Louis Whaling
Real Estate Broker Inc.
Real Estate Broker

238 4TH STREET CRESCENT, Hanover, Ontario, N4N3S2

Property Type: Single Family
Bedrooms: 3
Bathrooms: 3
Storeys: 1
Floor Space:
Land Size: 66.7 x 102.1 FT
Parking Type: No GarageDetached Garage, GarageAttached Garage, Garage (6)

Price: $617,000.00

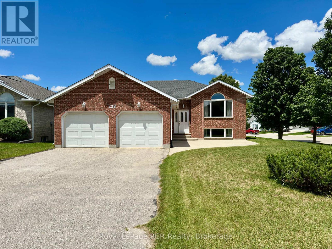
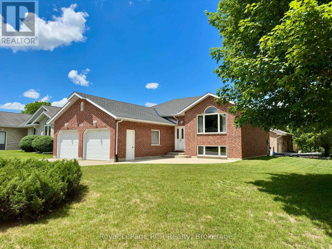
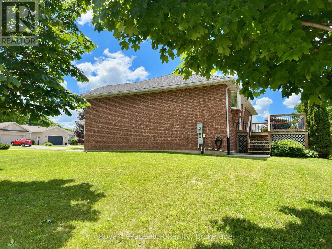
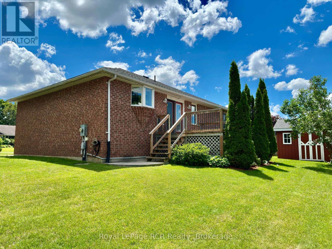
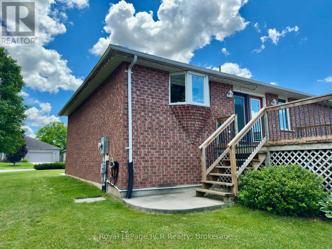
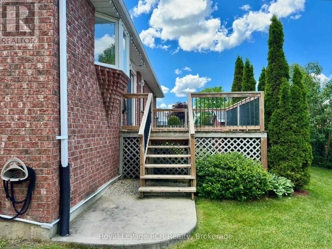
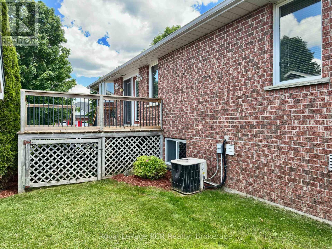
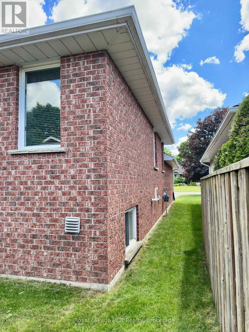
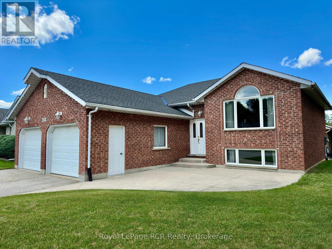
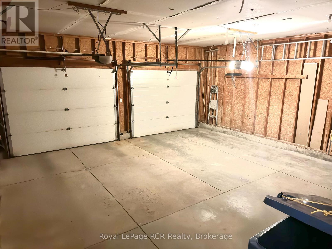
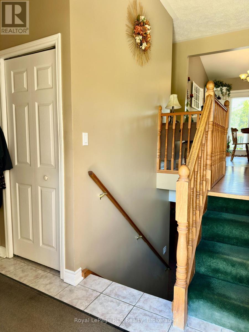
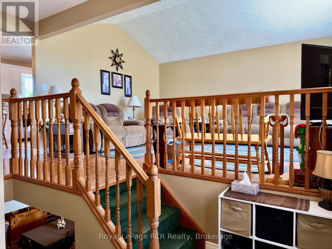
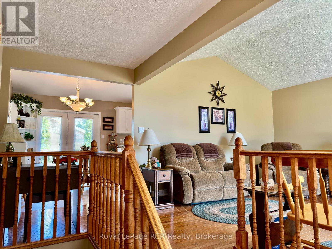
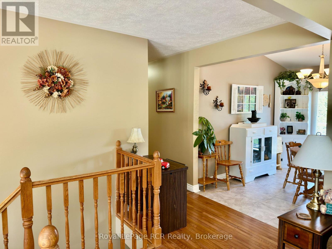
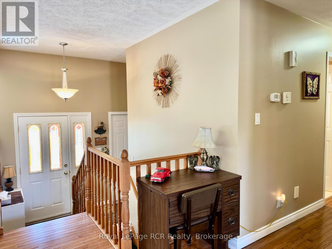
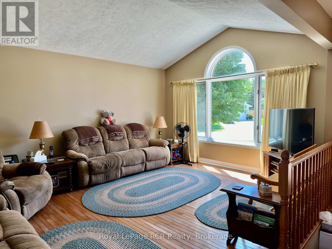
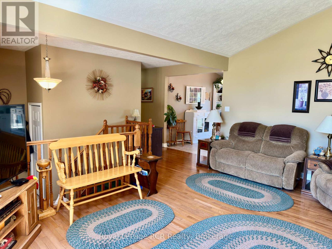
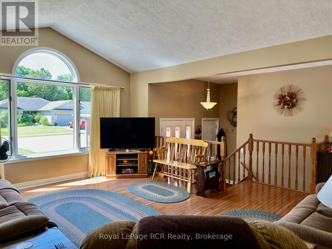
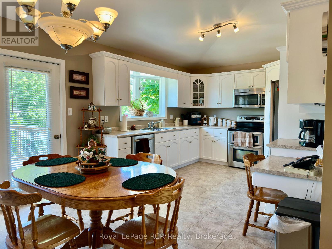
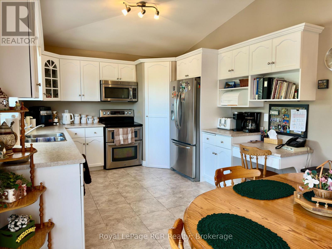
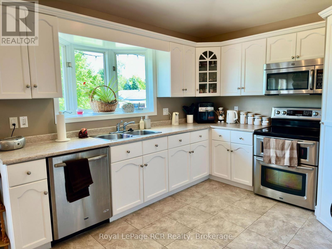
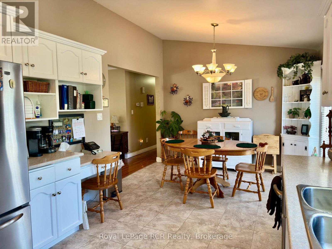
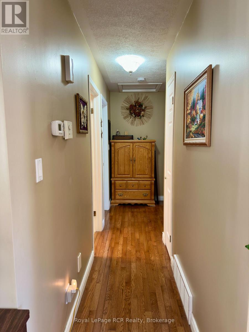
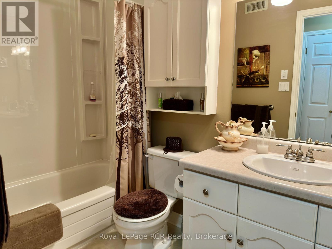
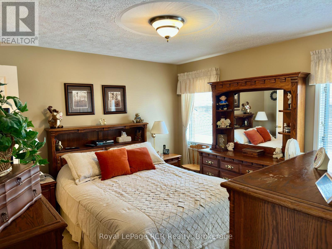
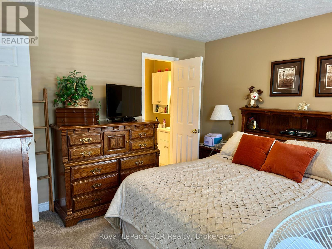
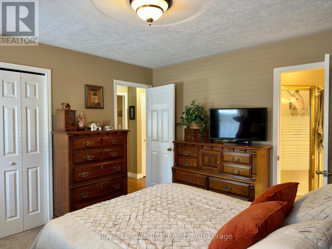
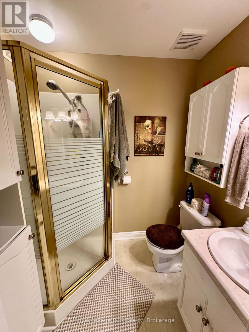
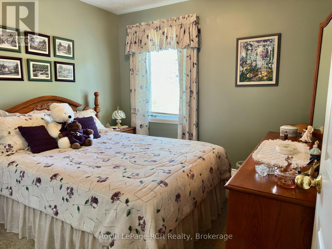
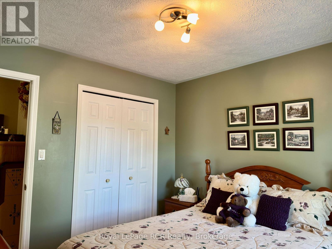
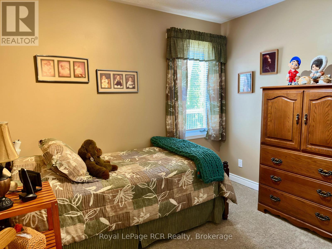
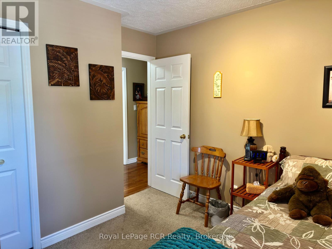
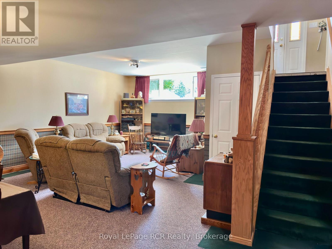
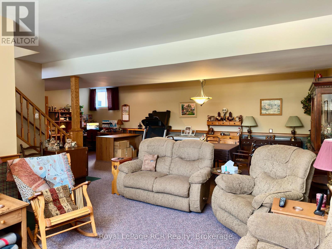
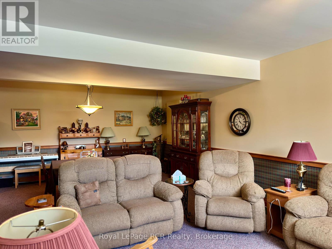
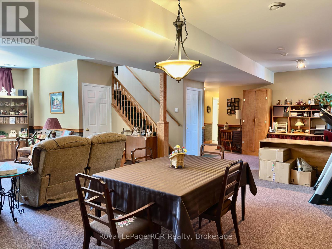
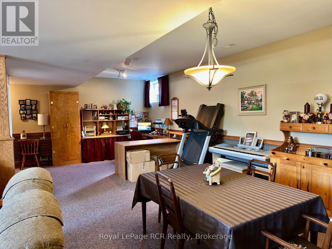
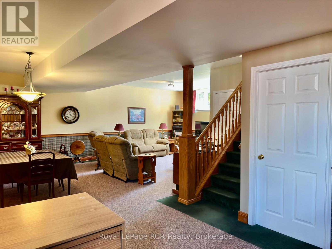
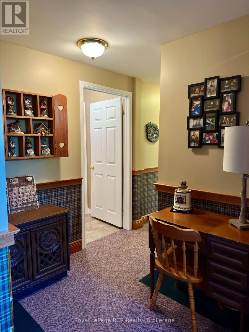
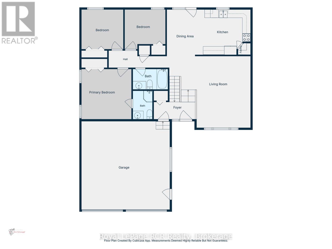
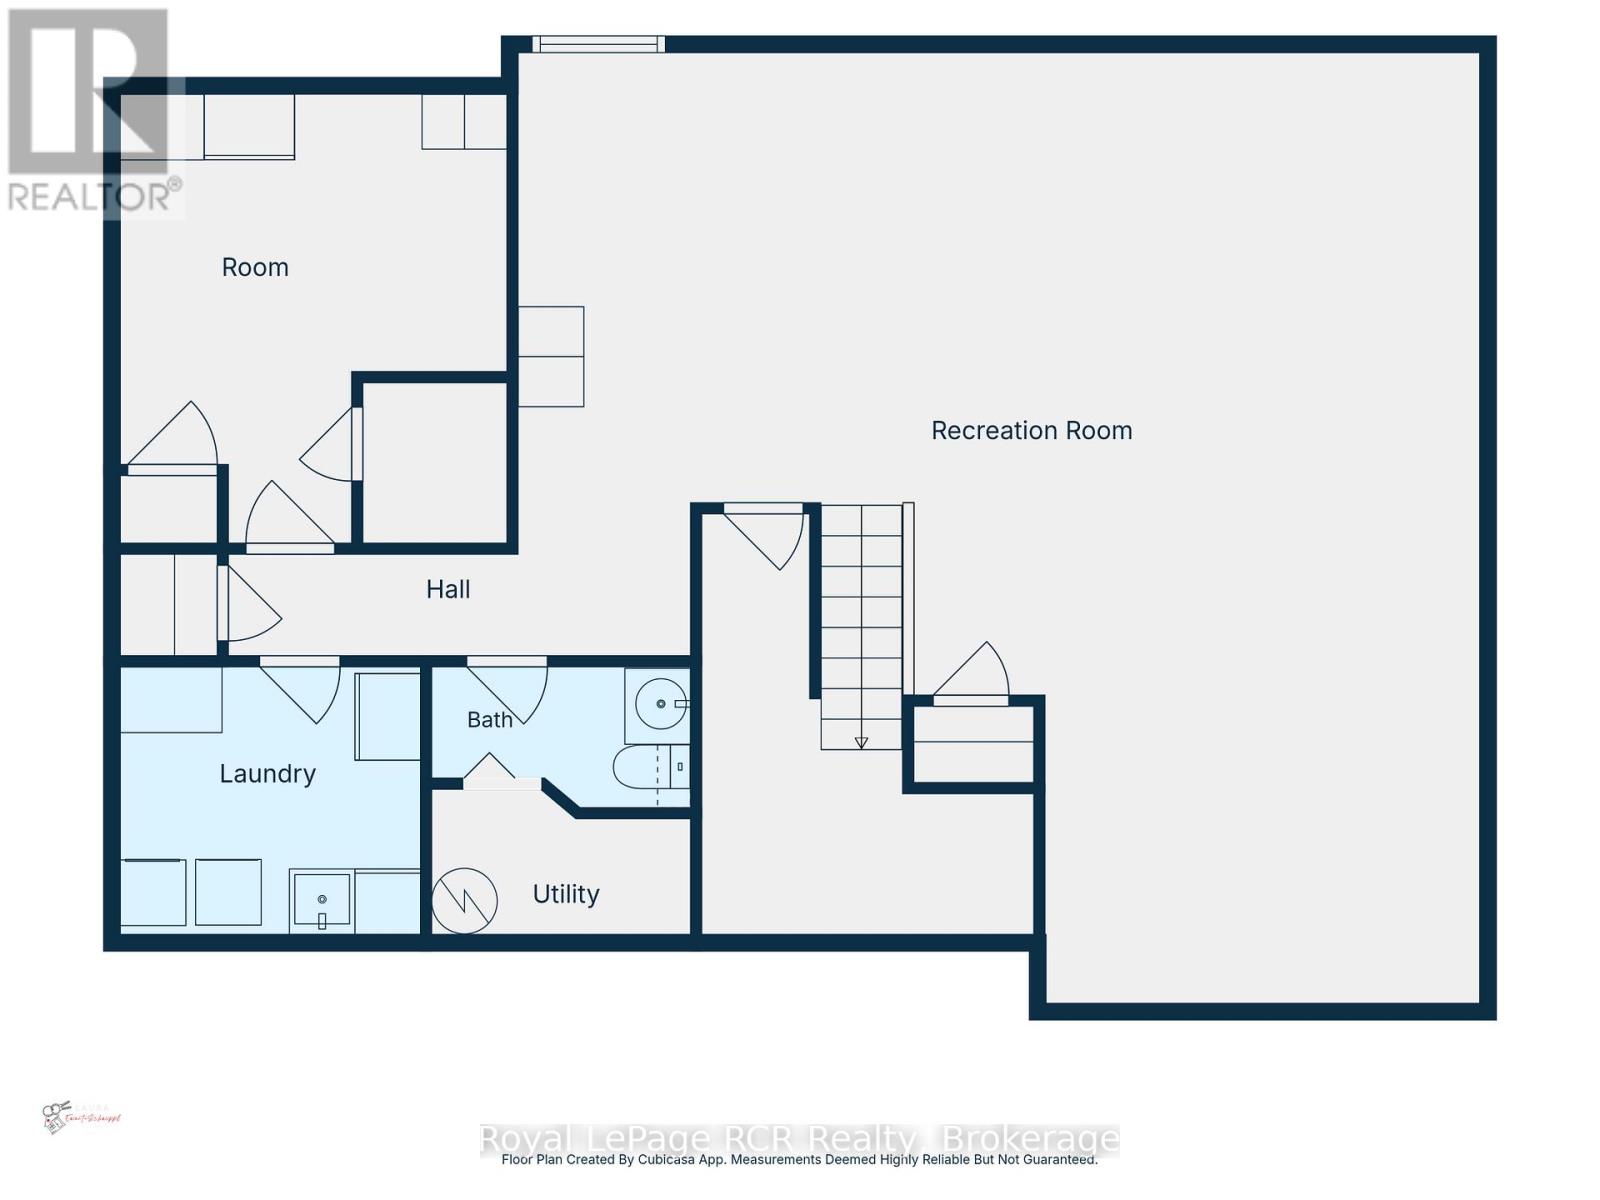
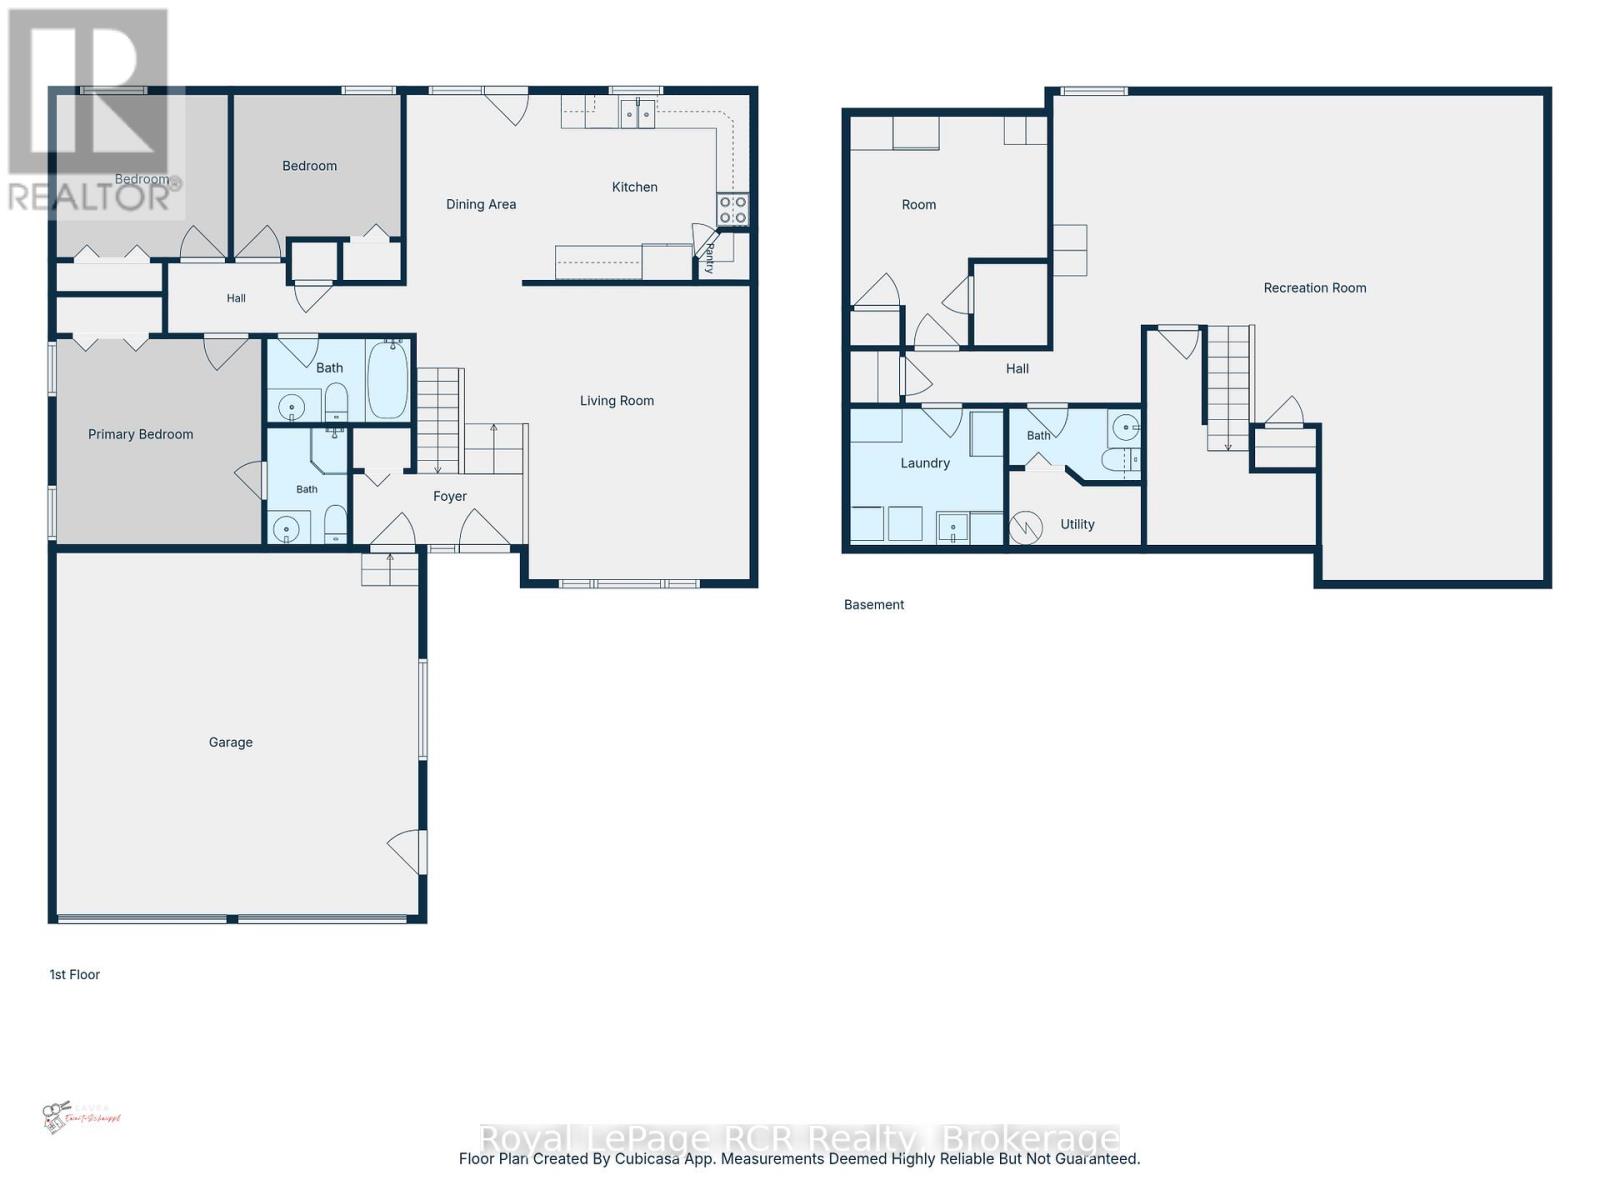
Welcome to this well-maintained raised bungalow situated on a wide corner lot in one of Hanover's most desirable neighbourhoods. Offering 3 bedrooms, 2.5 bathrooms, and the potential for a 4th bedroom on the lower level, this home provides flexible living space for growing families and guests alike. The bright eat-in kitchen features a deep window above your kitchen sink making it perfect for growing herbs or your favourite indoor flowers. A bonus is the nice sized walk-in pantry and French doors that walk-out to your deck. The inviting living room showcases hardwood floors, a large front window, and plenty of space for both everyday living and entertaining. The primary bedroom includes a 3-piece ensuite, while two additional bedrooms and a 4-piece bathroom complete the main level. Downstairs, the expansive lower level offers impressive ceiling height and a large recreation area with endless possibilities whether you're looking for a family room, games area, home gym, or additional living space. A large double-car garage provides ample room for vehicles, storage, and hobbies. Combining a sought-after location, generous lot size, and versatile layout, this move-in ready home is one you won't want to miss. (id:52458)


Rooms

Second levelLiving room4.27 m x 5.18 m
Kitchen6.4 m x 3.35 m
Bathroom2.74 m x 1.52 m
Primary Bedroom3.66 m x 3.66 m
Bathroom1.52 m x 2.13 m
Bedroom 23.05 m x 3.05 m
Bedroom 33.05 m x 2.74 m
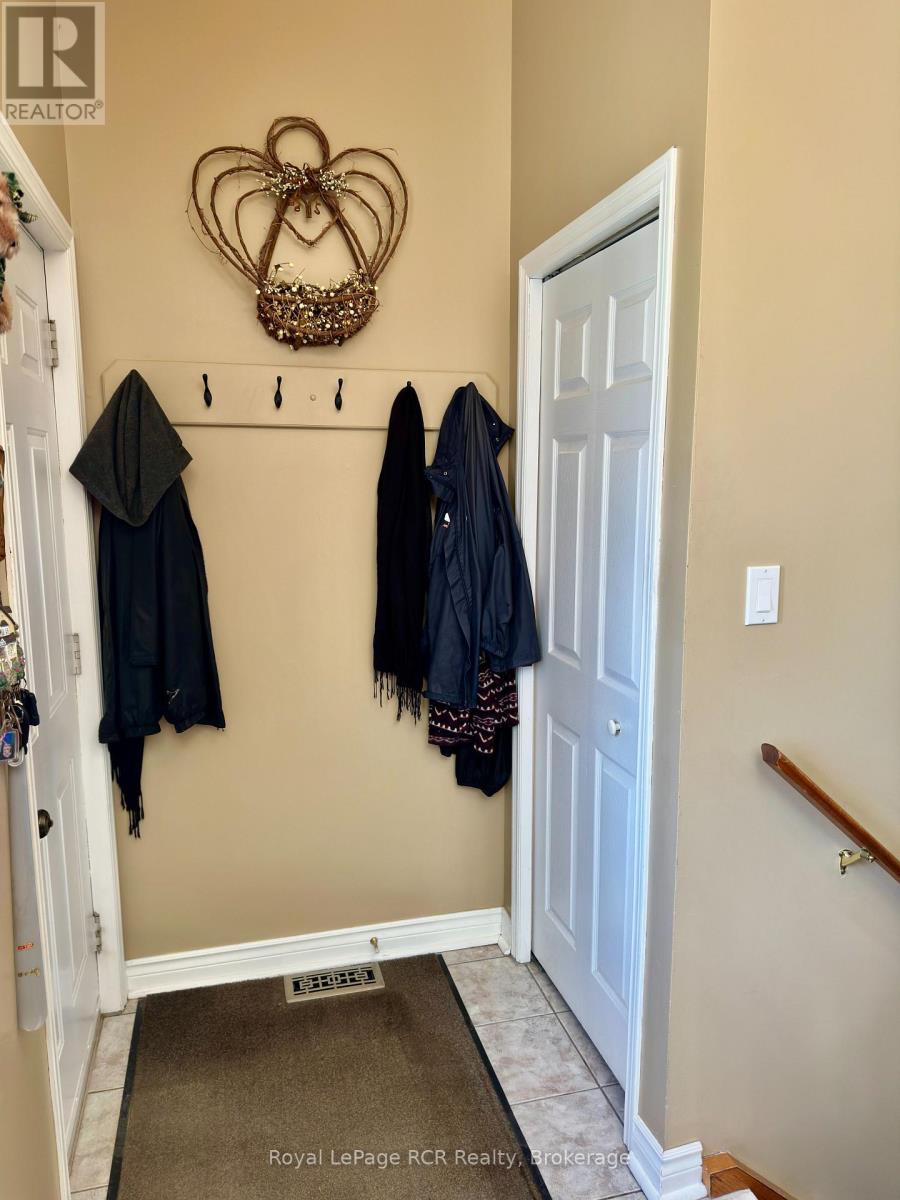
Main levelFoyer2.13 m x 3.04 m
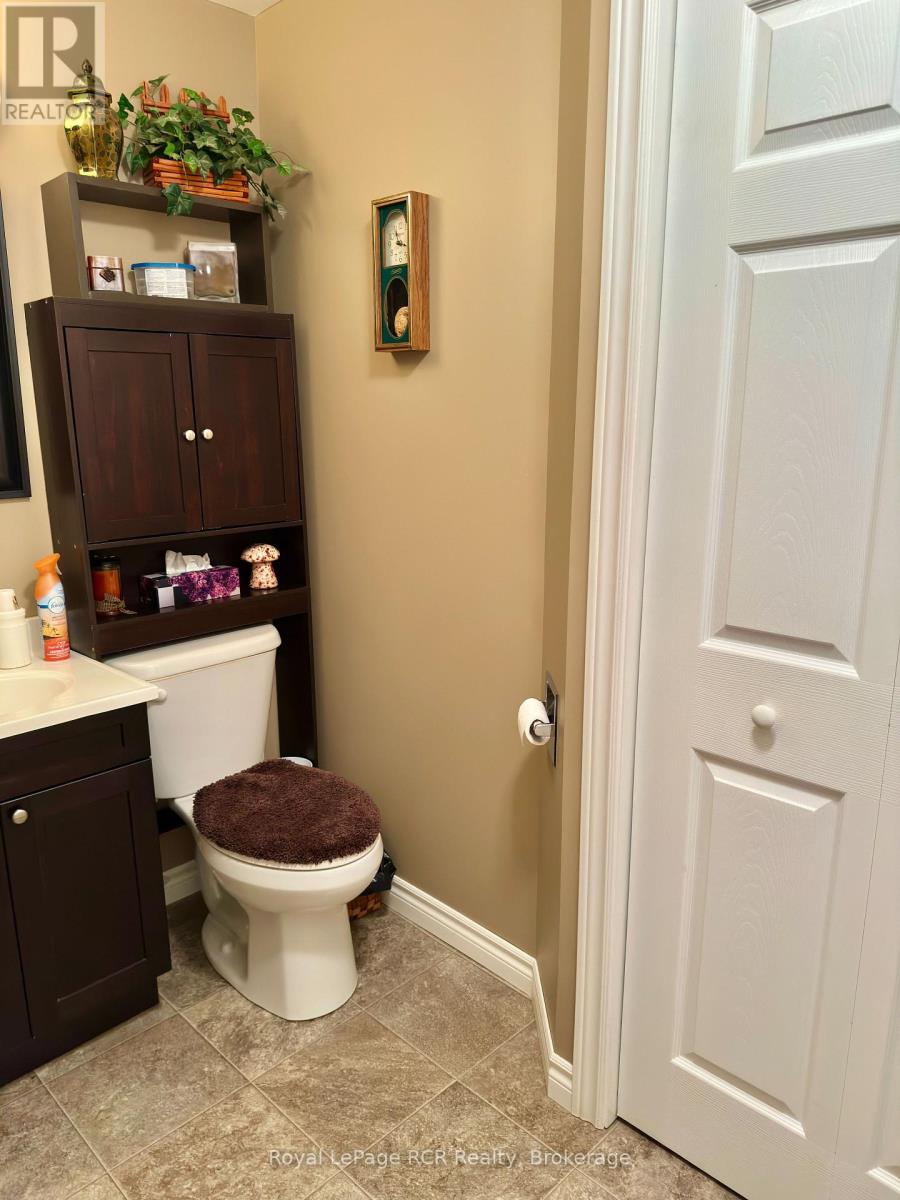
BasementBathroom2.44 m x 1.22 m
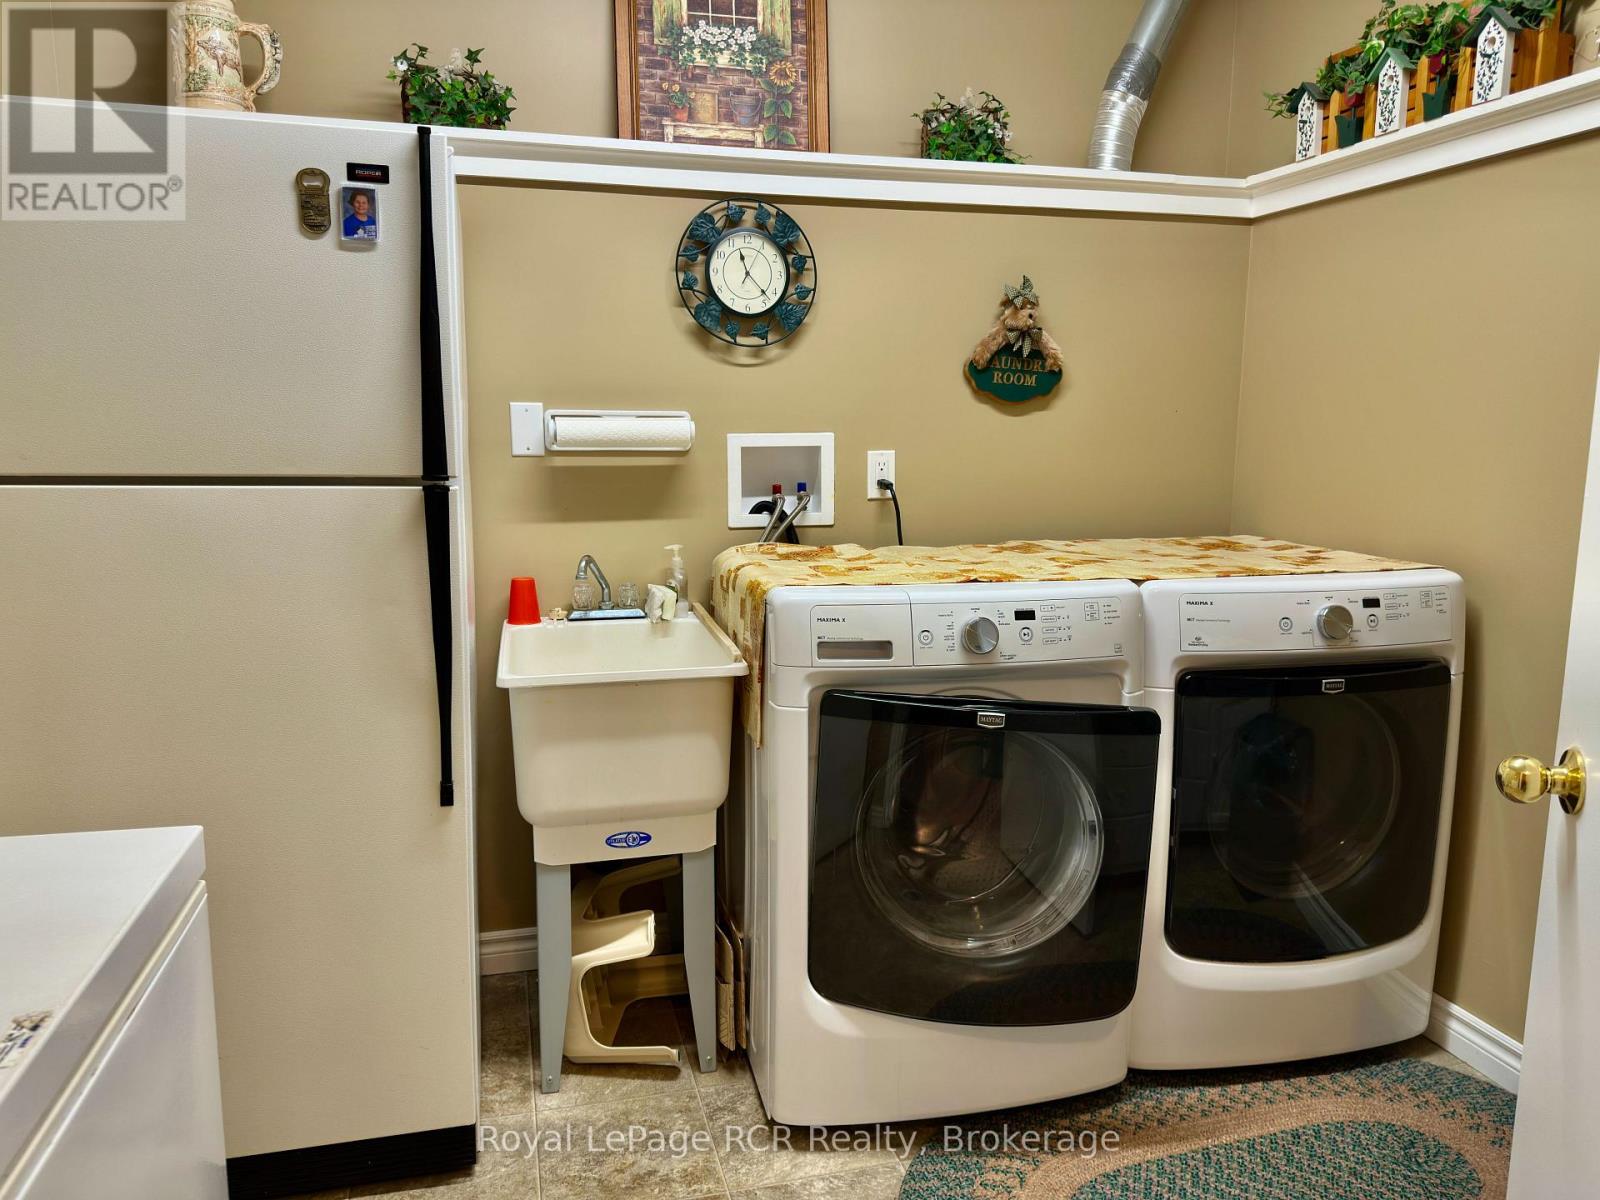
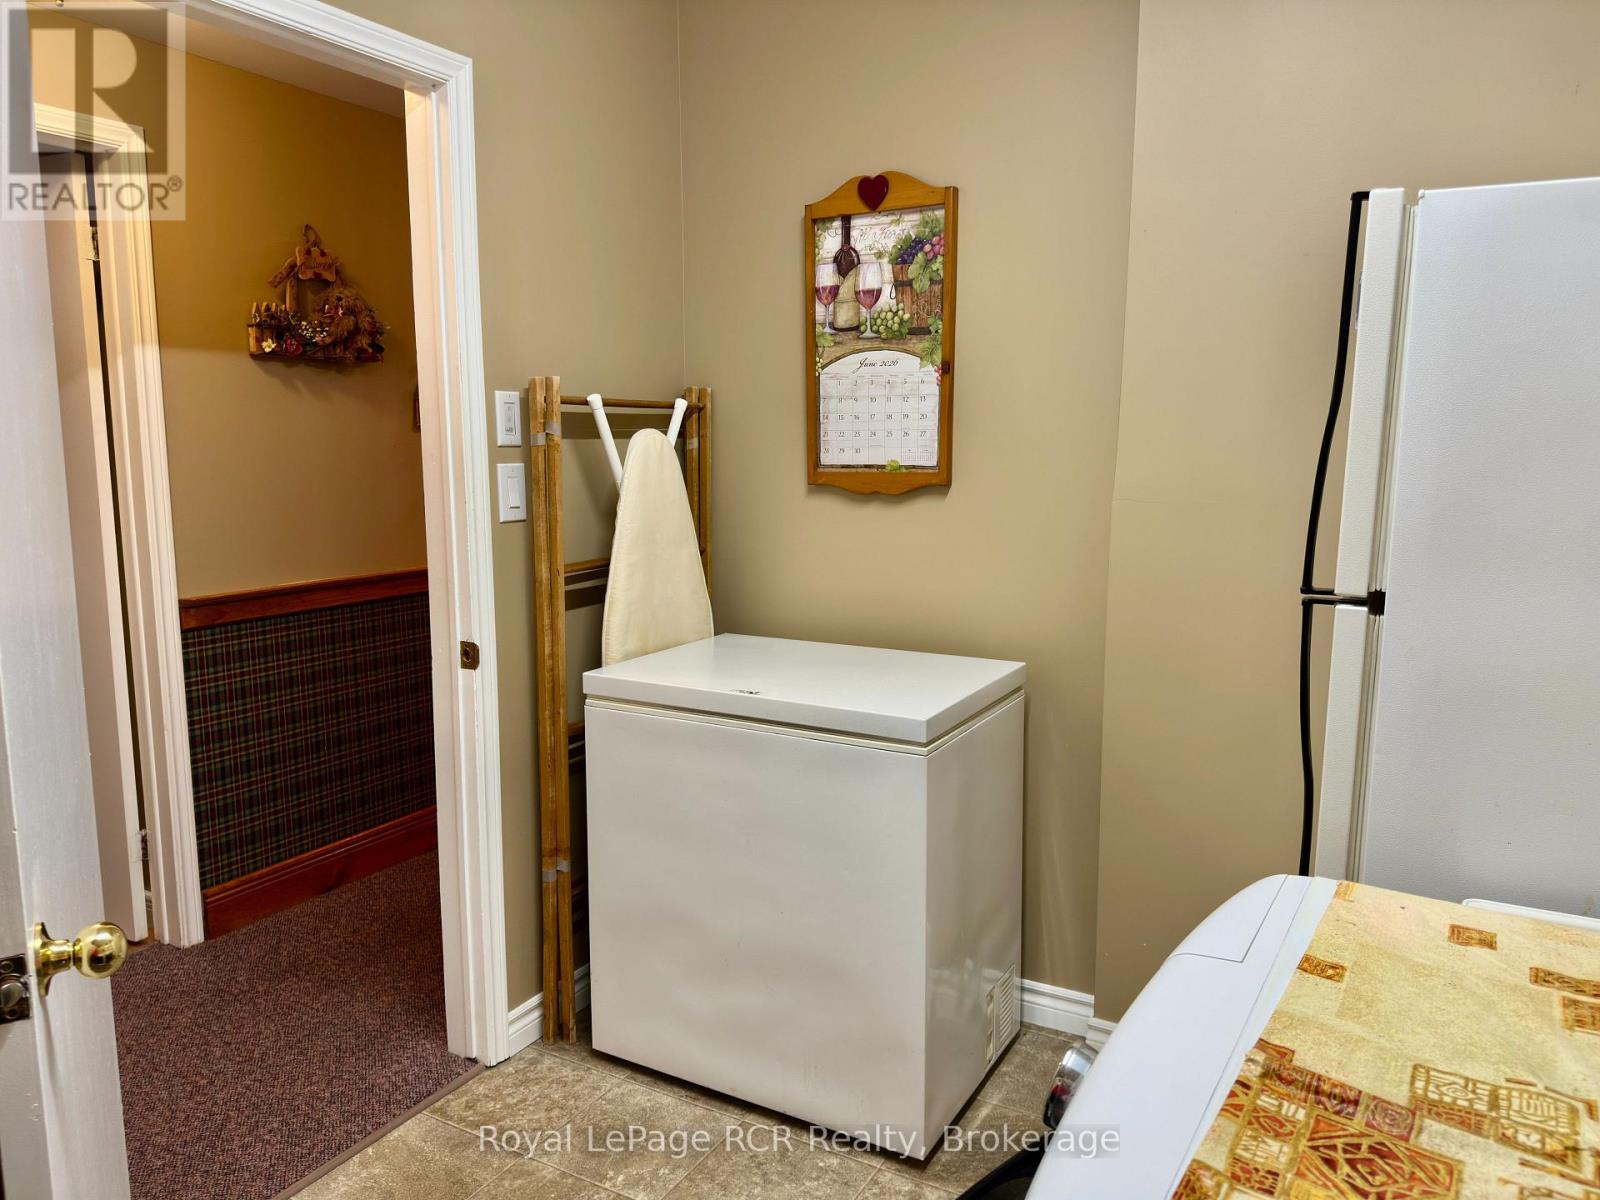
Laundry room2.74 m x 2.44 m
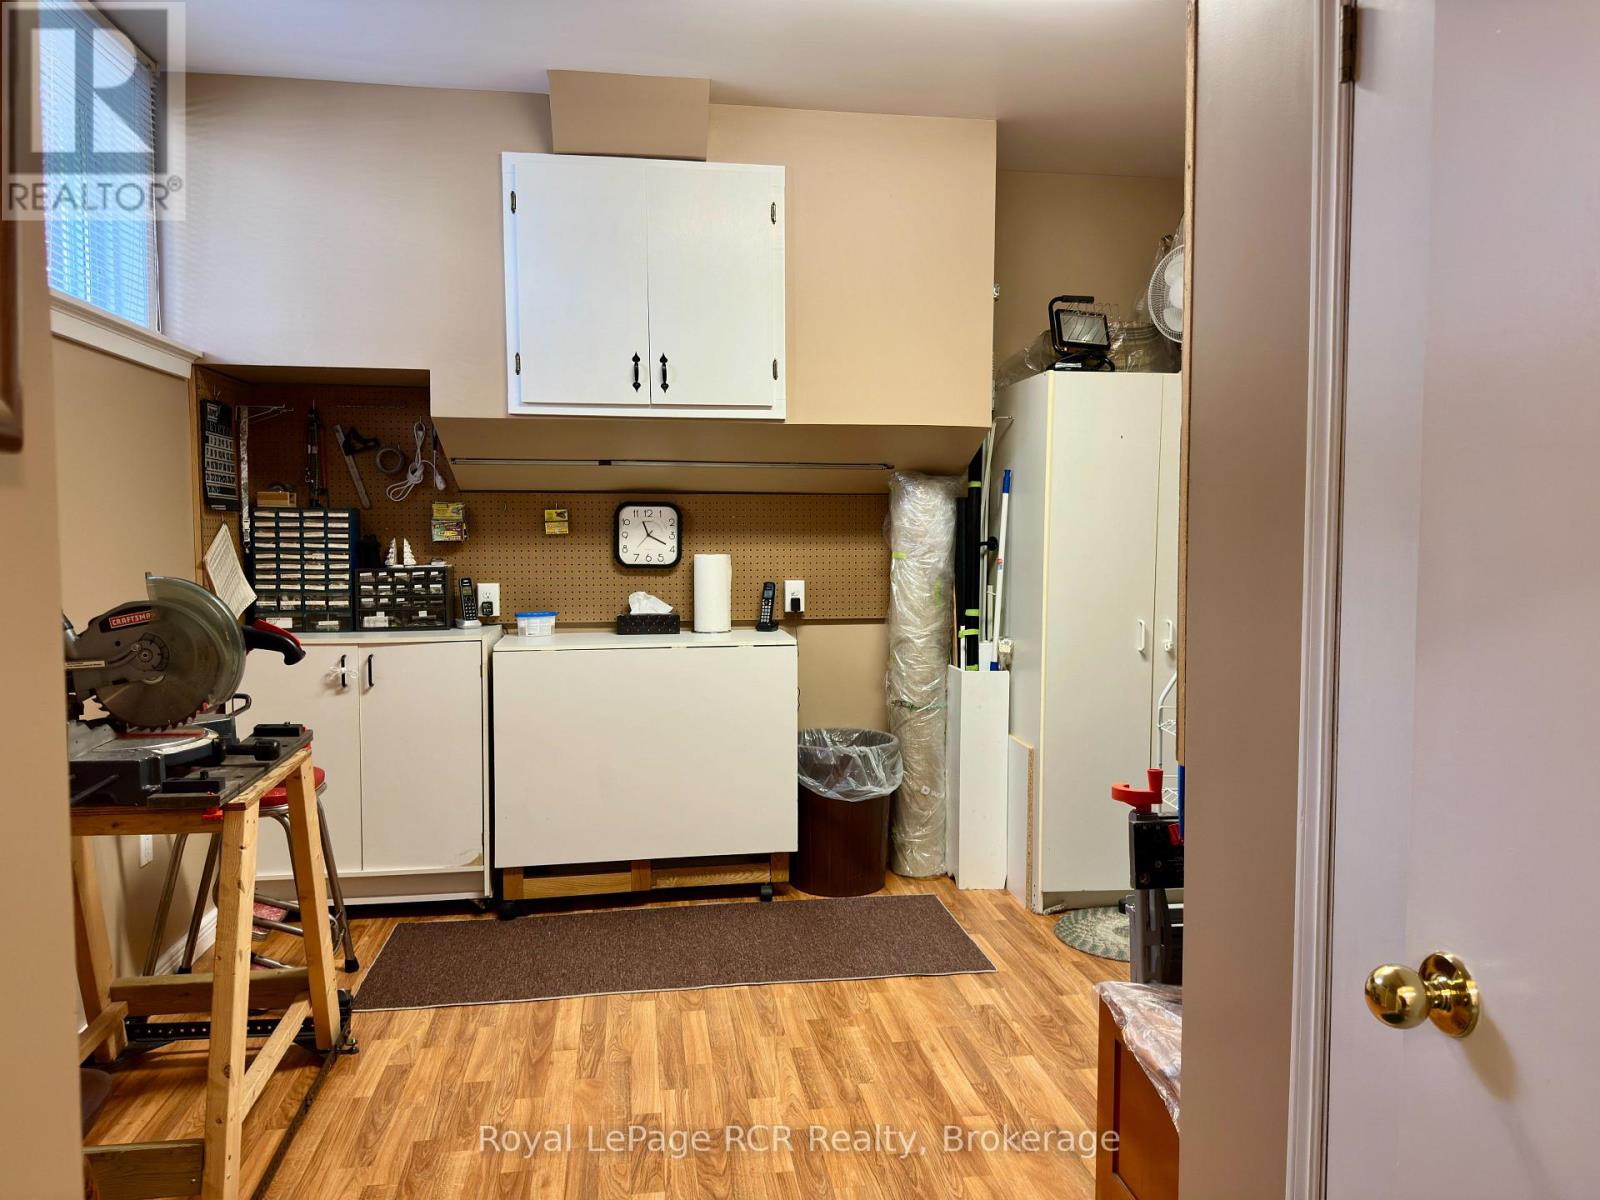
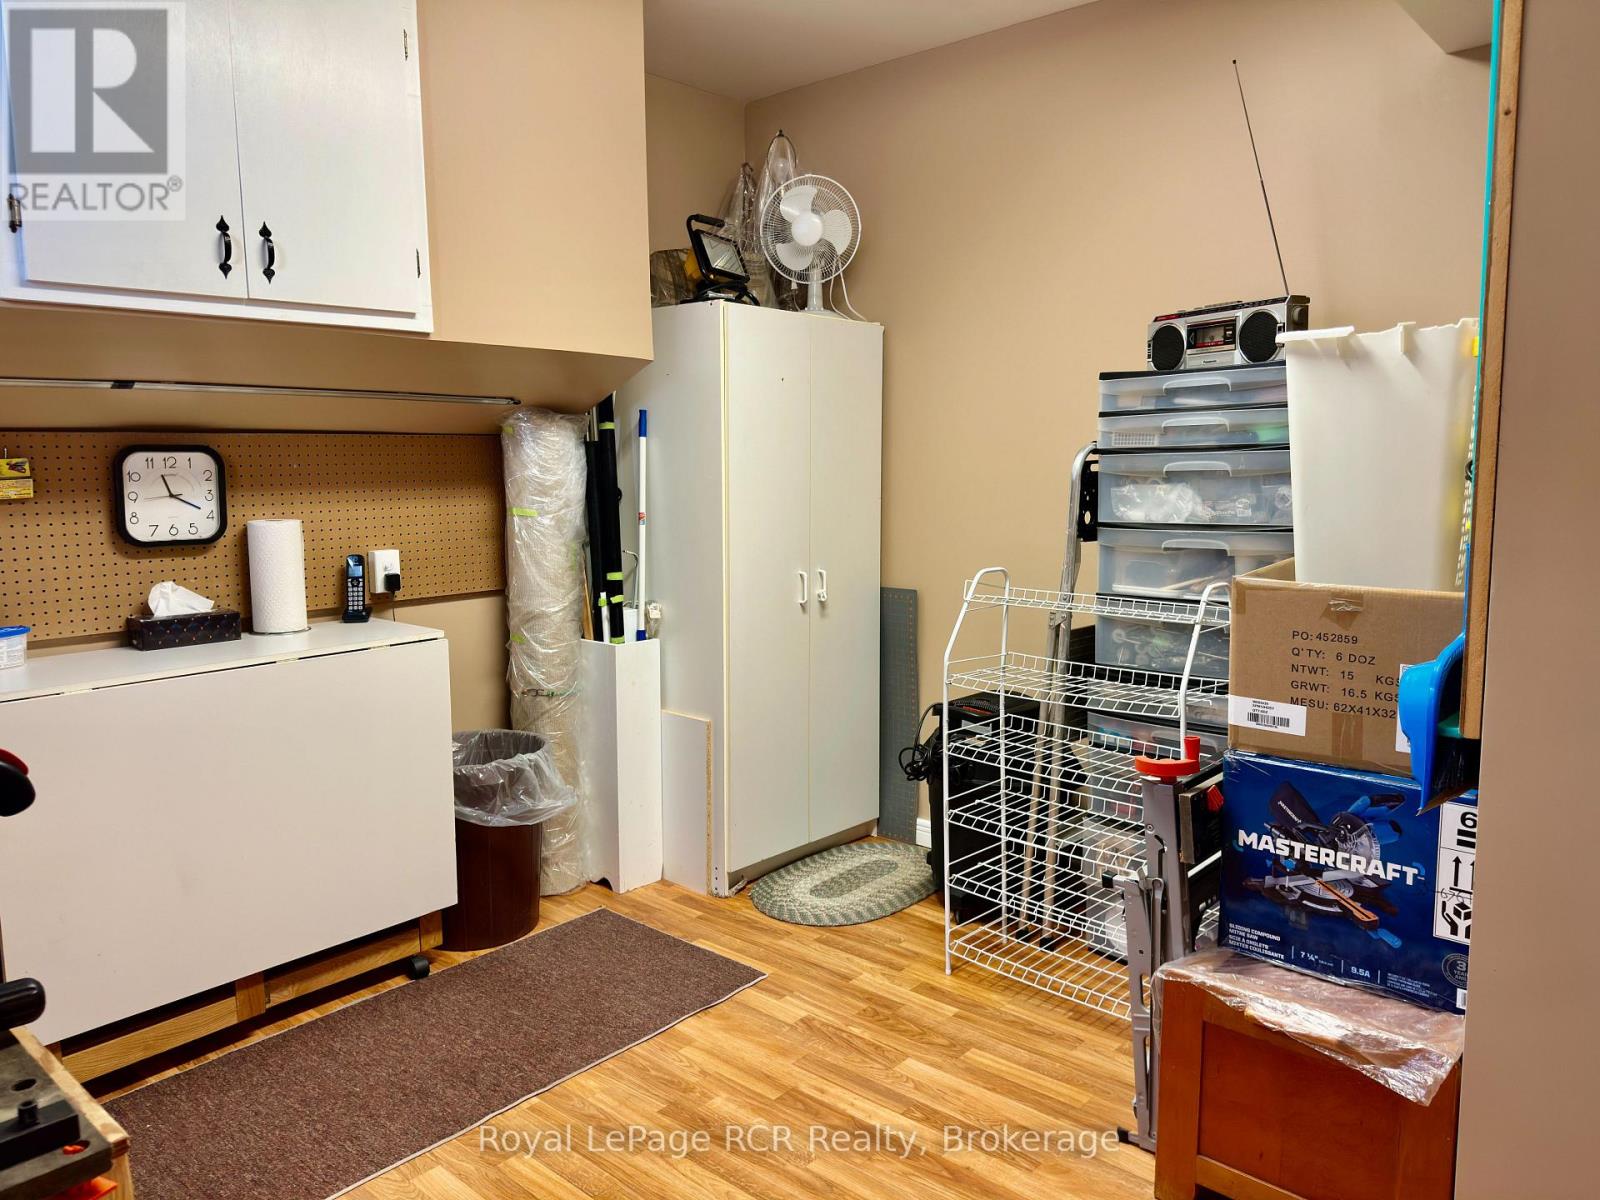
Other3.66 m x 4.27 m
Recreational, Games room4.88 m x 8.53 m

Building Information

Bedrooms
: 3
Total Bathroom
: 3
Partial Bathroom
: 1
Heating Fuel
: Natural gas
Heating Type
: Forced air
Stories
: 1
Construction Style
: Detached
Exterior Finish
: Brick
Foundation Type
: Poured Concrete

Property Information

Transaction Type: For sale
Ownership Type: Freehold
Title: Freehold
Sewer: Sanitary sewer
Parking: No GarageDetached Garage, GarageAttached Garage, Garage (6)
Structure: Shed
Appliances: Garage door opener remote(s), Blinds, Dishwasher, Dryer, Microwave, Stove, Washer, Refrigerator

Land Information

Acreage: True

Other Information

Equipment Type: Water Heater
Rental Equipment: Water Heater
Ammenities NearBy: Hospital, Park

Location:

Address: 238 4TH STREET CRESCENT, Hanover, Ontario, N4N3S2
Location Information: Cross Streets: 2nd Ave and 4th Street Cres. ** Directions: 238 4th Street Crescent, Hanover ON.