Louis Whaling
Real Estate Broker Inc.
Real Estate Broker
Real Estate Broker Inc.
Real Estate Broker
| Property Type: | Single Family |
| Bedrooms: | 2 |
| Bathrooms: | 3 |
| Storeys: | 1 |
| Floor Space: | |
| Land Size: | 75.7 x 111.7 FT|under 1/2 acre |
| Parking Type: | GarageAttached Garage, Garage, Inside Entry (6) |
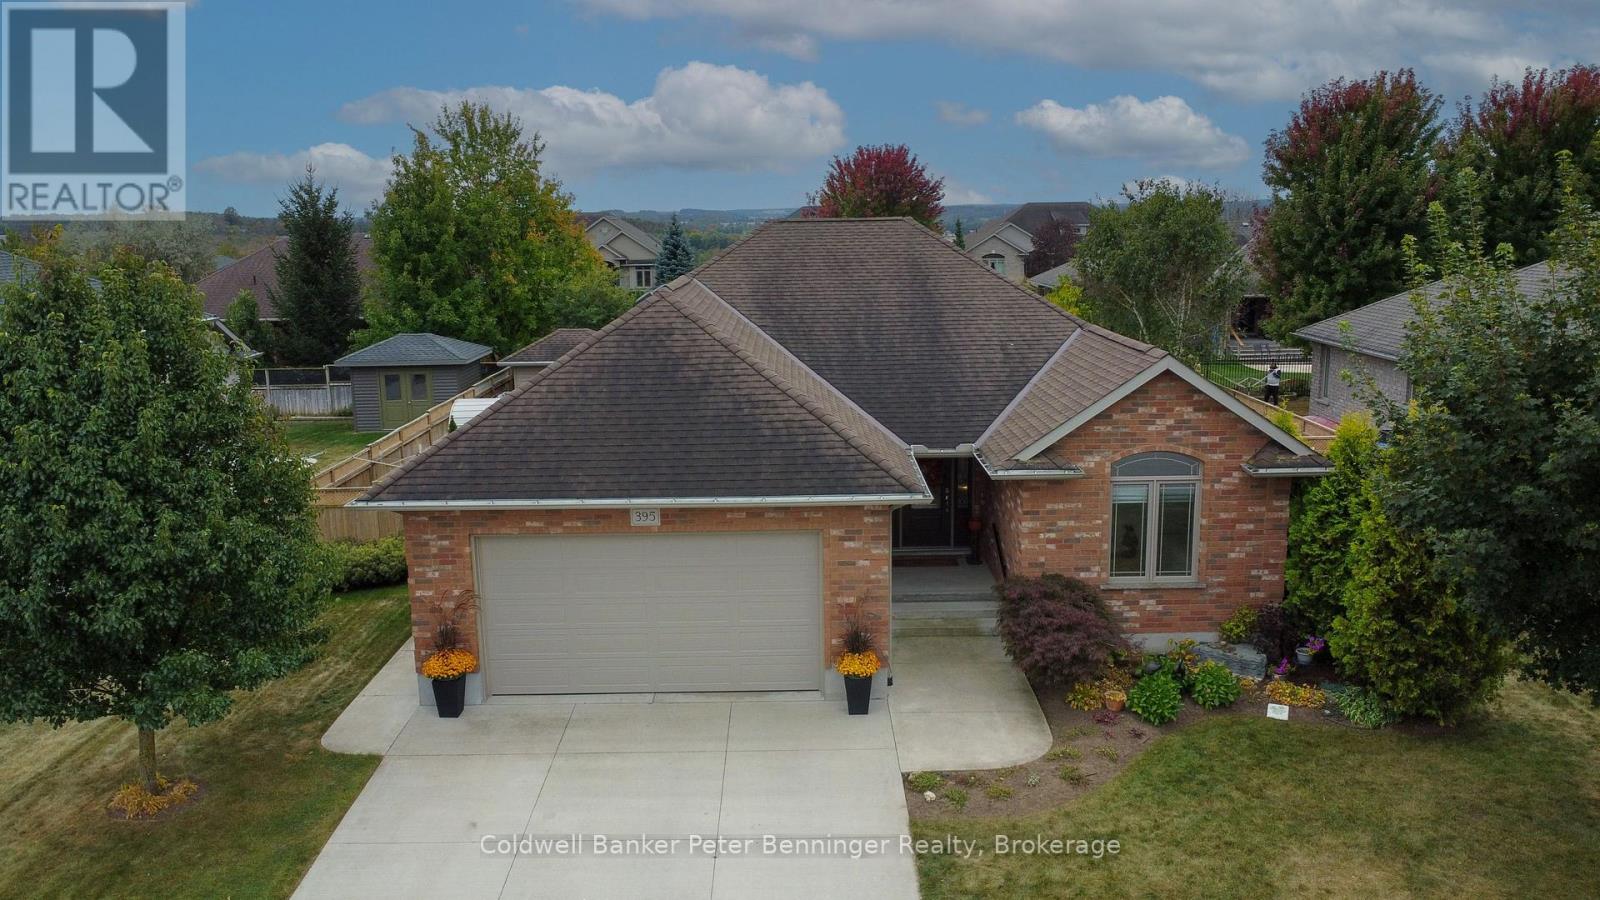
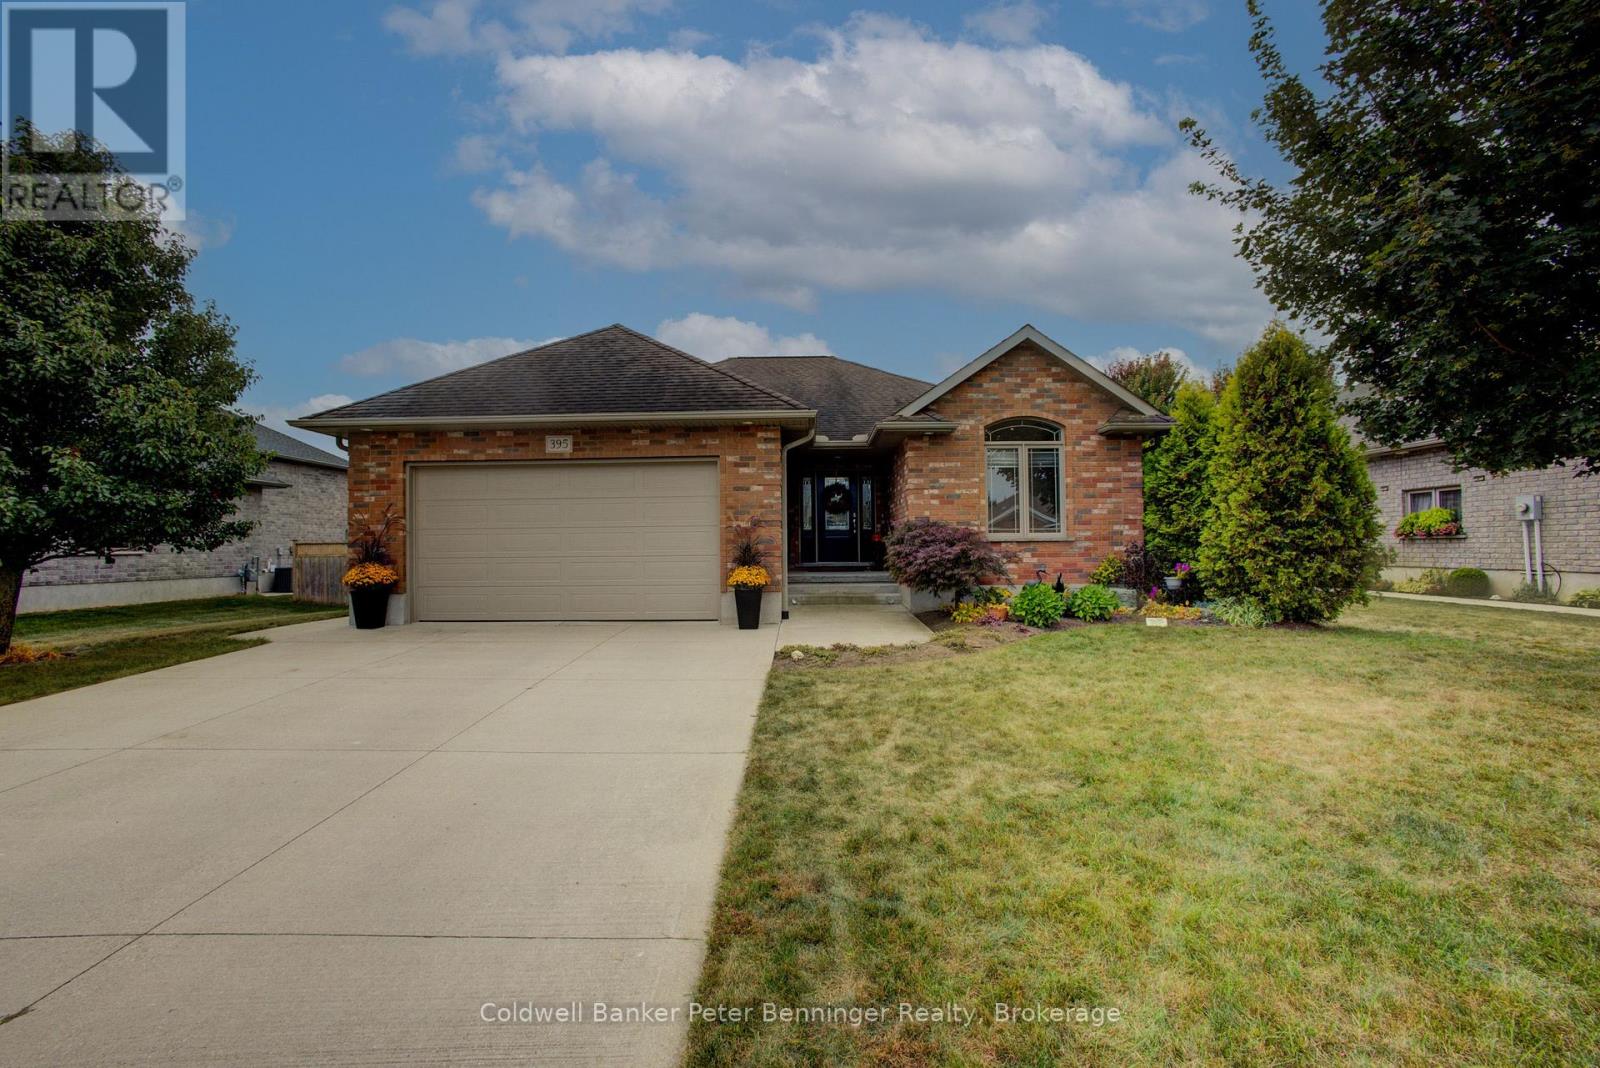 Beautiful Curb Appeal
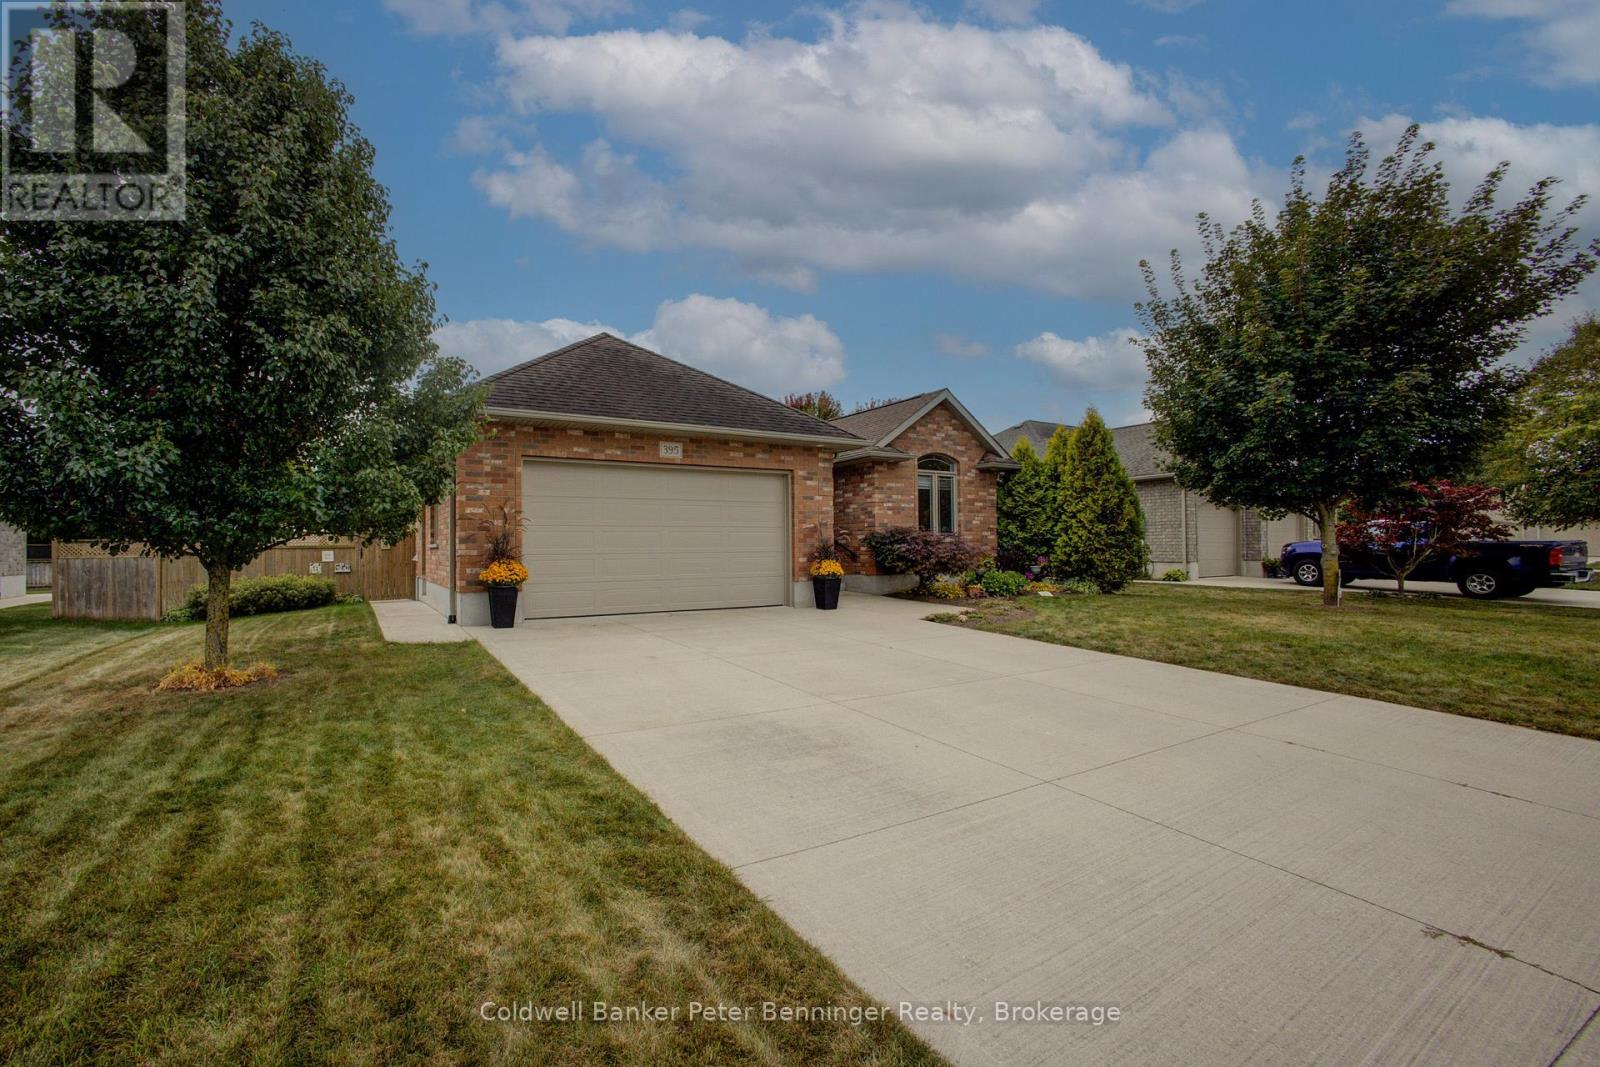
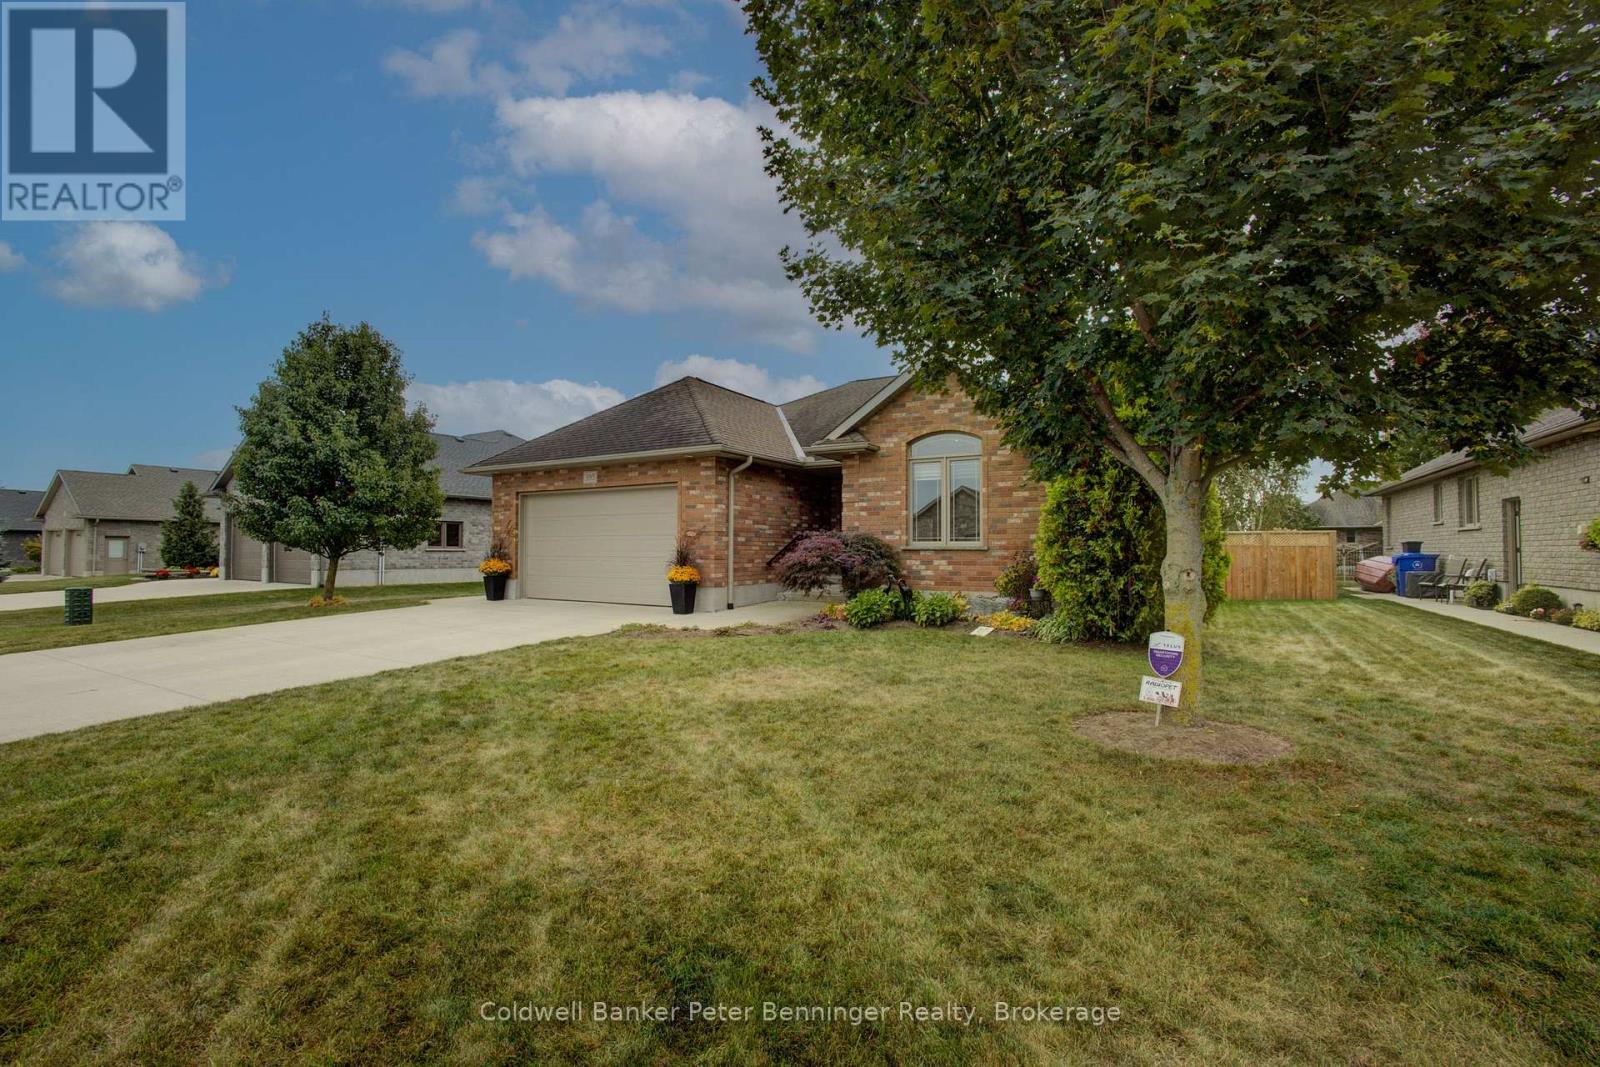 Double Car Attached Garage
 Covered Porch
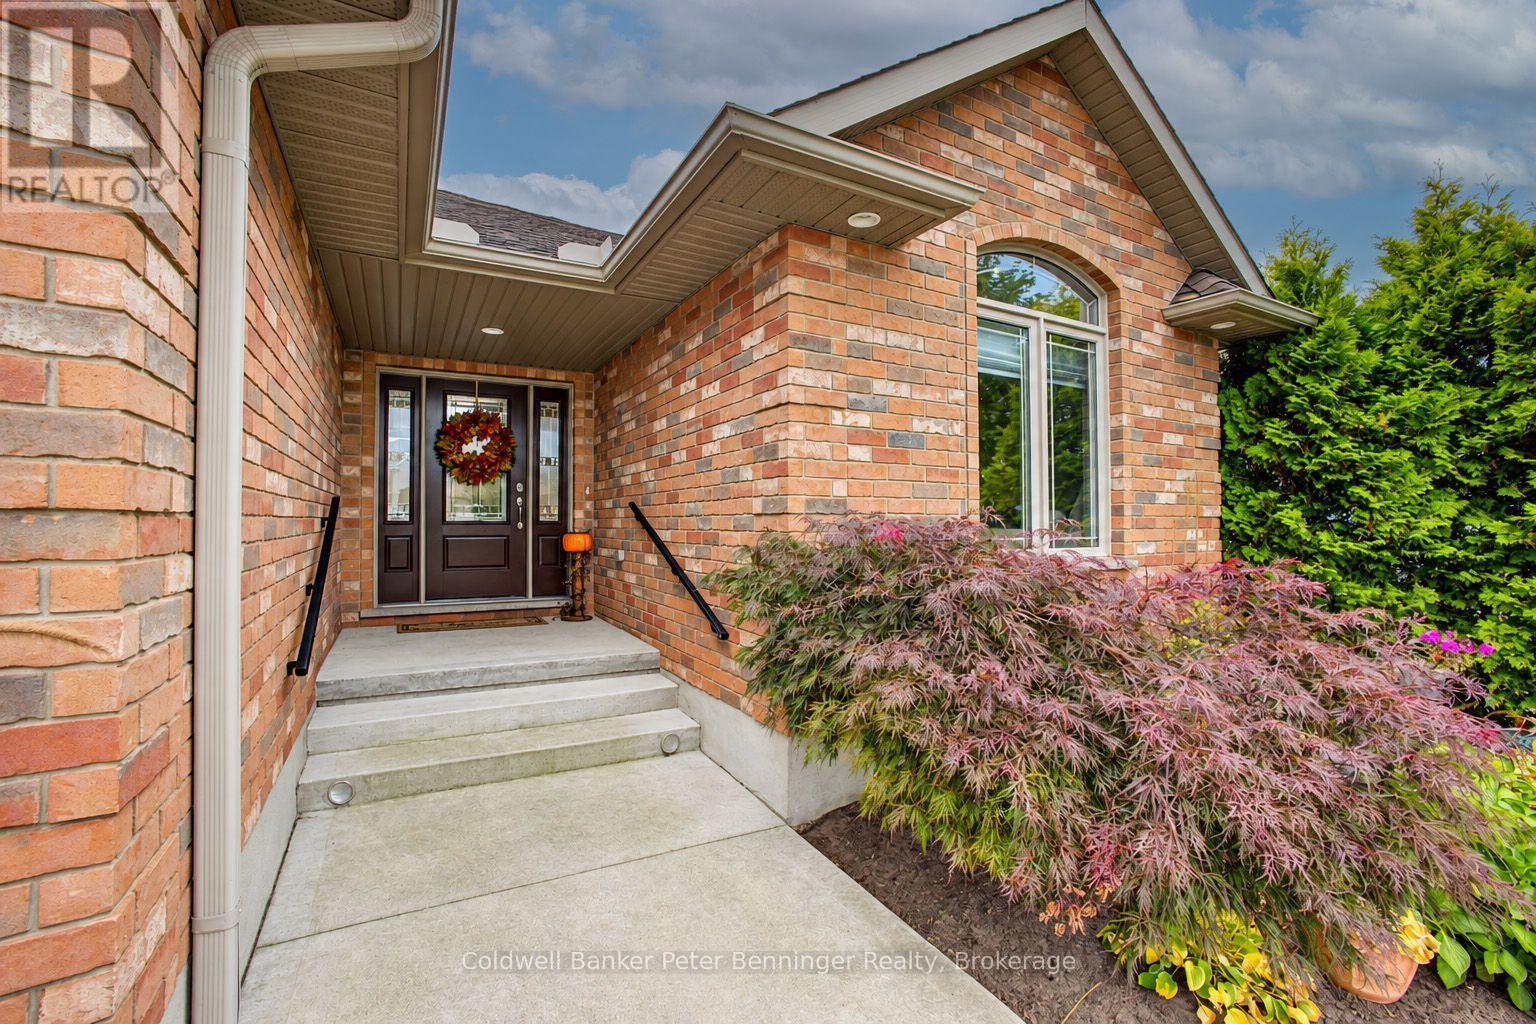 Large, Open Foyer
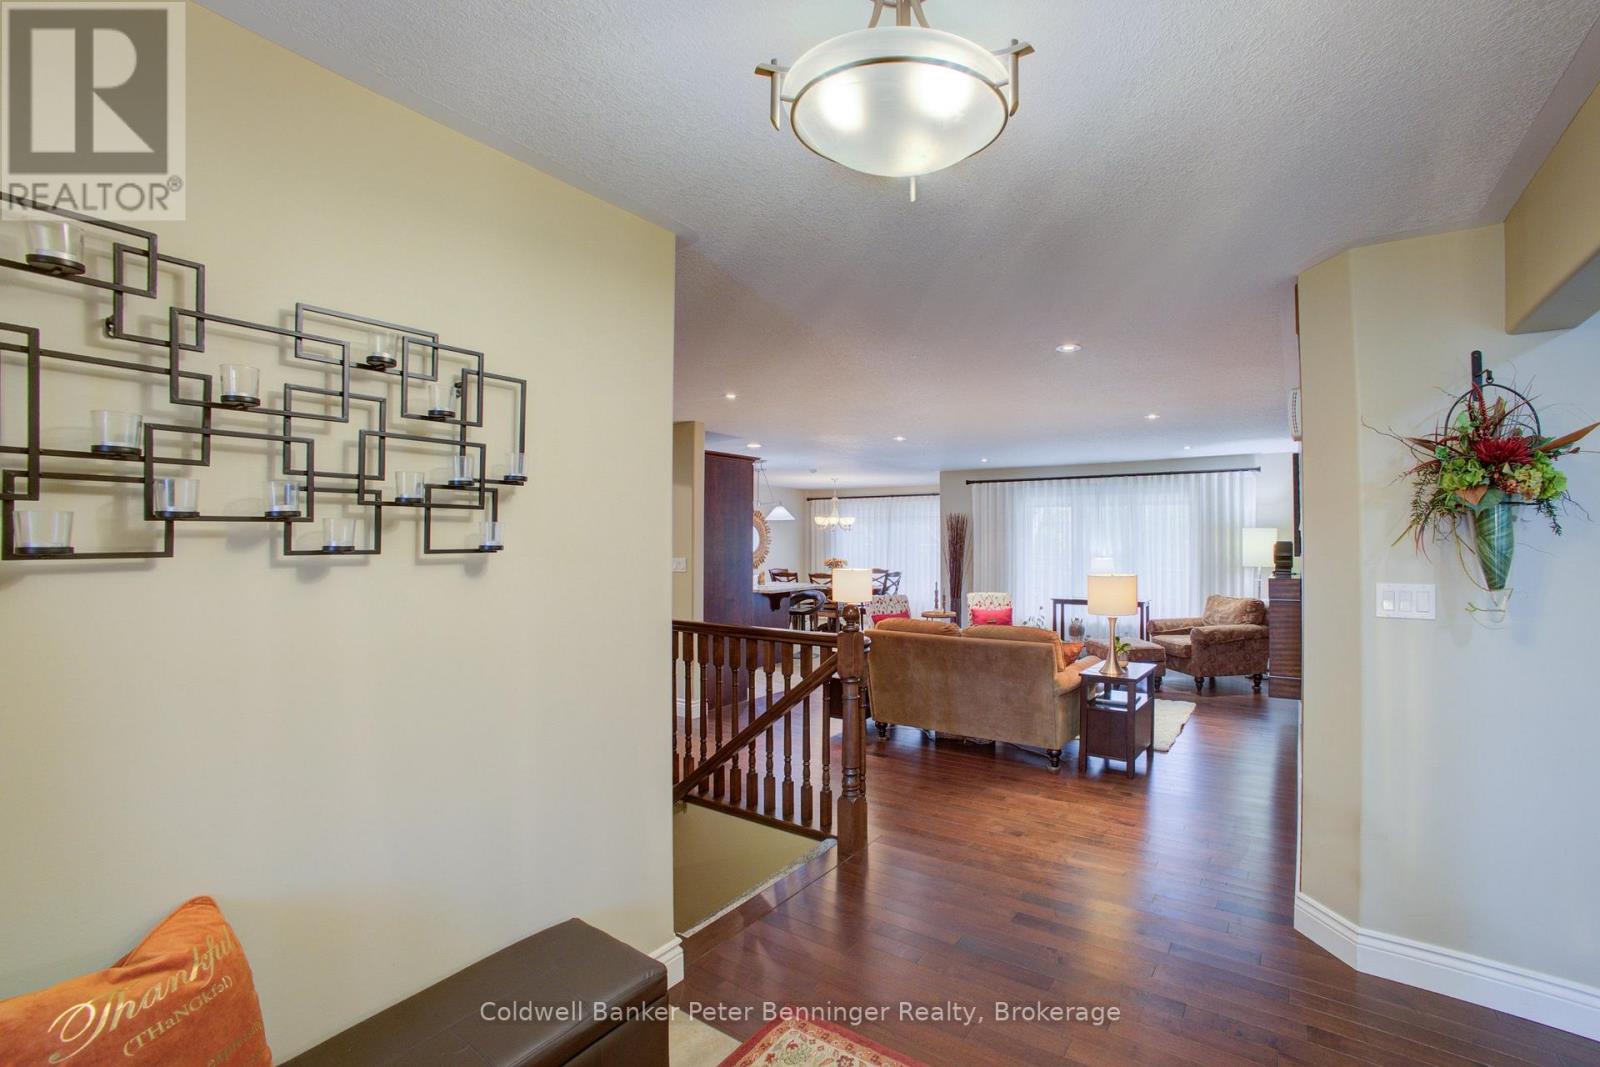 Welcoming Entranceway
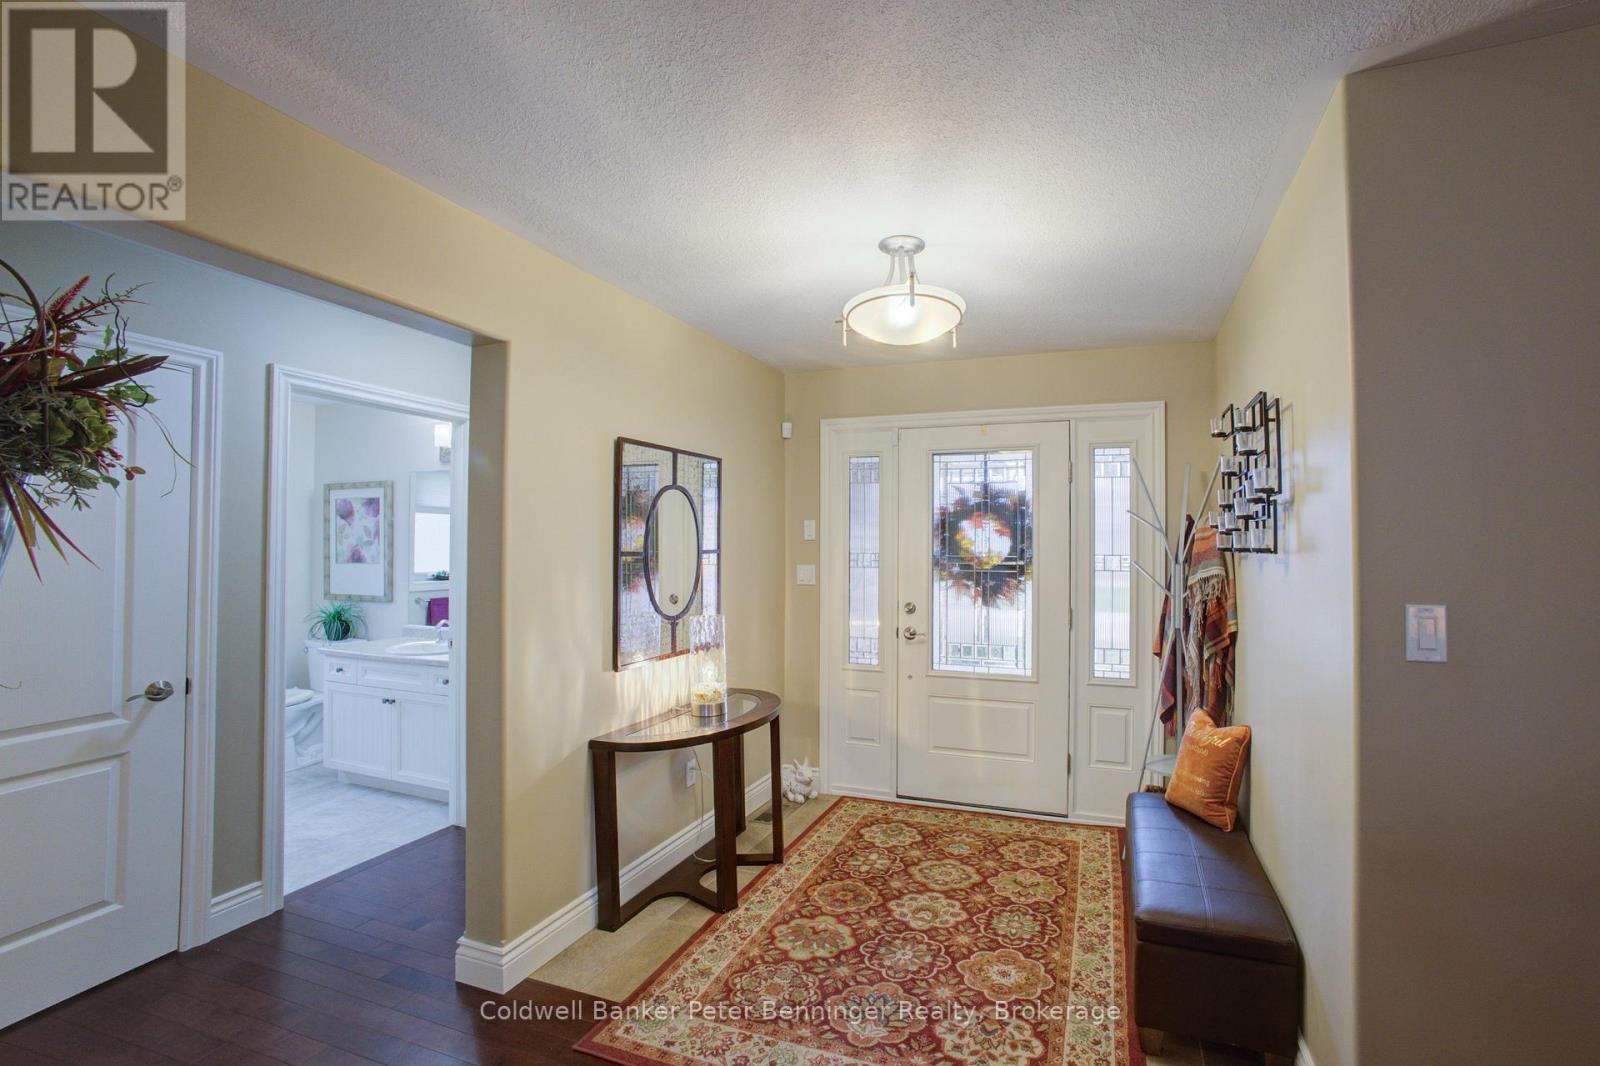 Open Concept
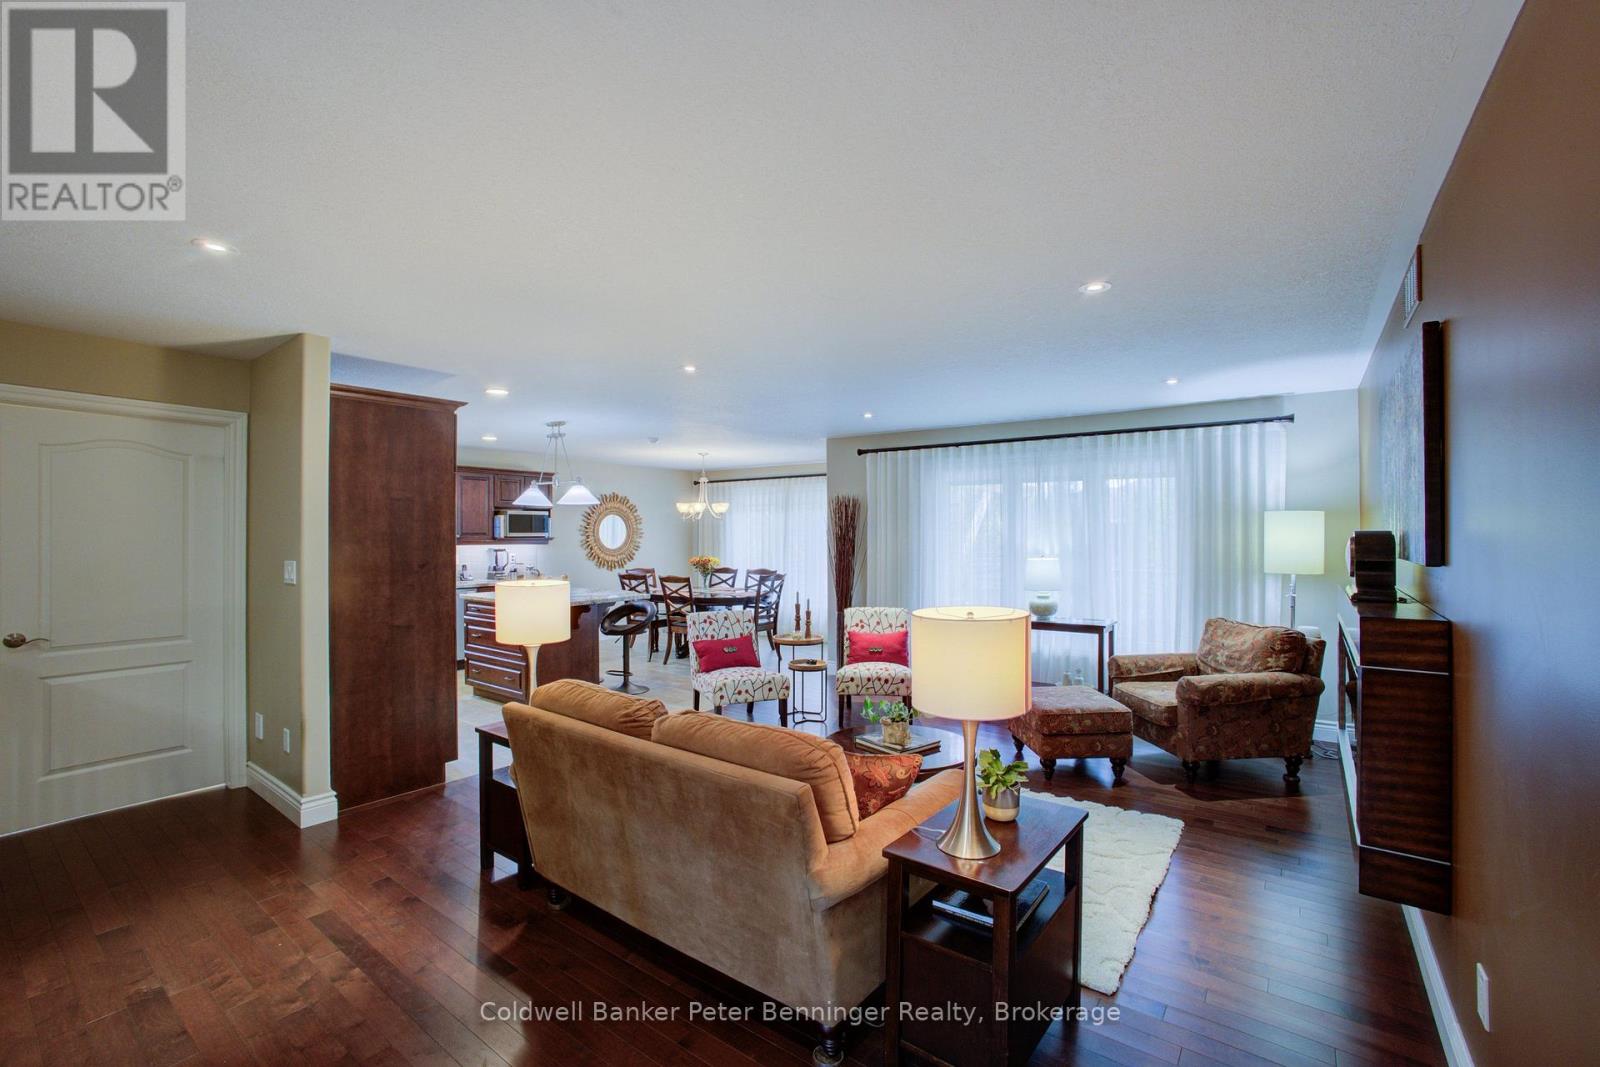 Large Seating Area
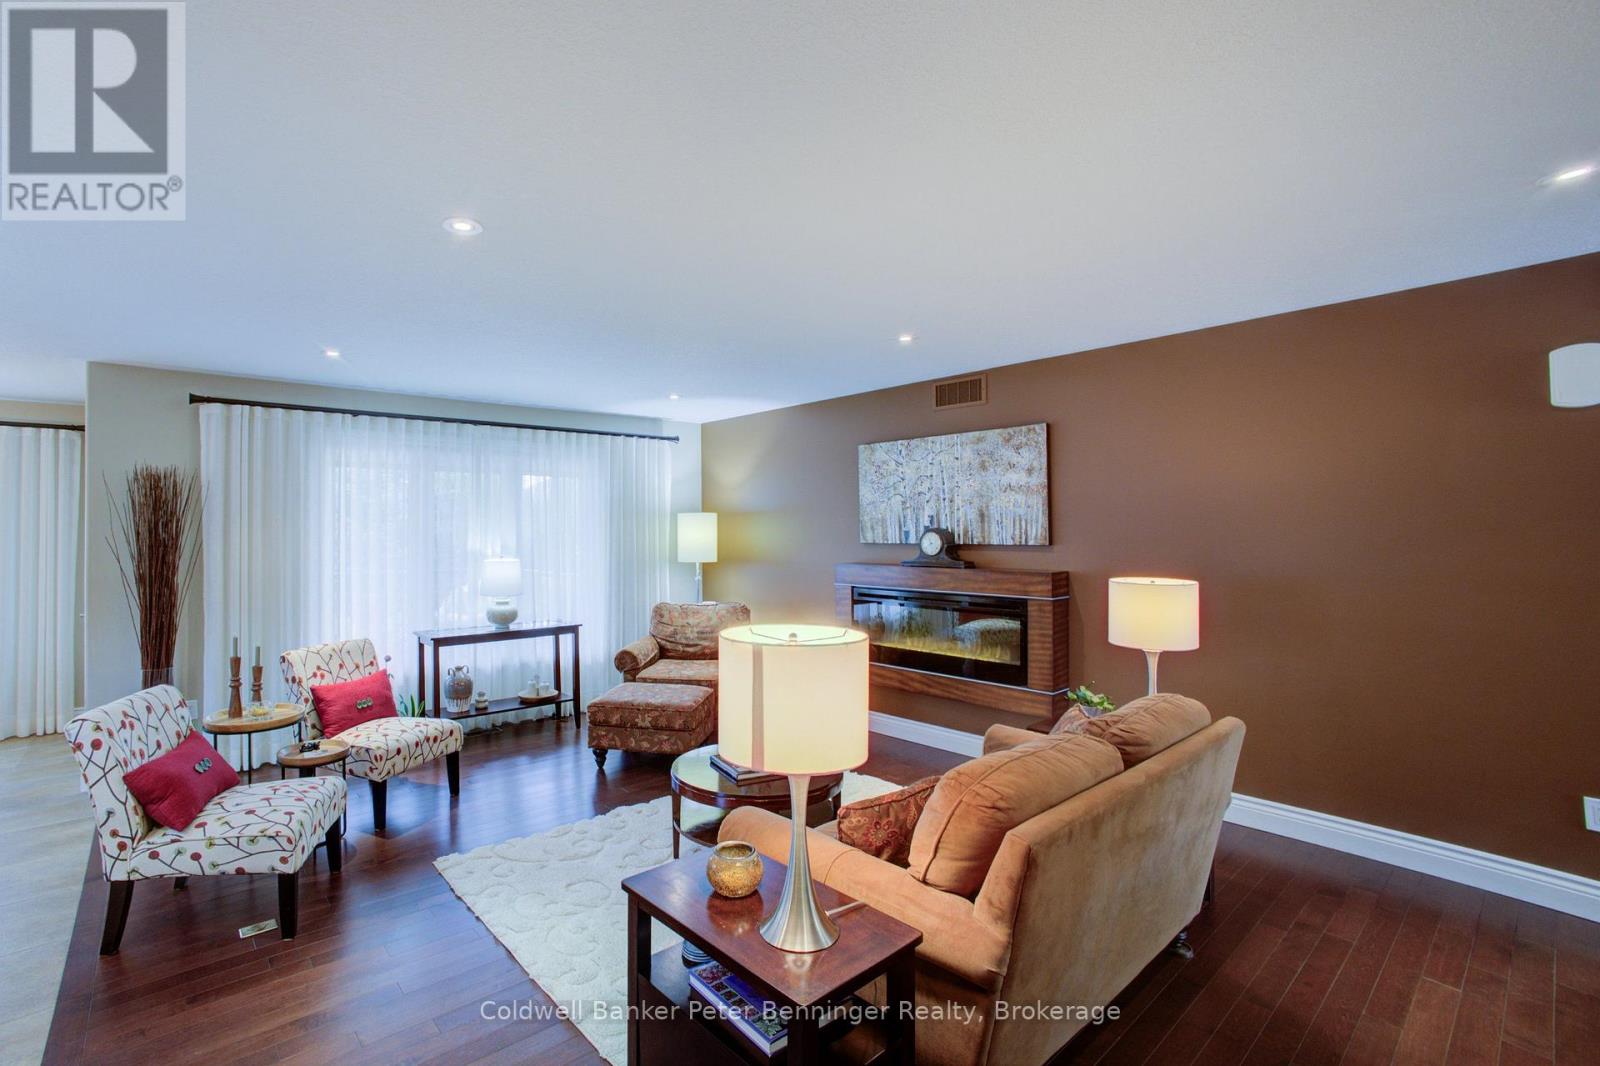 Electric Fireplace
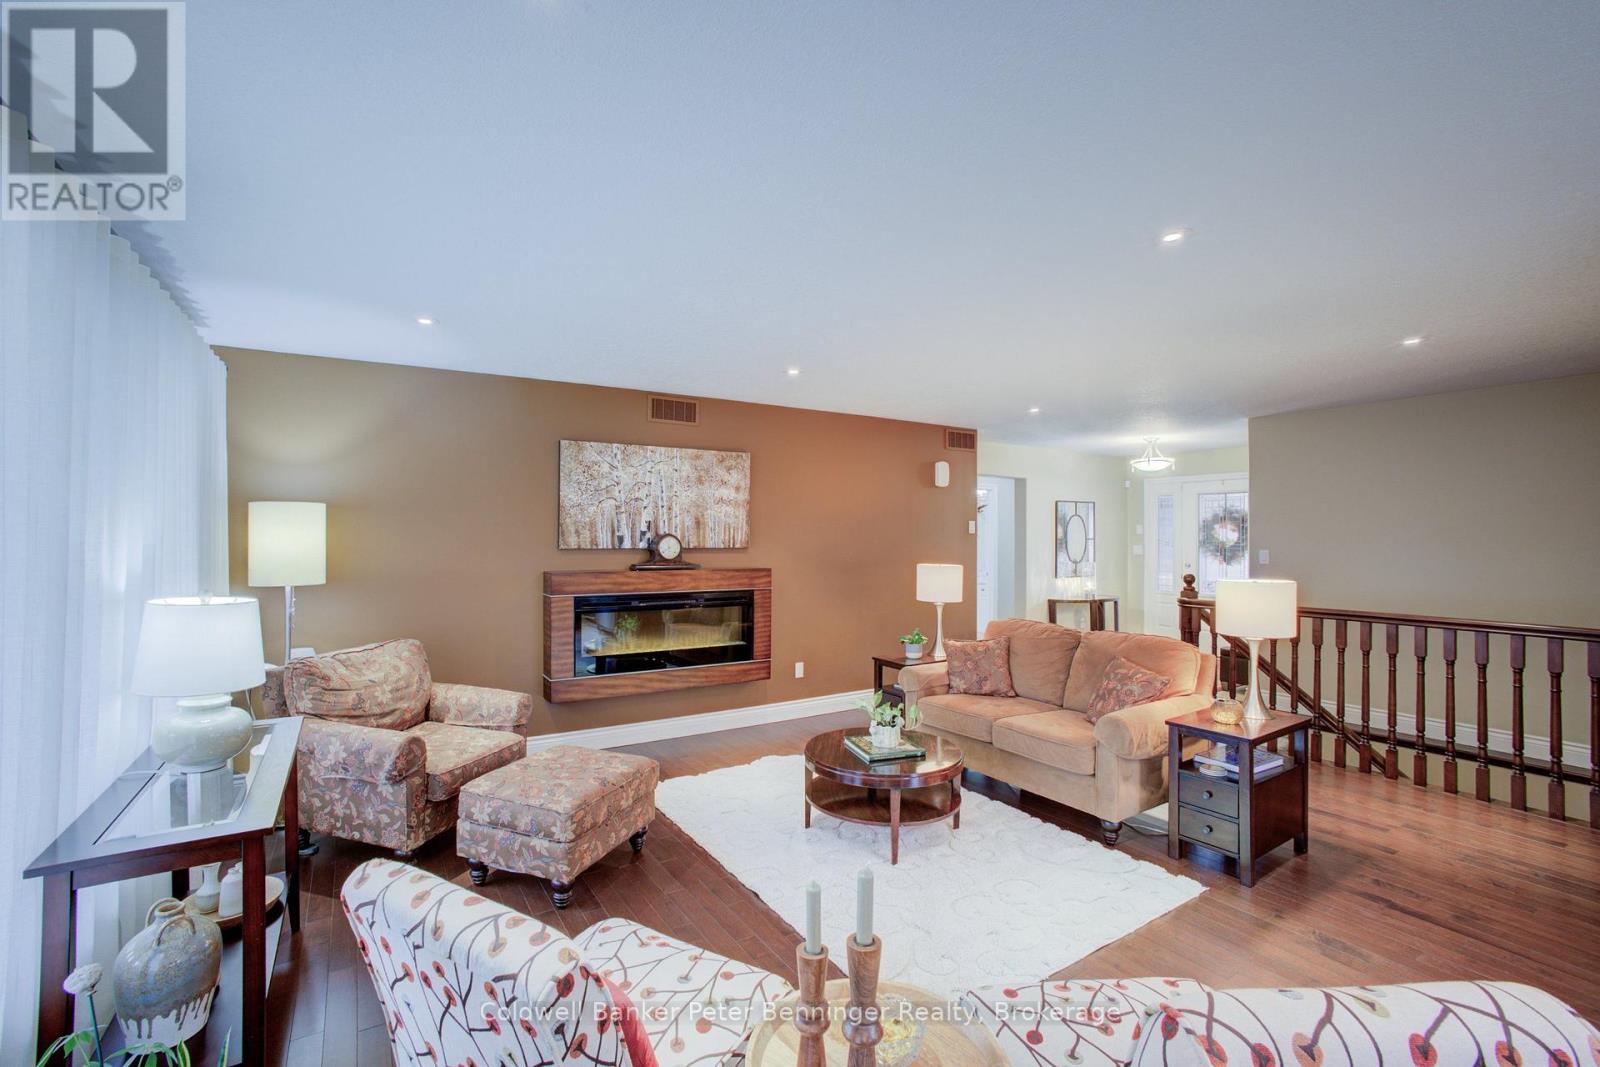 Large Windows
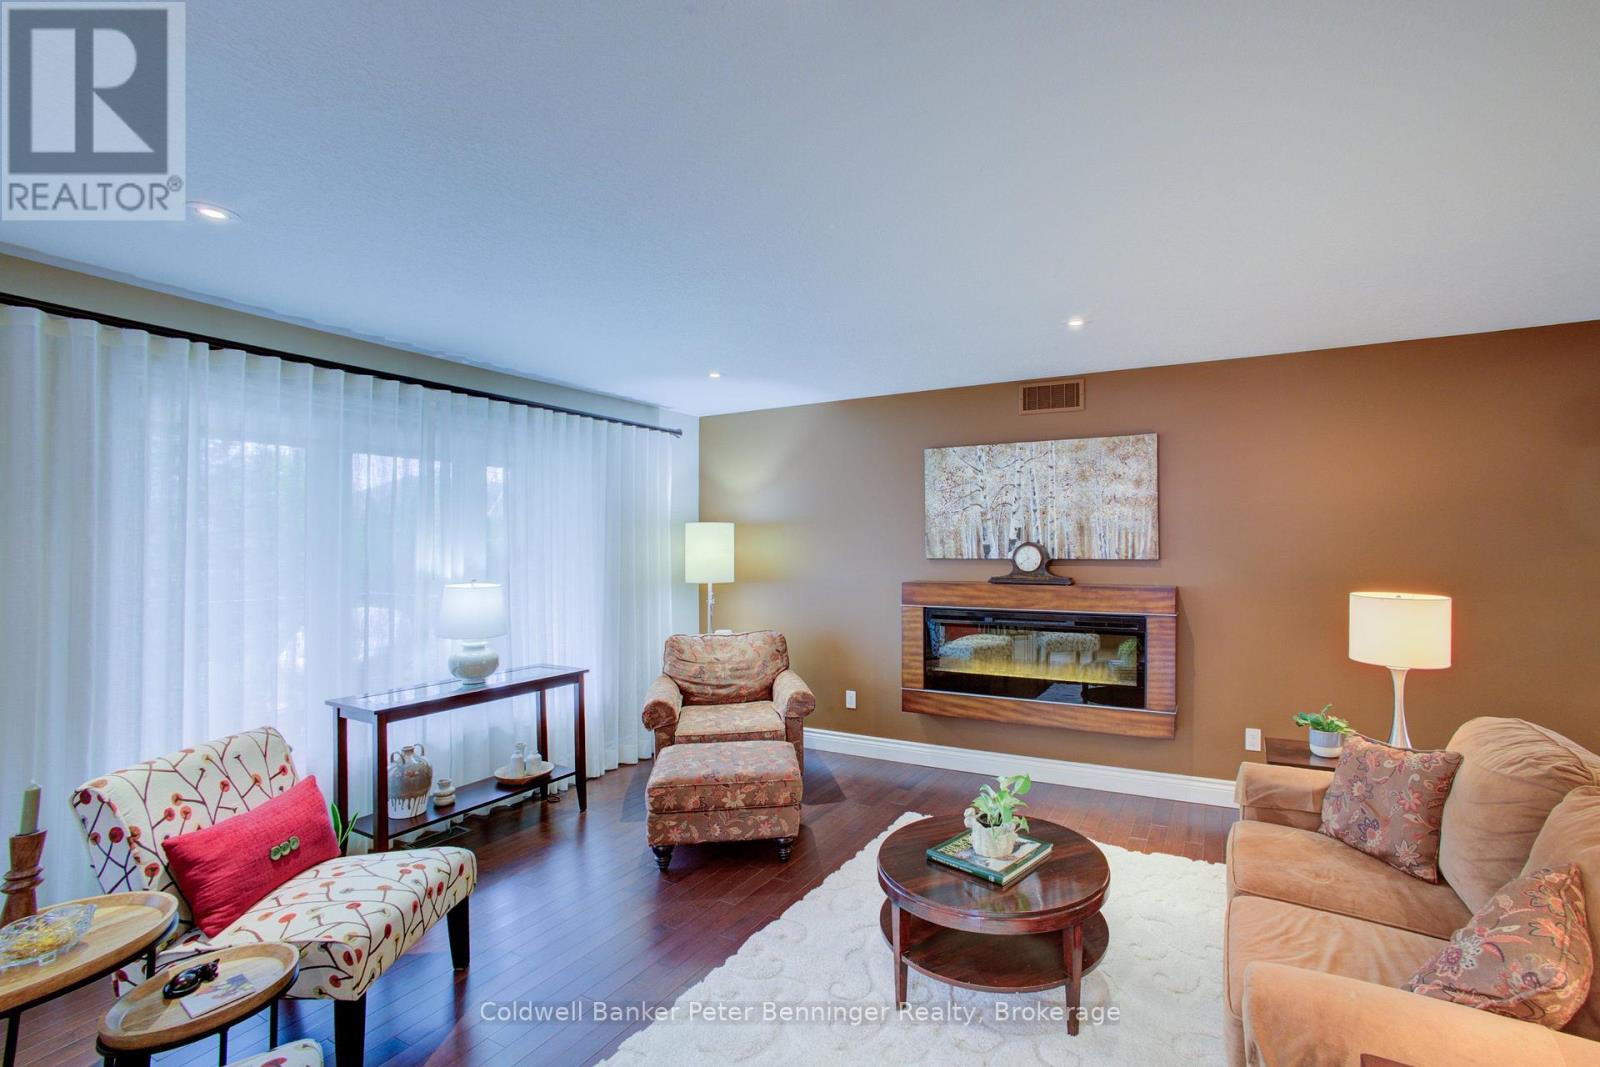 Lots of Natural Light
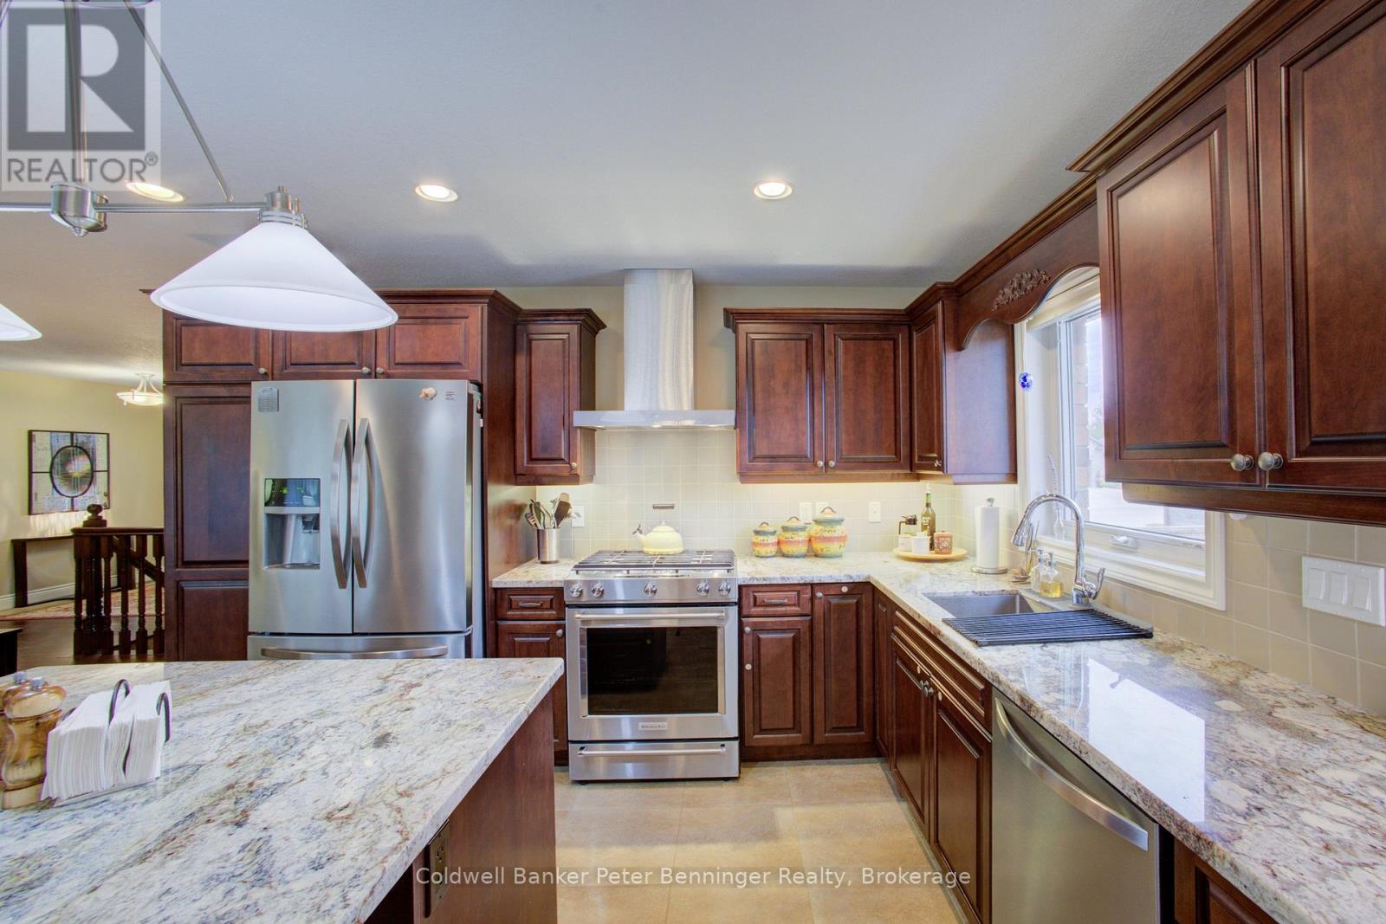
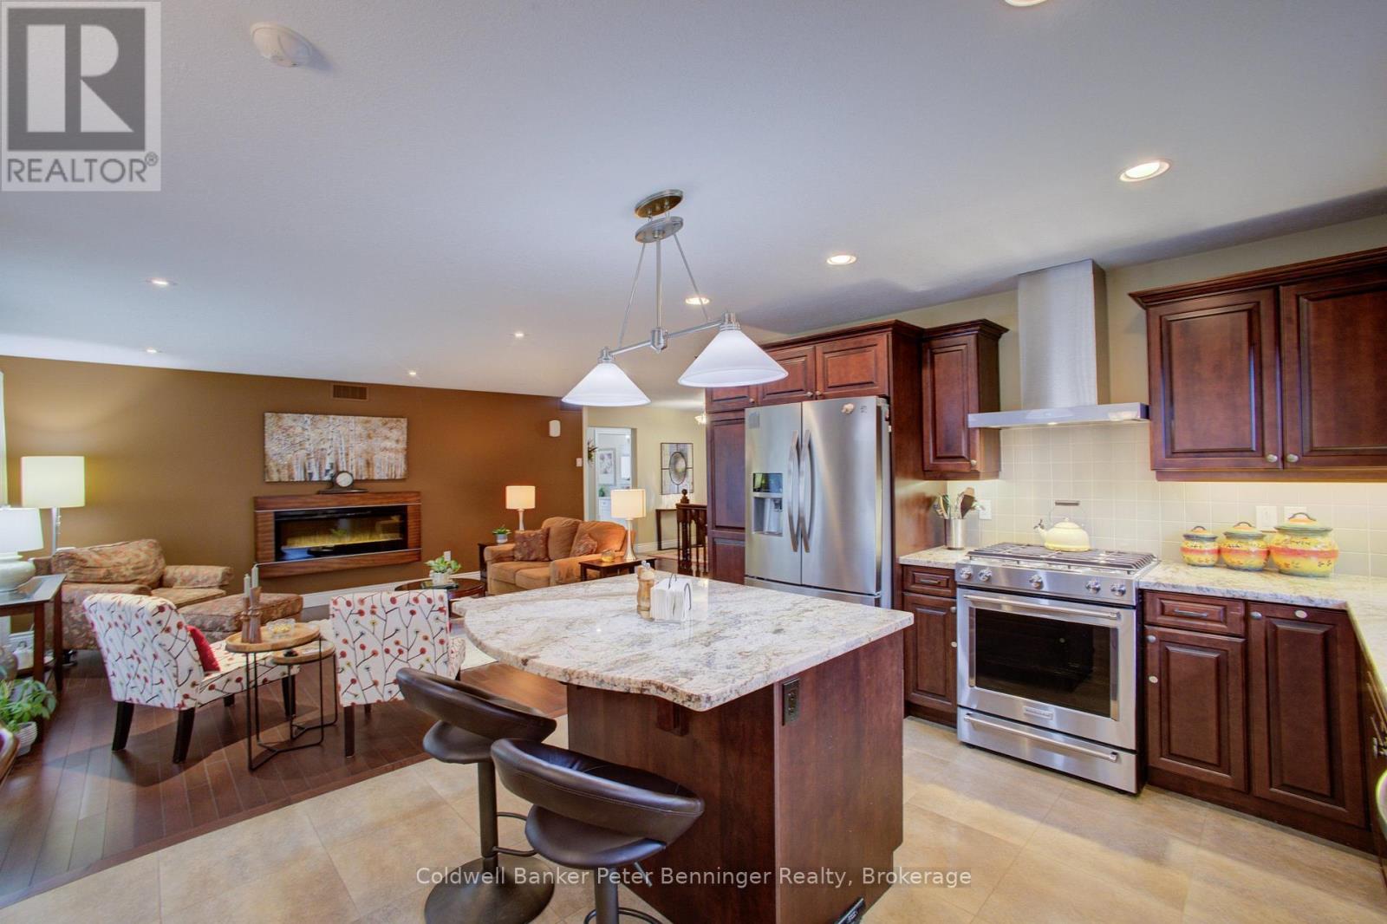
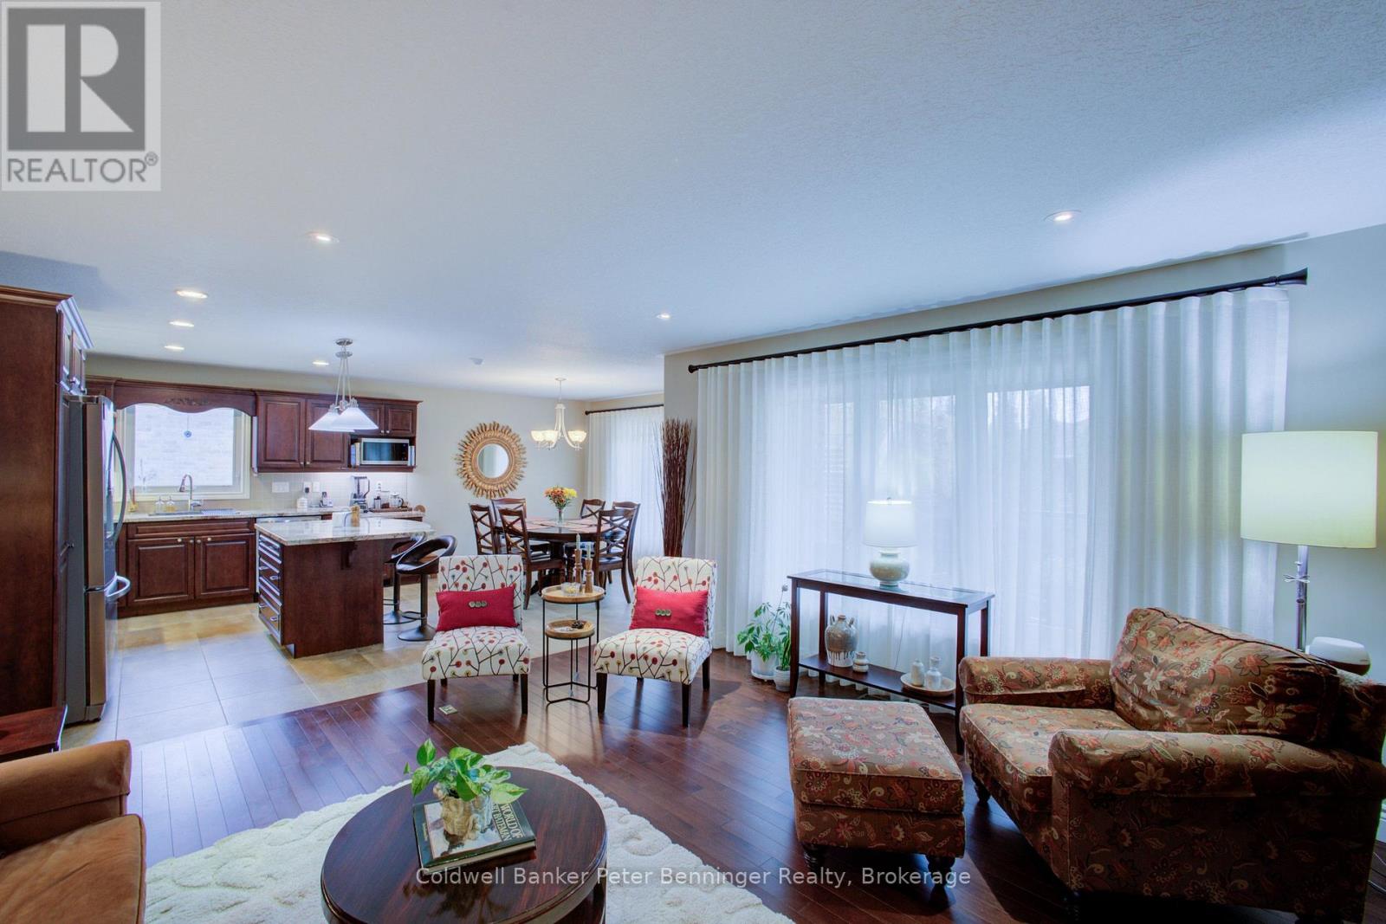 Beautiful + Functional Kitchen
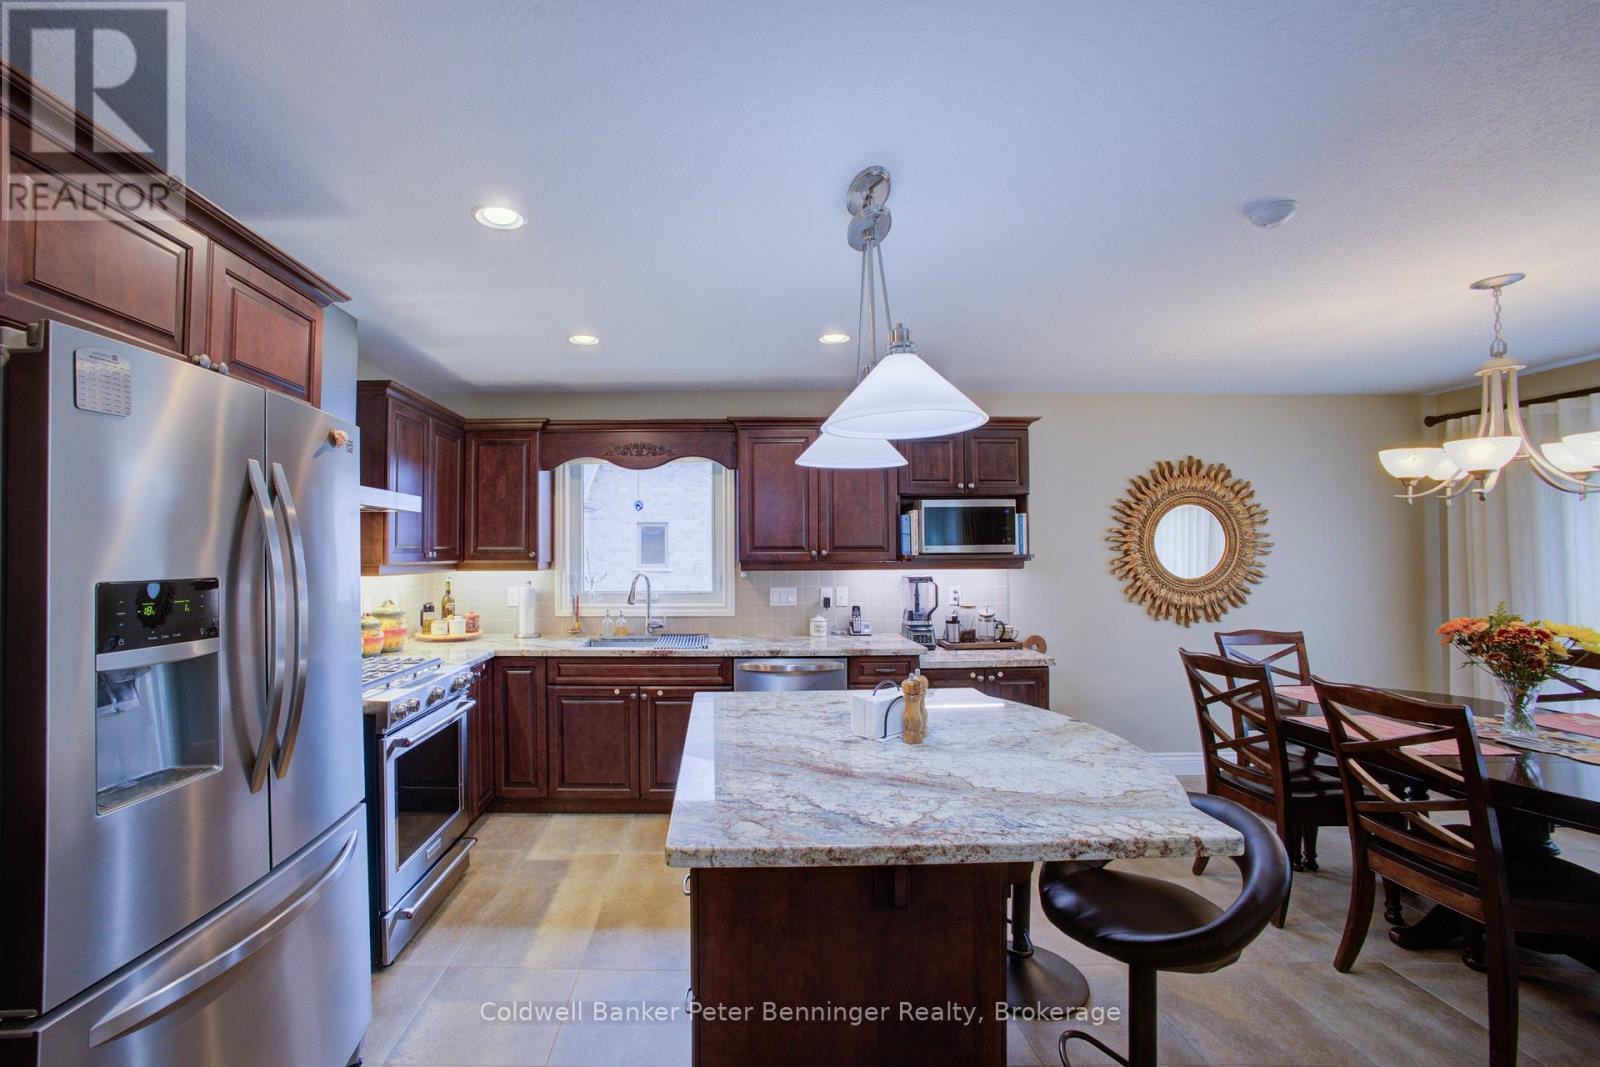 3' x 5' Island
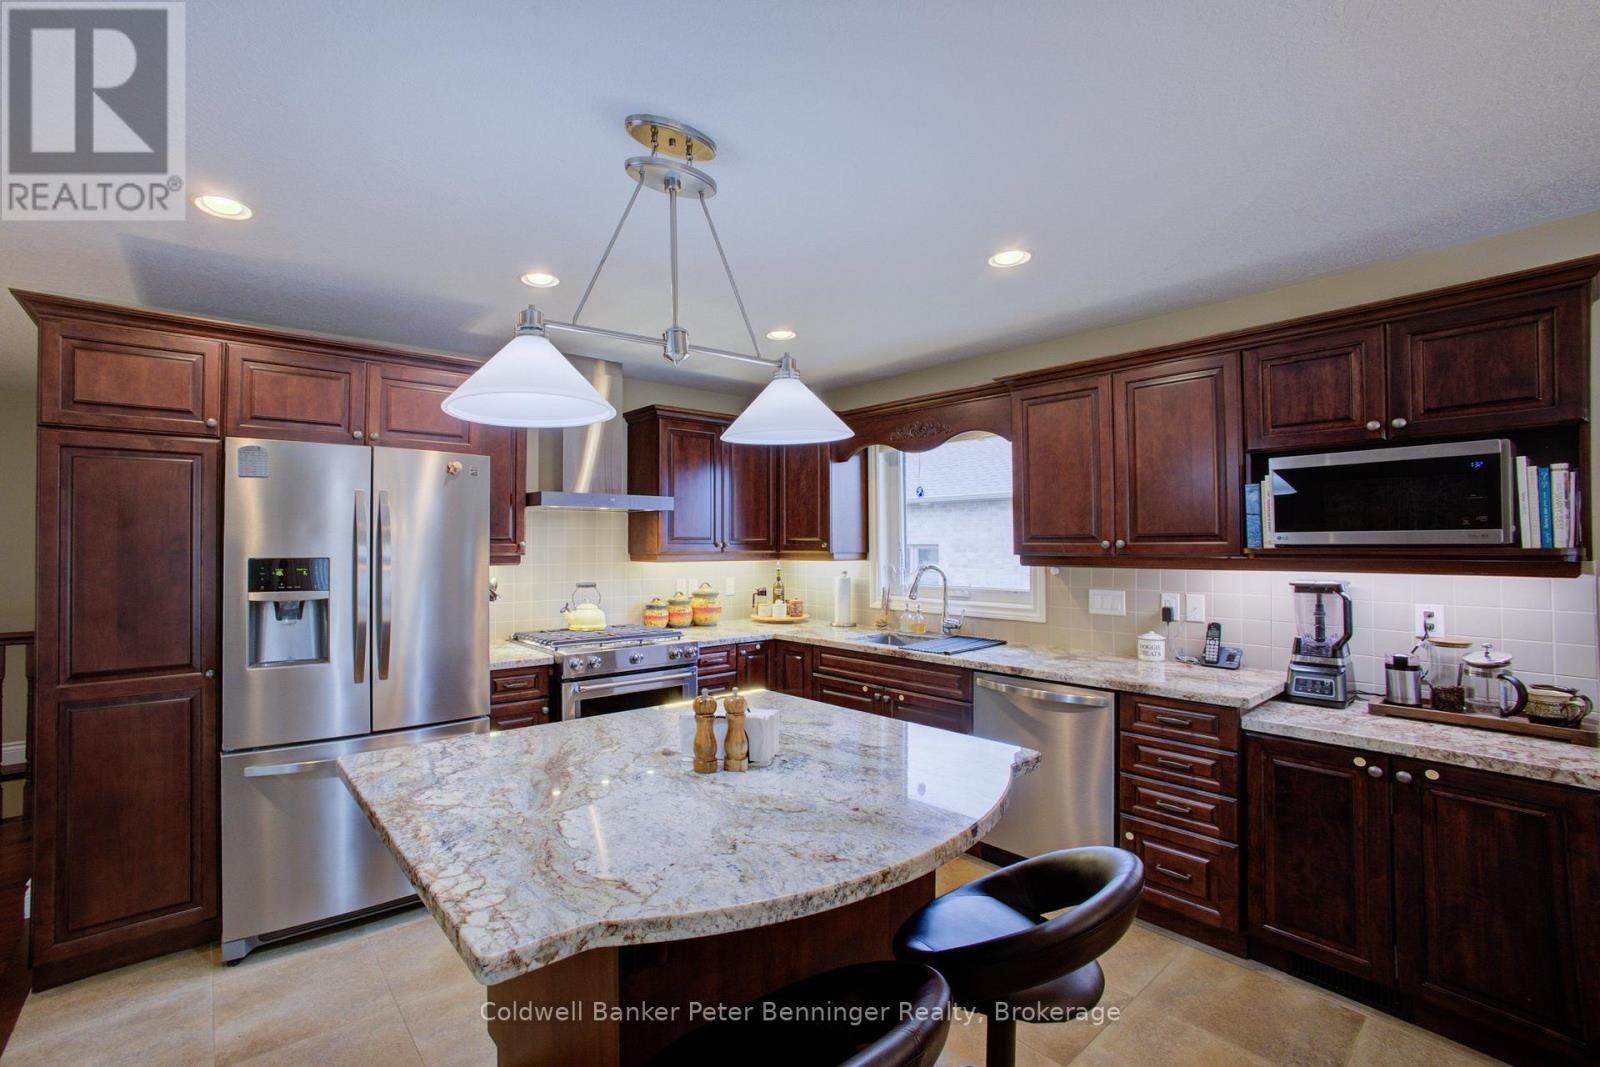 Great Utility
 Open to Living Room
 Large Dining Area
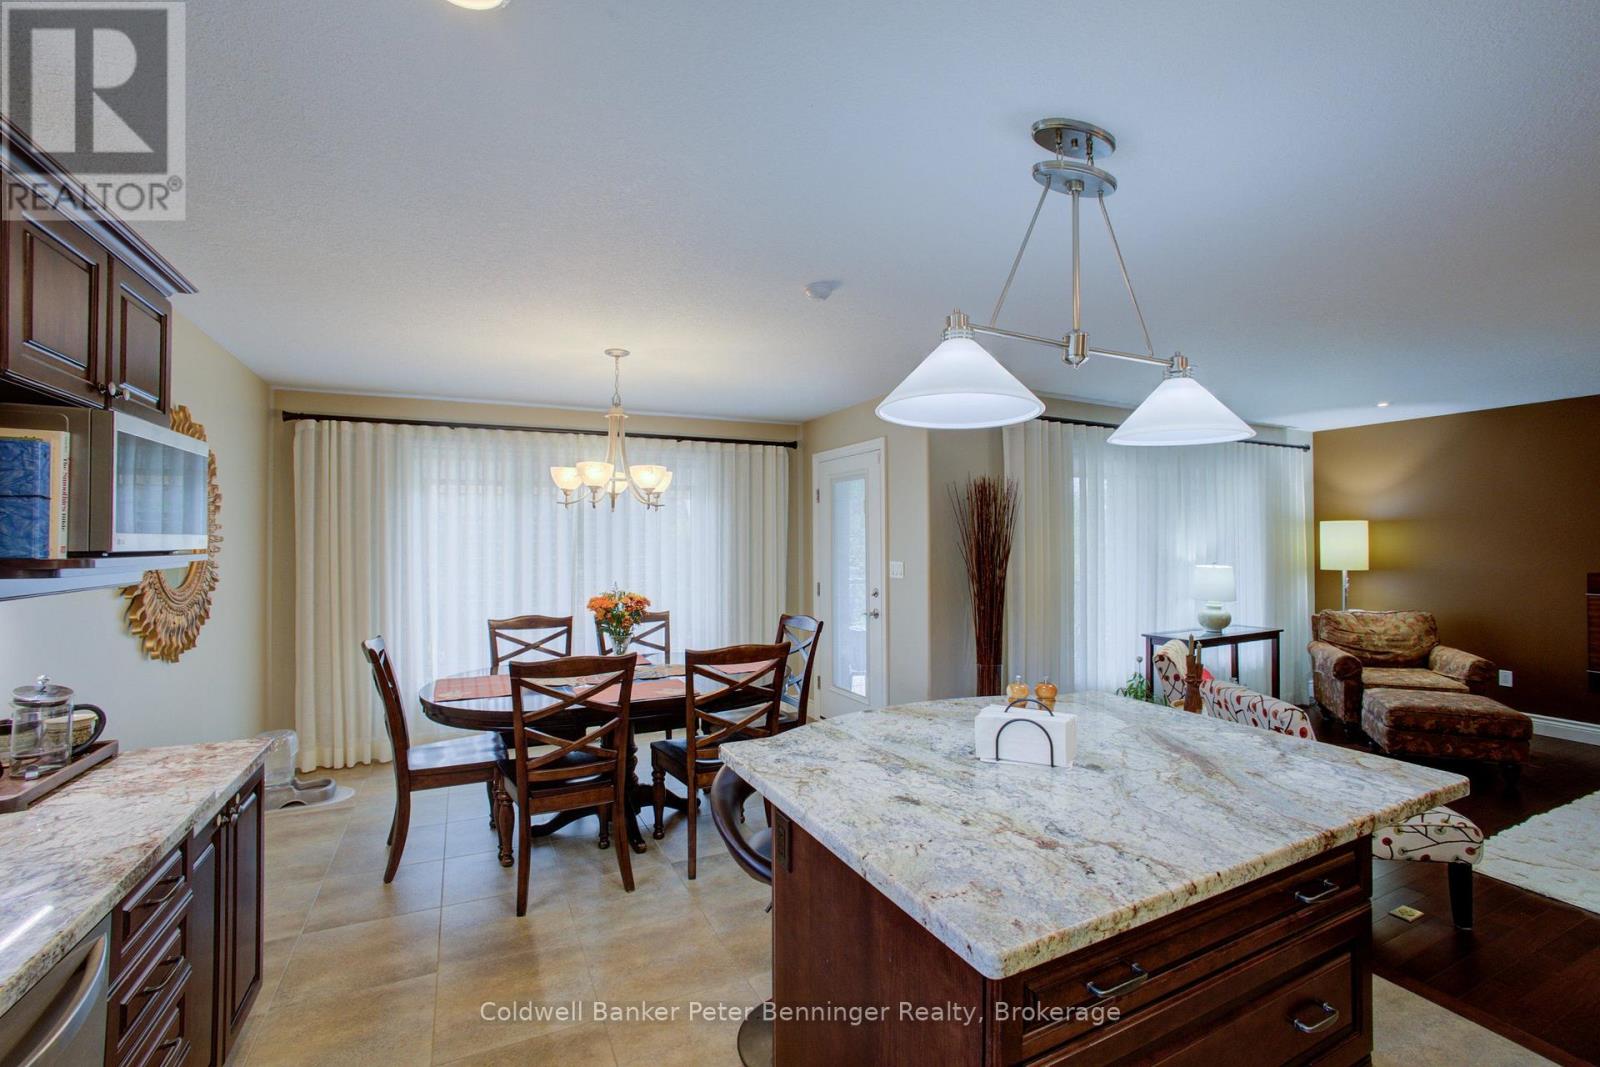 Access to Back Deck
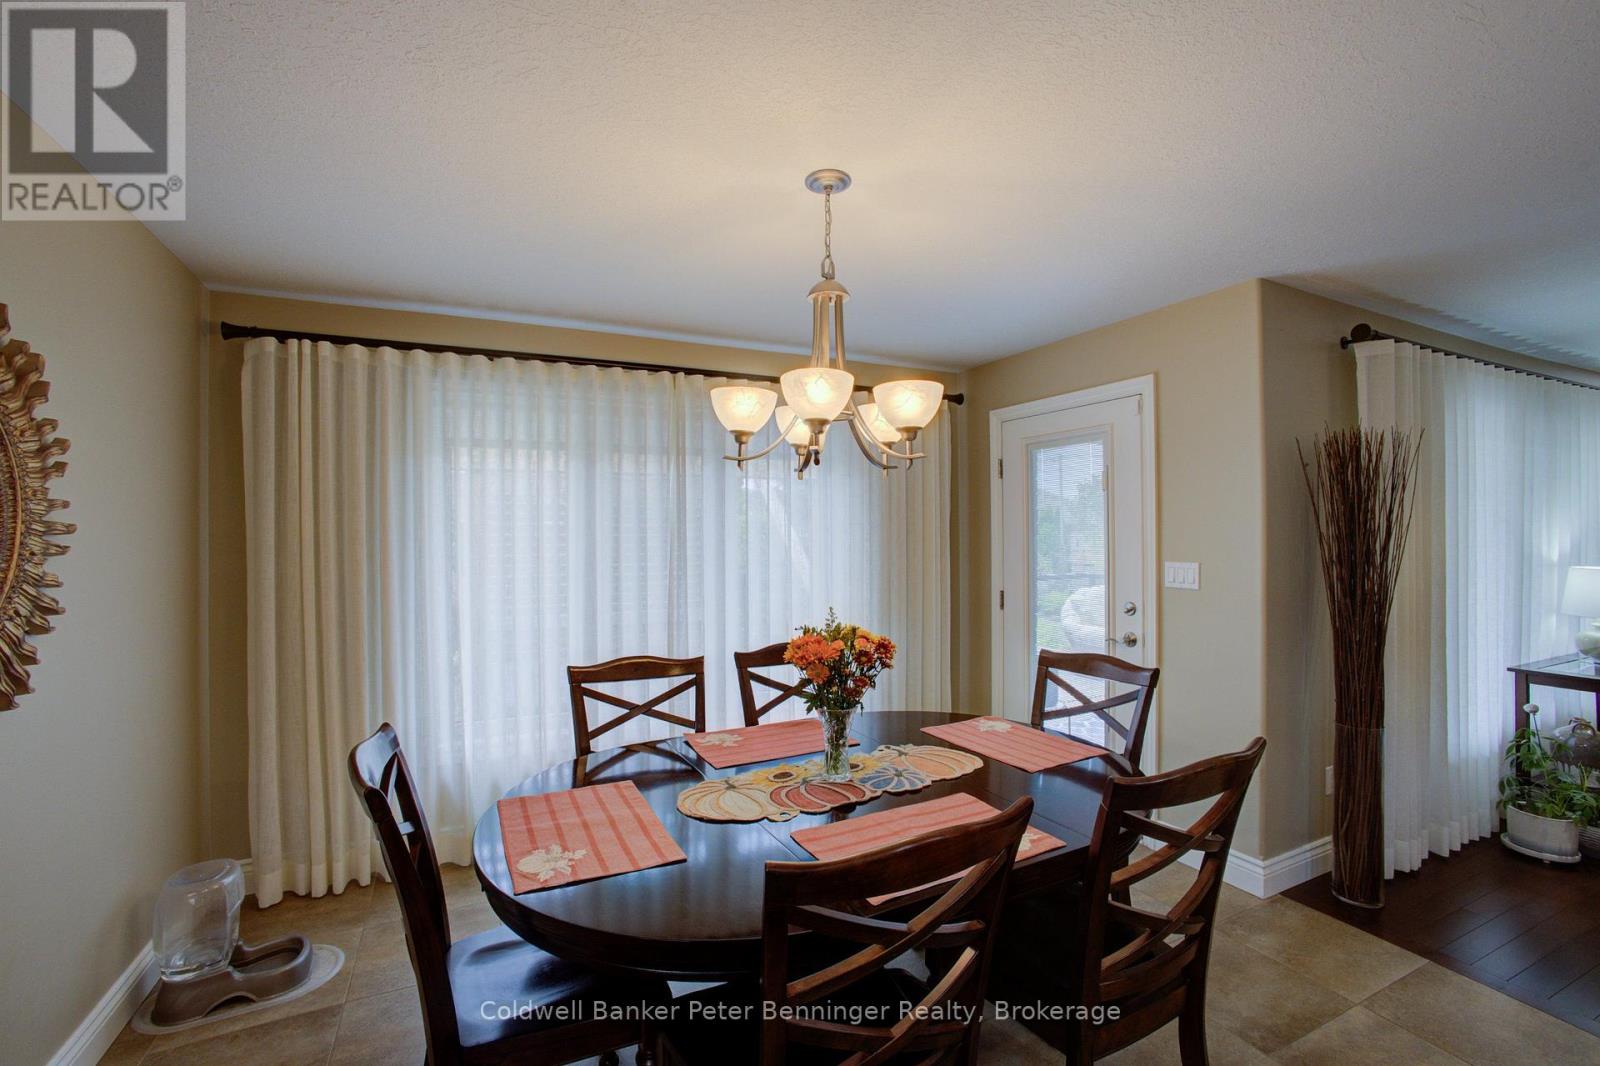 Lots of Natural Light
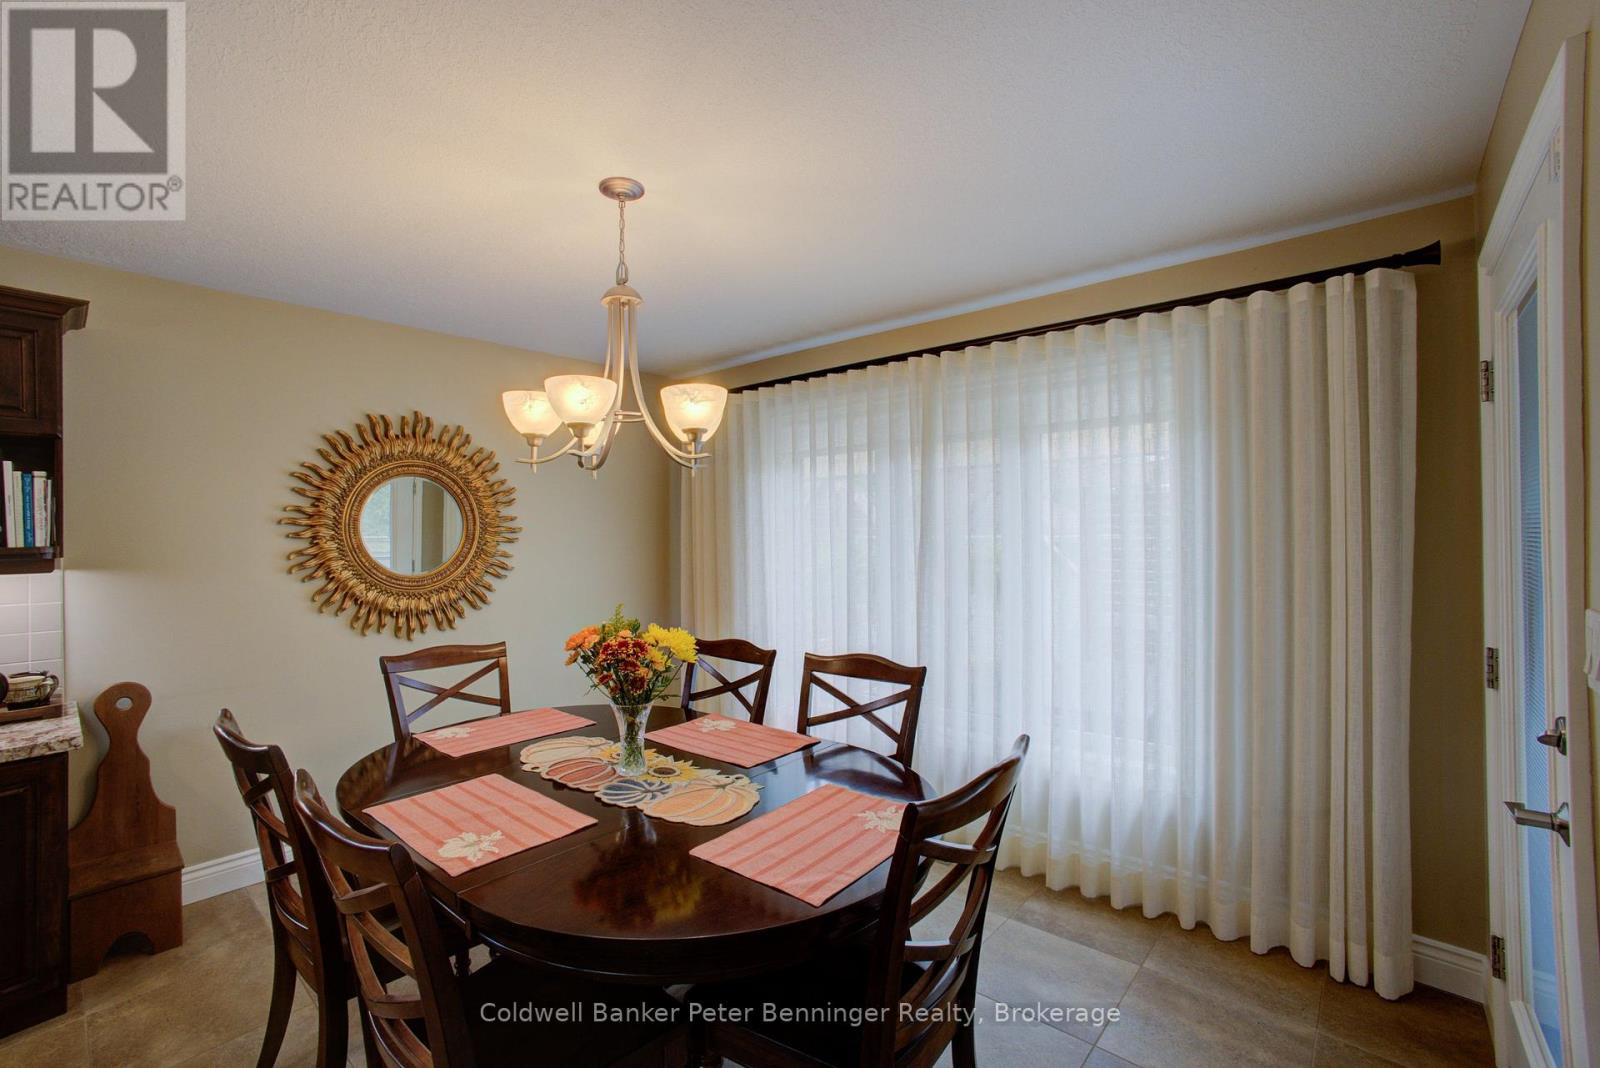 Great Layout
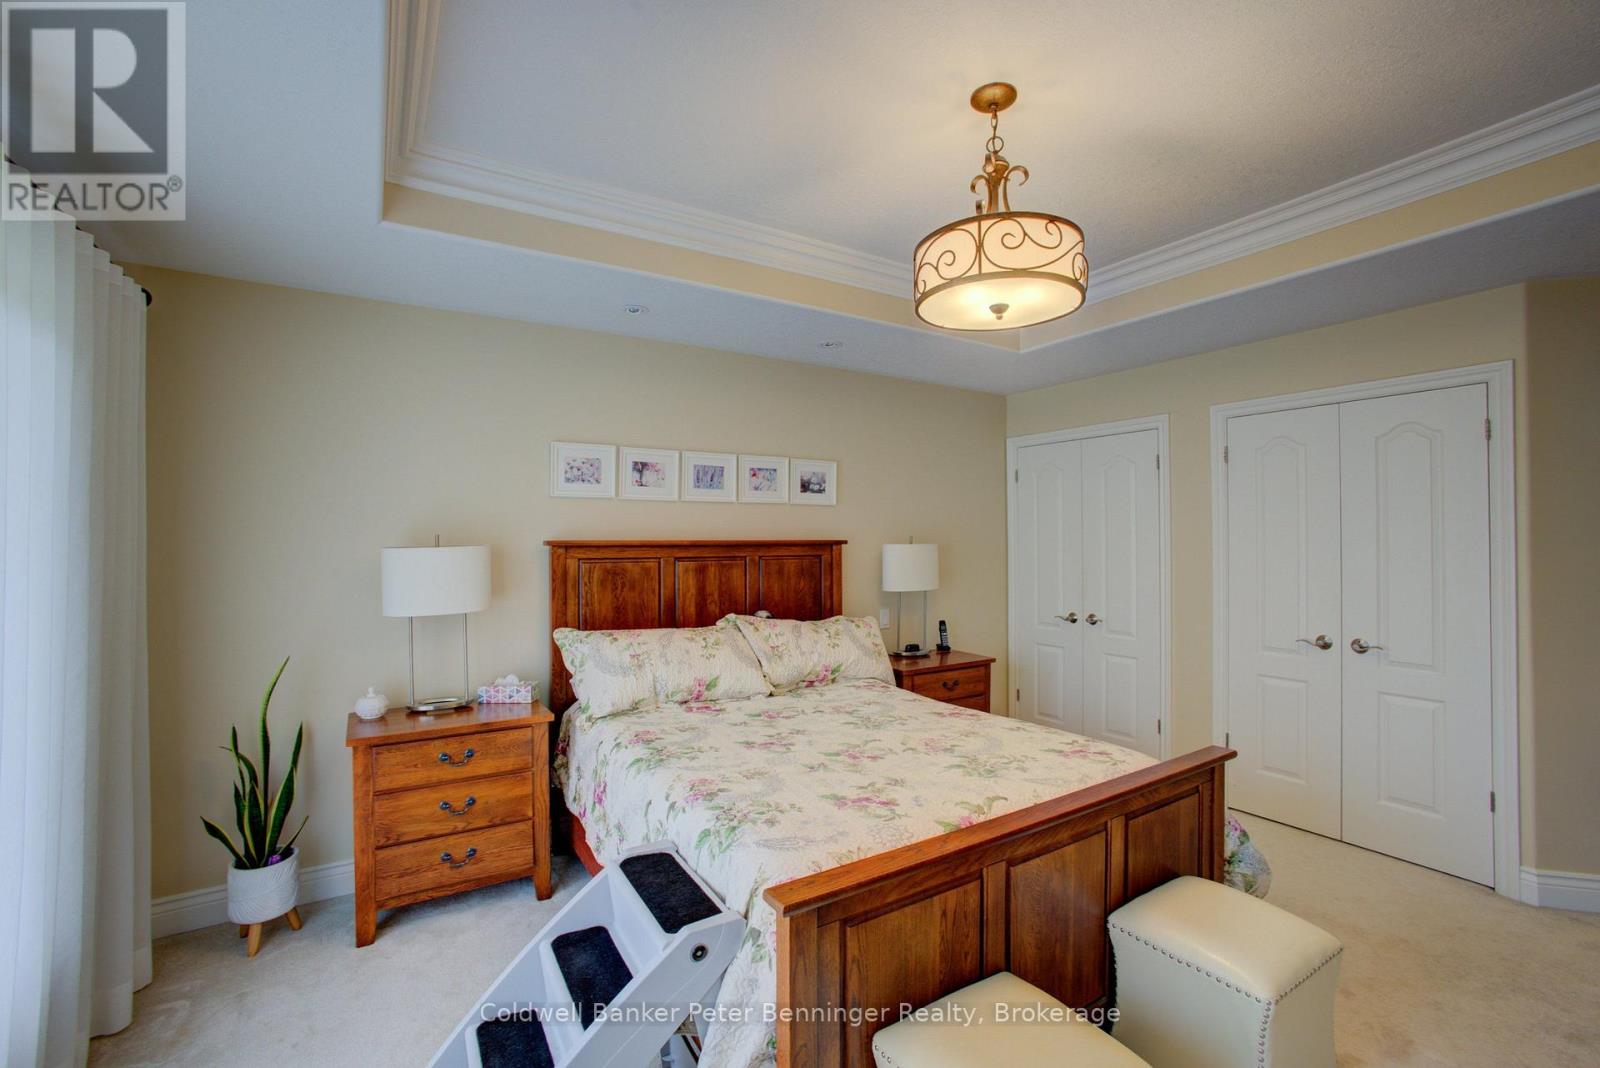
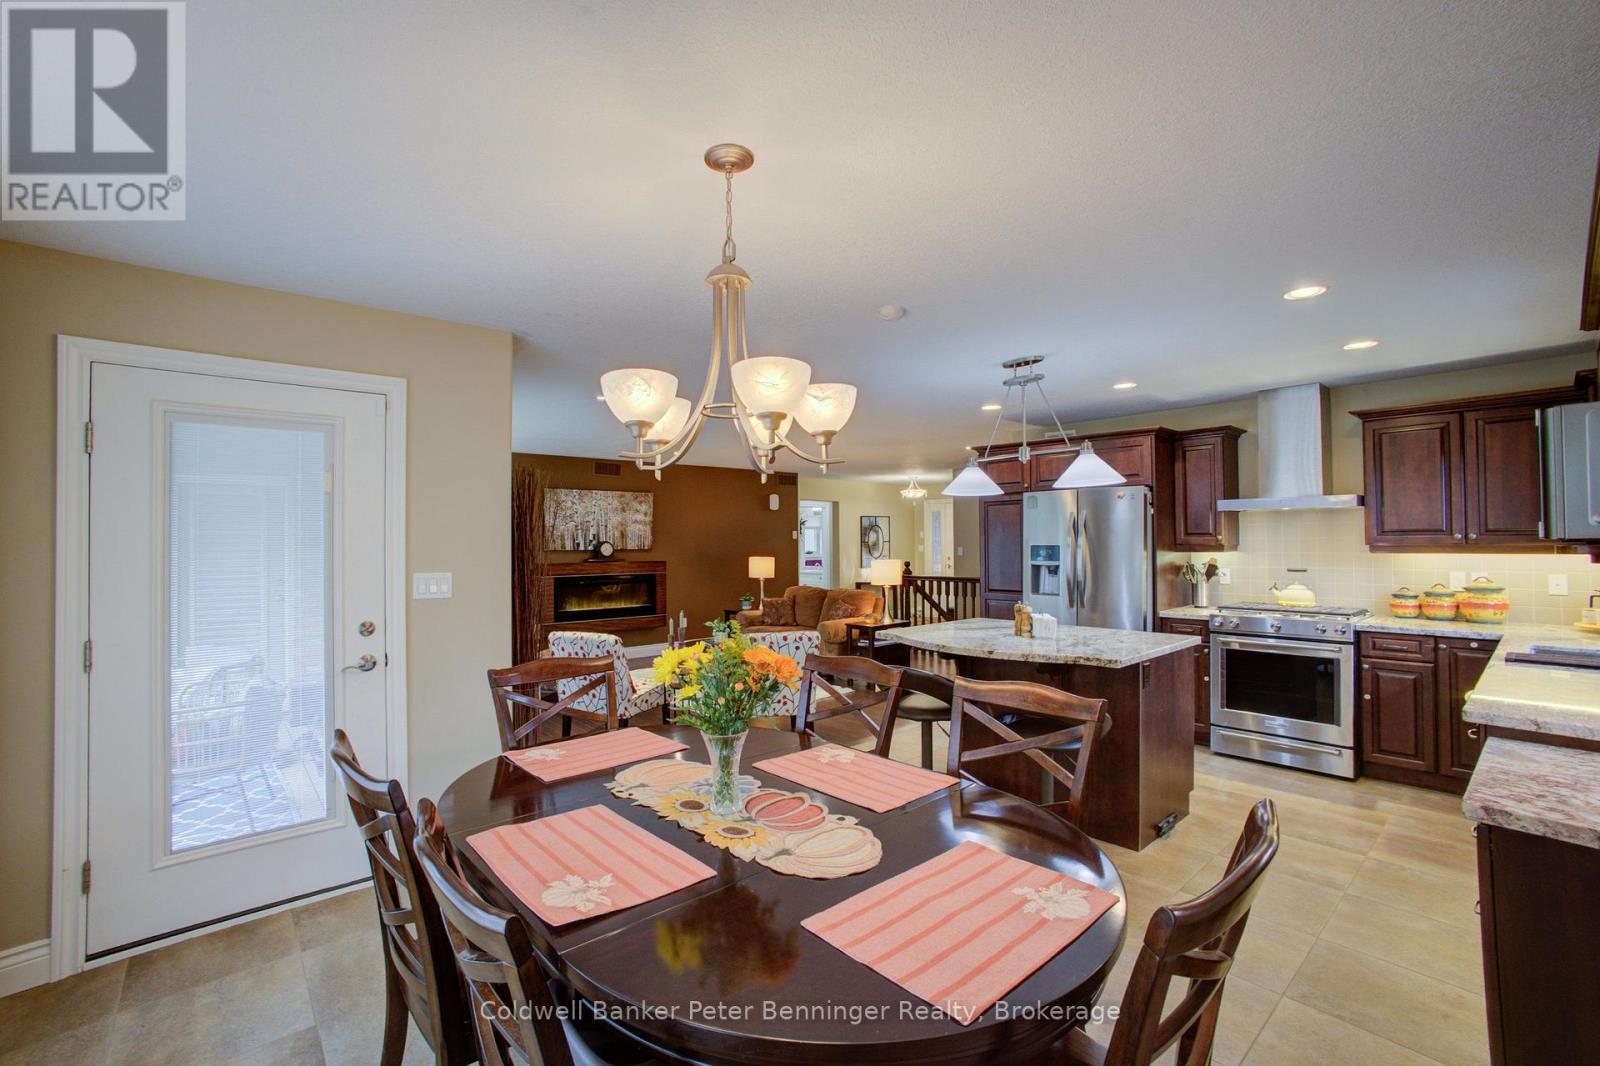 Master Bedroom with Access to Deck
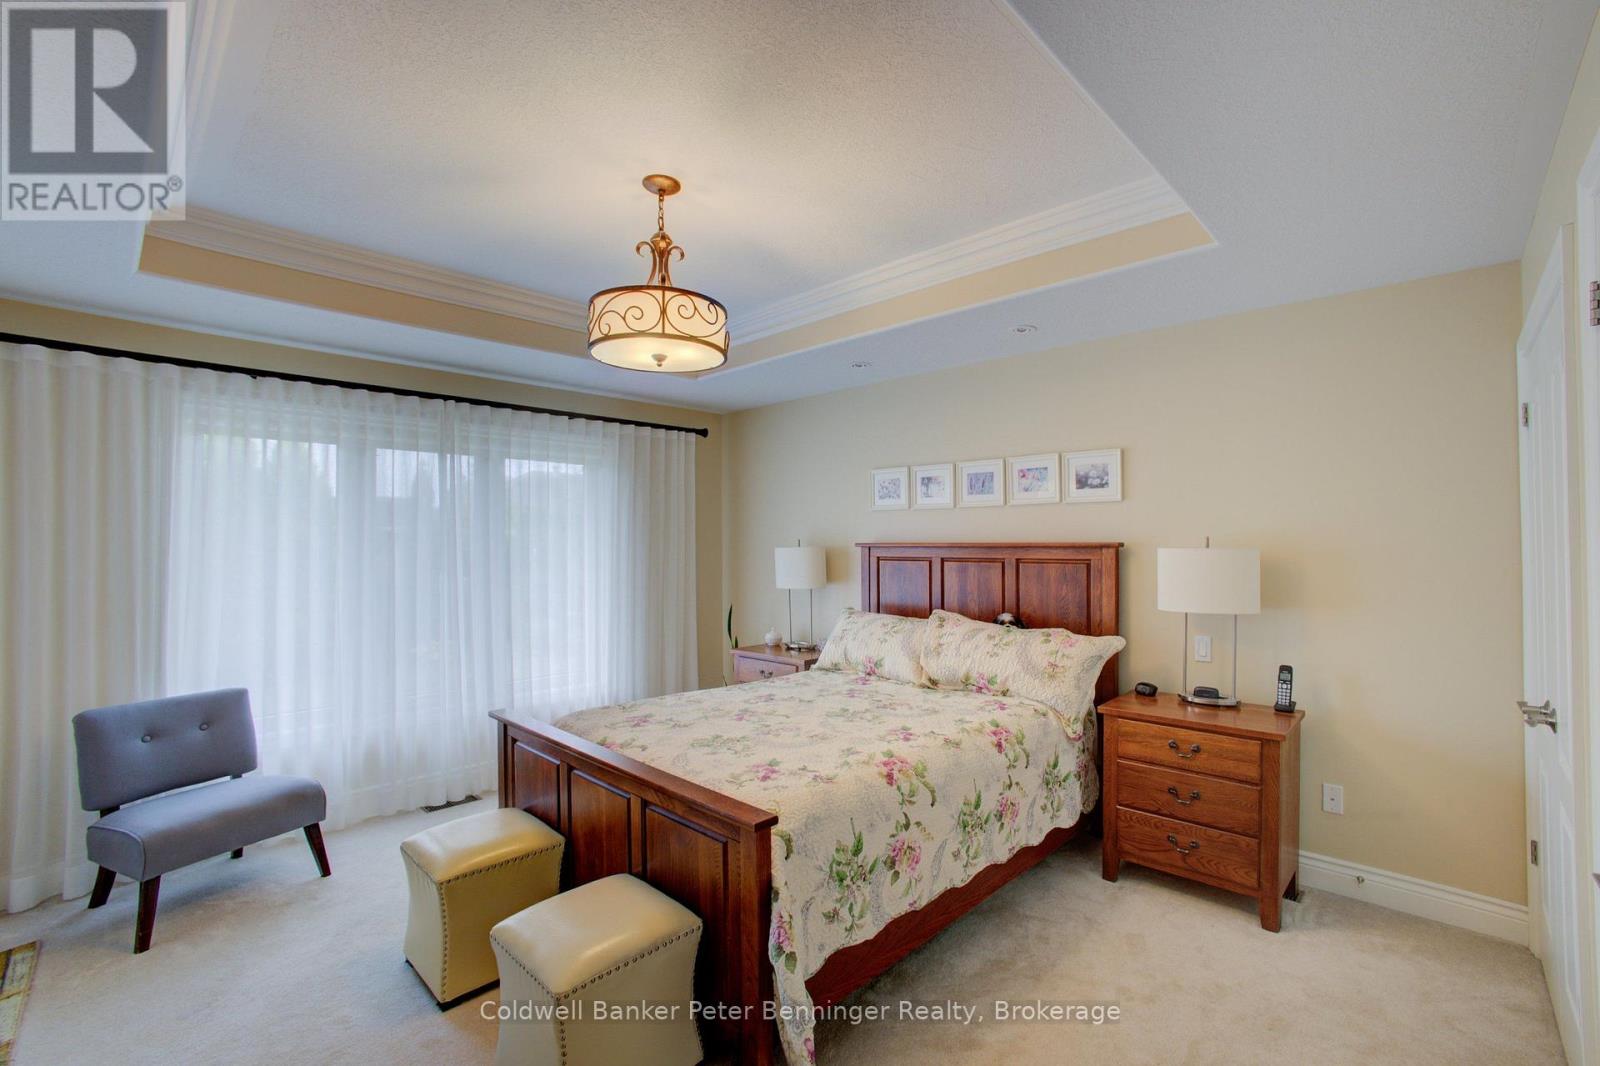 Double Closet
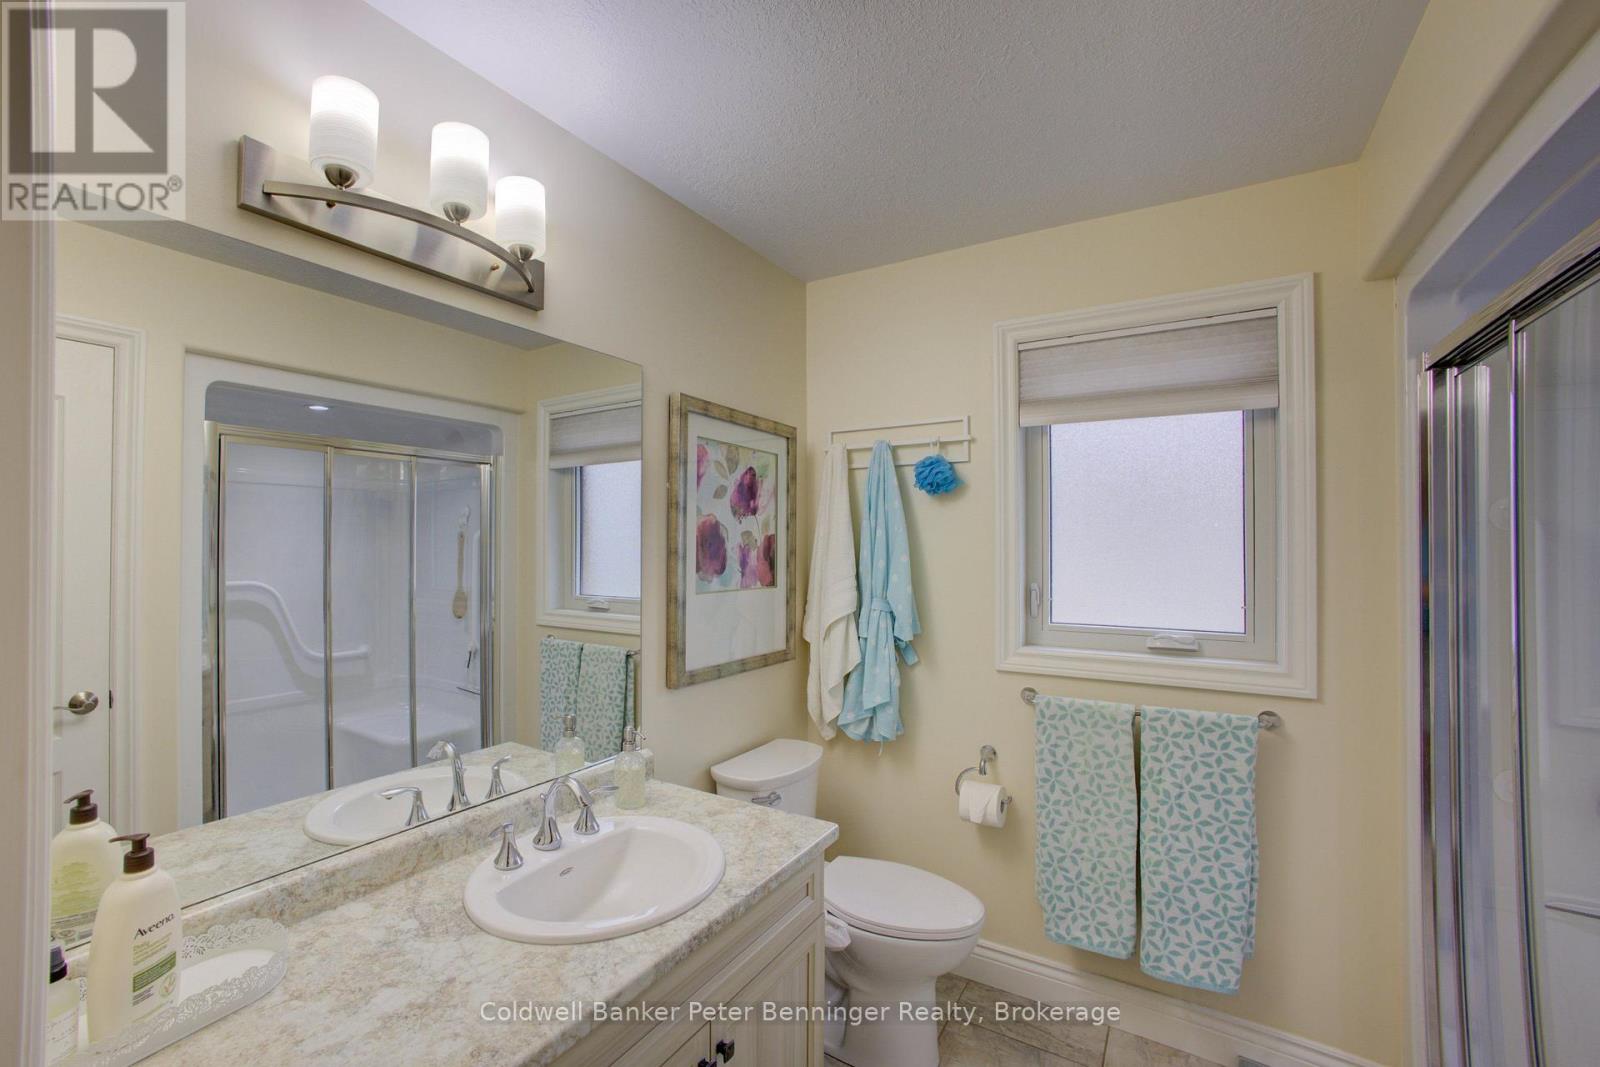
 3Pc Ensuite
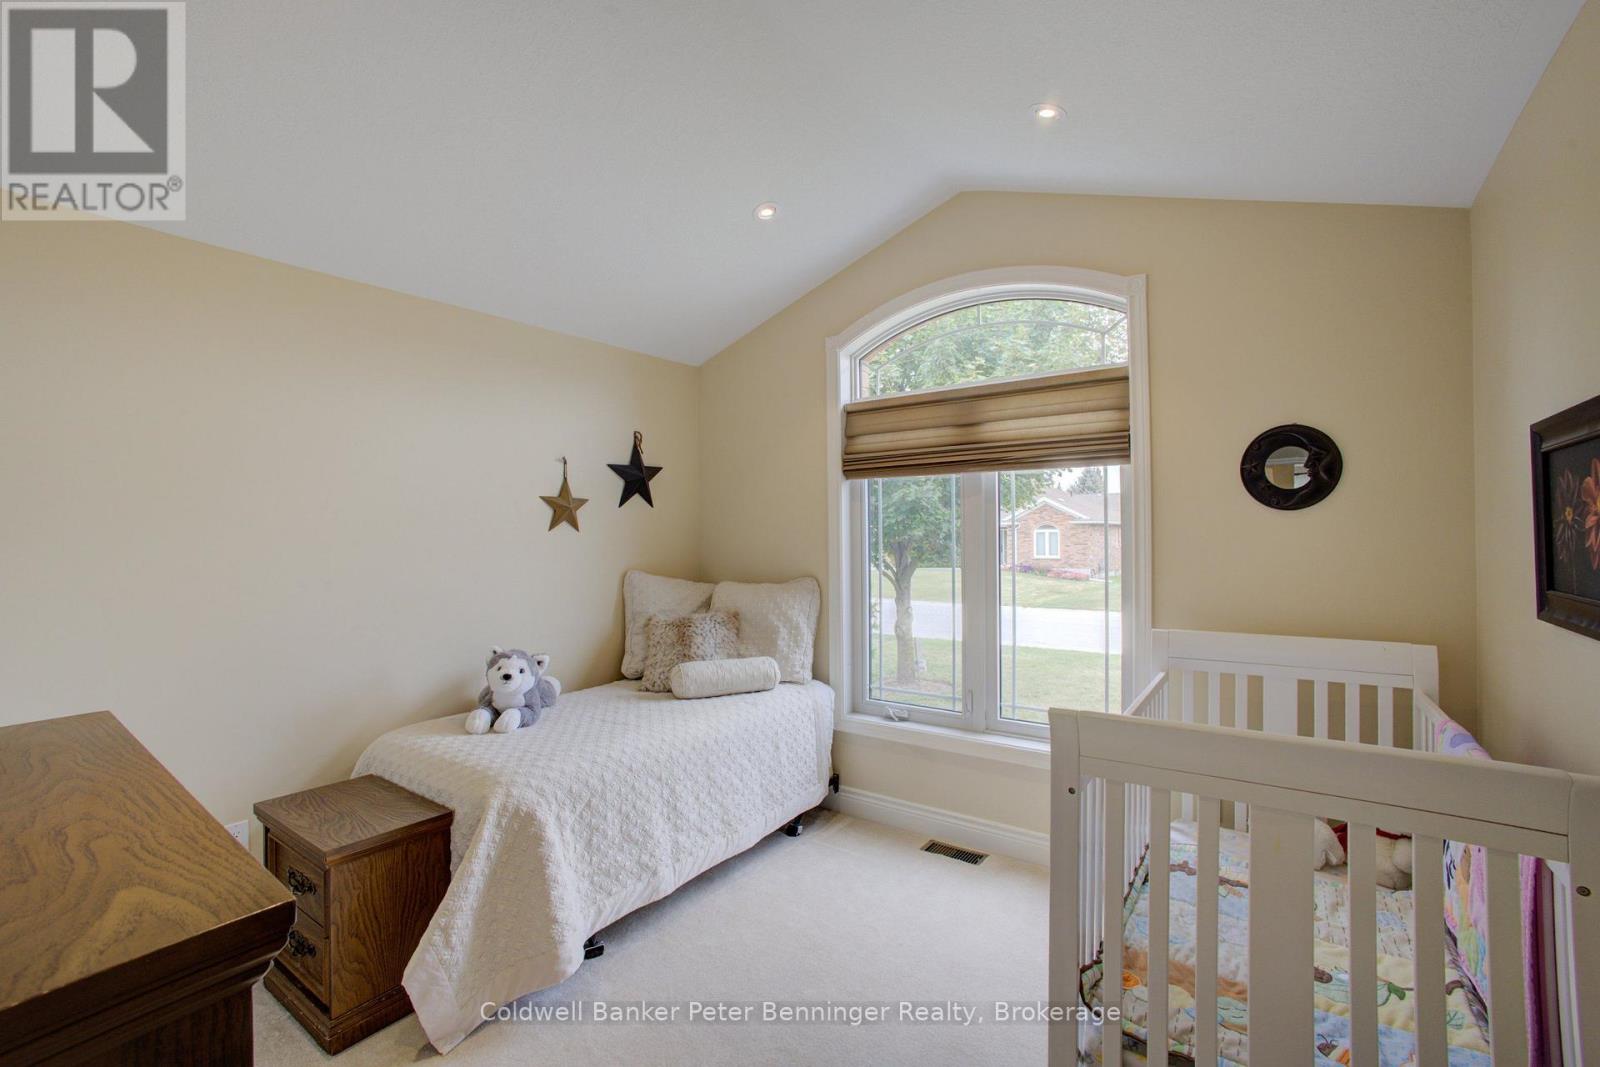
 2nd Bedroom
 4Pc Main Bathroom
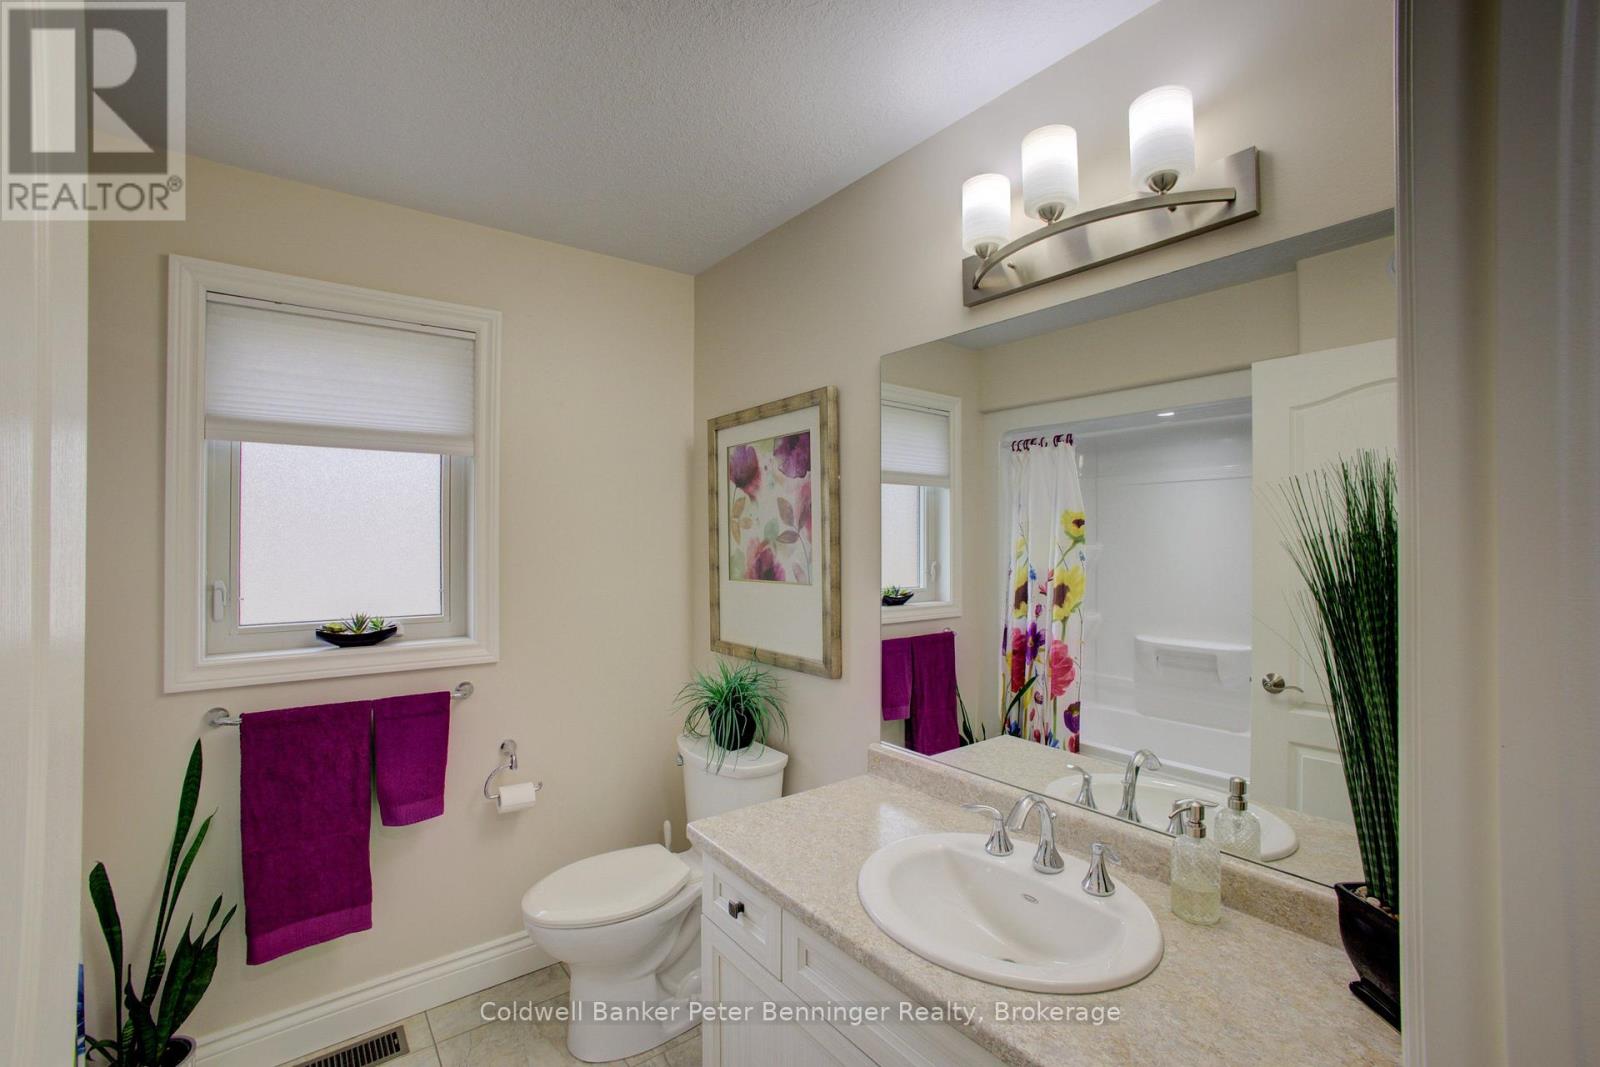 Main Floor Laundry Off Garage
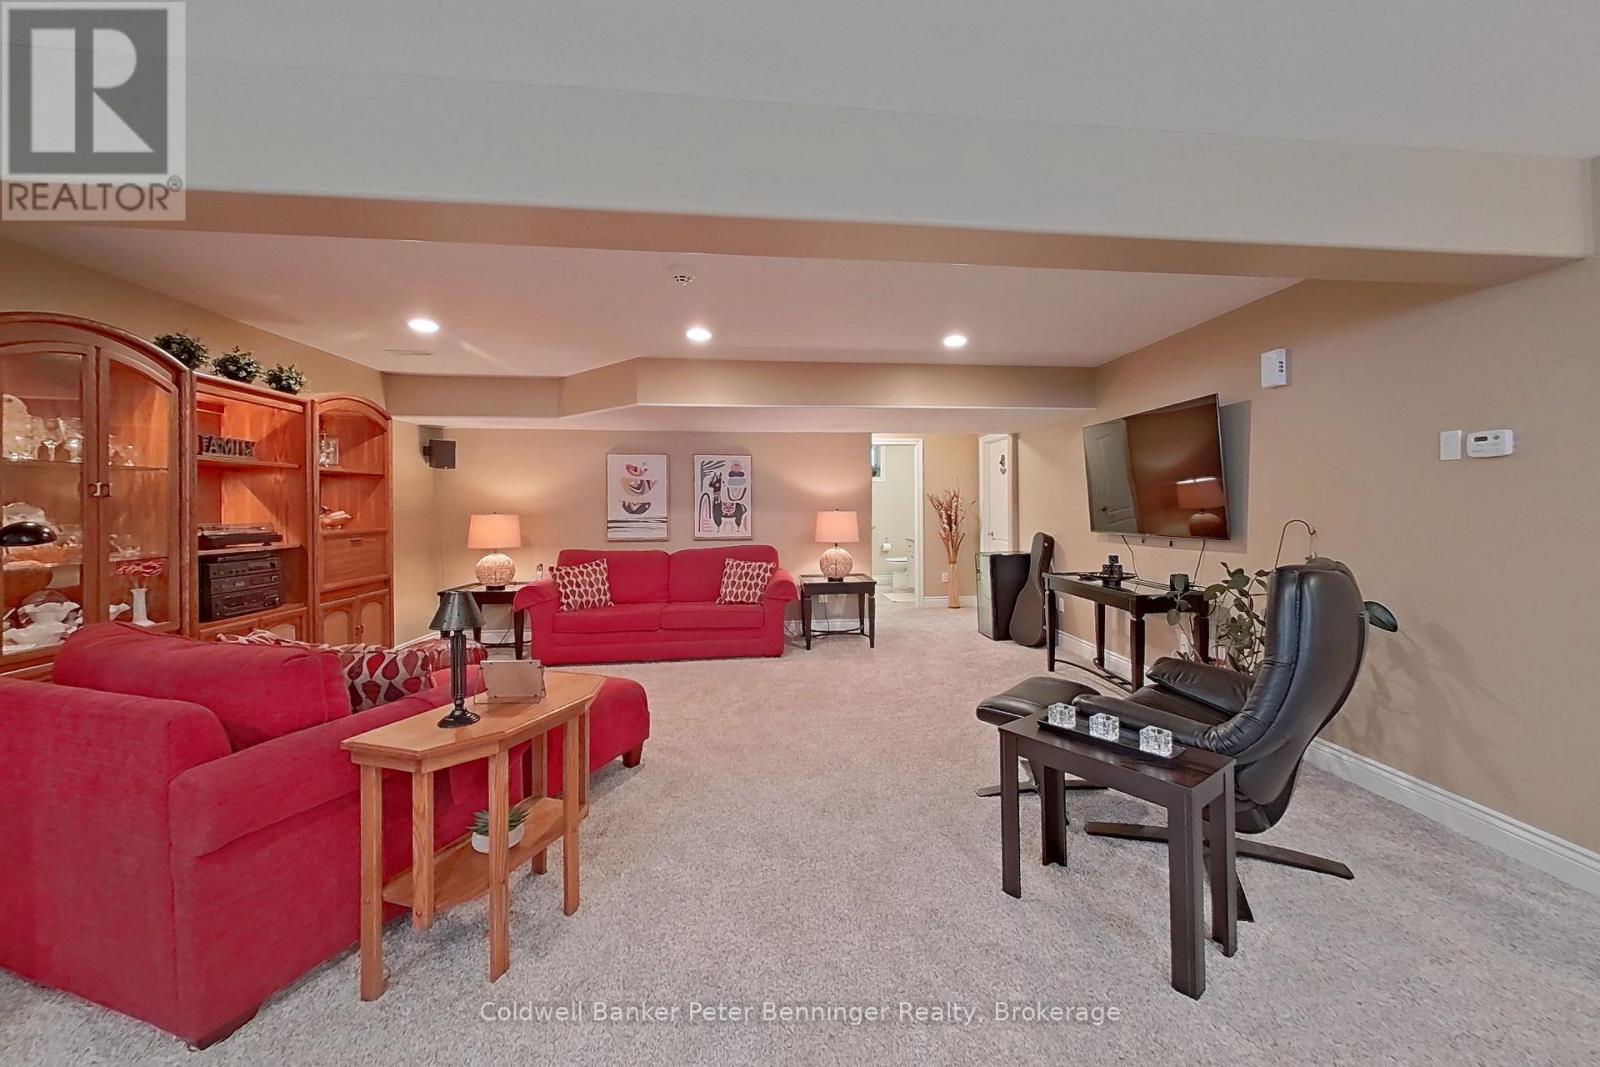
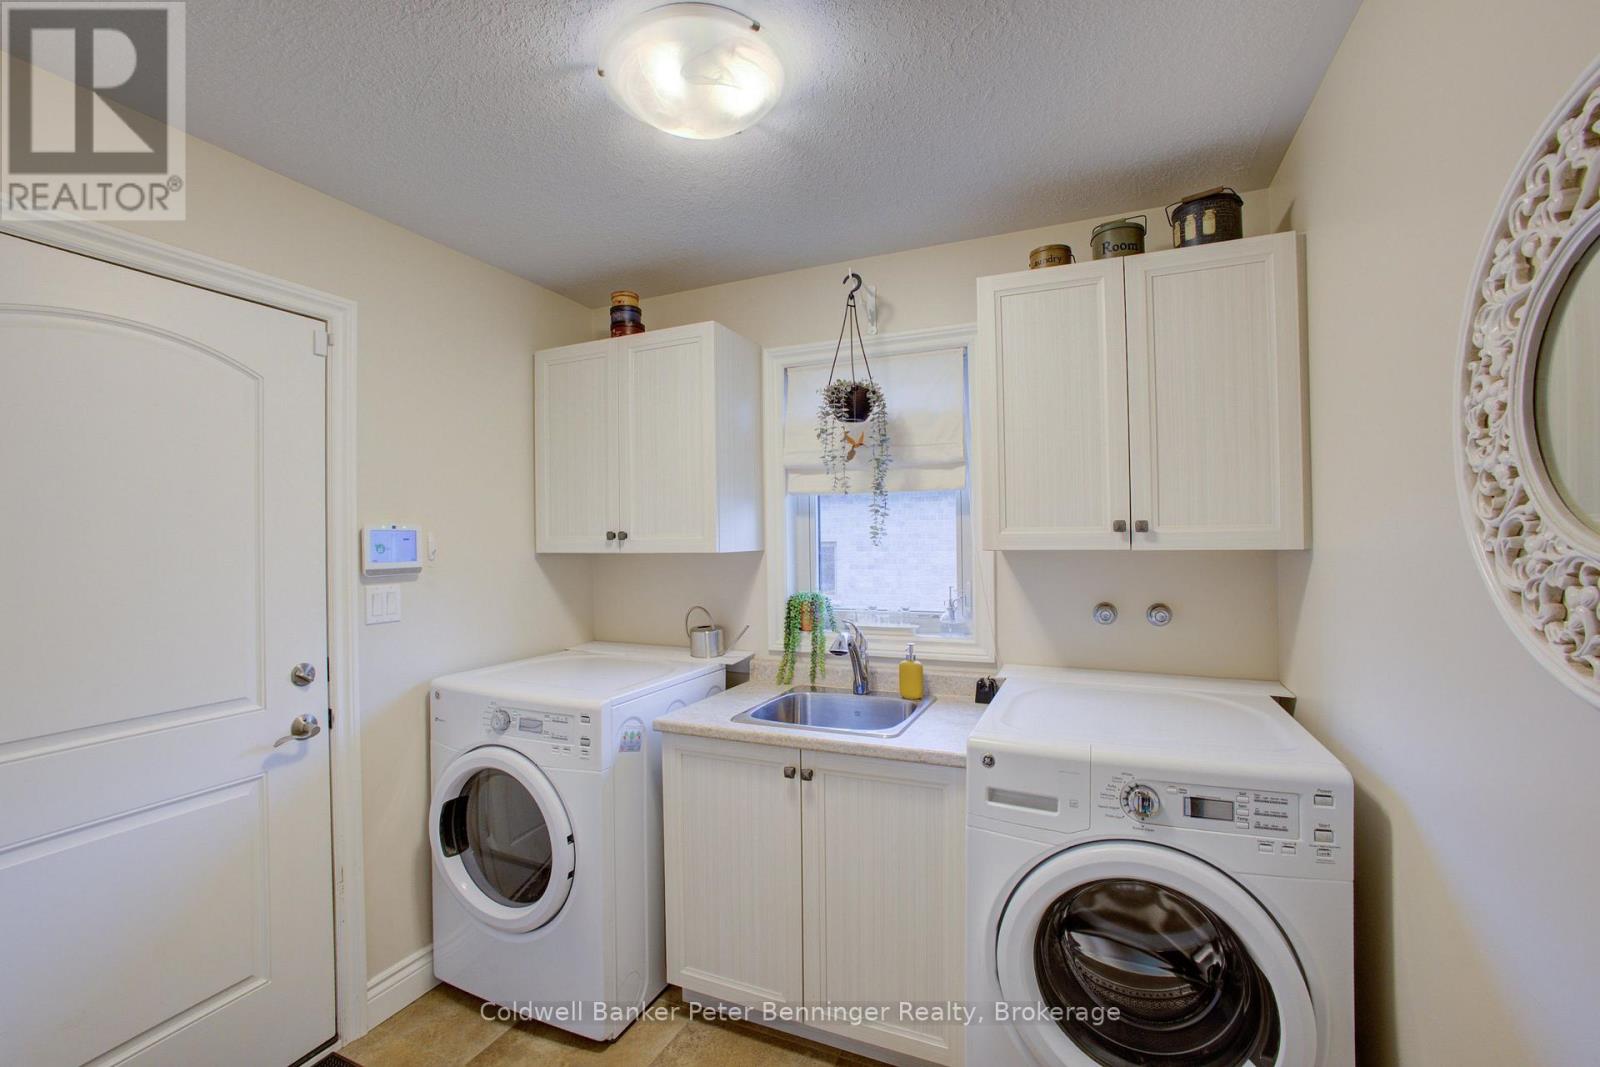 Huge Rec Room
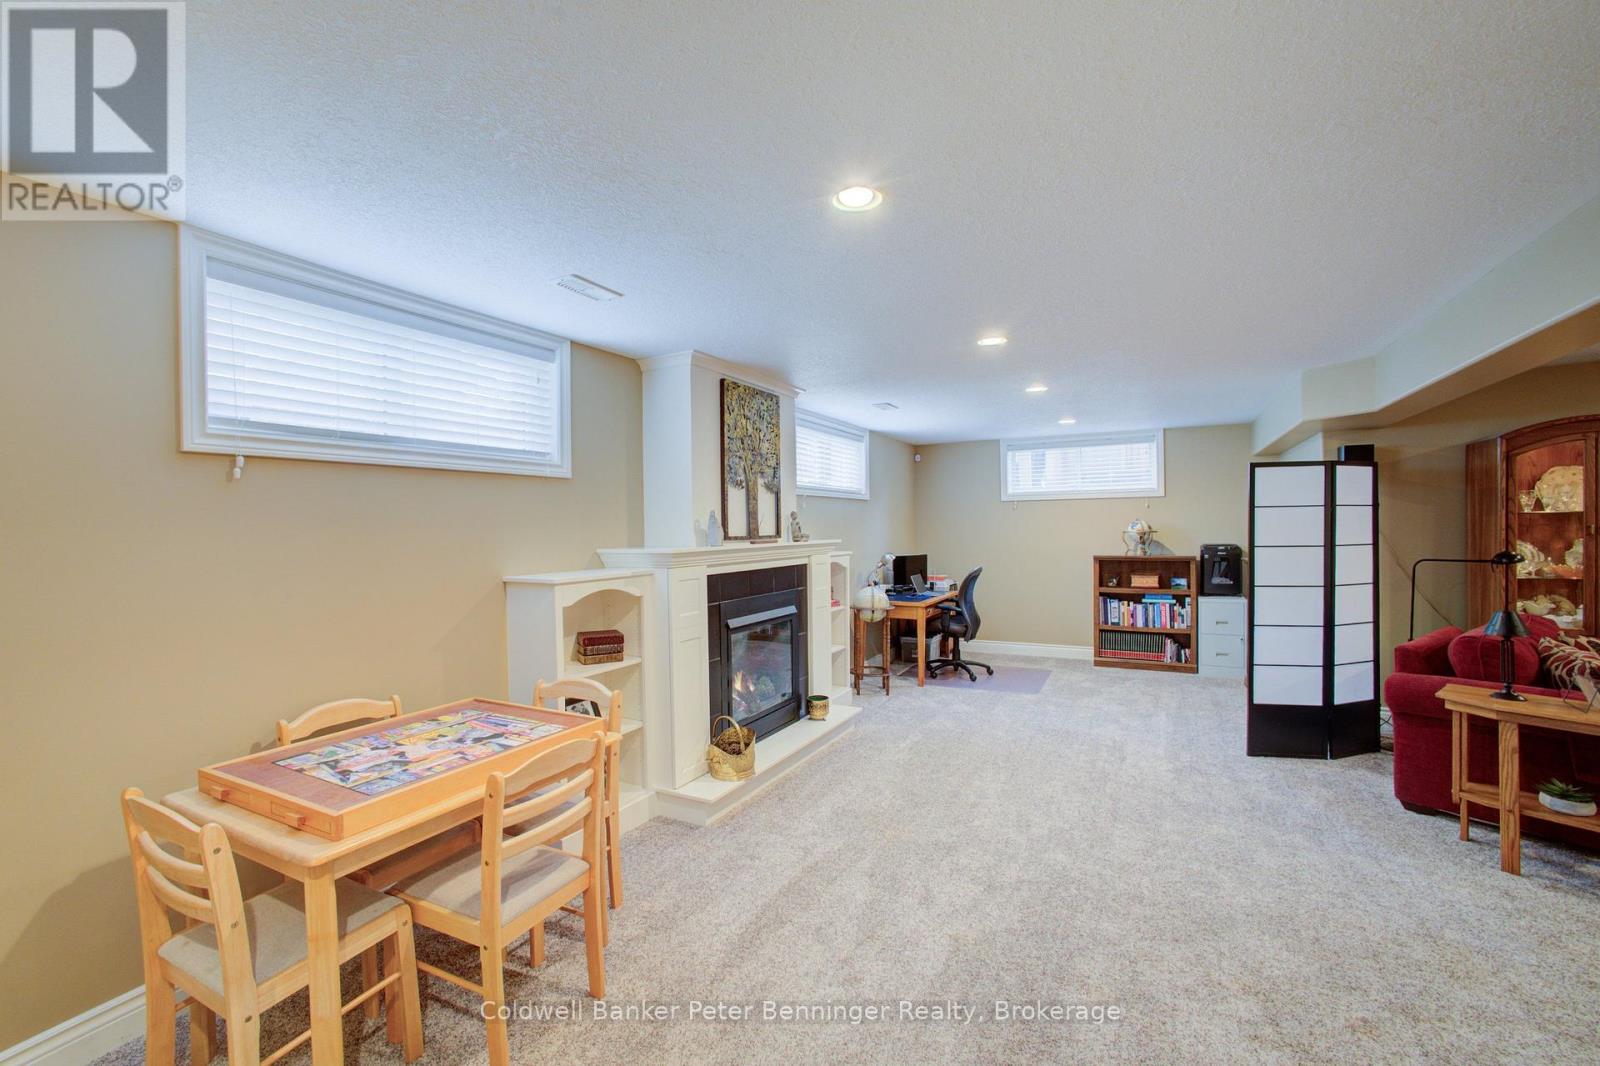 Great for Entertaining
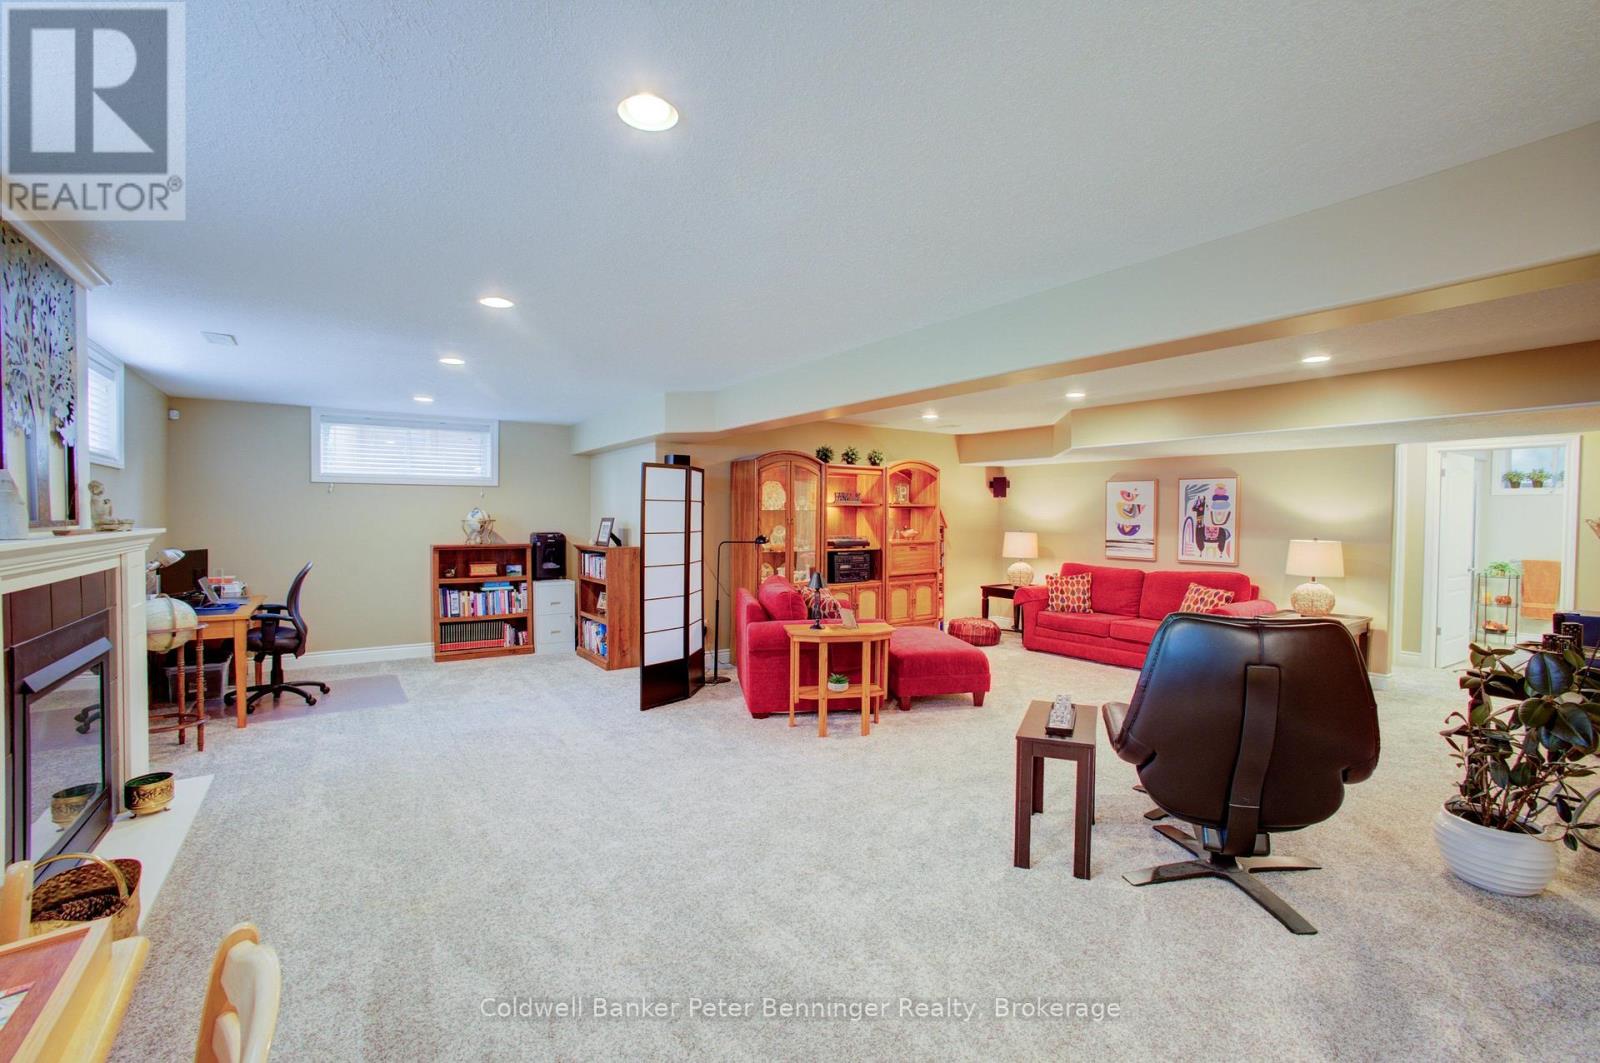 Natural Gas Fireplace
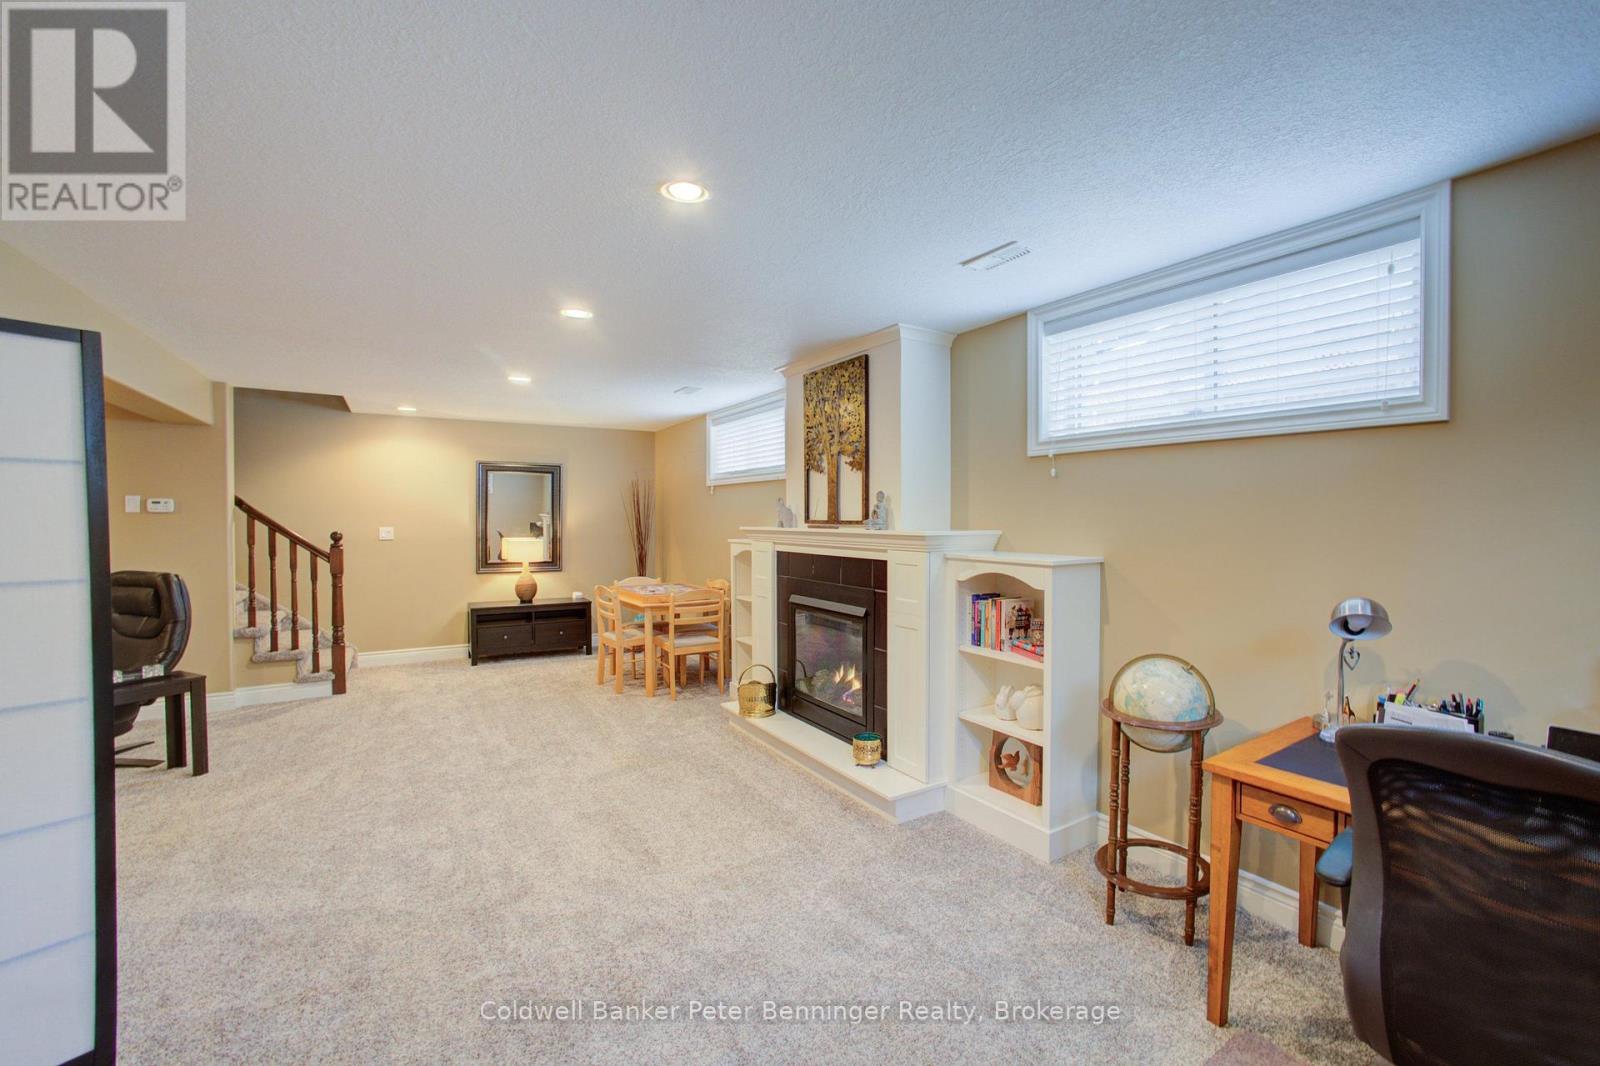 Lots of Space
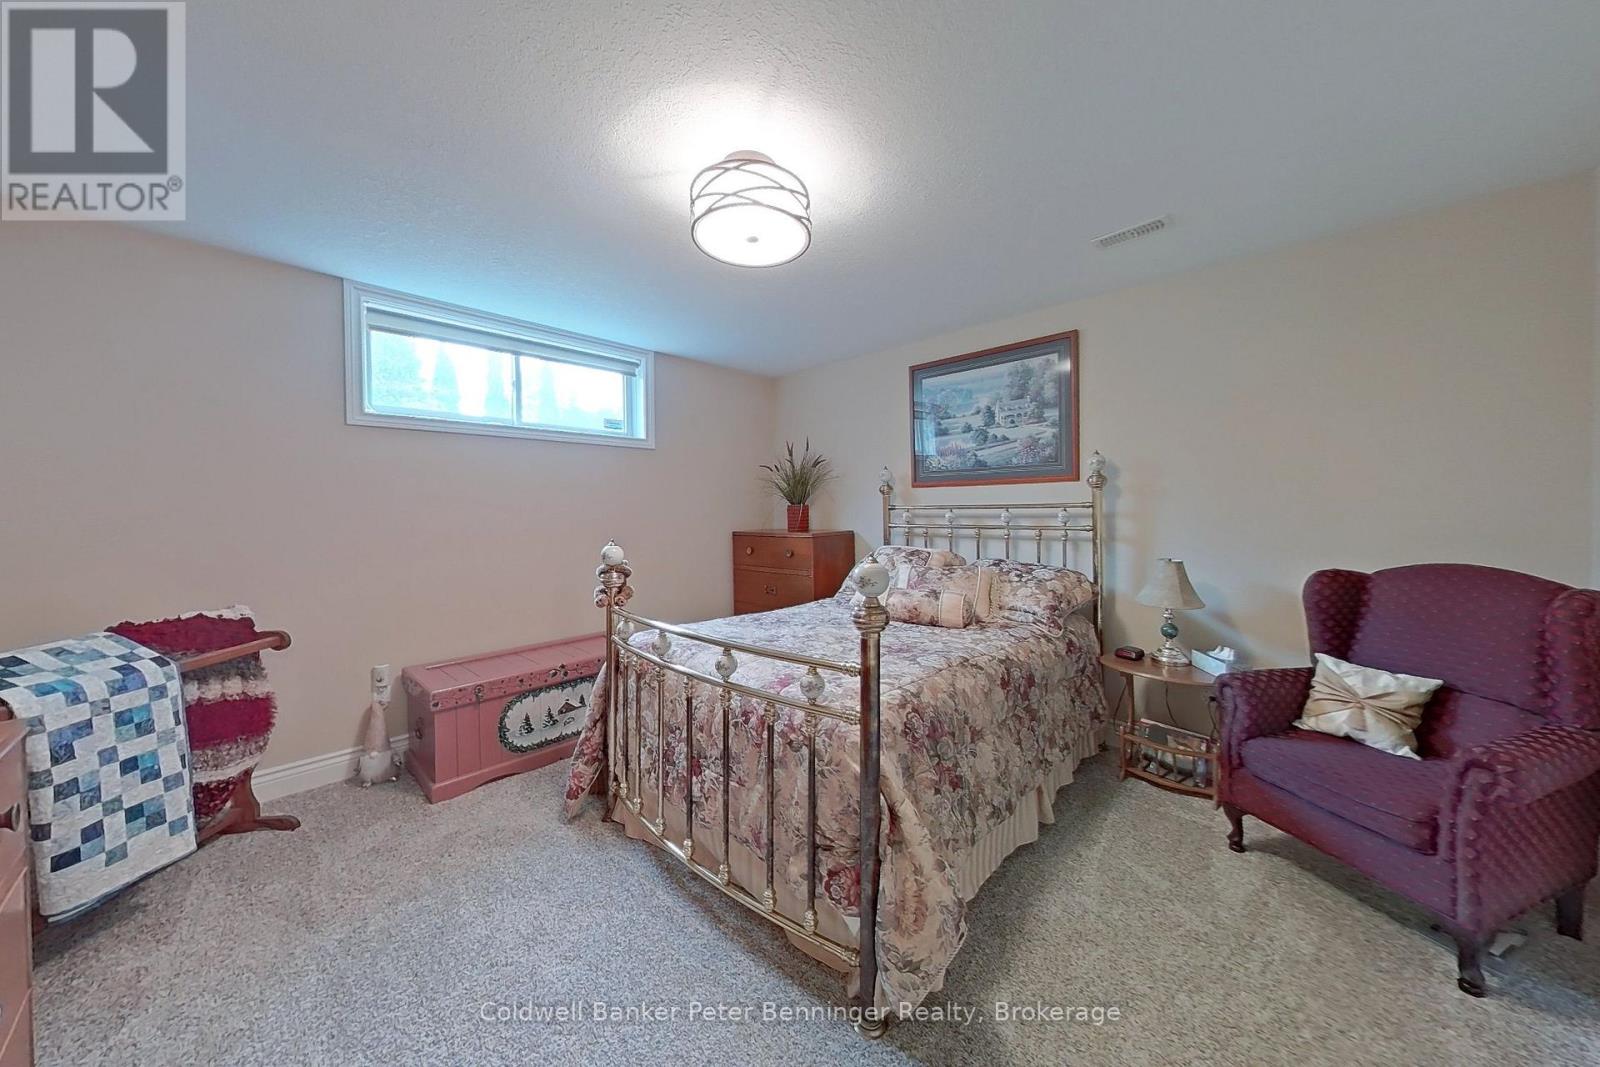
 3rd Bedroom
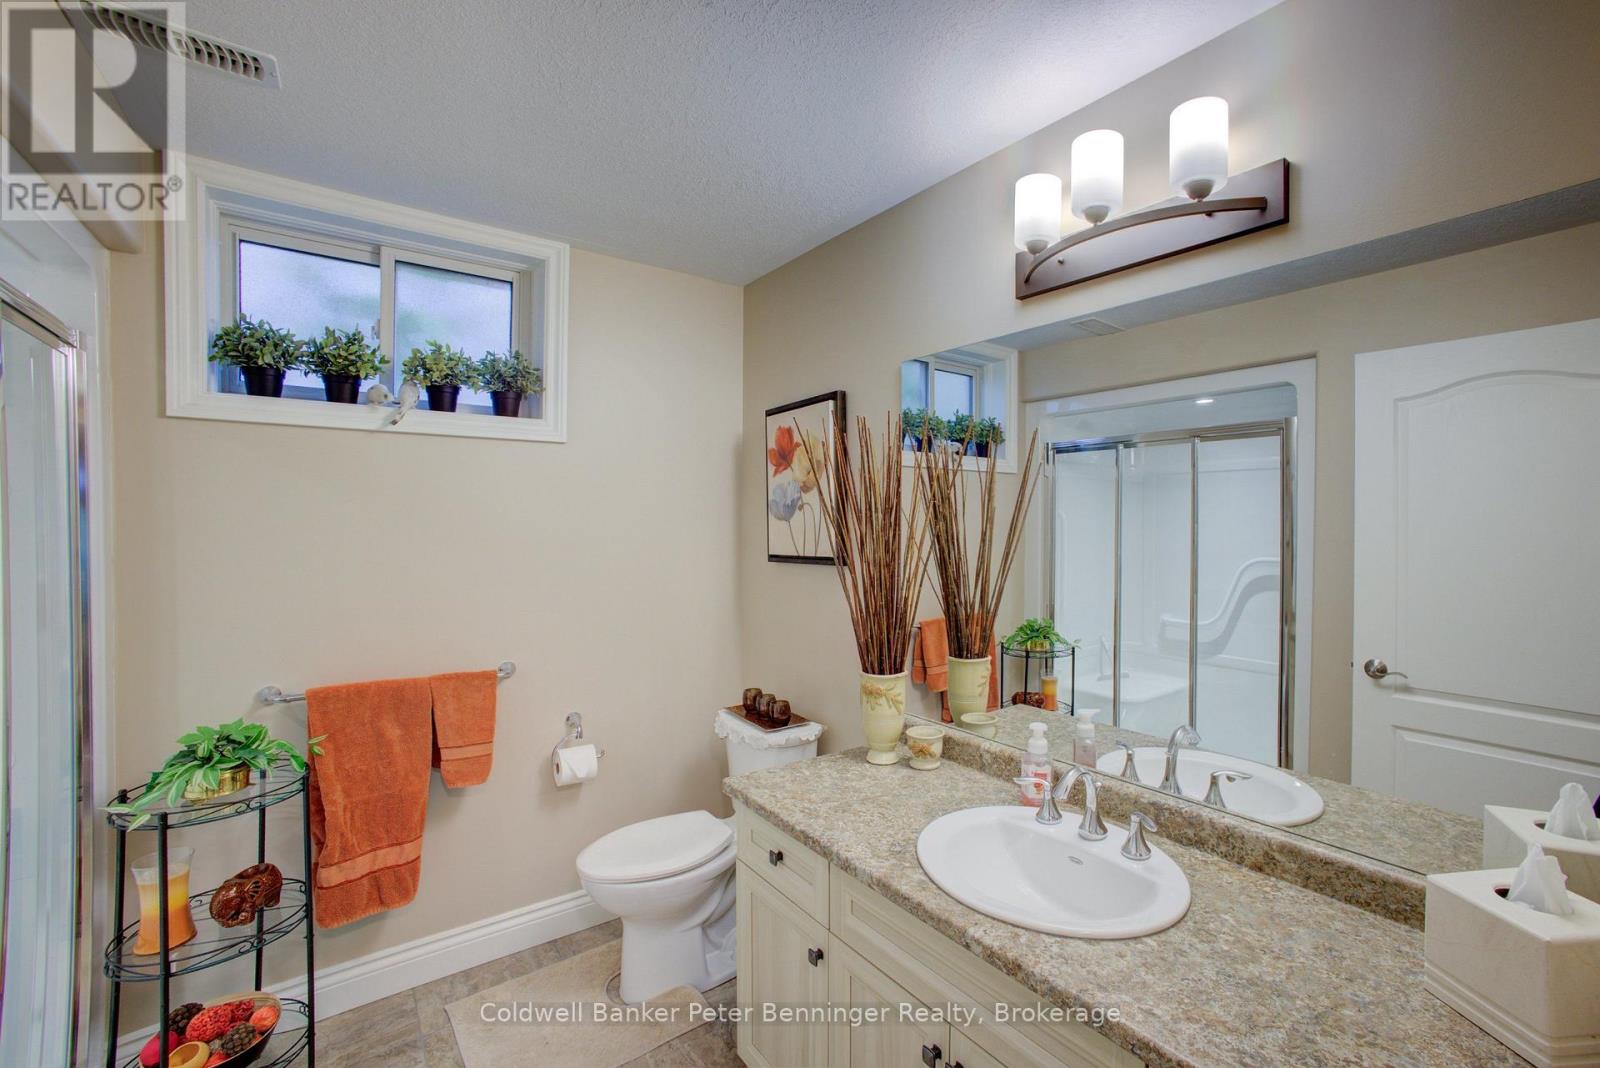
 3Pc Bathroom
 Fully Fenced Yard
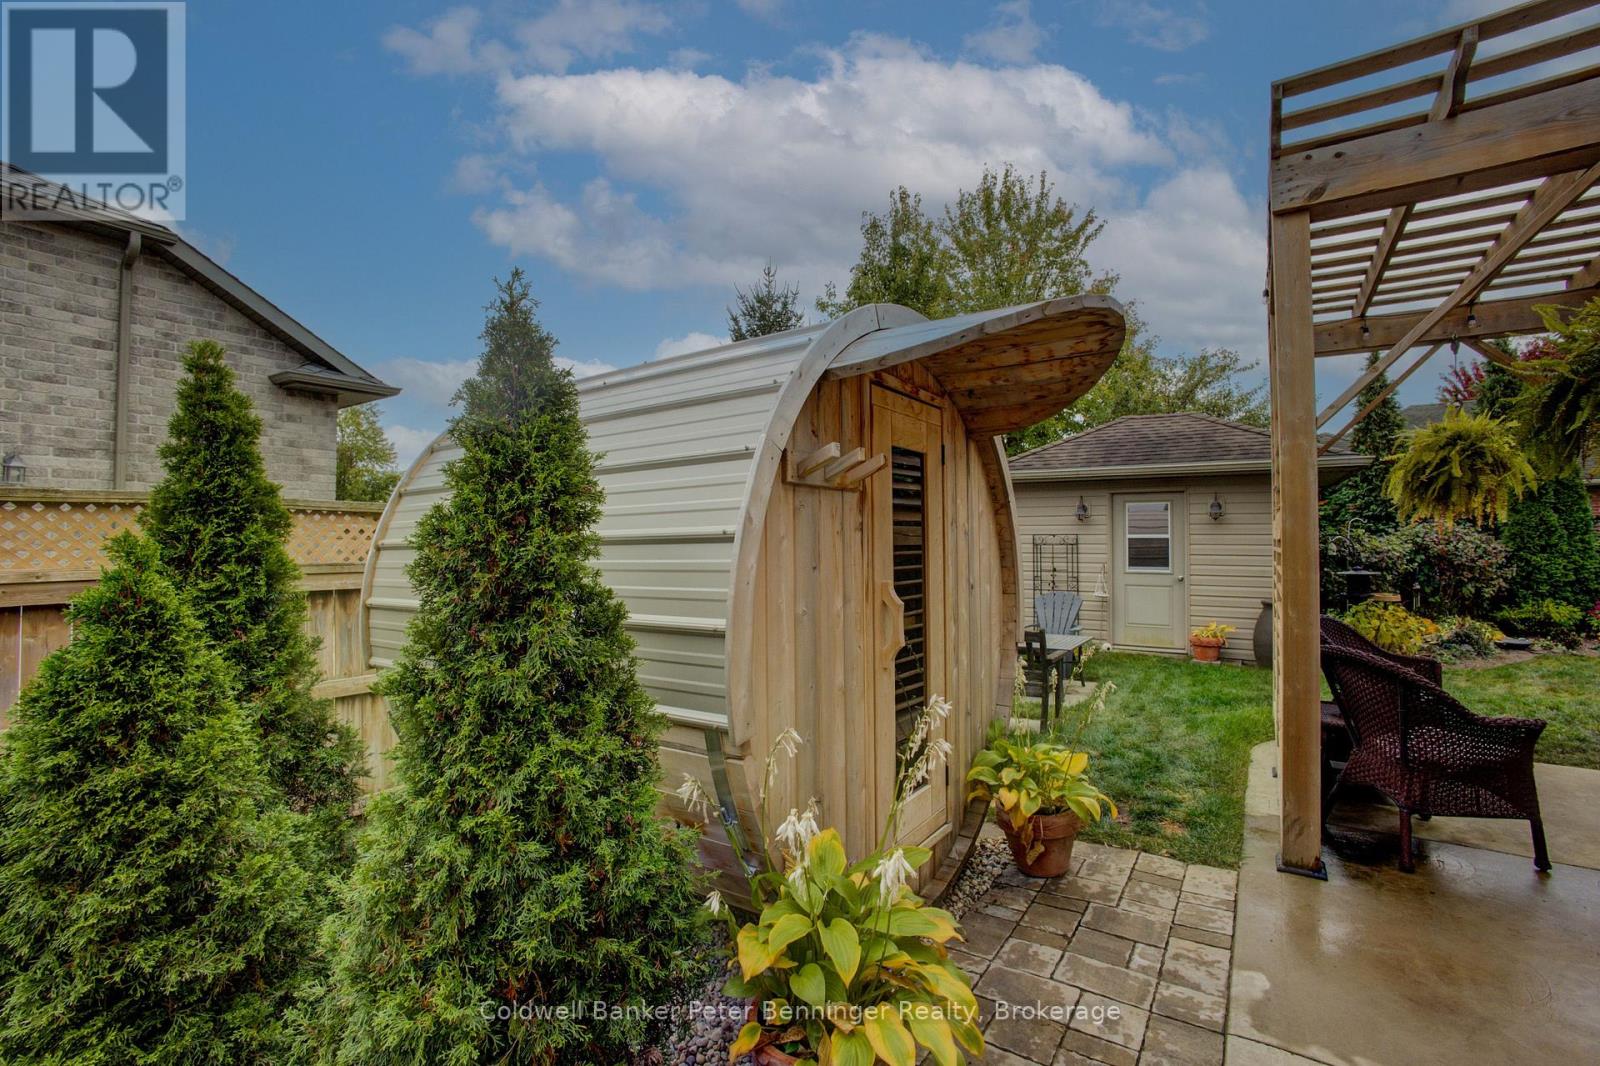
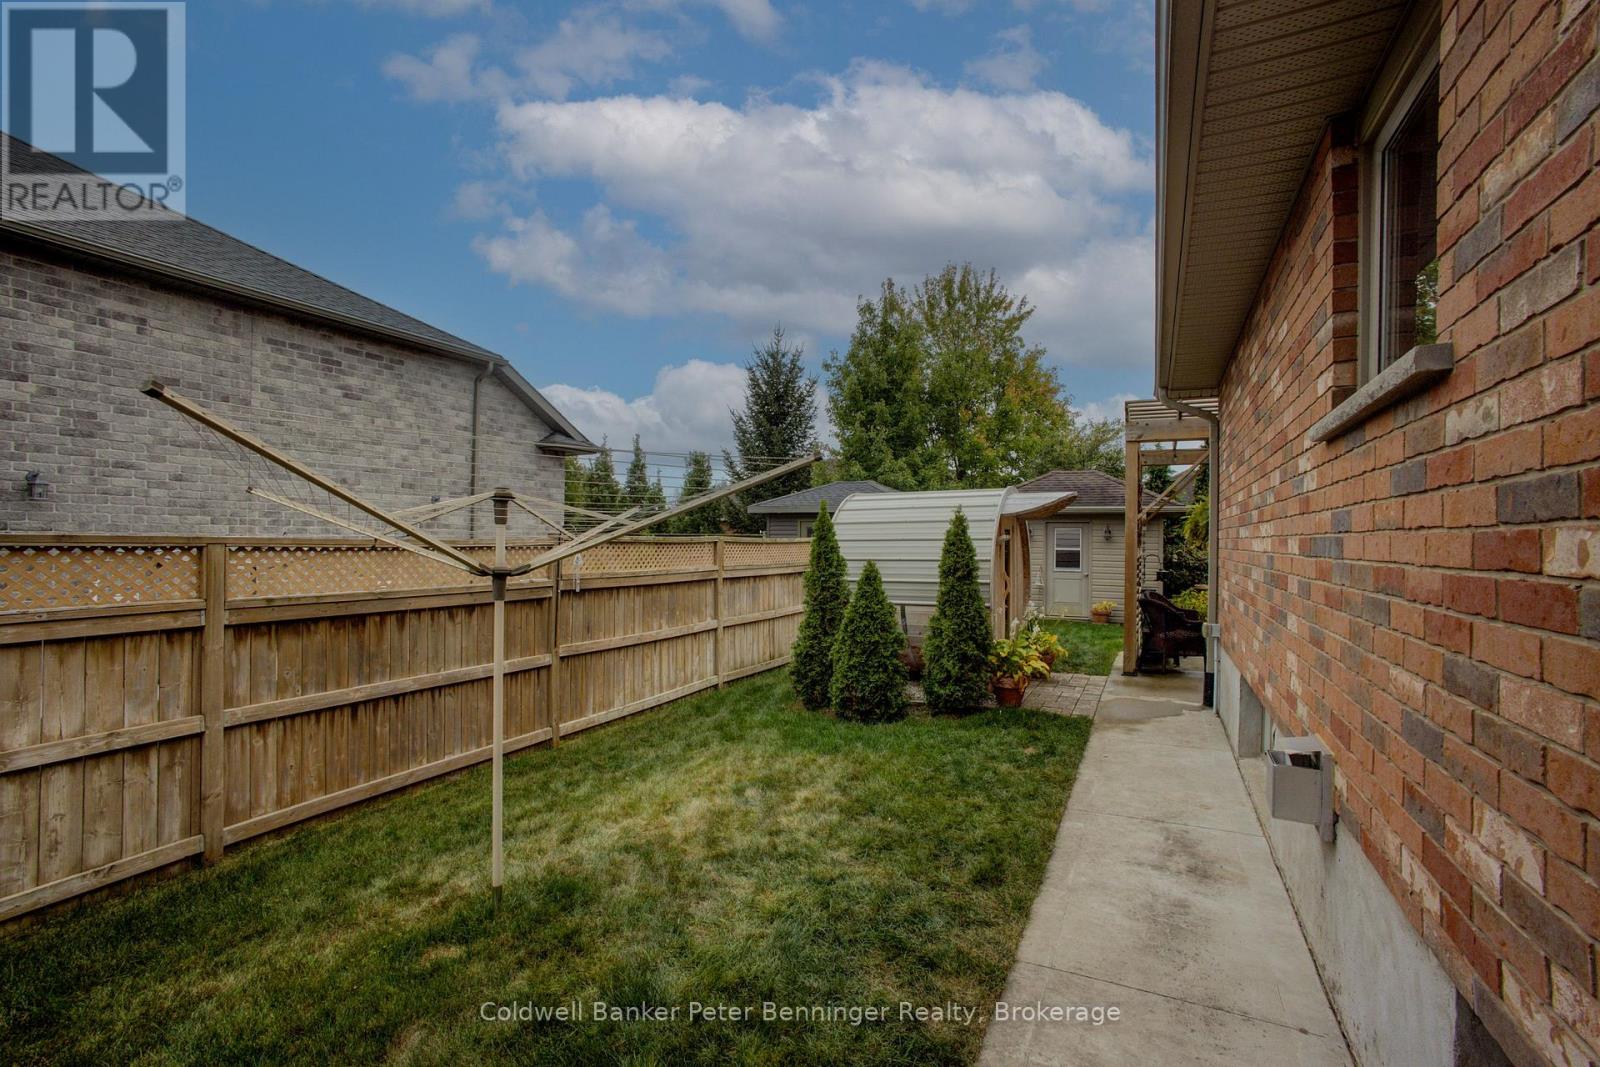 Sauna Installed 2026
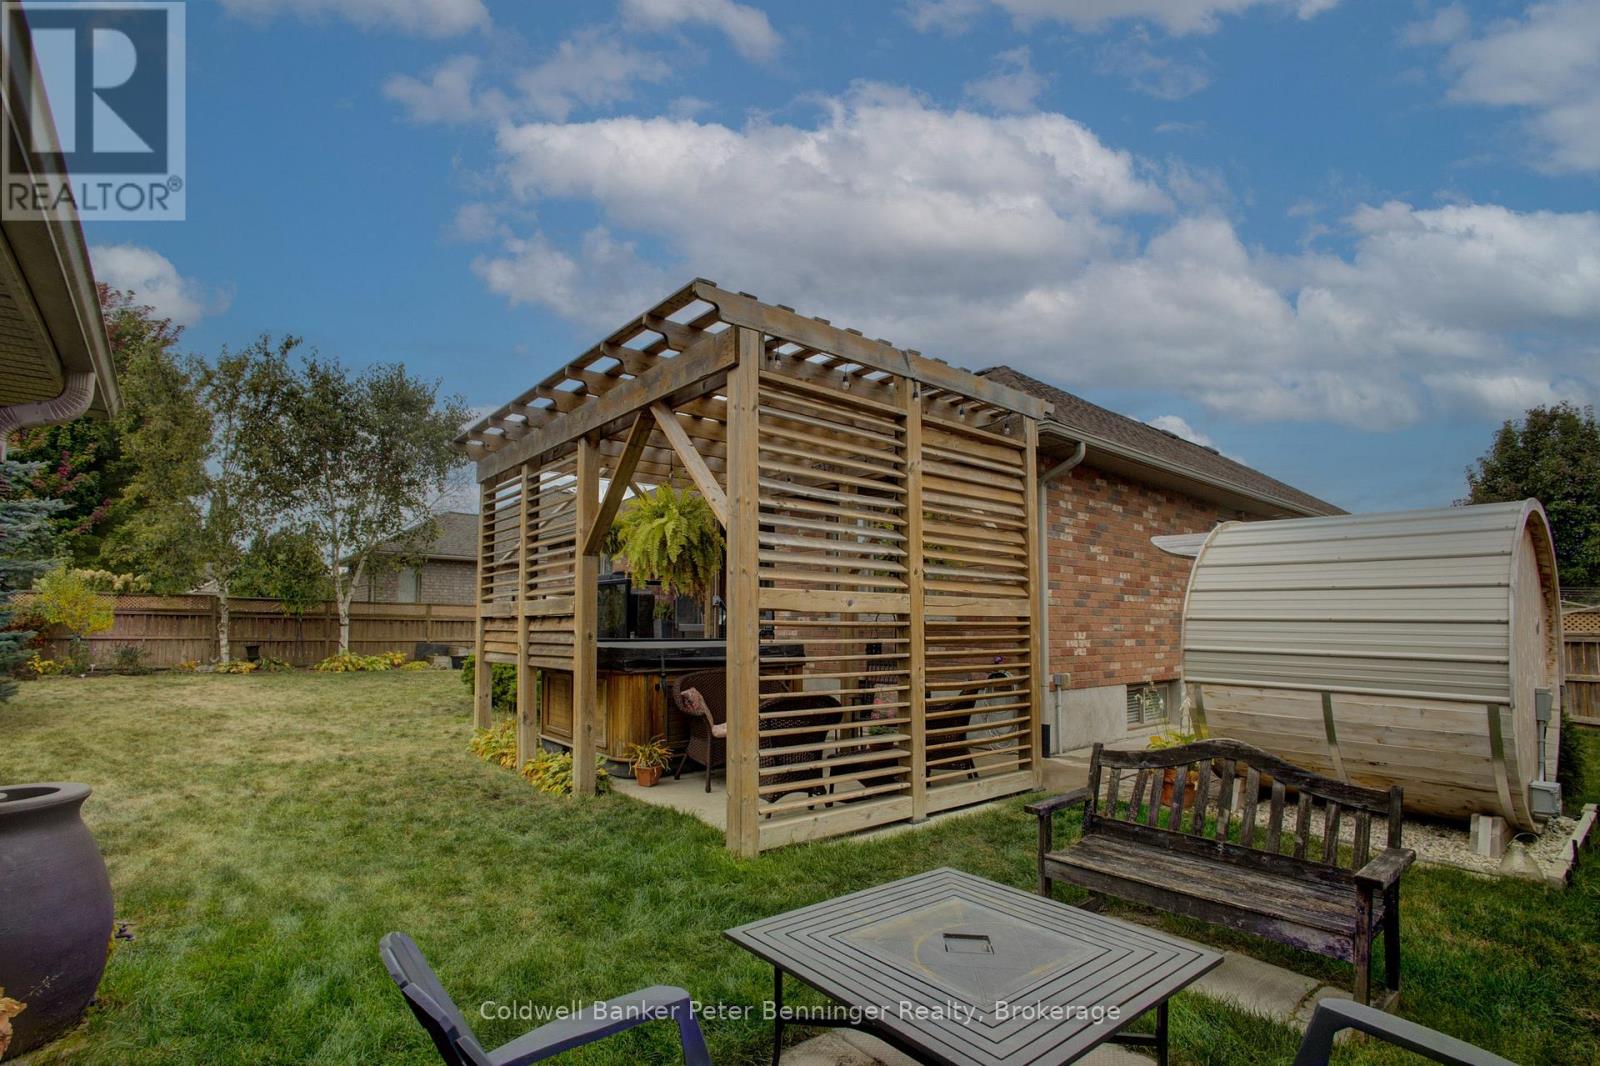
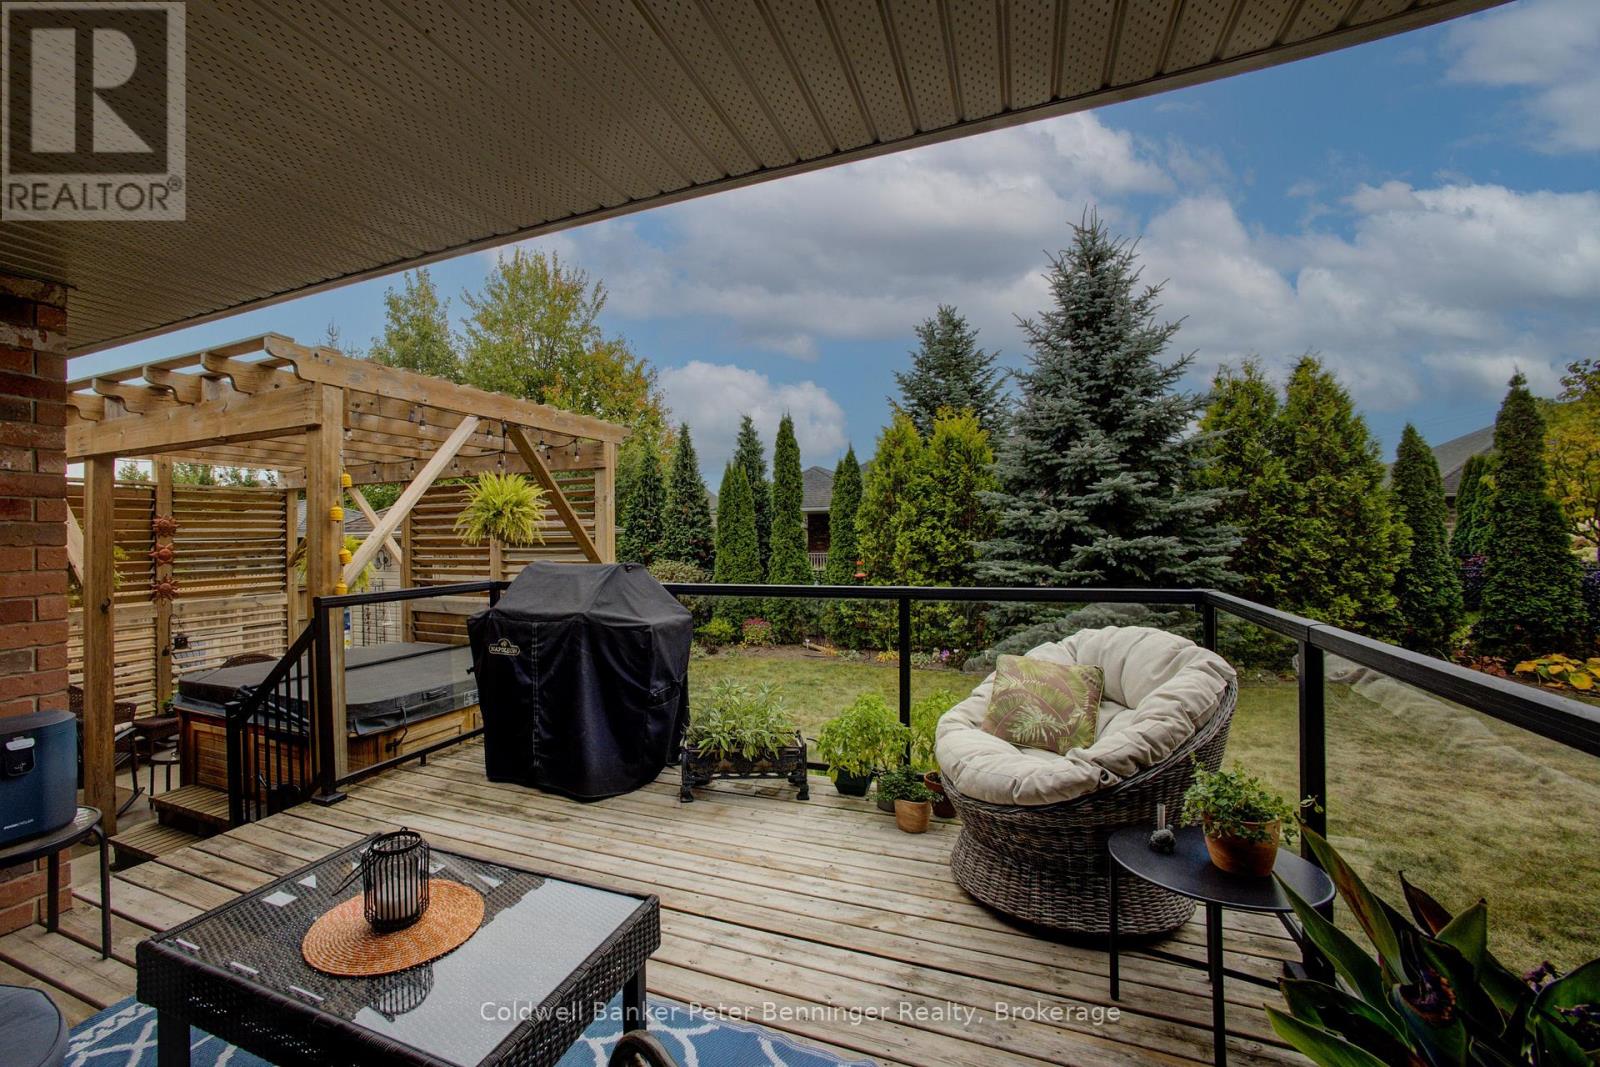
 Hot Tub with Large Pergola and Privacy Fencing
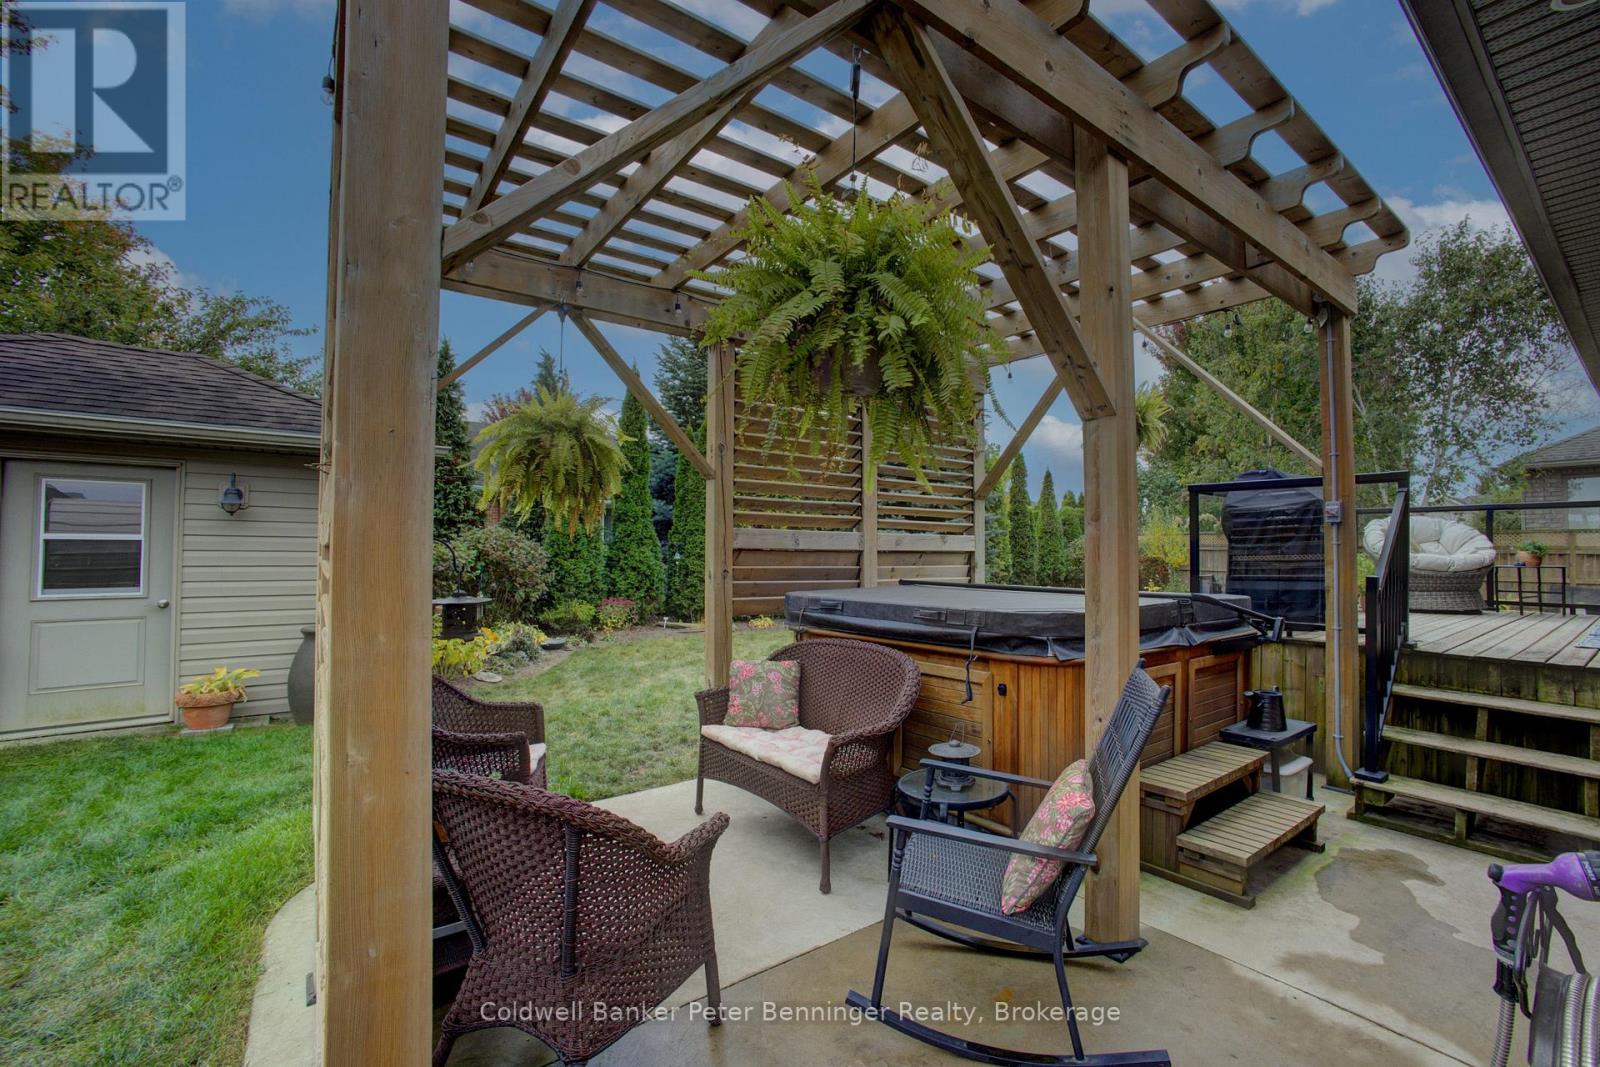 Hot Tub with Large Pergola and Privacy Fencing
 Garden Shed with Concrete Floor + Hydro
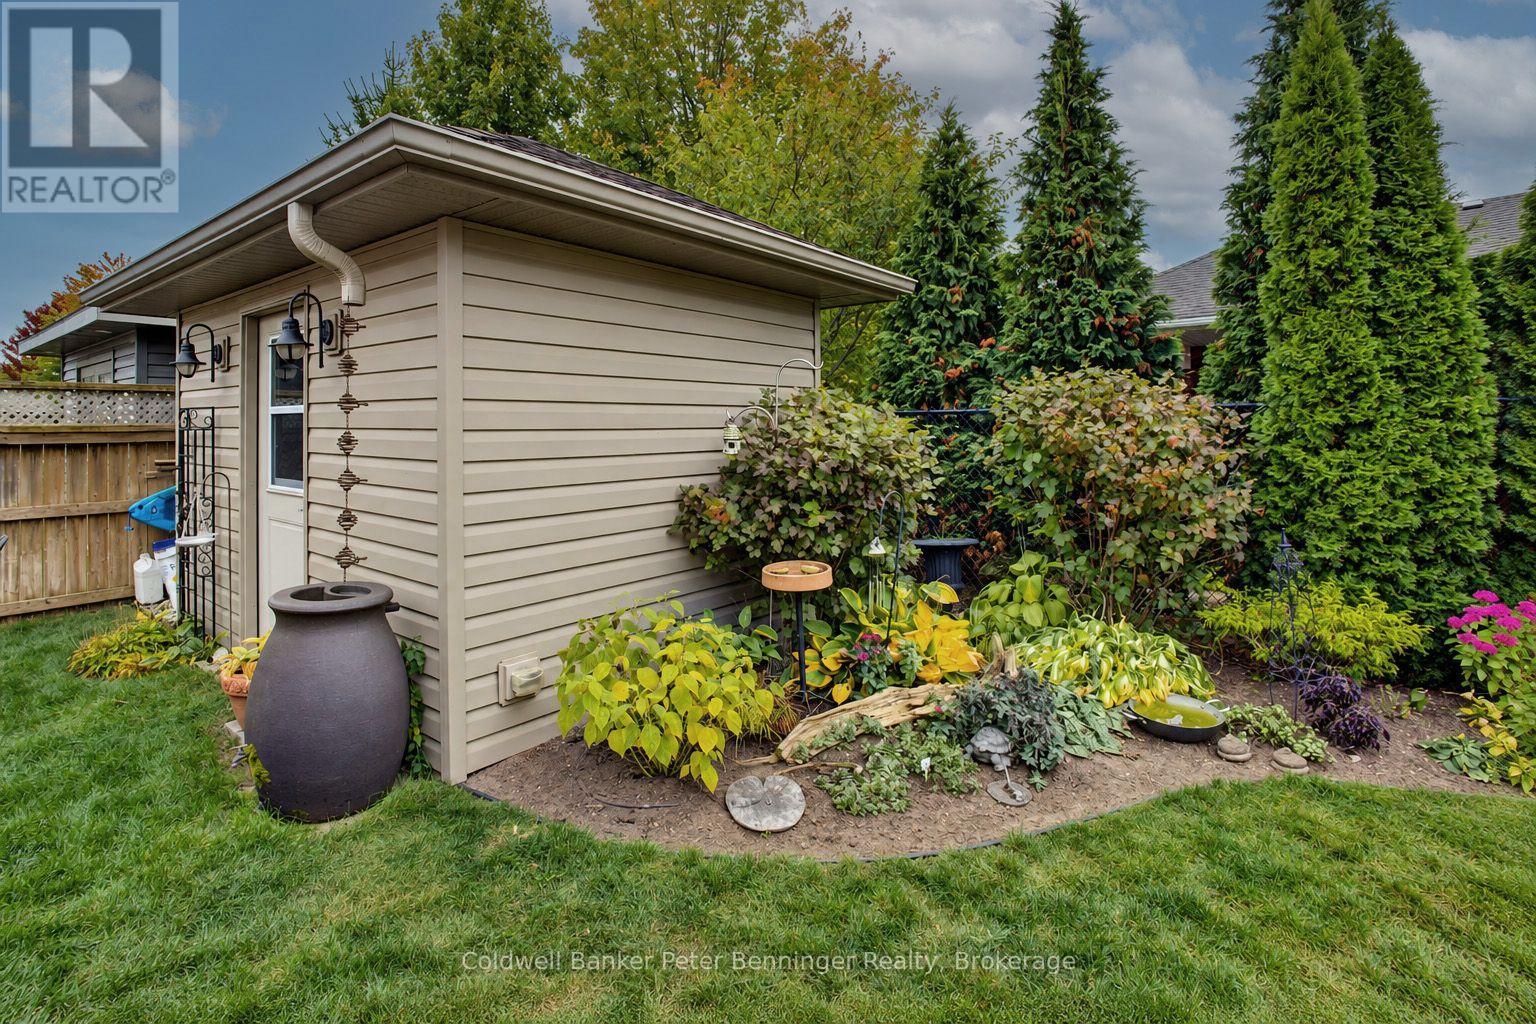 Backyard Oasis
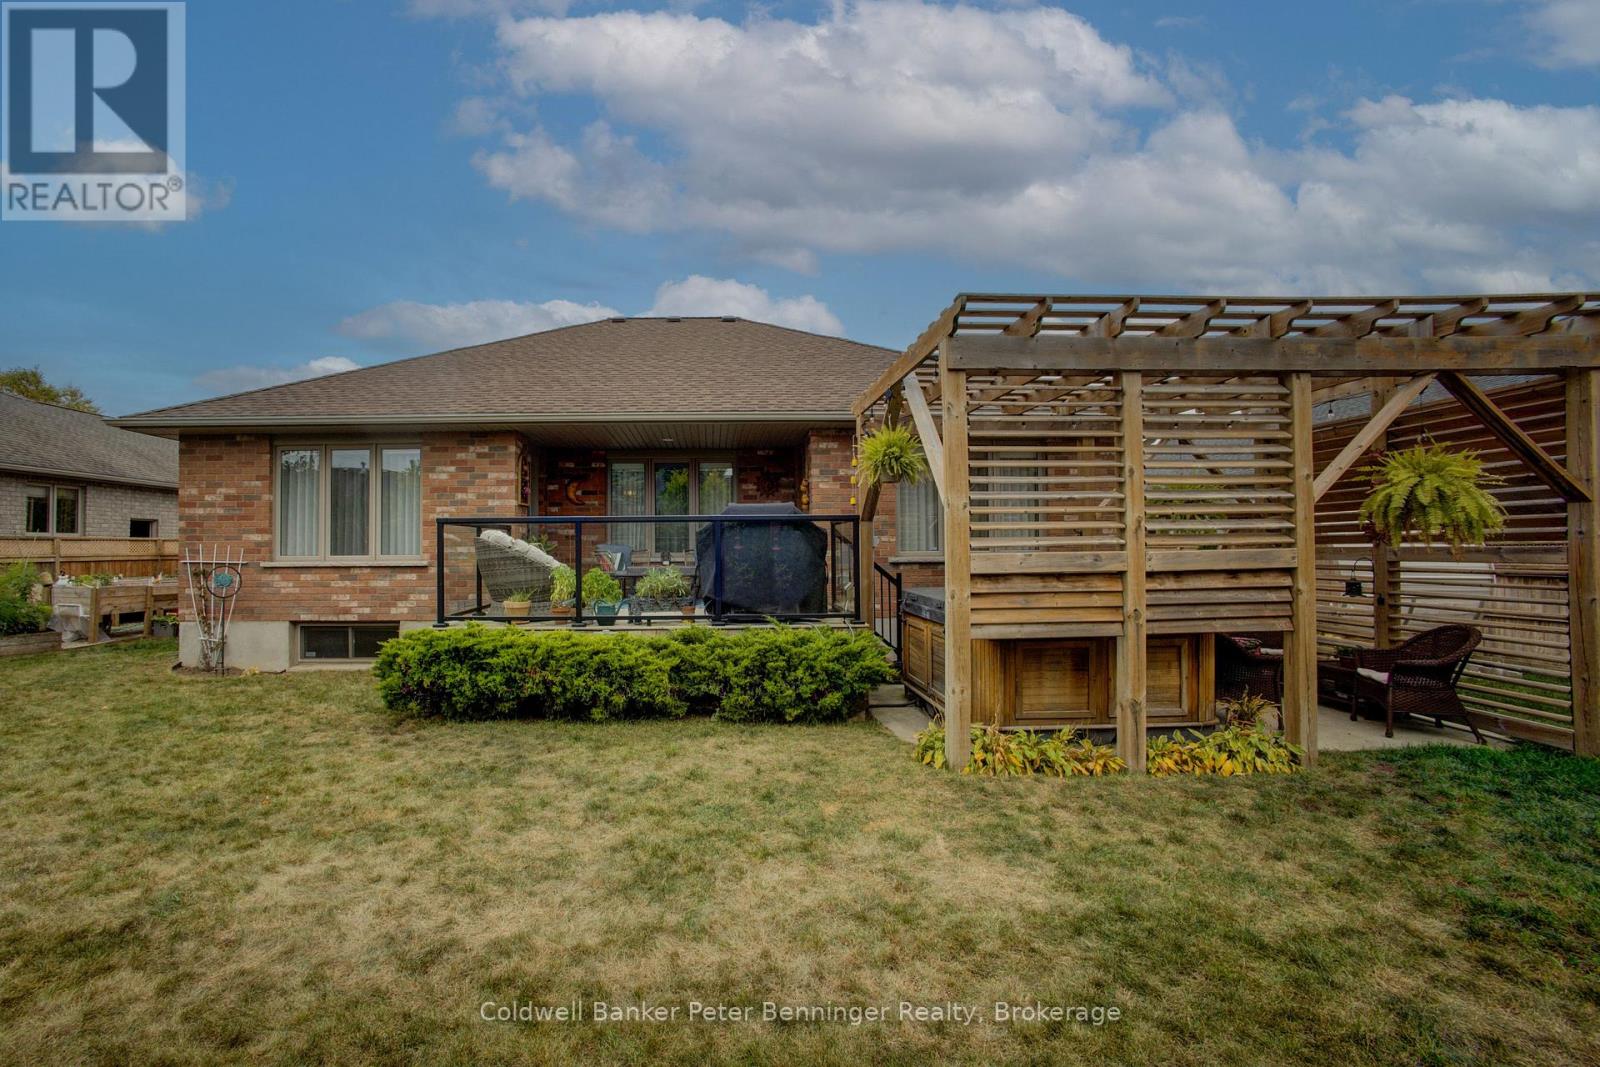 Lots of Green Space
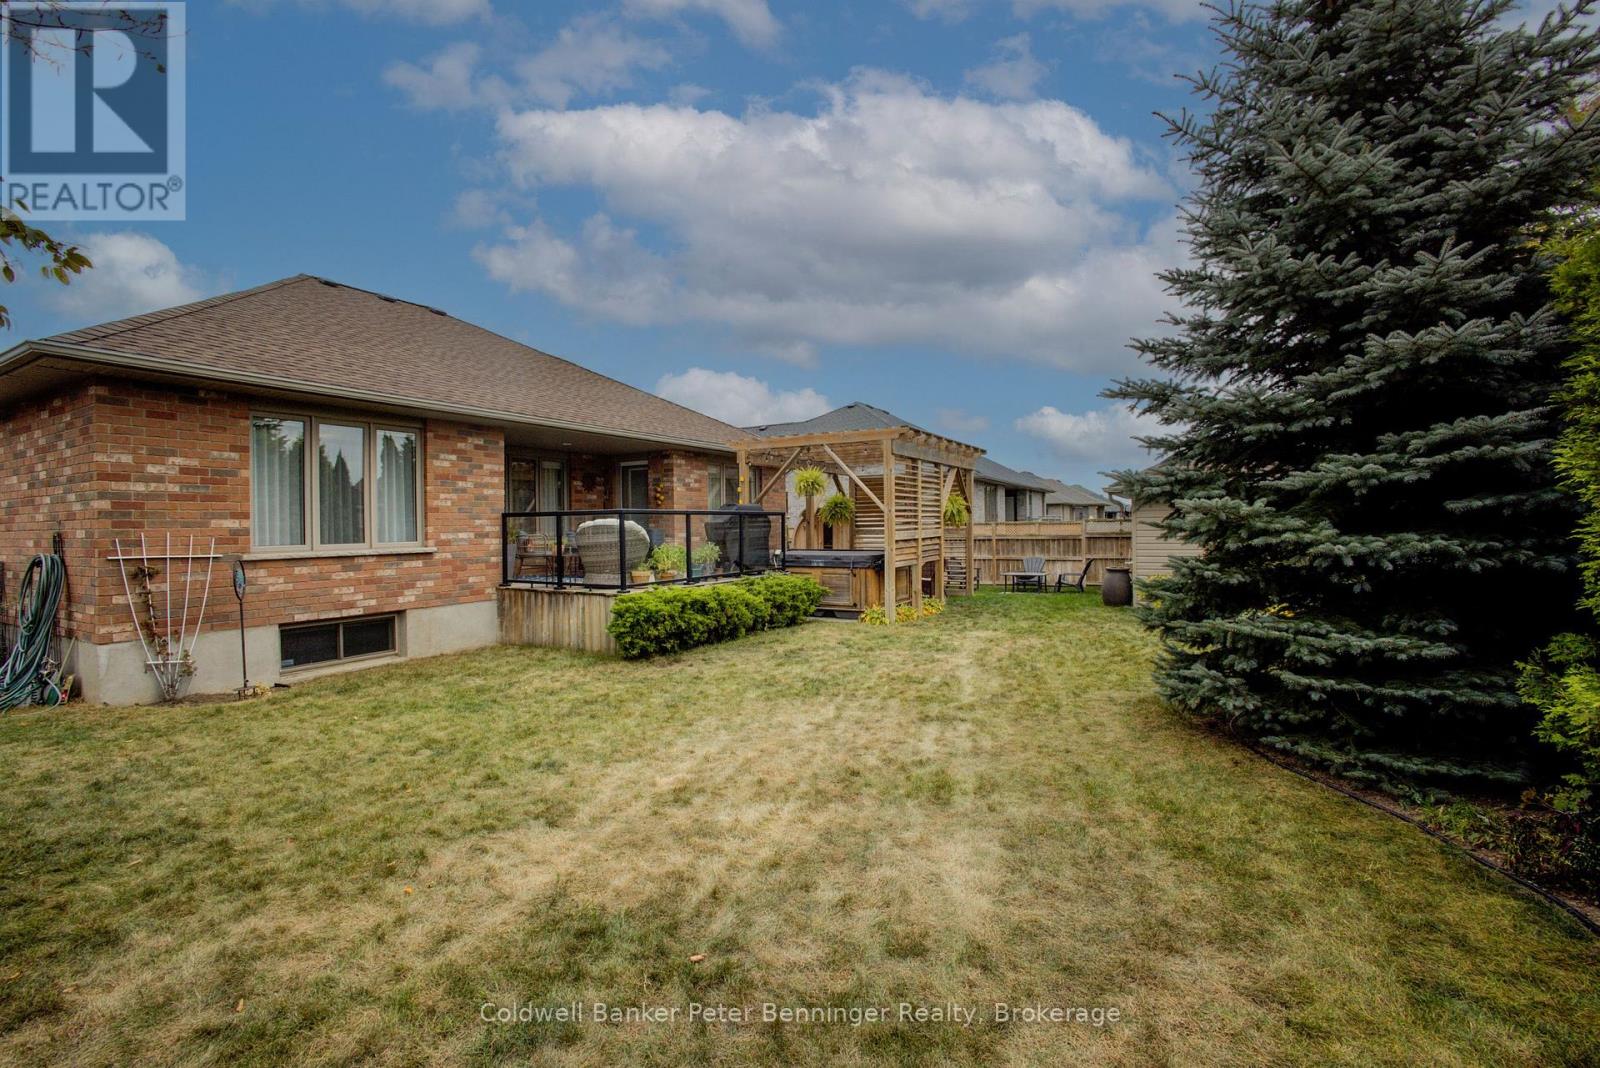 Space for Garden Beds
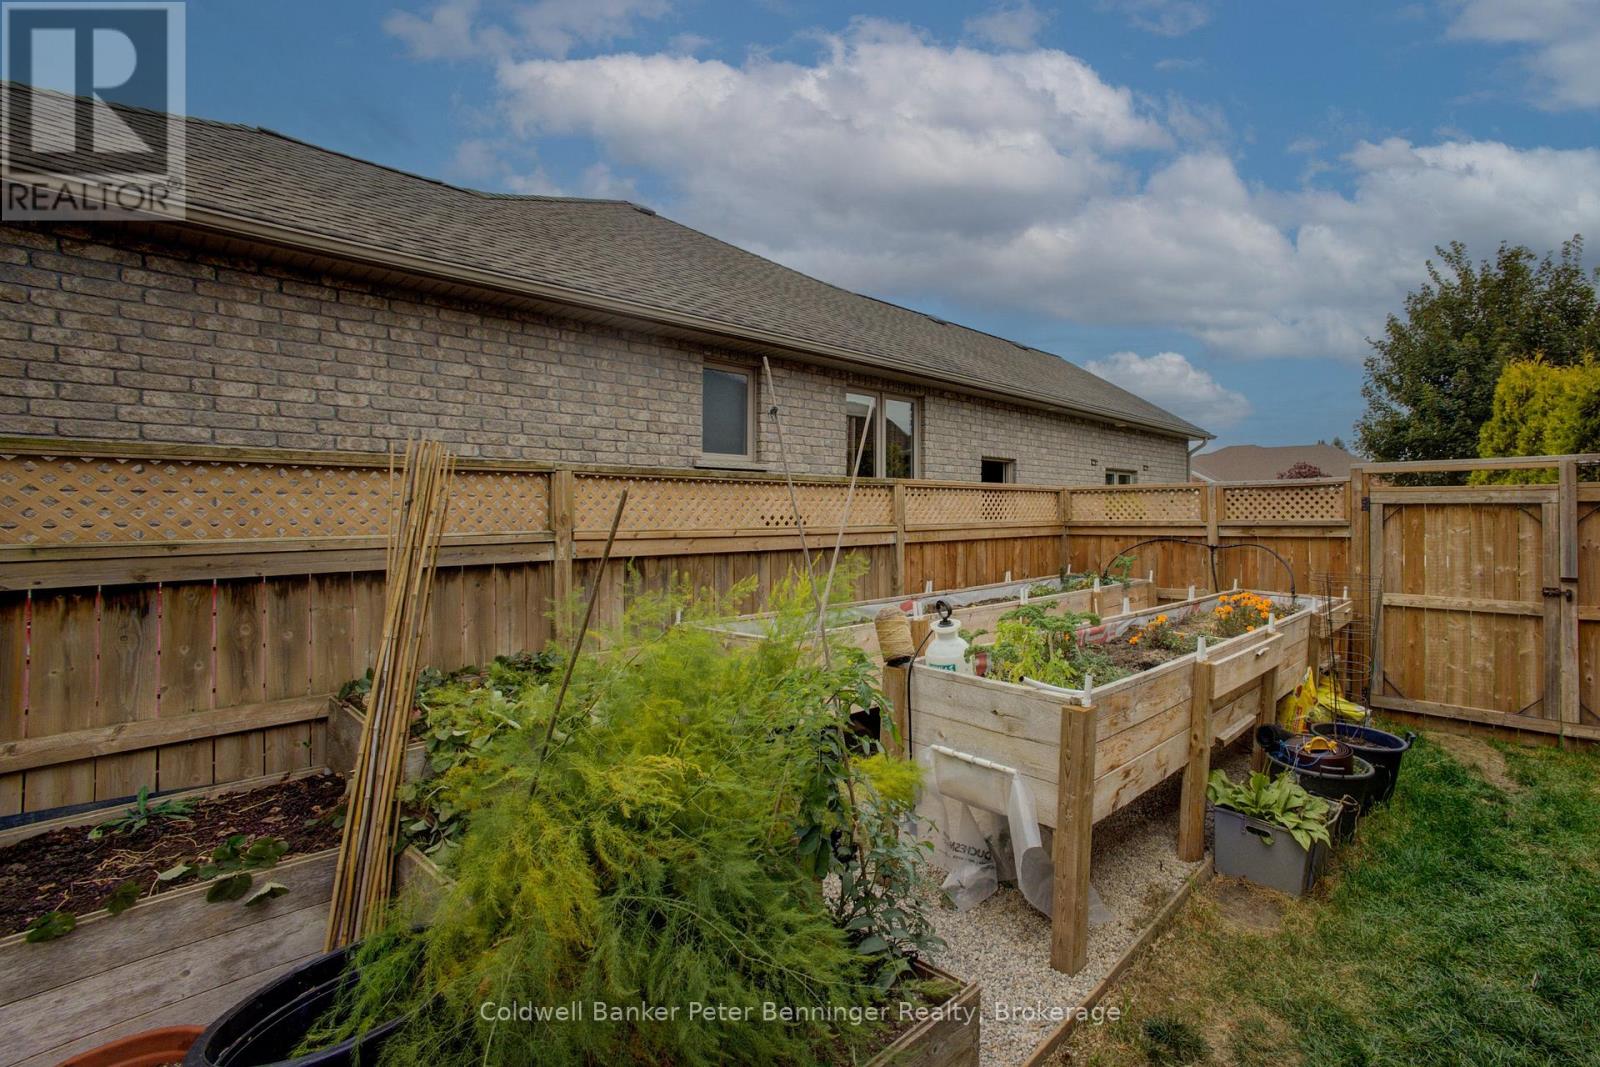 Mature Trees and Beautiful Landscaping
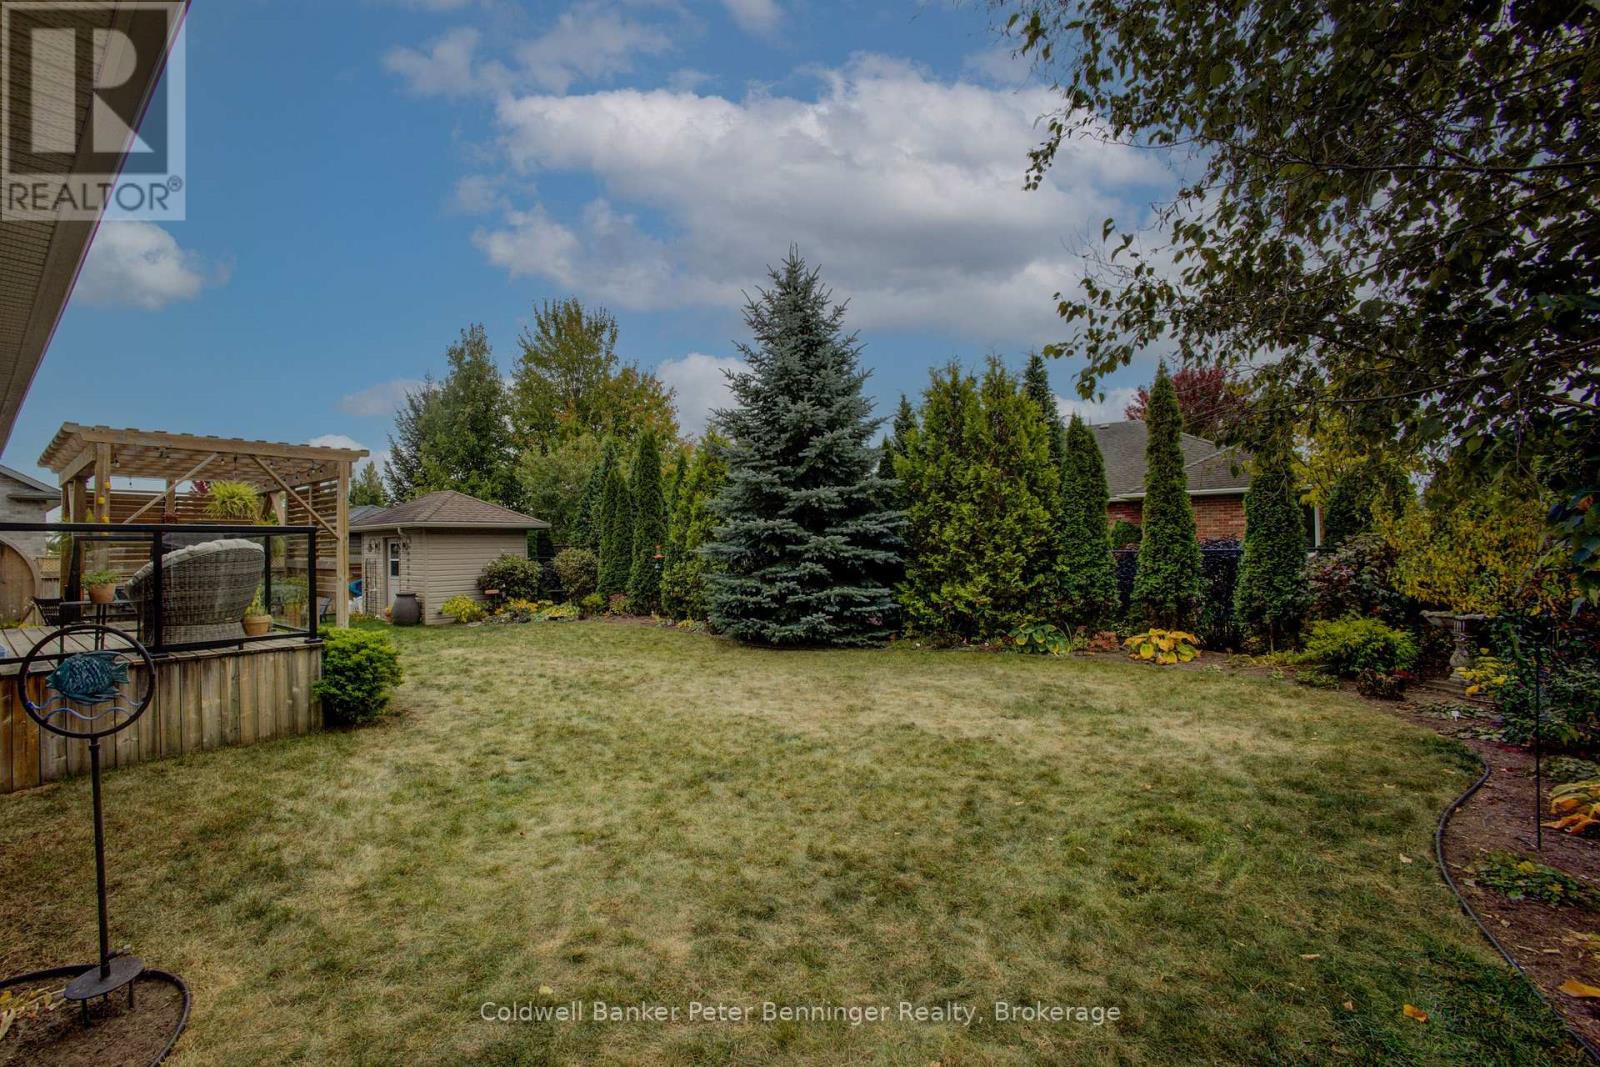 Backyard Oasis
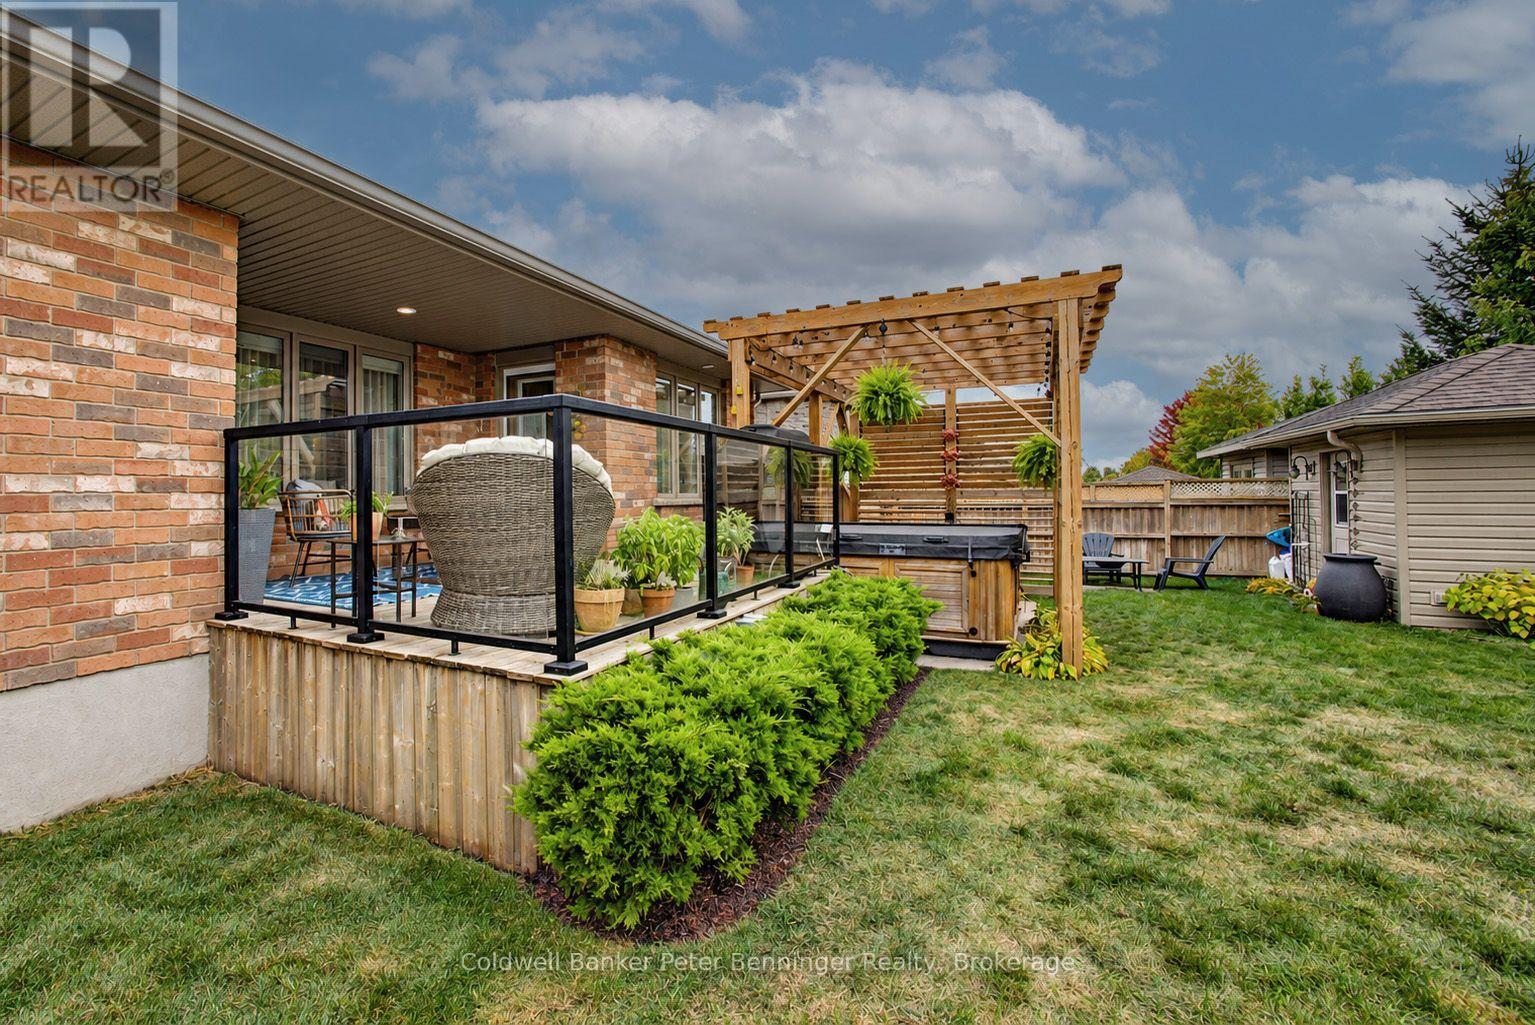 Partially Covered Deck
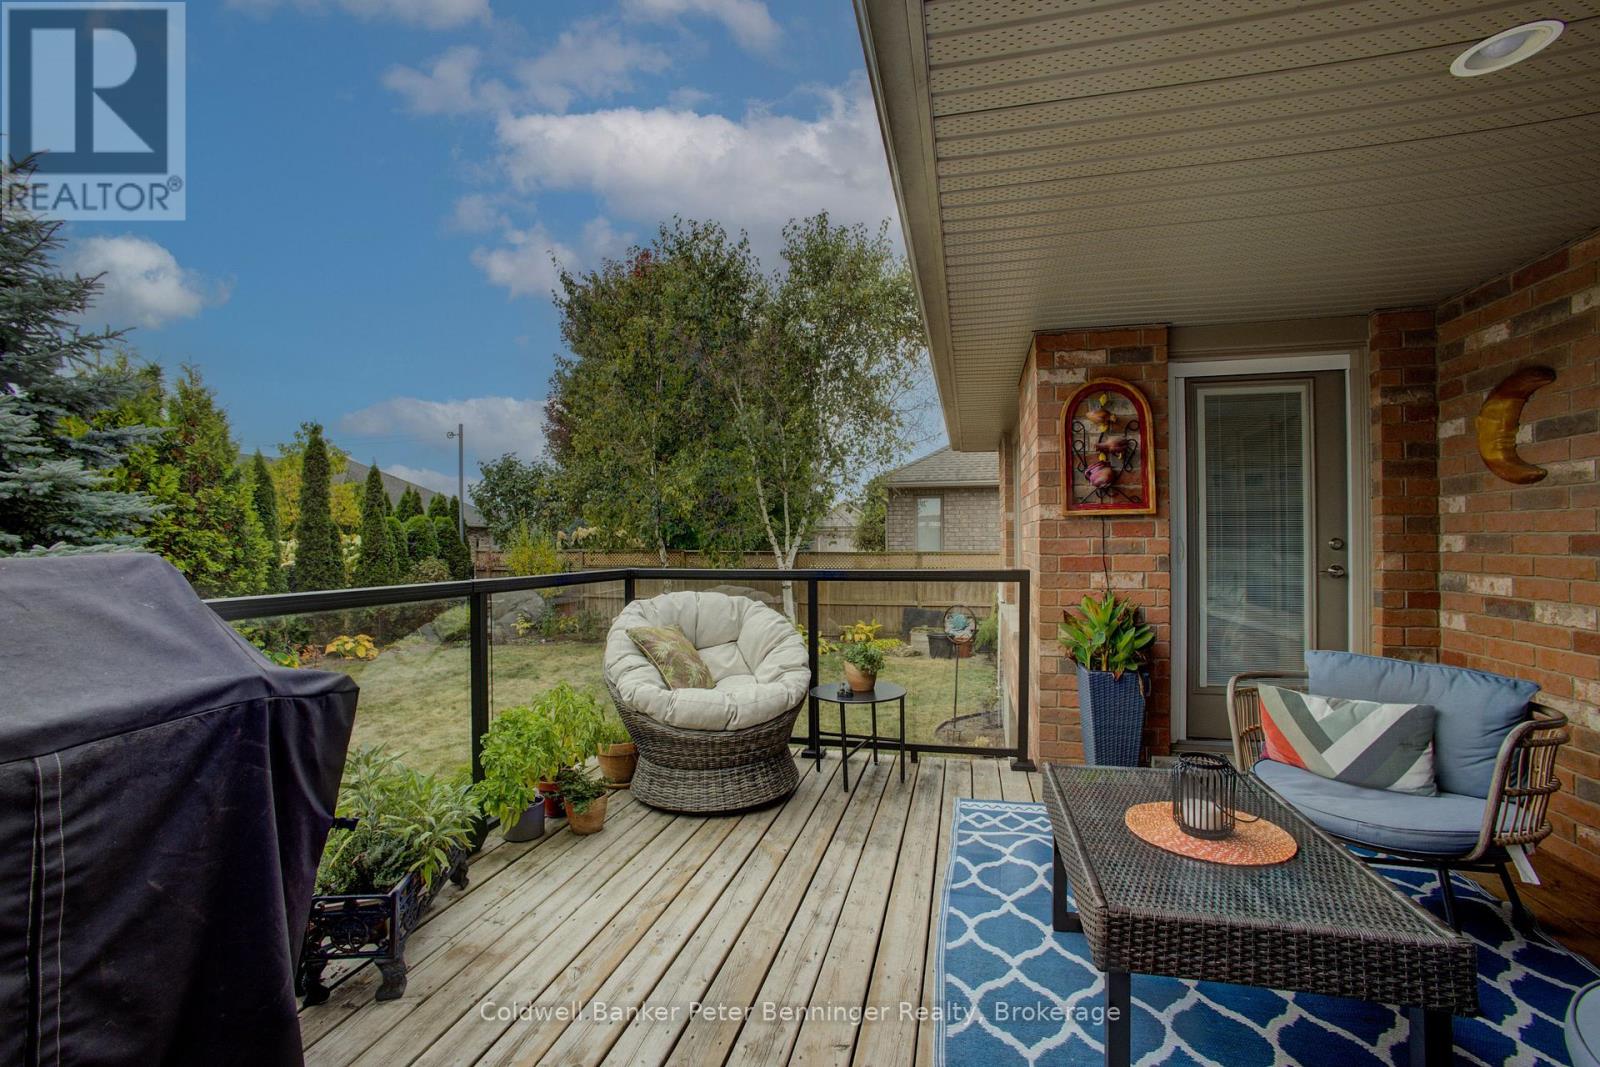 Great View
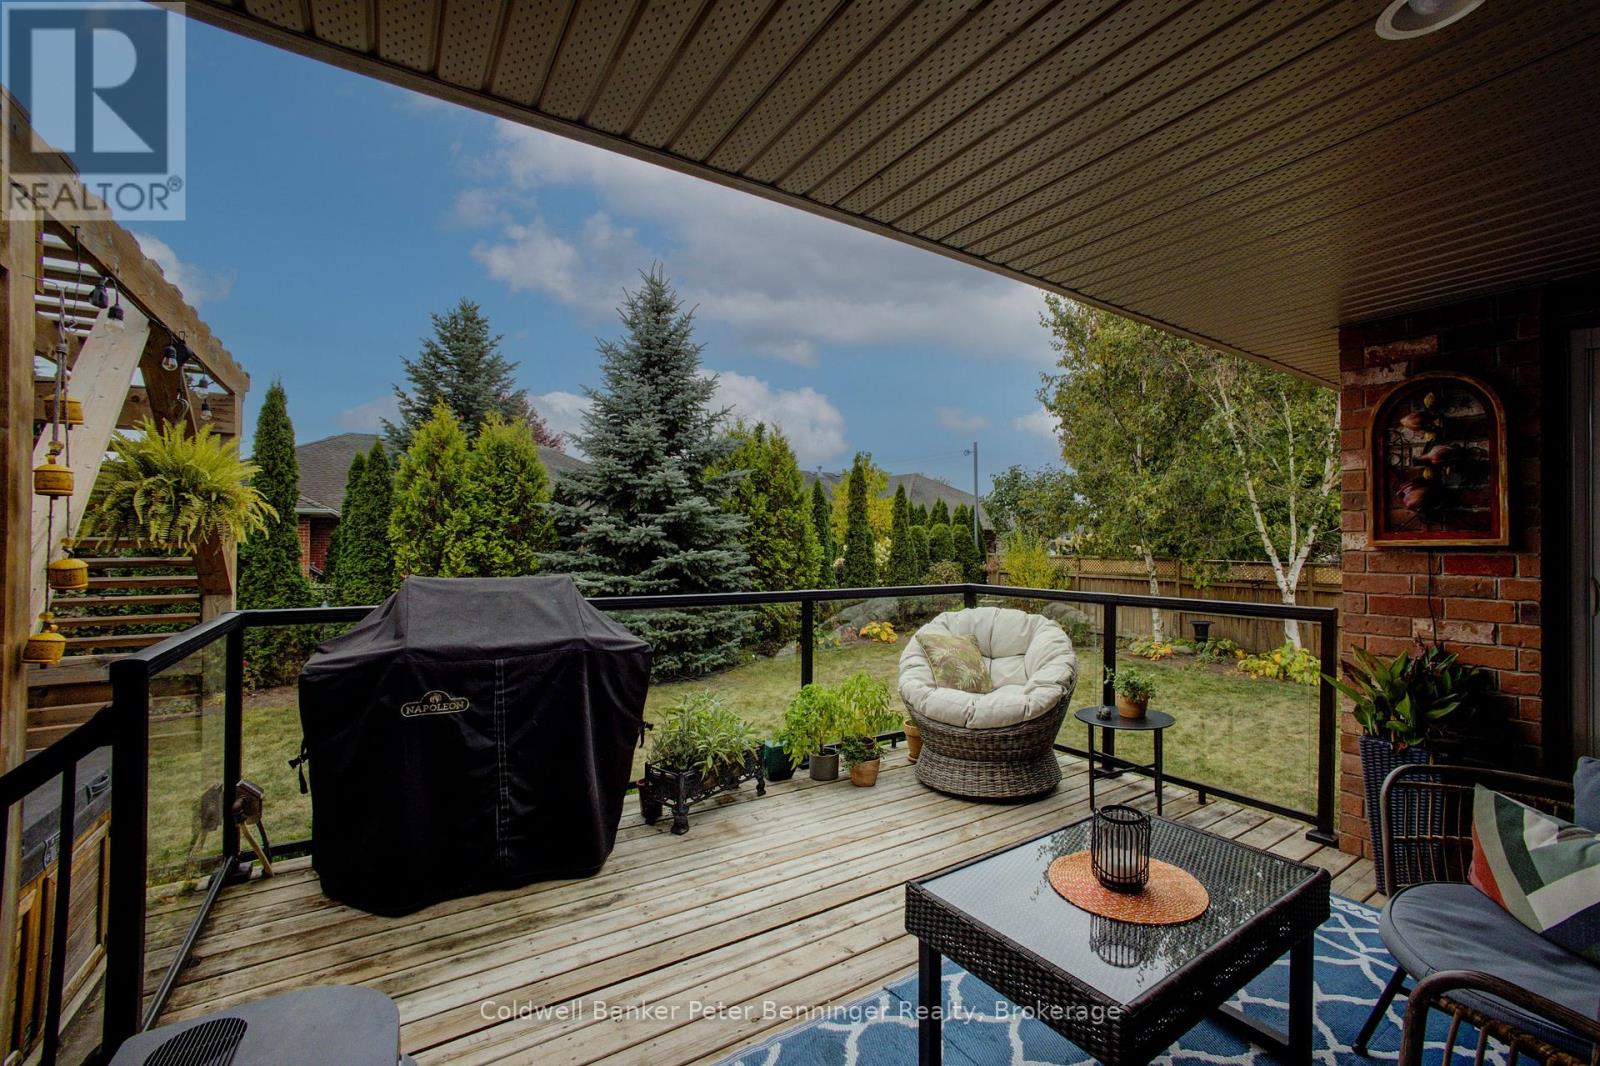 Beautiful Yard
 Great Curb Appeal
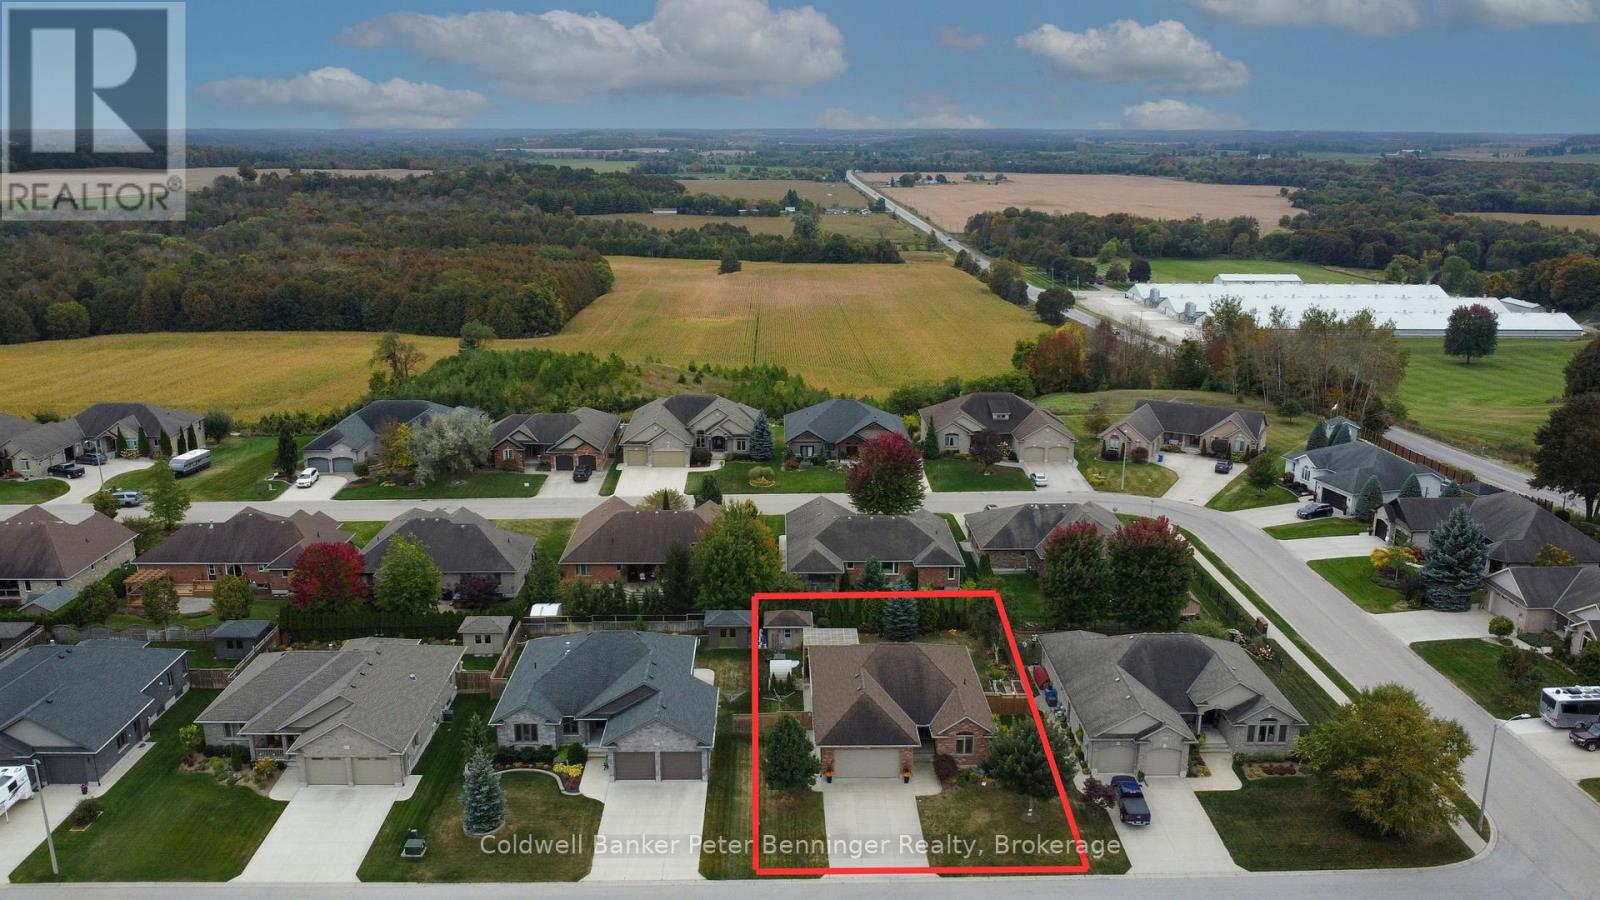
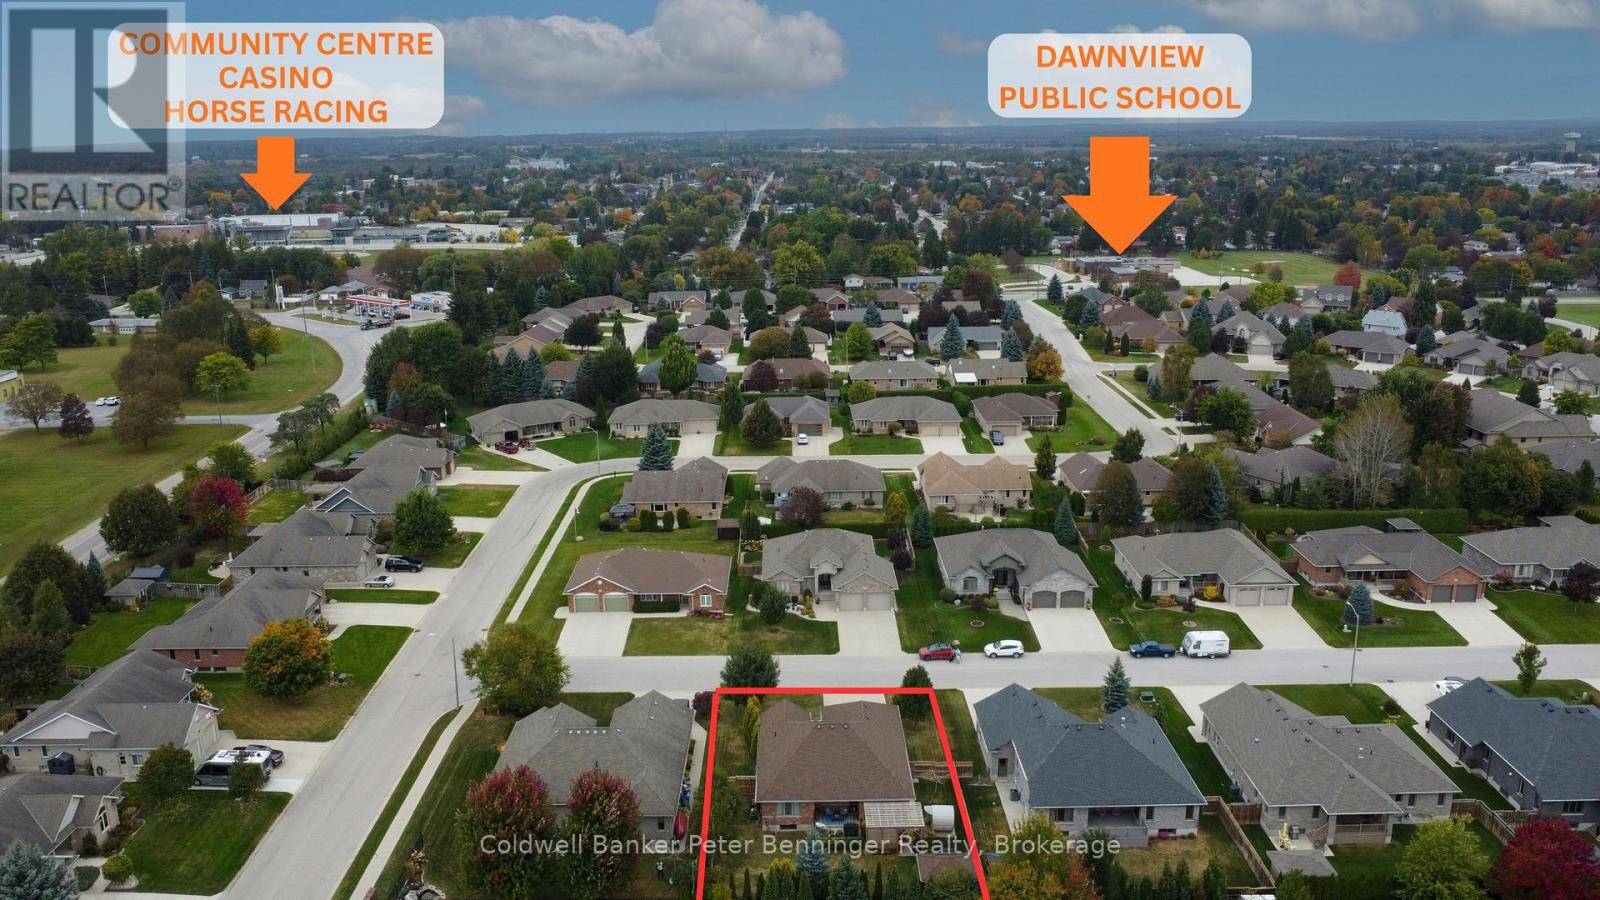
 On the Edge of Town - Boundary Lines Approximate
 Close to Hospital - Boundary Lines Approximate
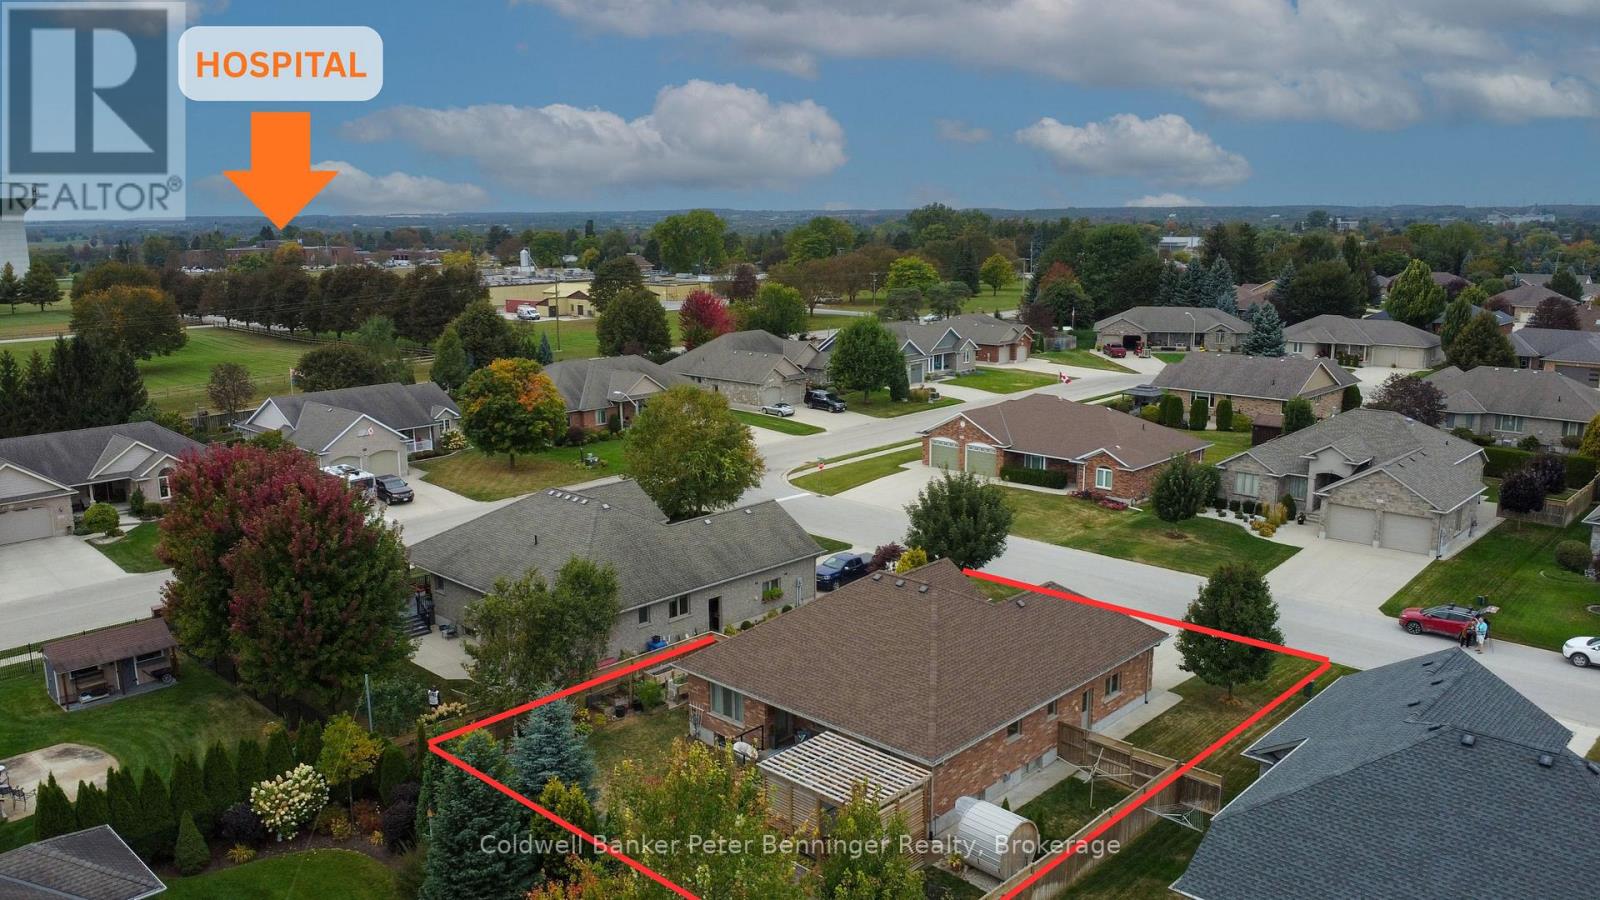 Great Location - Boundary Lines Approximate
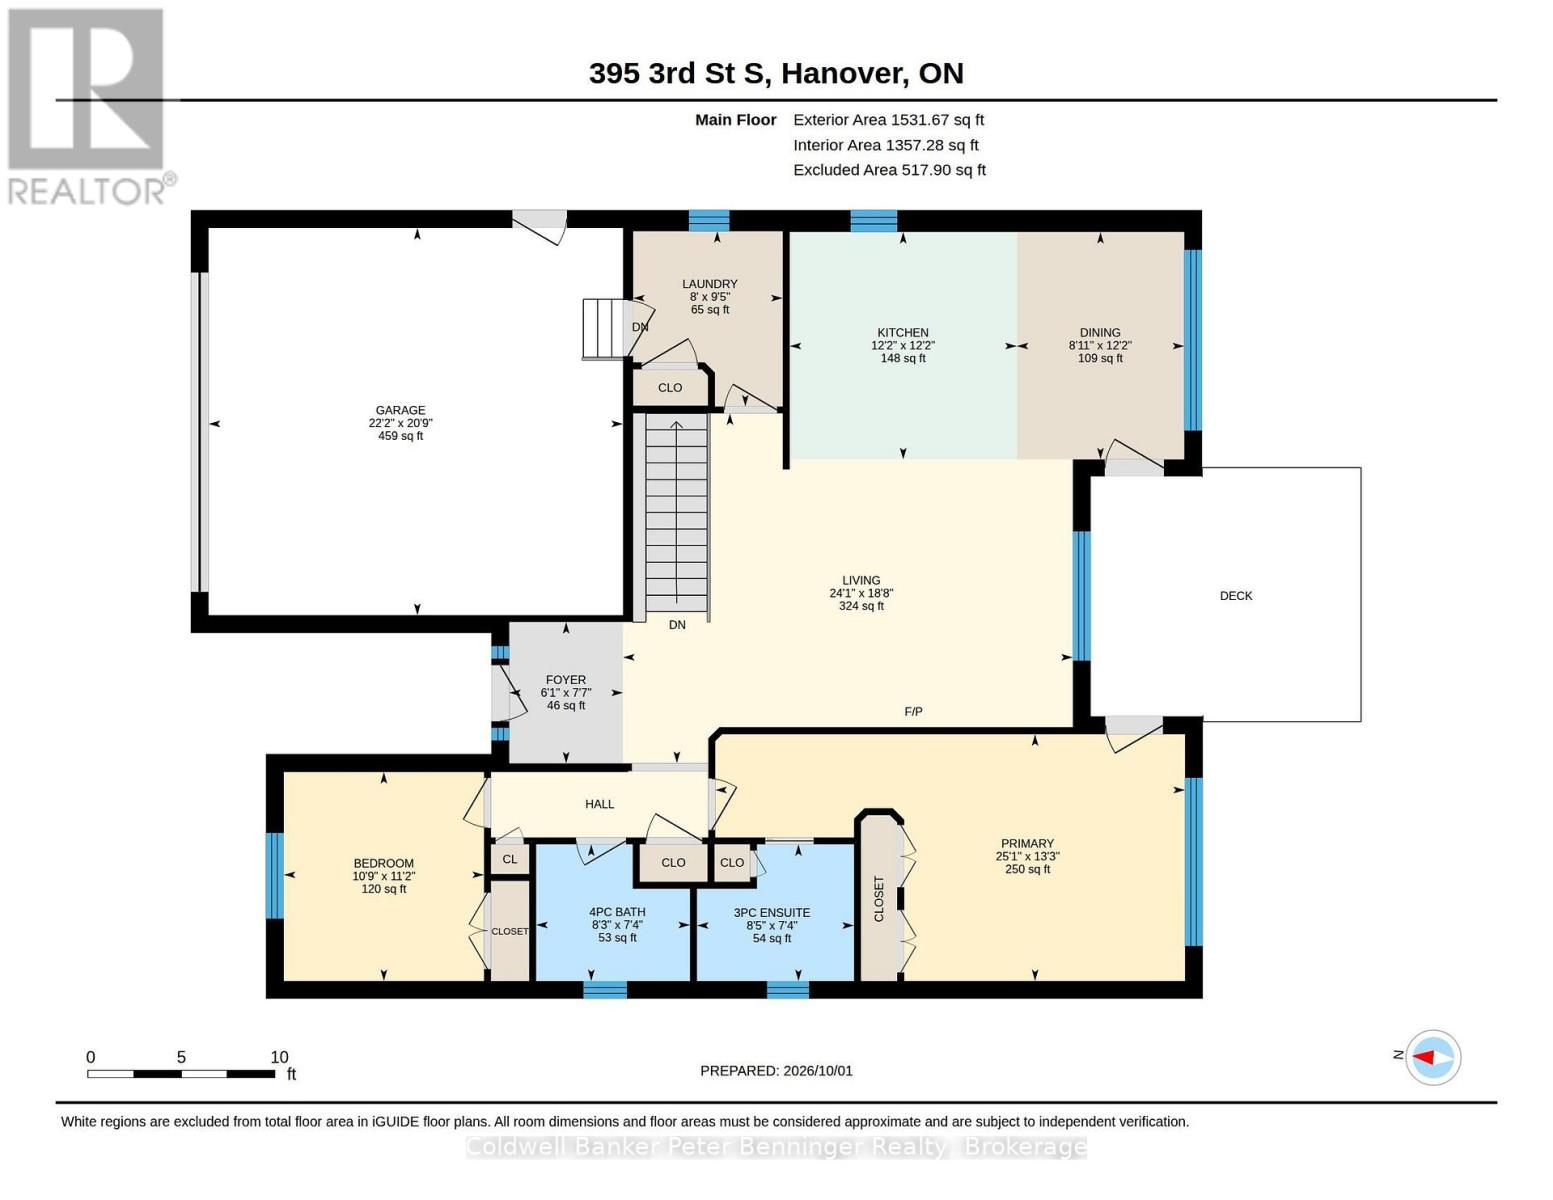
 Measurements are Approximate
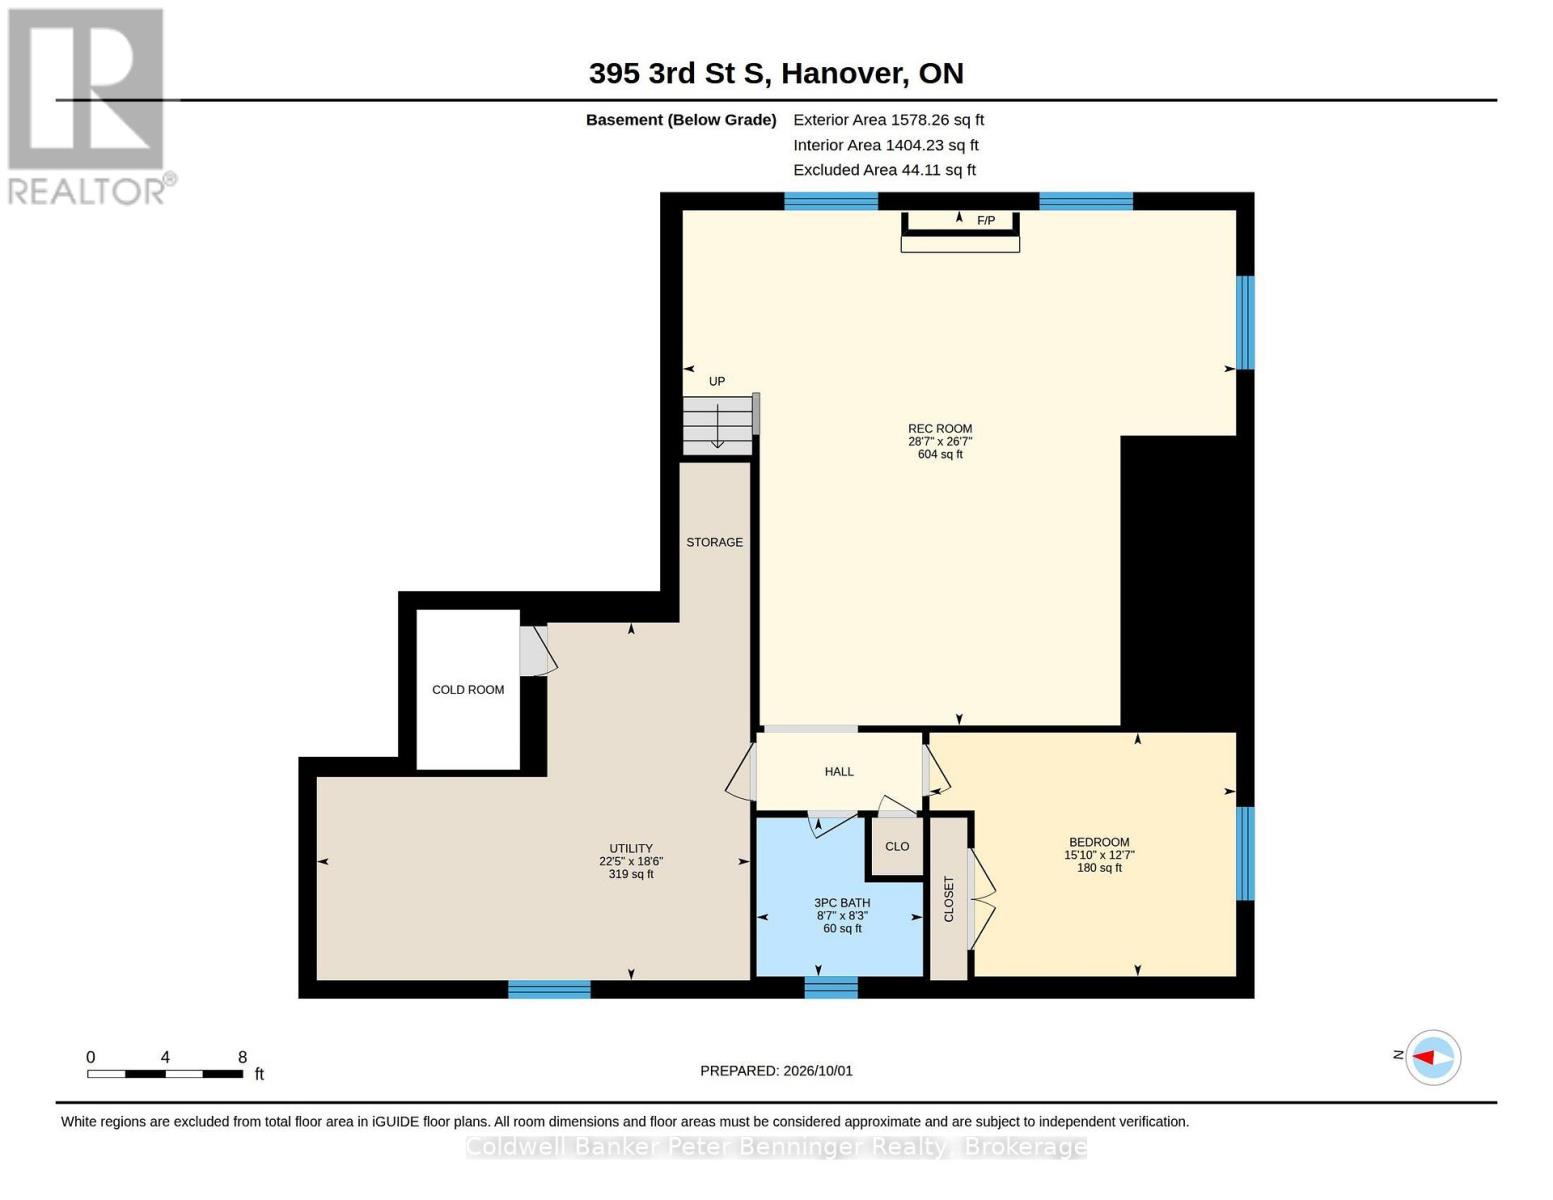
 Measurements are Approximate
| Property Type: | Single Family |
| Bedrooms: | 2 |
| Bathrooms: | 3 |
| Storeys: | 1 |
| Floor Space: | |
| Land Size: | 75.7 x 111.7 FT|under 1/2 acre |
| Parking Type: | GarageAttached Garage, Garage, Inside Entry (6) |
| Main level | Foyer | 2.31 m x 3.25 m |
| Living room | 4.29 m x 5.82 m | |
| Kitchen | 3.71 m x 2.74 m | |
| Dining room | 3.71 m x 3.71 m | |
| Primary Bedroom | 4.01 m x 4.57 m | |
| Bathroom | 2.21 m x 2.52 m | |
| Bedroom | 3.4 m x 3.25 m | |
| Laundry room | 2.13 m x 2.44 m | |
| Basement | Bedroom | 4.83 m x 3.84 m |
| Bathroom | 2.62 m x 2.52 m | |
| Utility room | 6.83 m x 5.64 m | |
| Cold room | 1.47 m x 1.63 m | |
| Recreational, Games room | 8.71 m x 8.1 m |