Louis Whaling
Real Estate Broker Inc.
Real Estate Broker
Real Estate Broker Inc.
Real Estate Broker
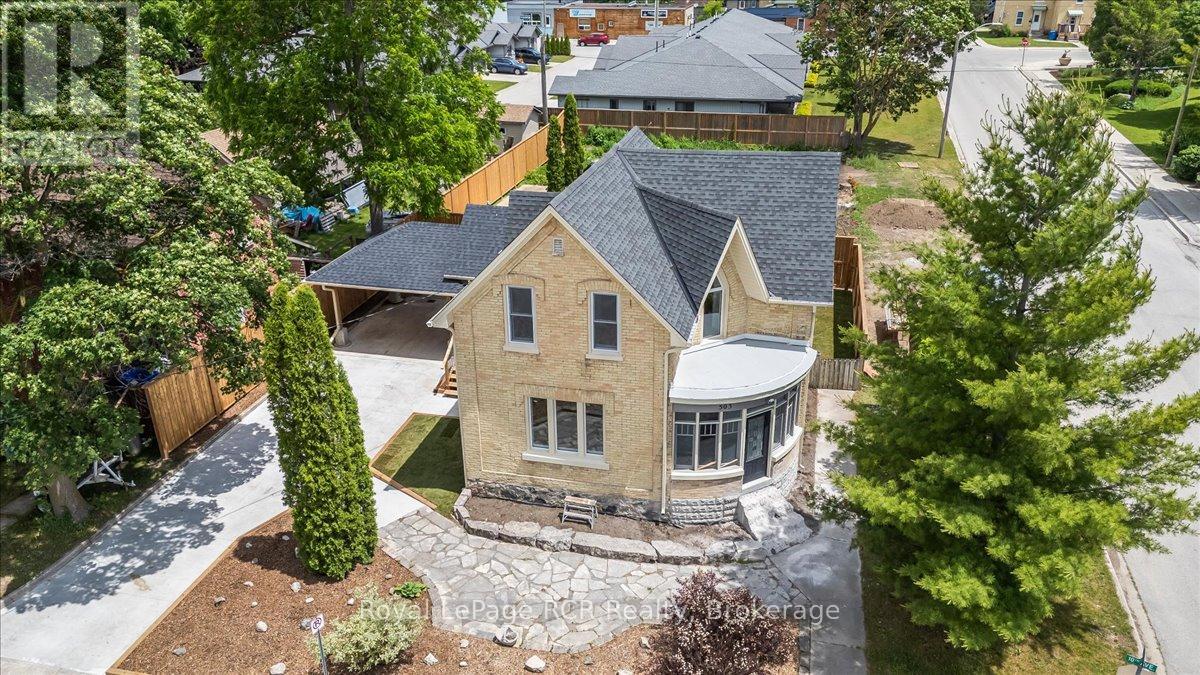
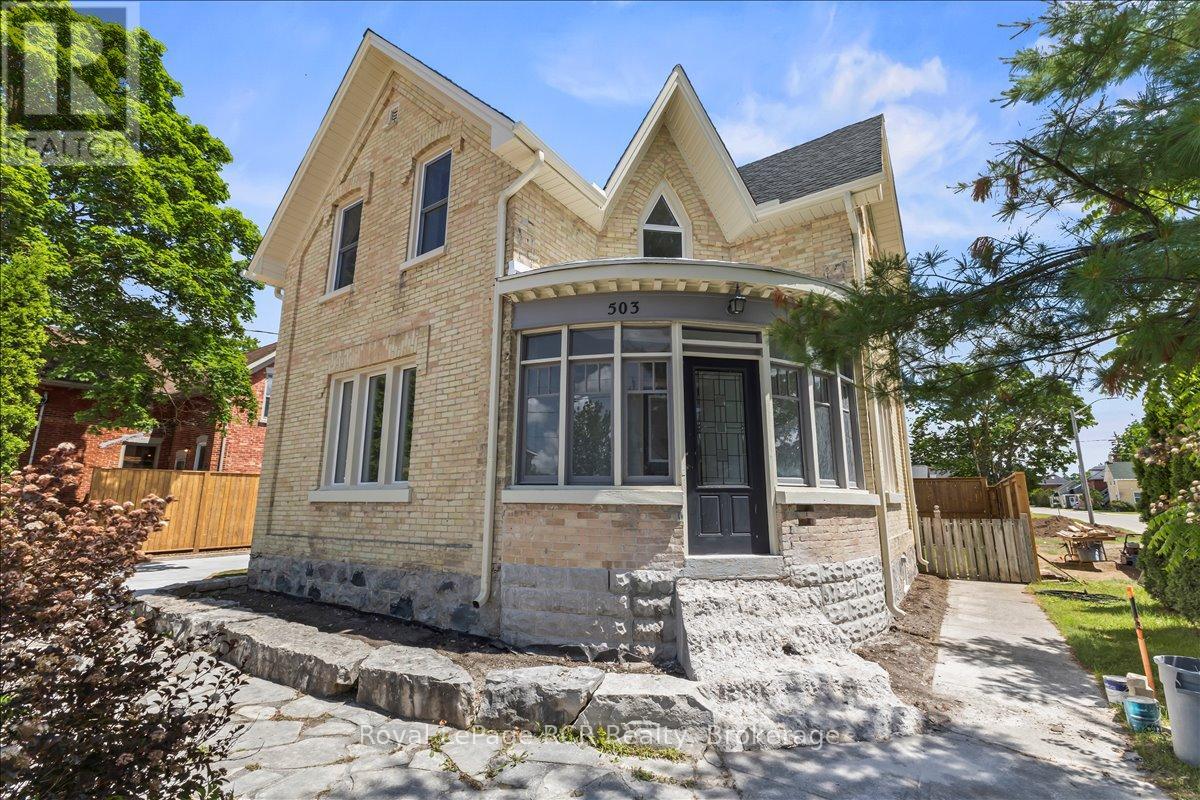
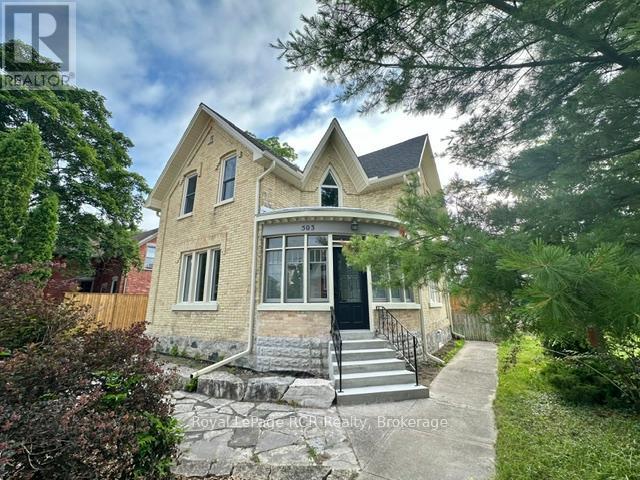
| Property Type: | Single Family |
| Bedrooms: | 3 |
| Bathrooms: | 2 |
| Storeys: | 1.5 |
| Floor Space: | |
| Land Size: | 66 x 165 FT |
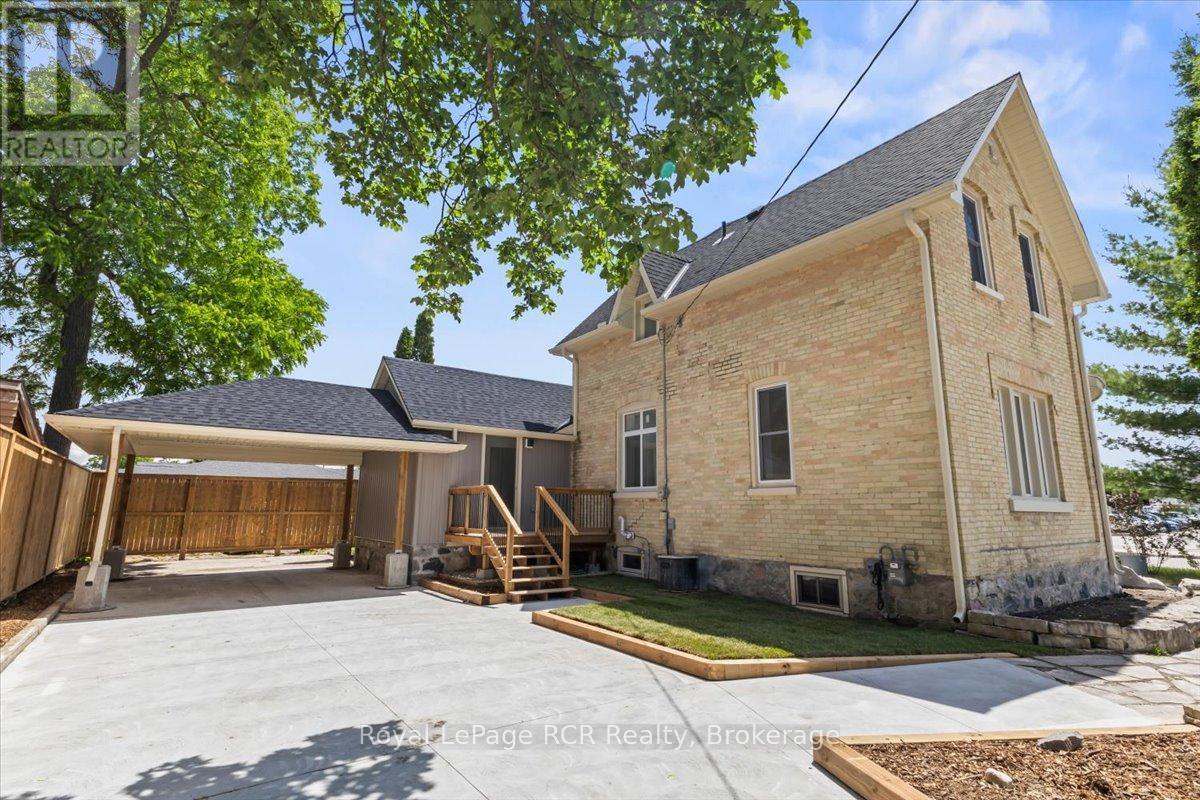
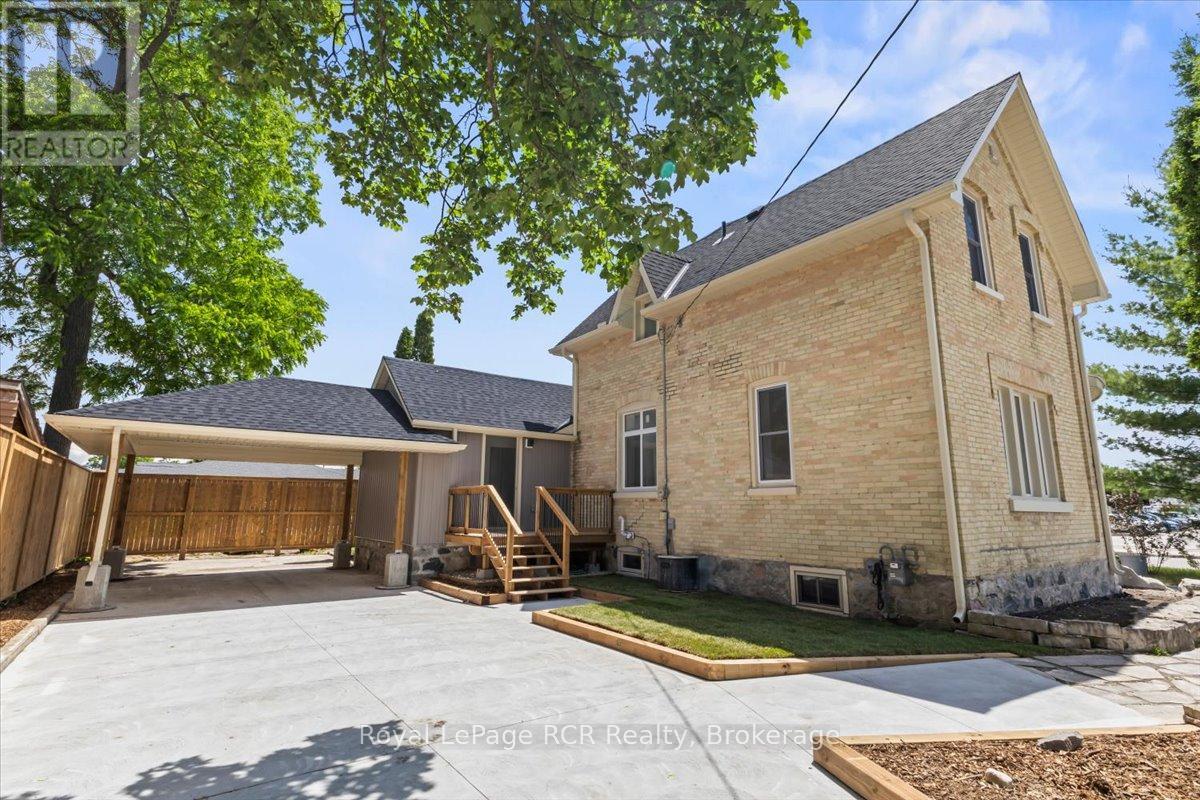
| Parking Type: | GarageCarport, No Garage (3) |
 Foyer
Foyer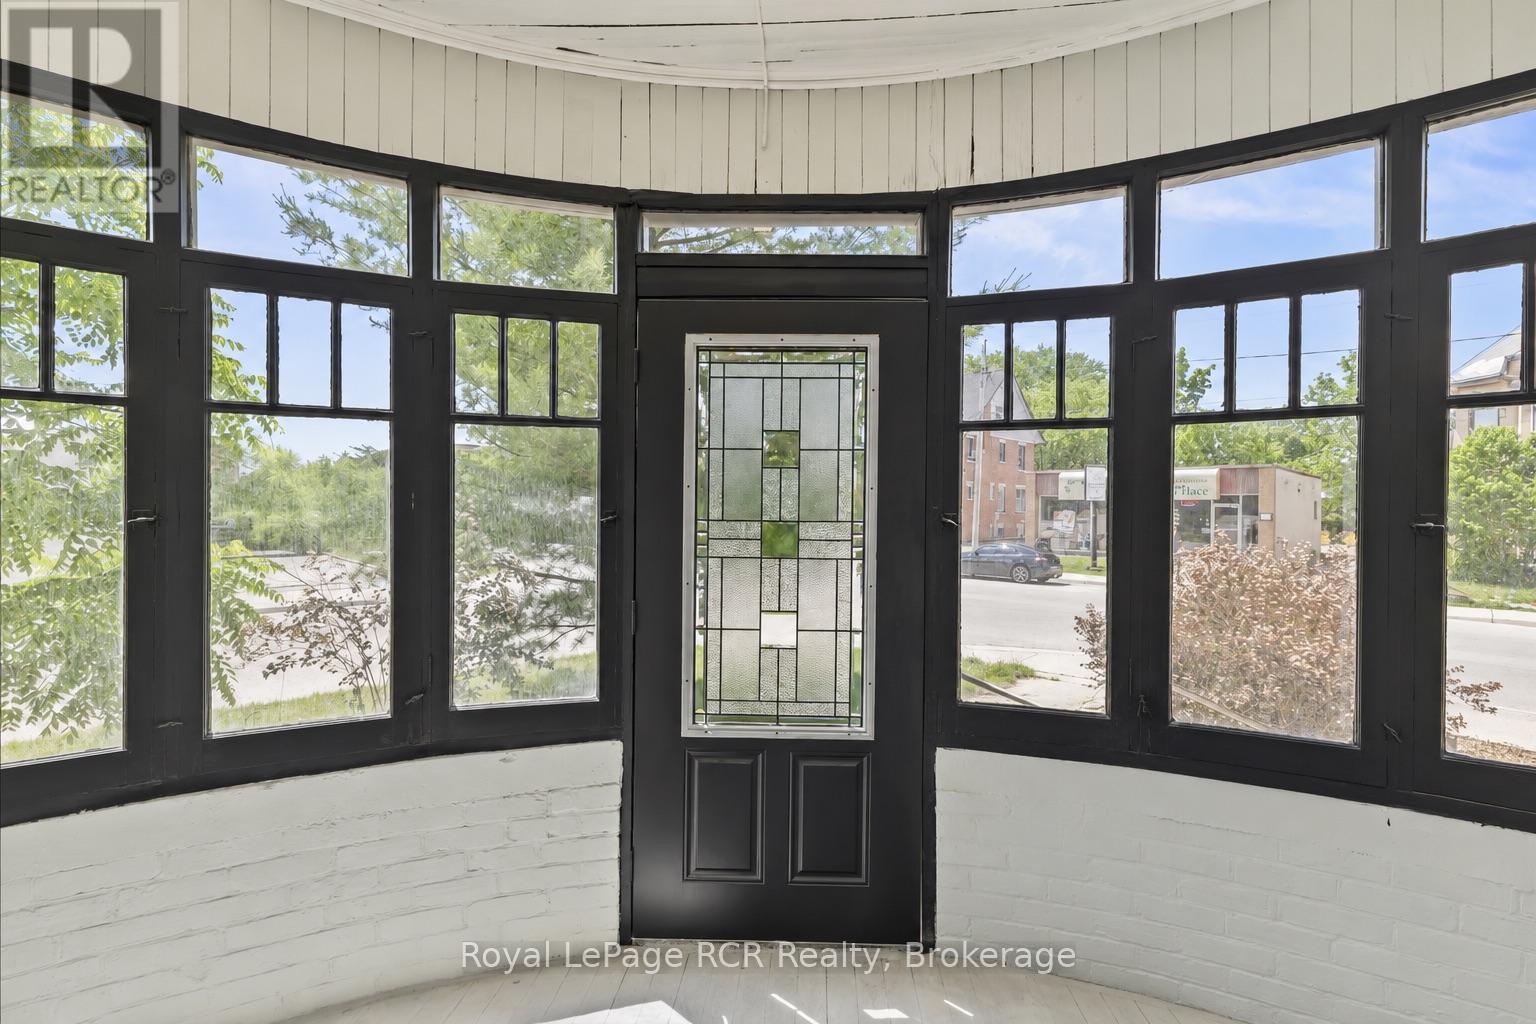
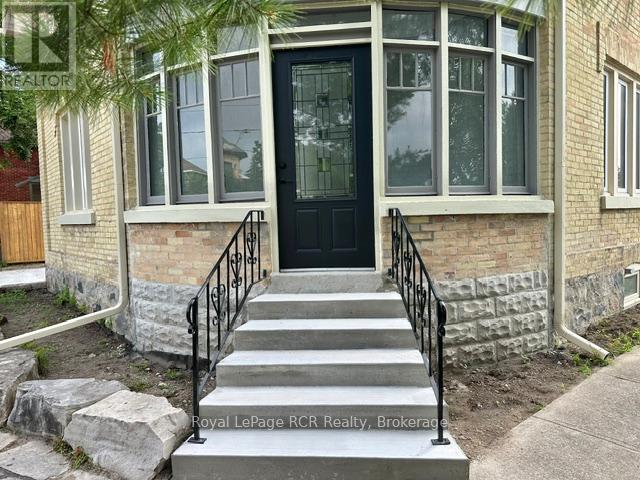 Foyer
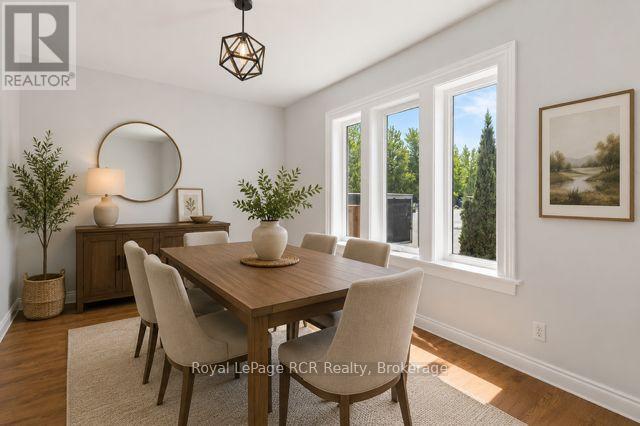
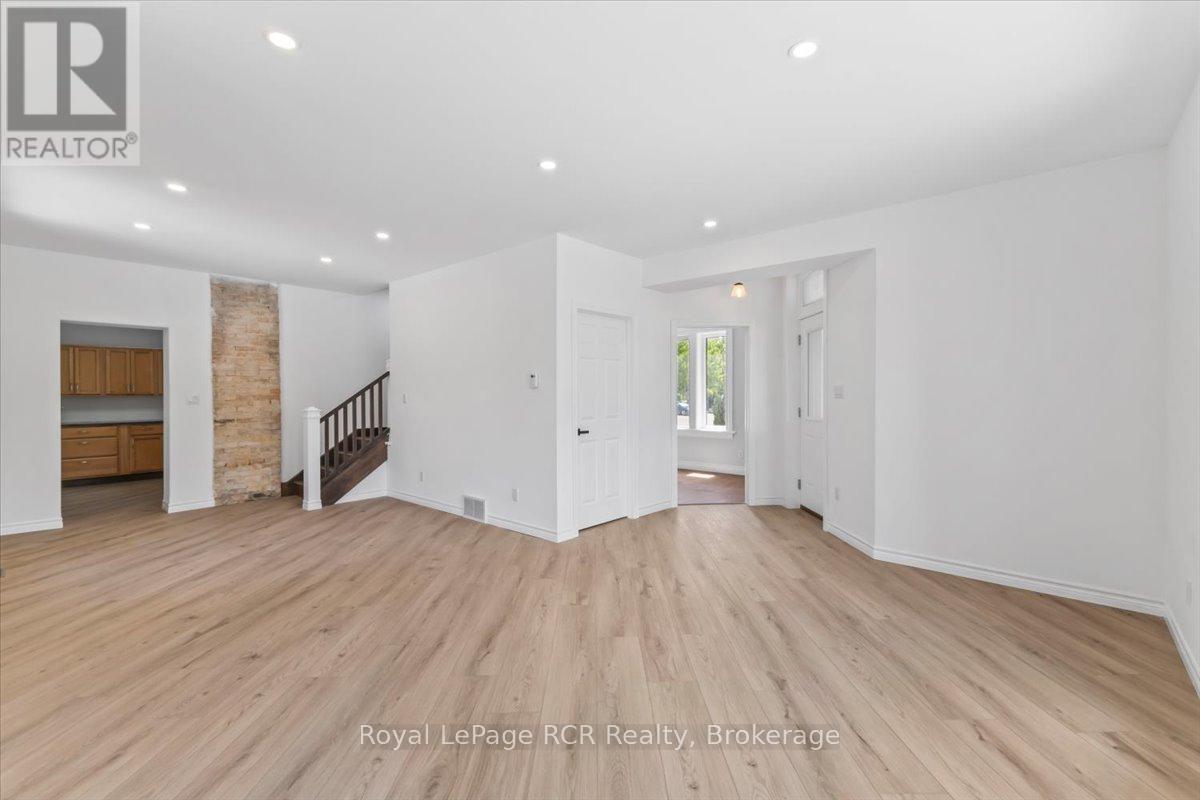
Foyer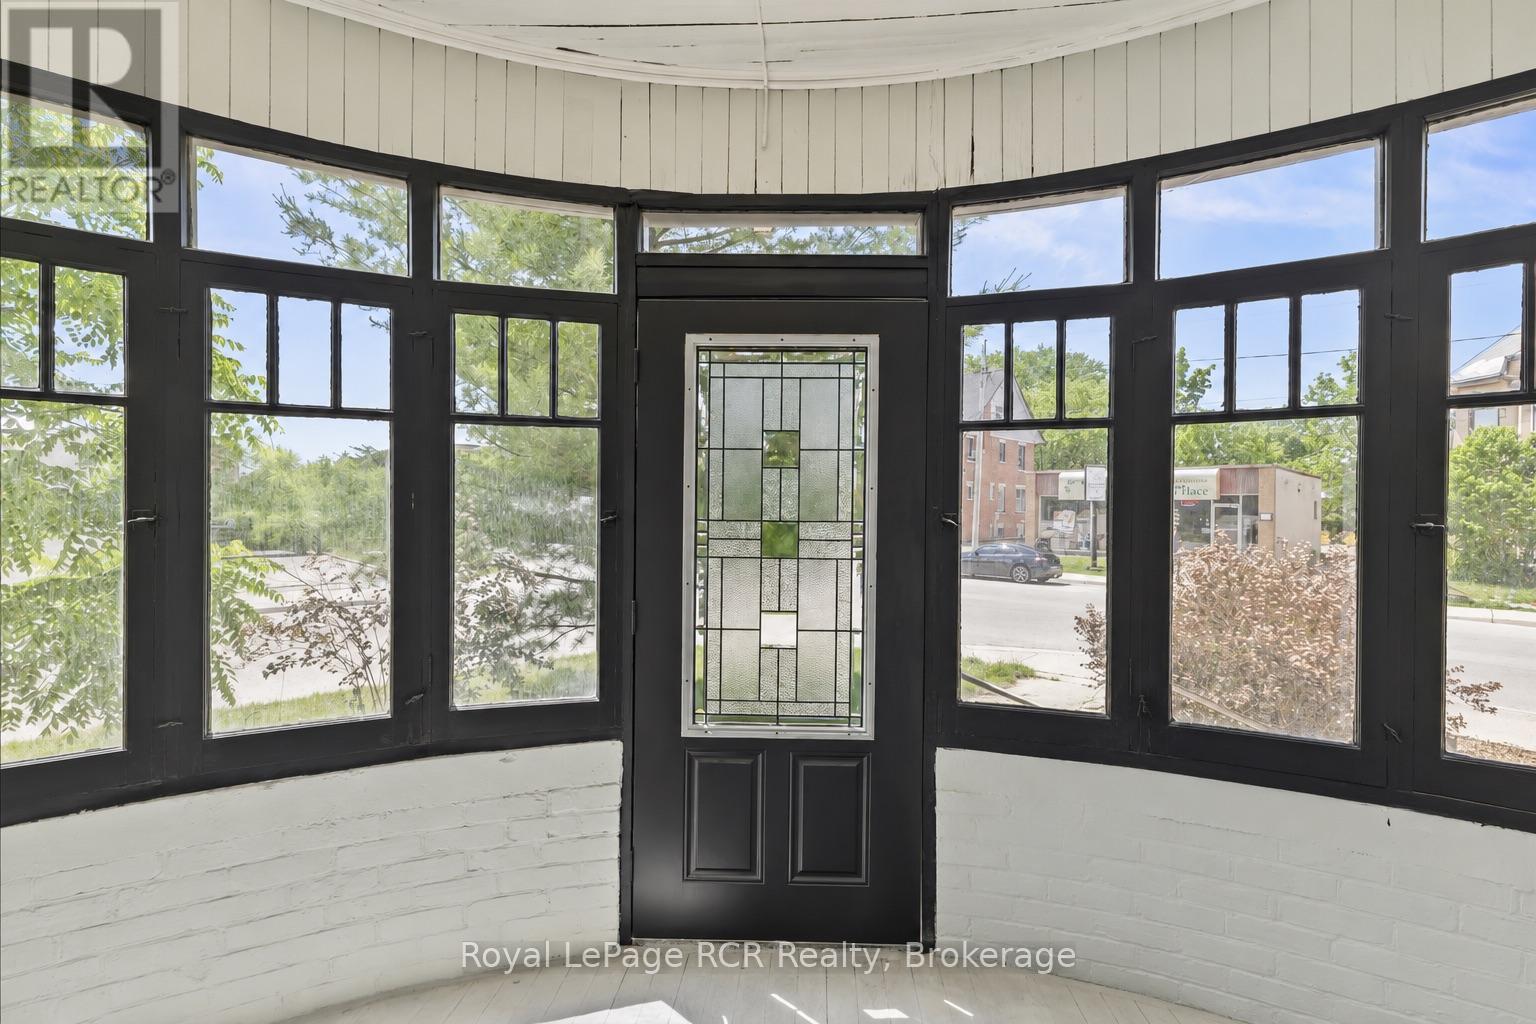 Dining Room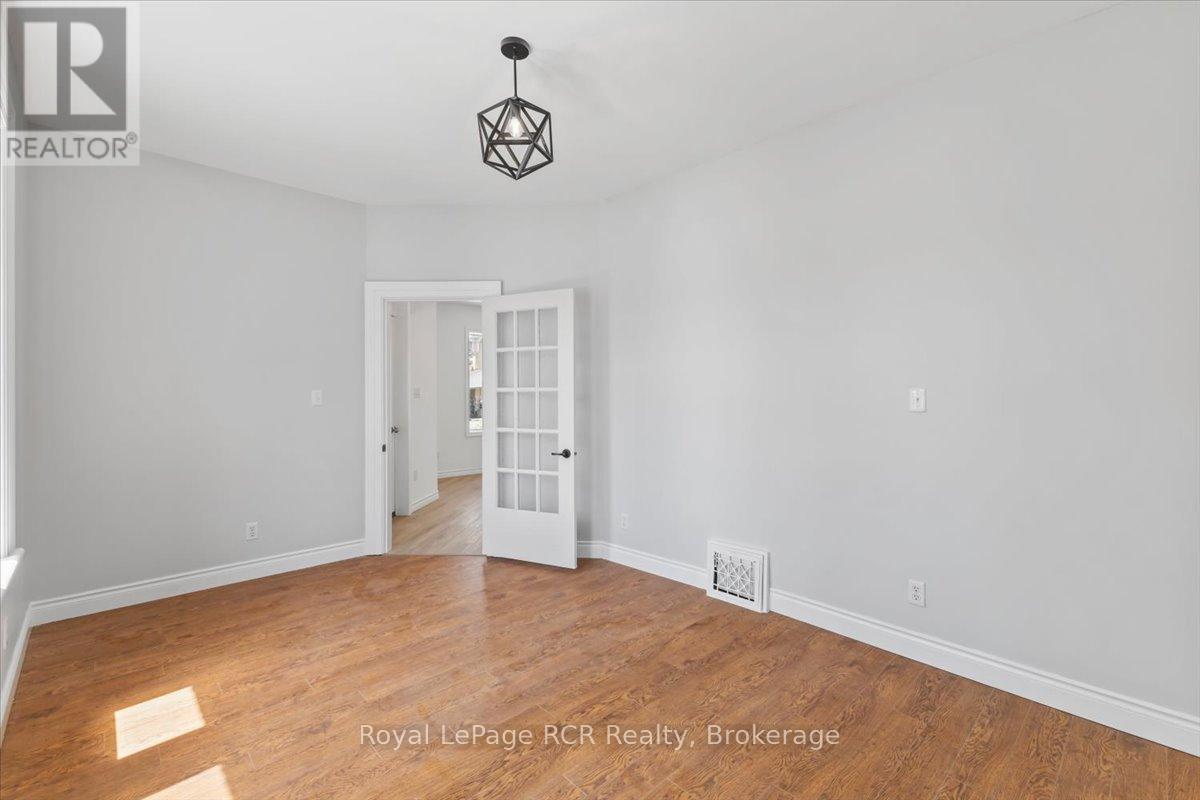
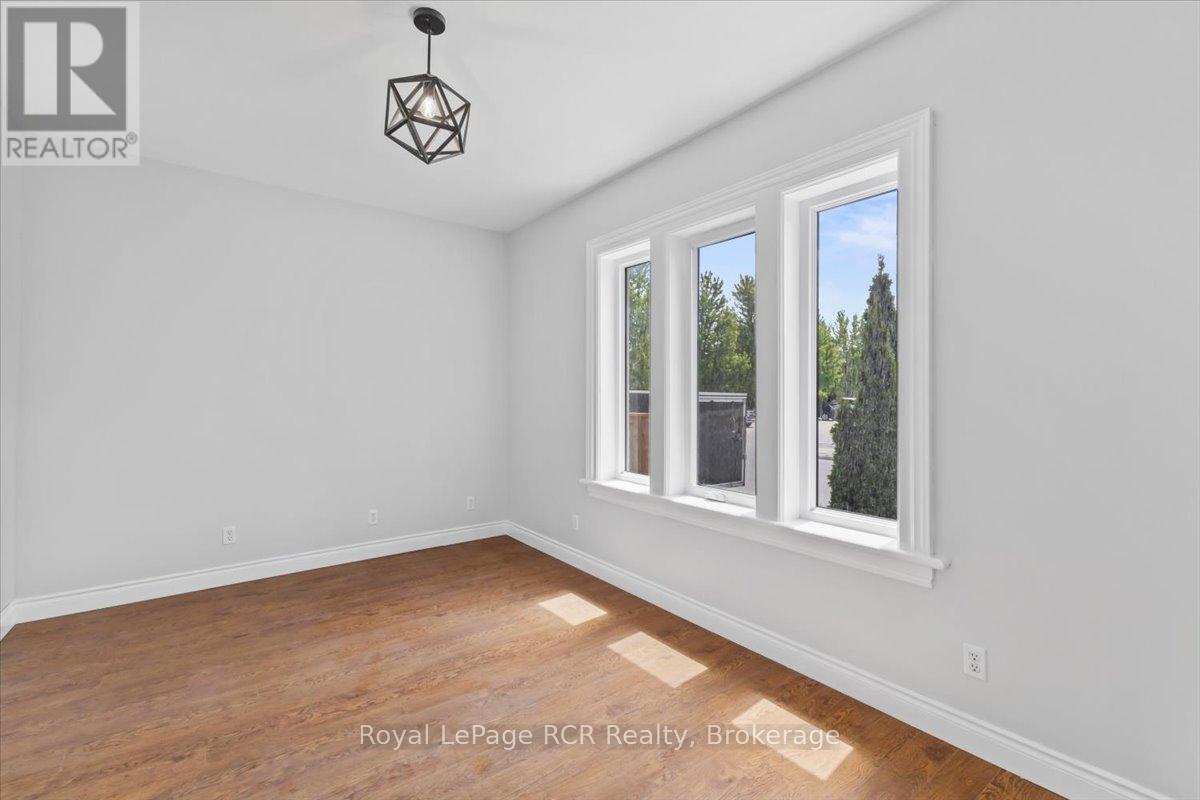 Dining Room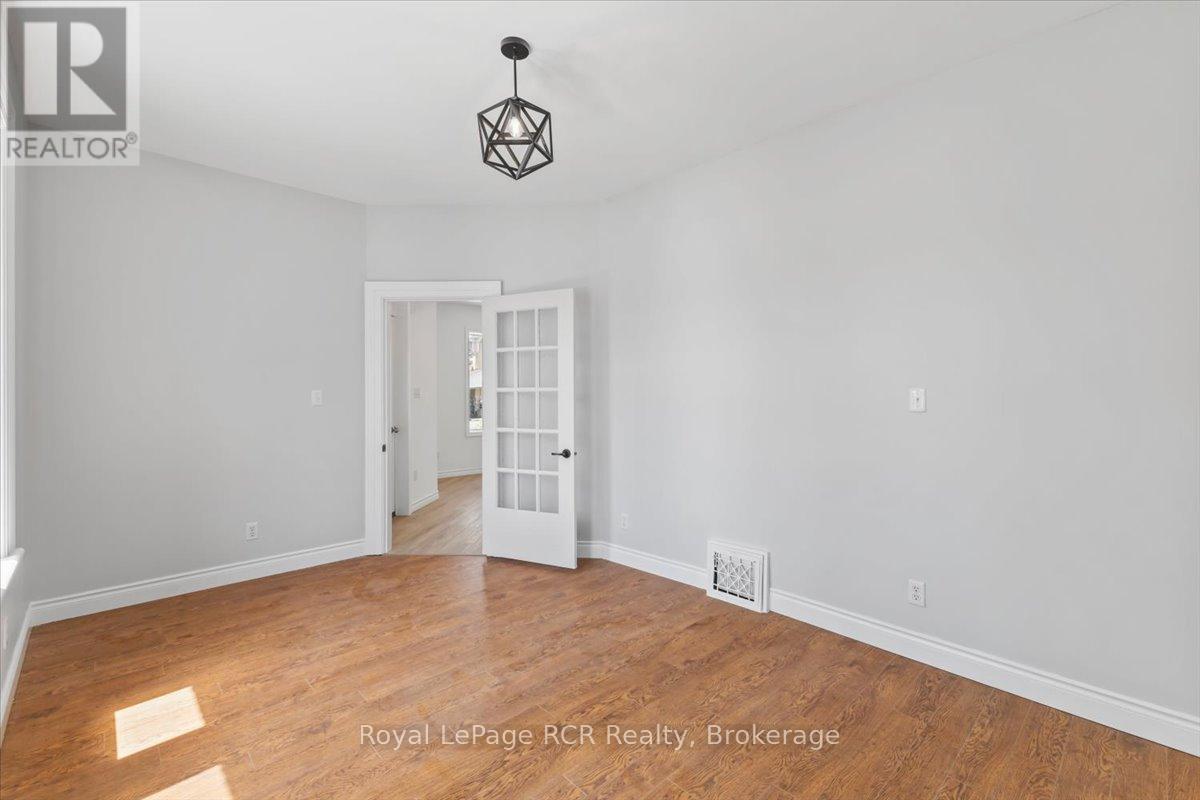
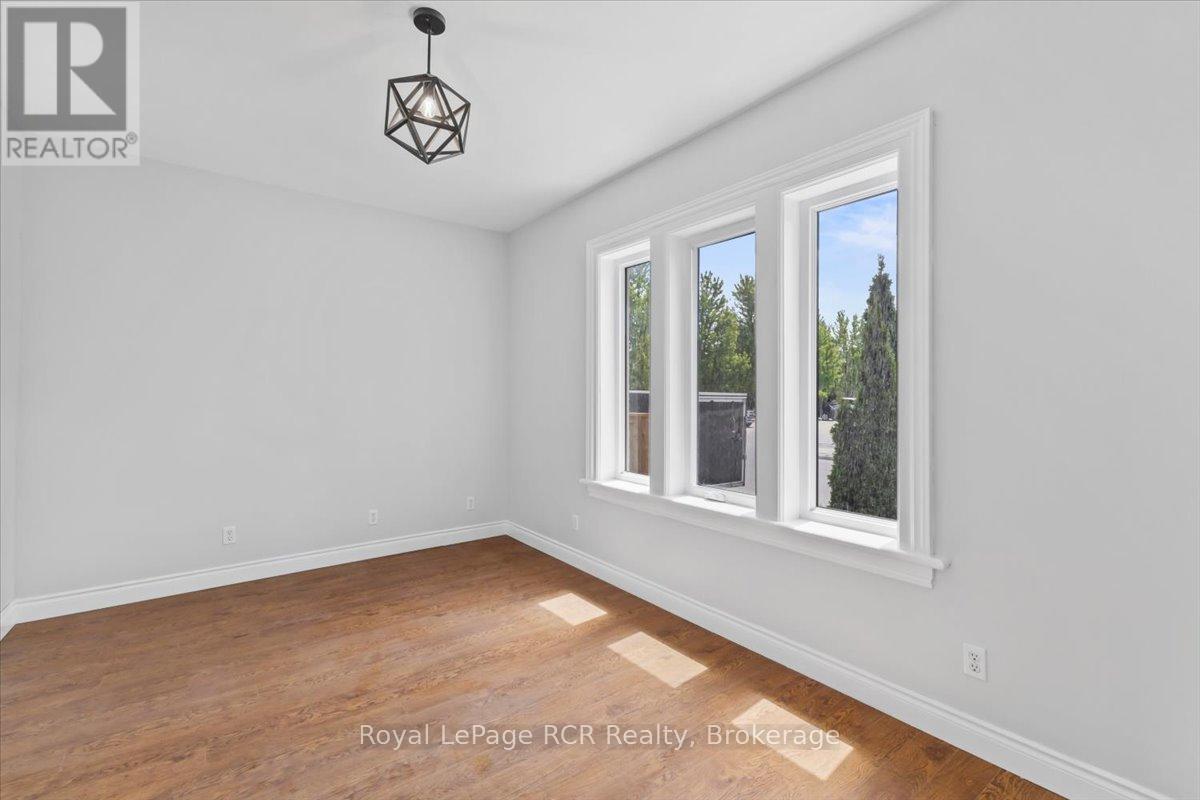 Virtually Staged
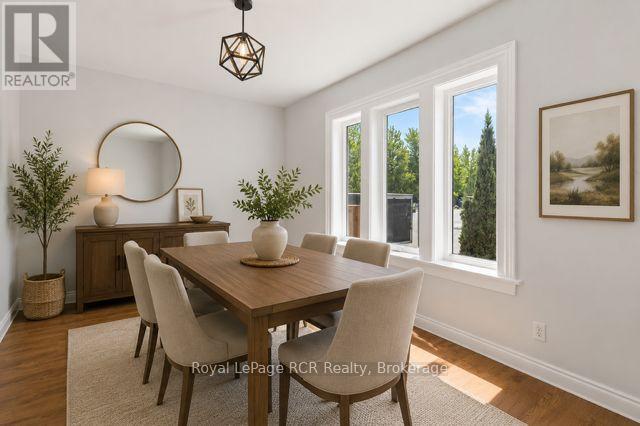 Living Room
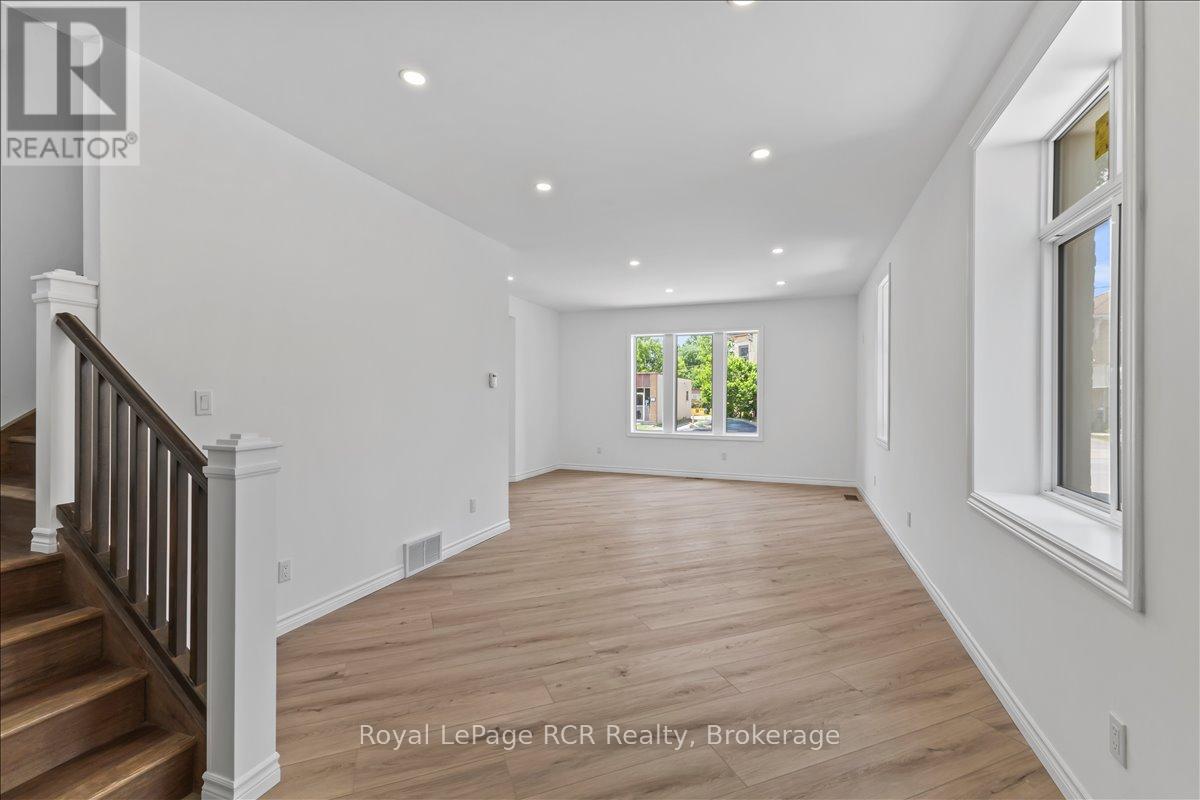 Virtually Staged
 Living Room
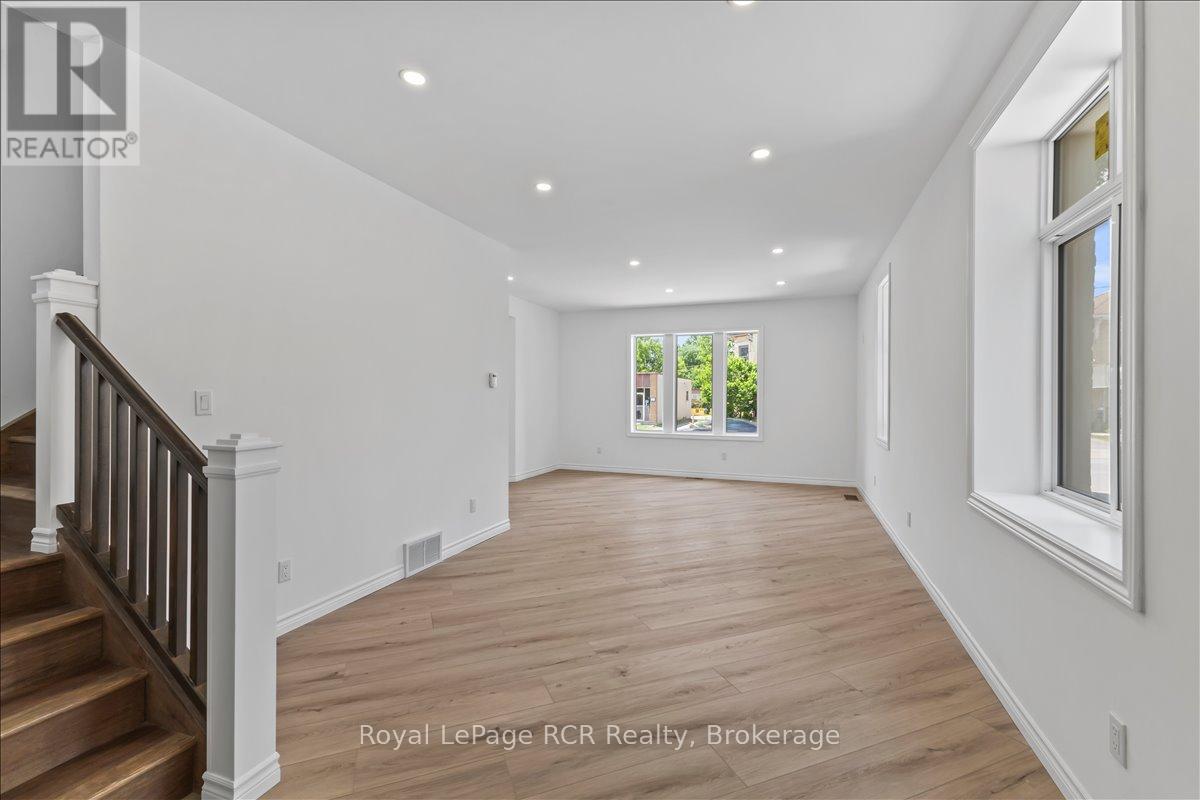 Virtually Staged
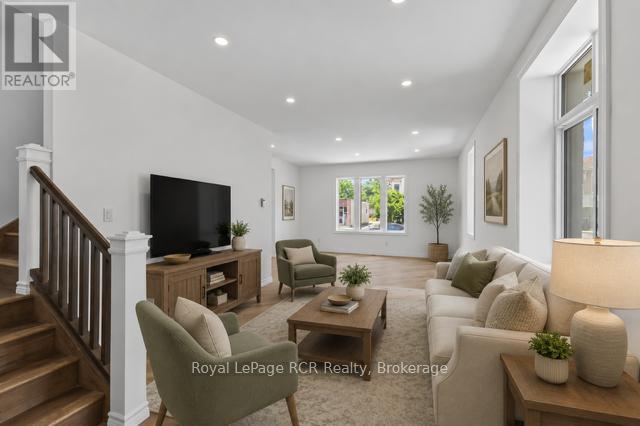 Kitchen
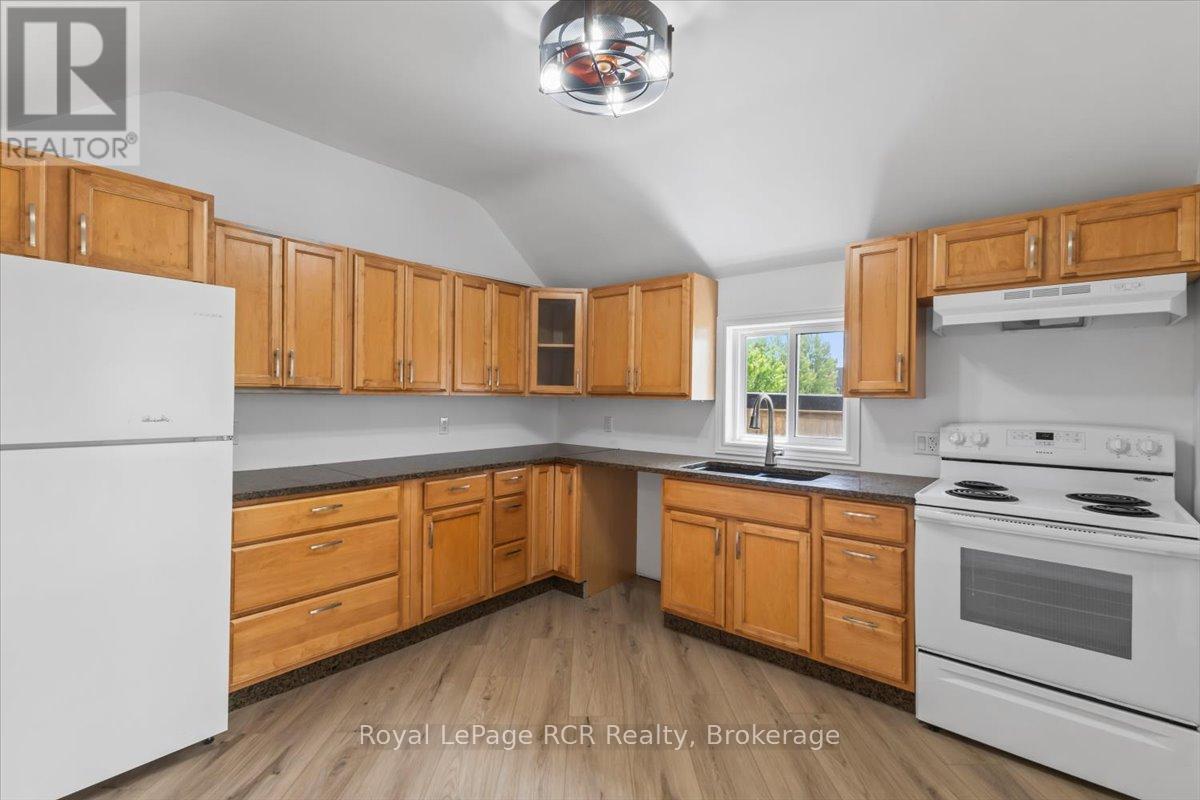 Virtually Staged
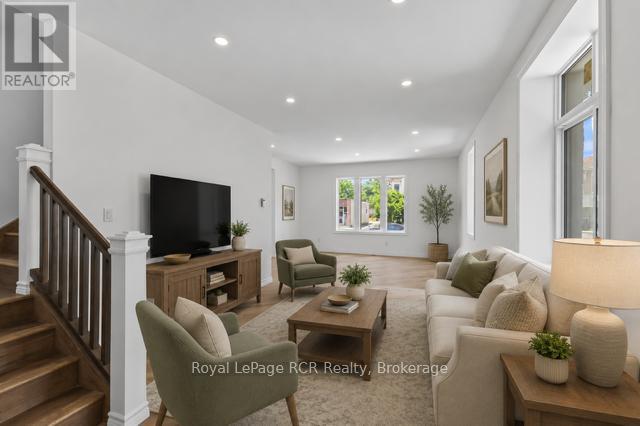 Kitchen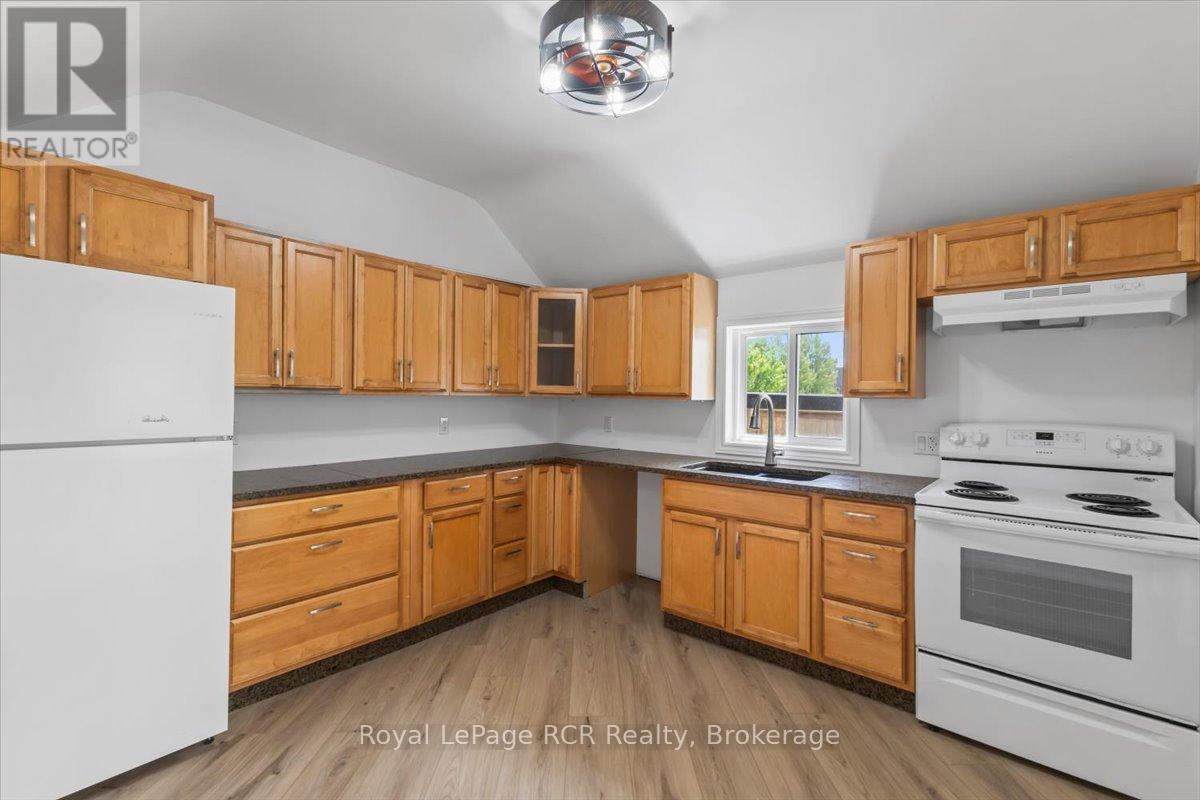
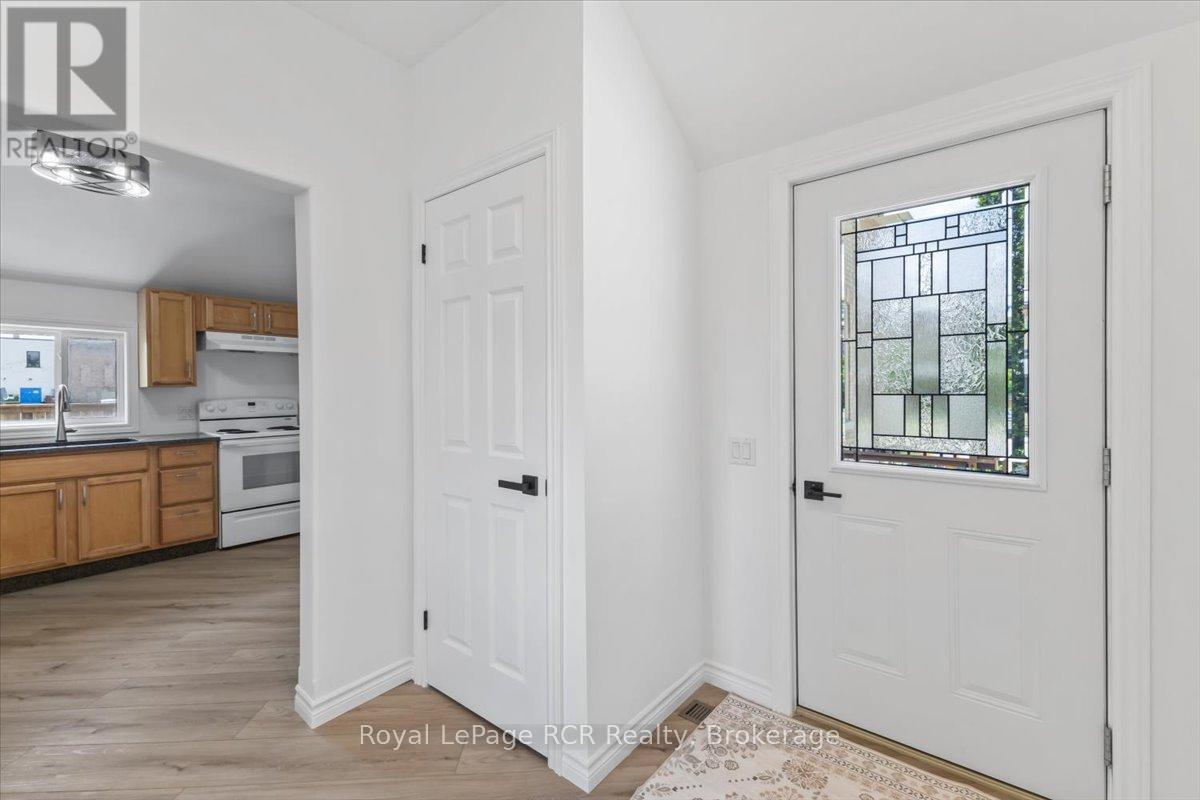 Mainfloor Laundry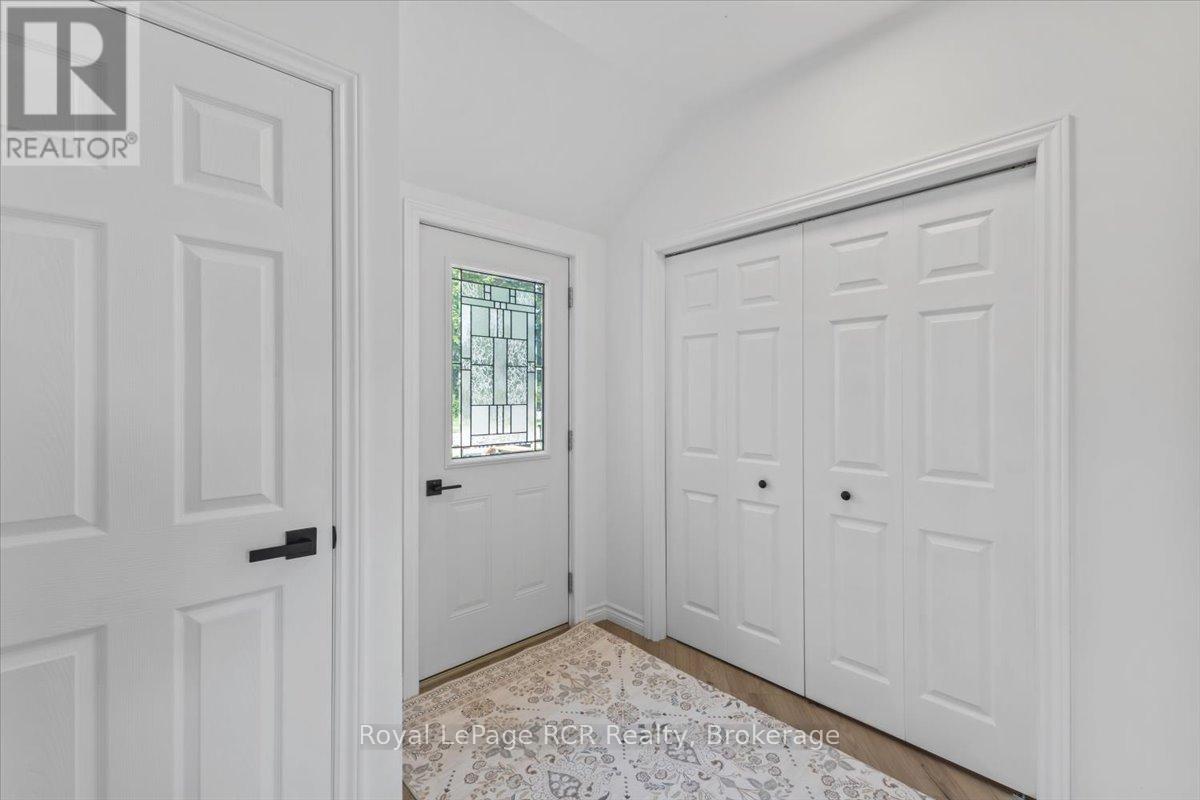
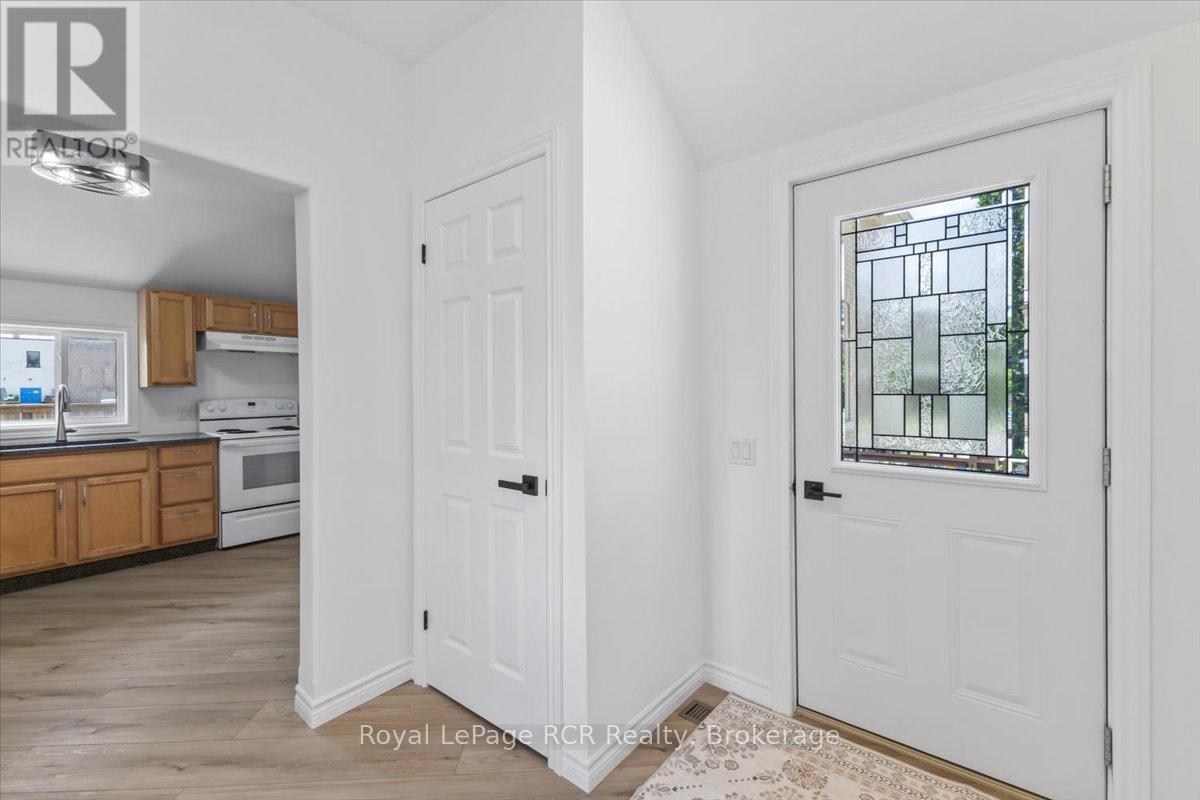 Mainfloor Laundry
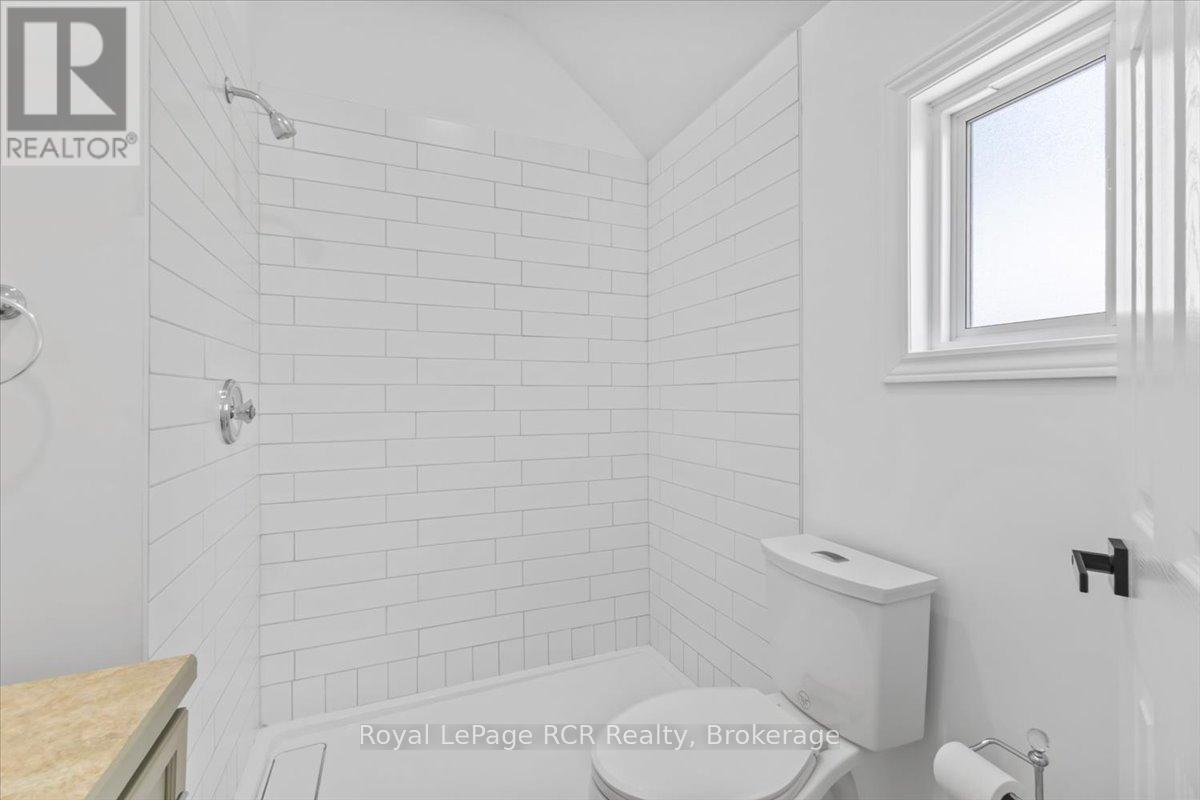
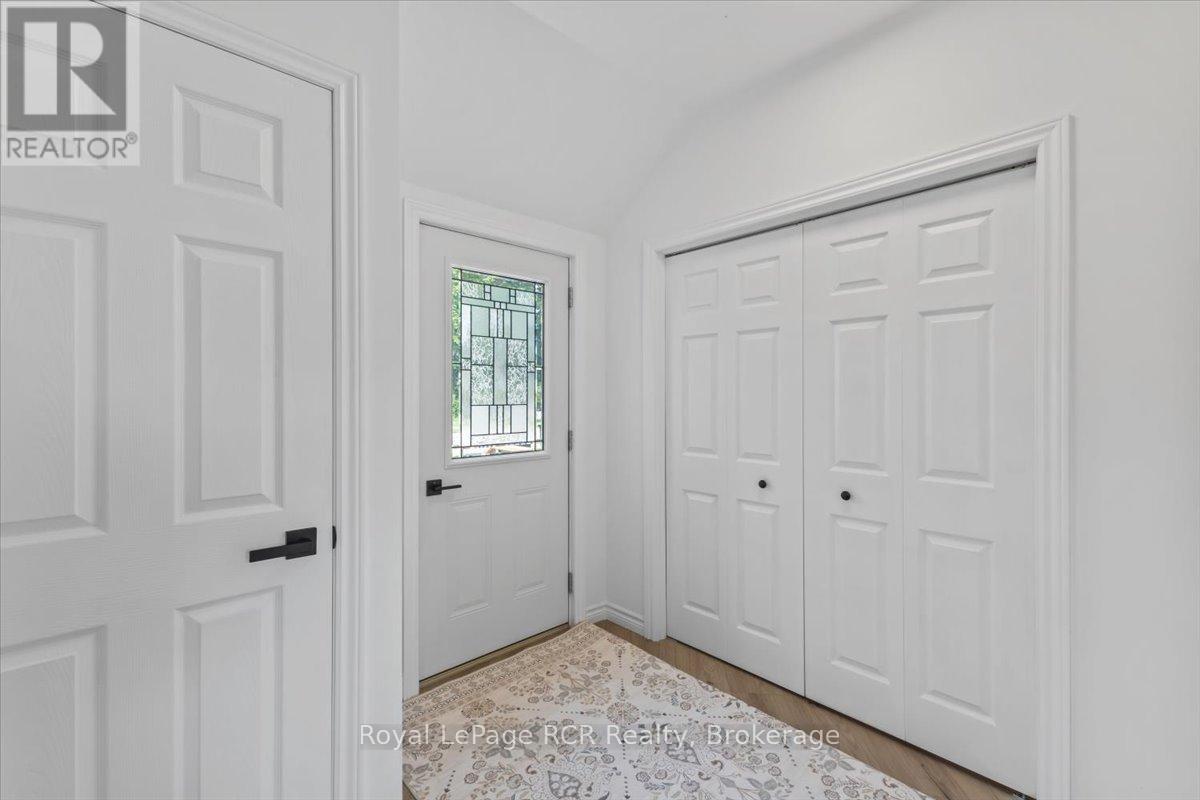 Bathroom #1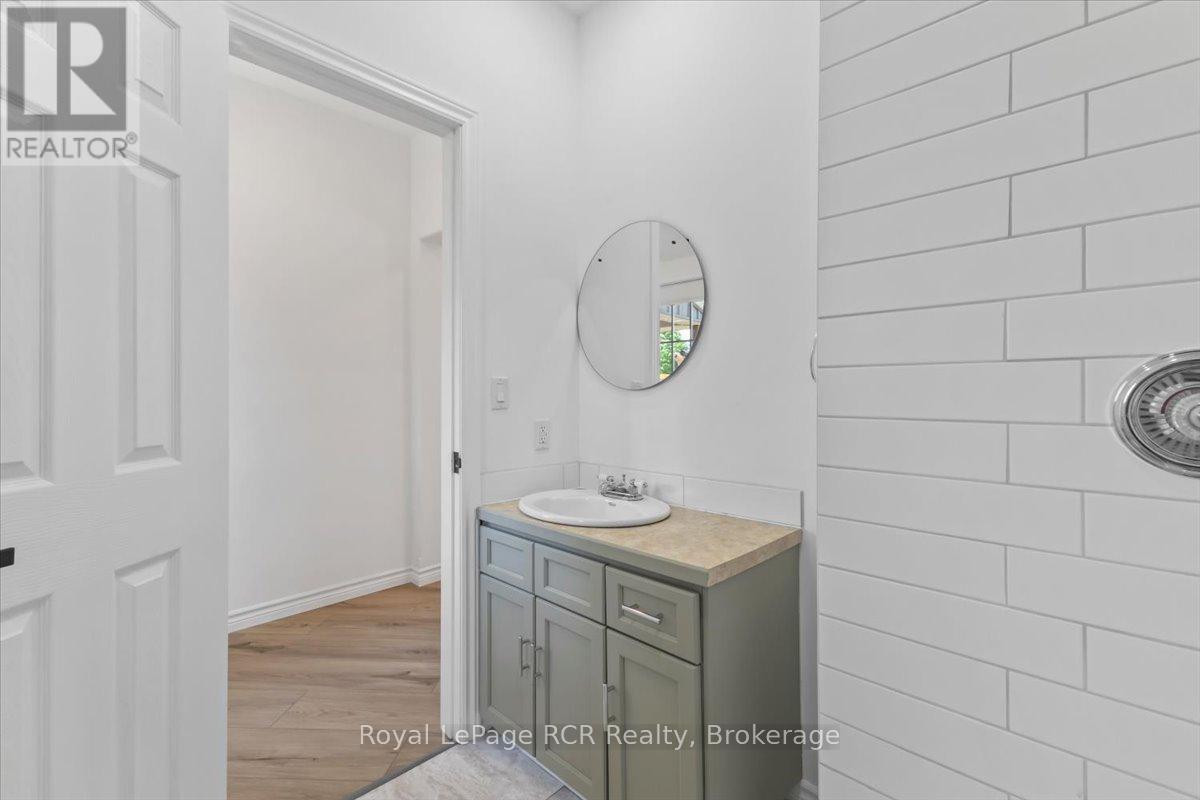
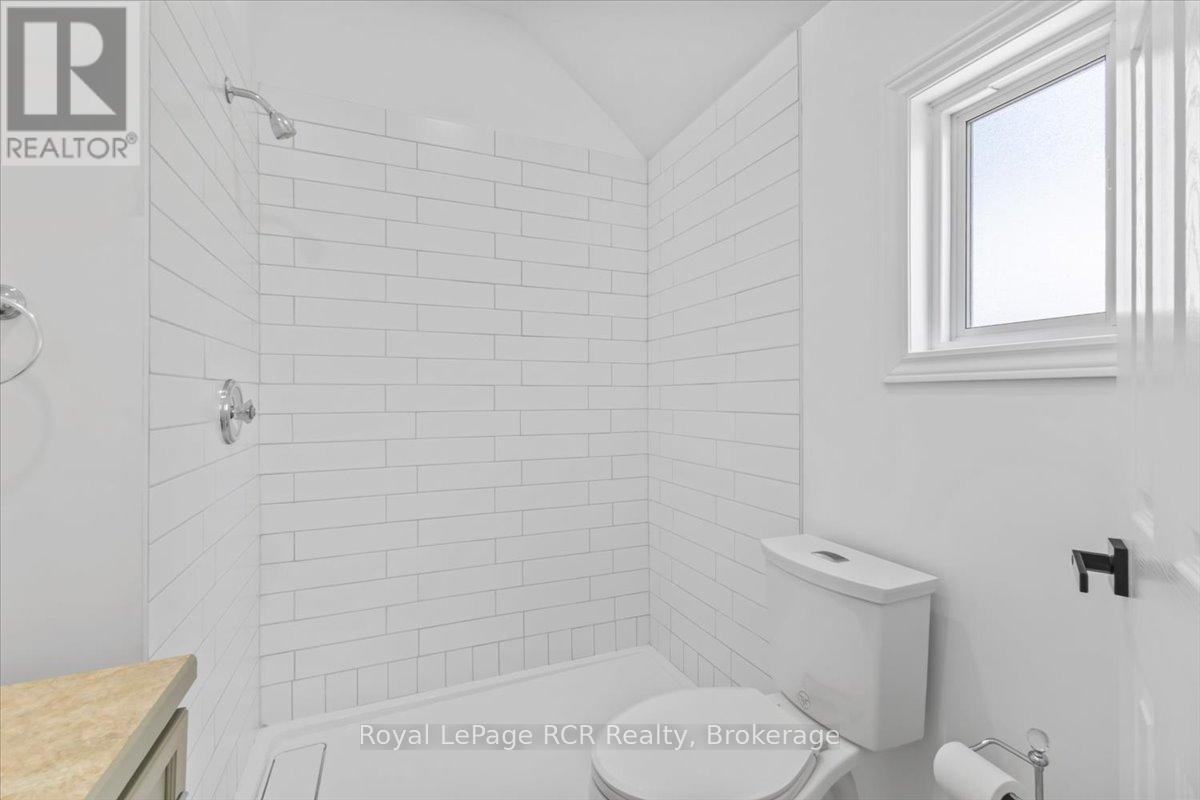 Bathroom #1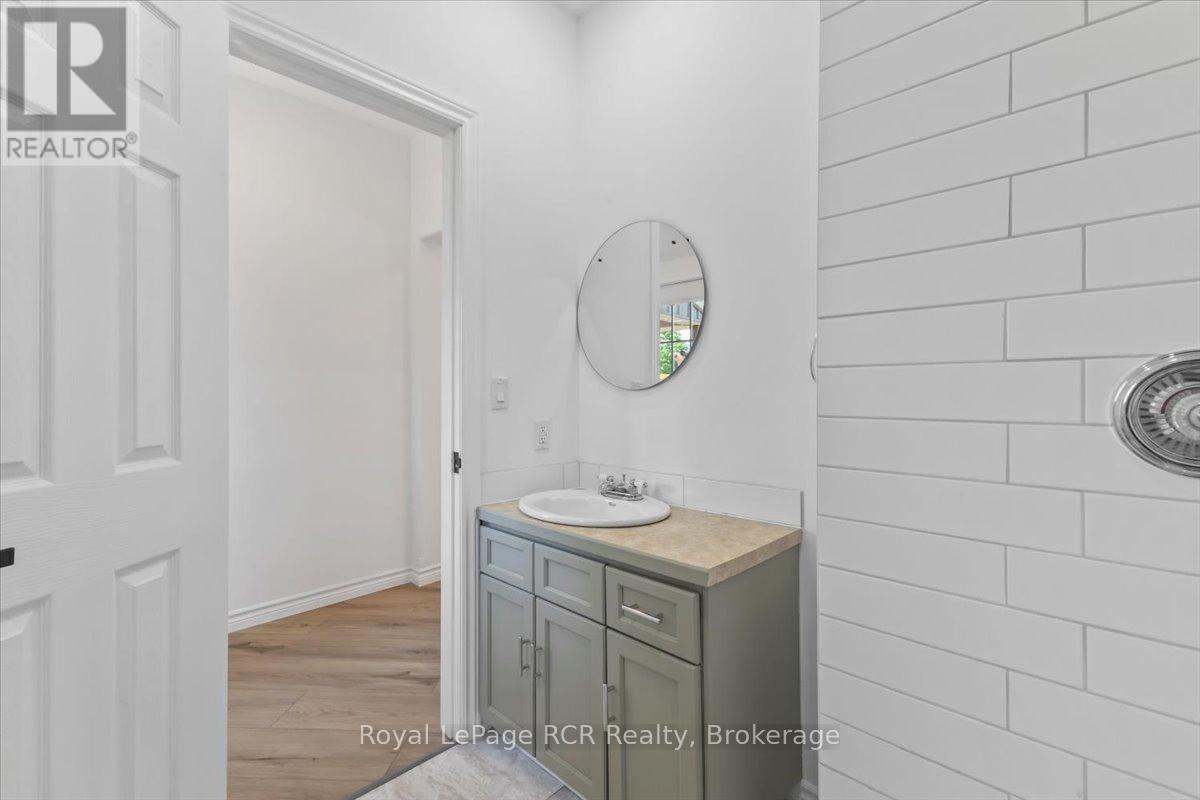
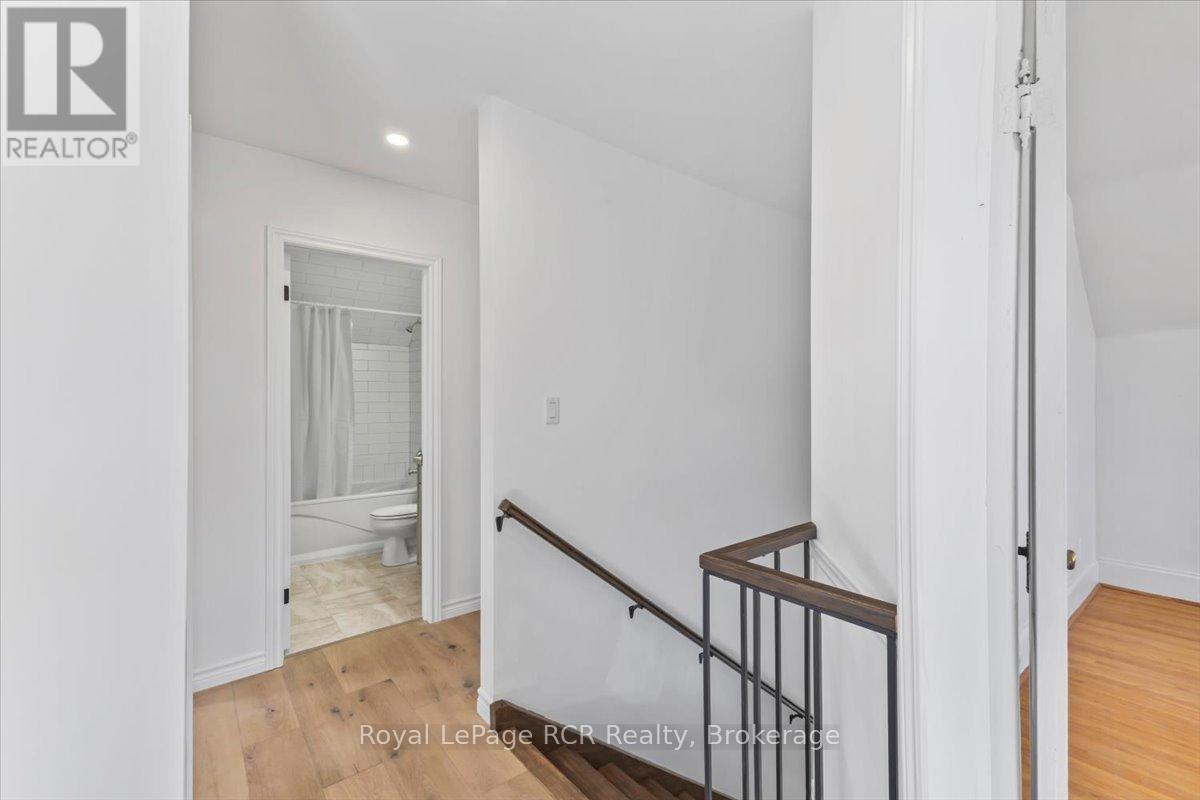
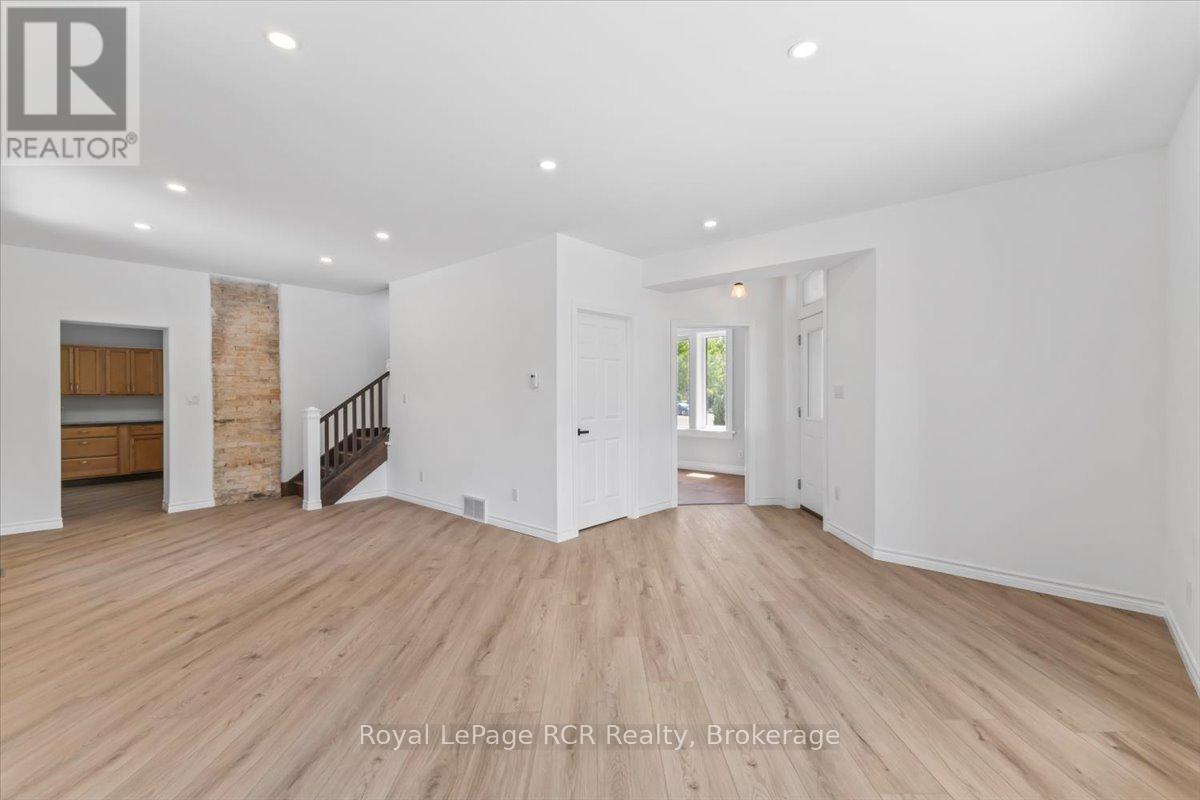
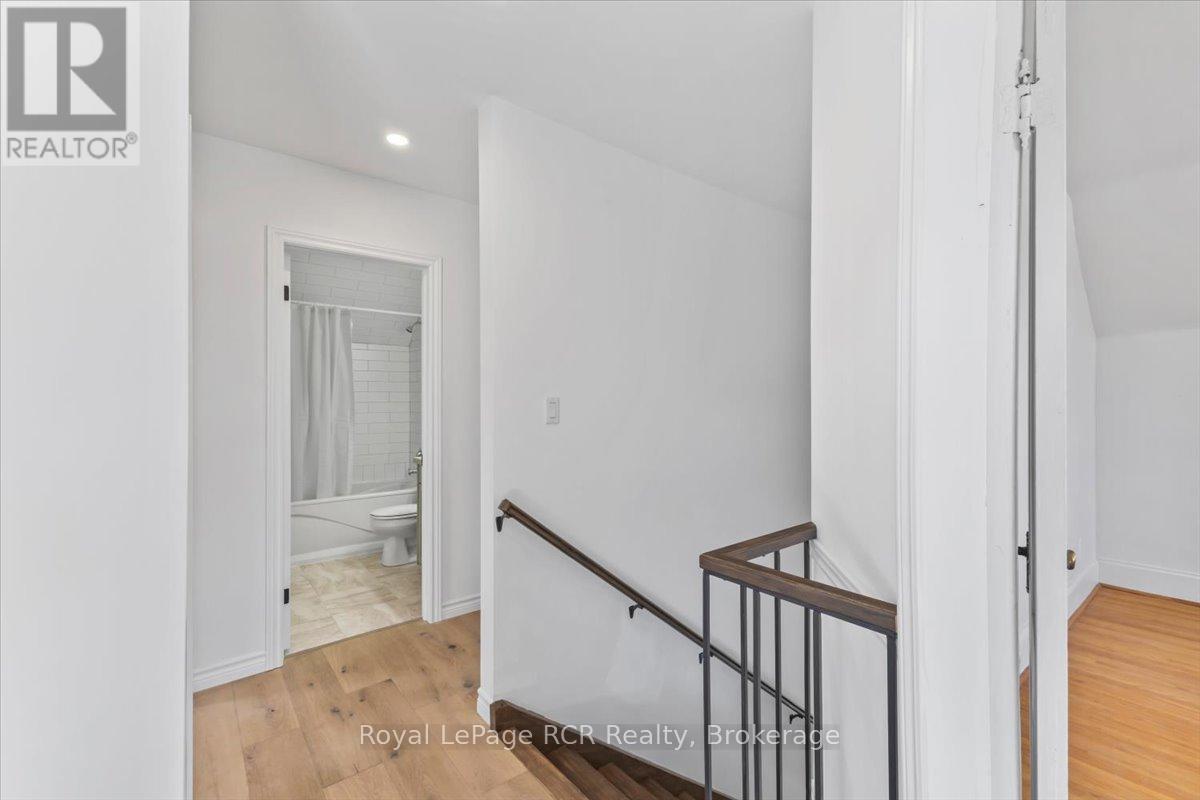 Upstairs Landing
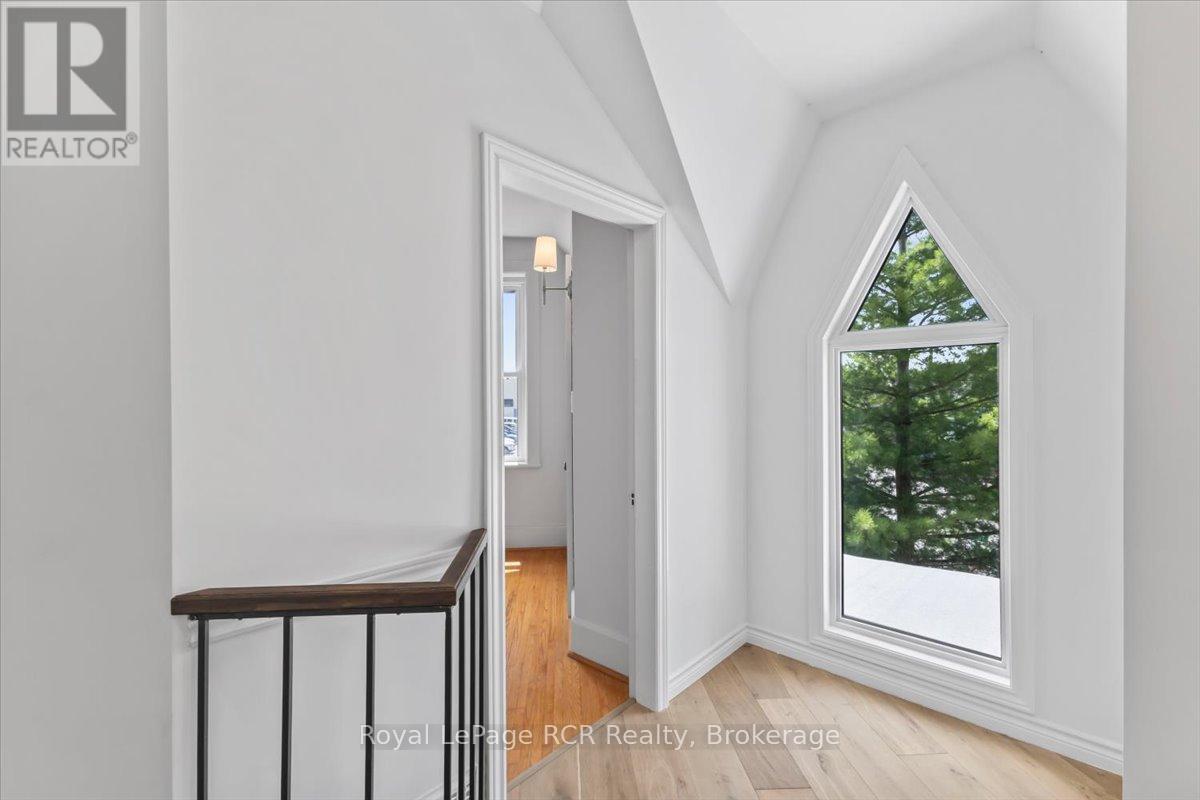 Bedroom
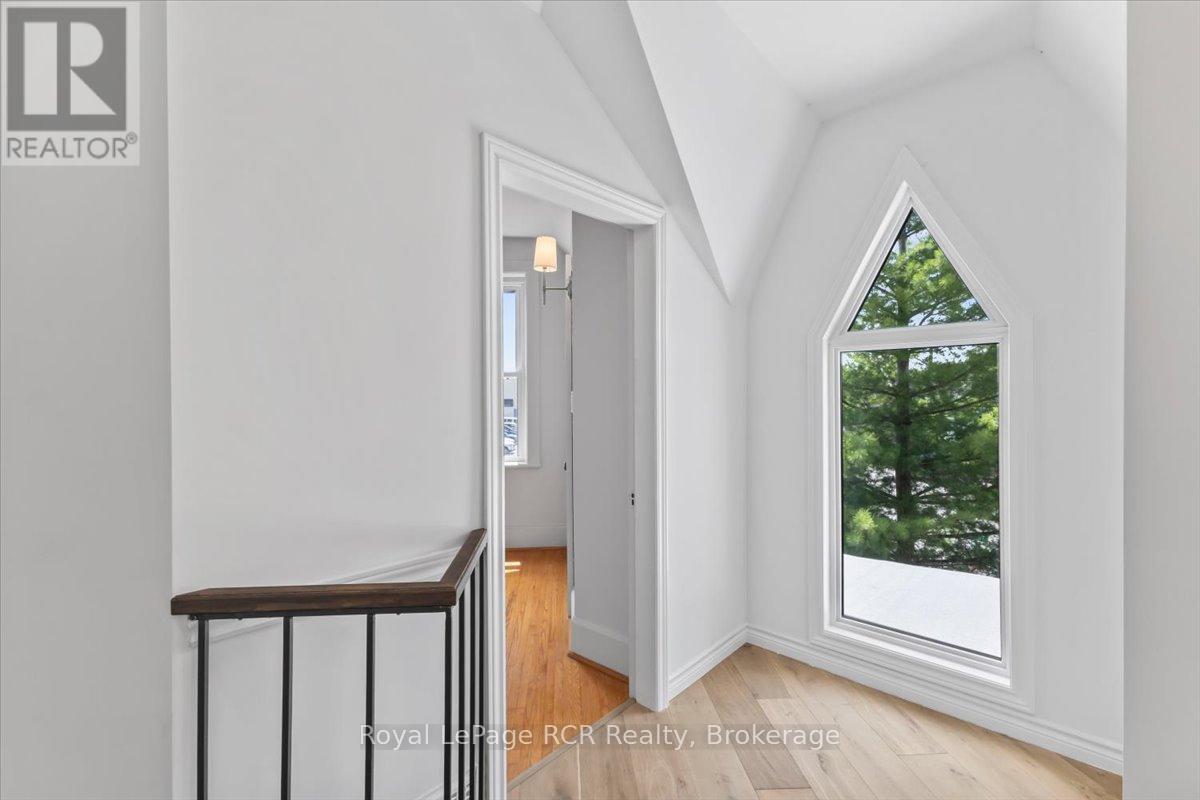
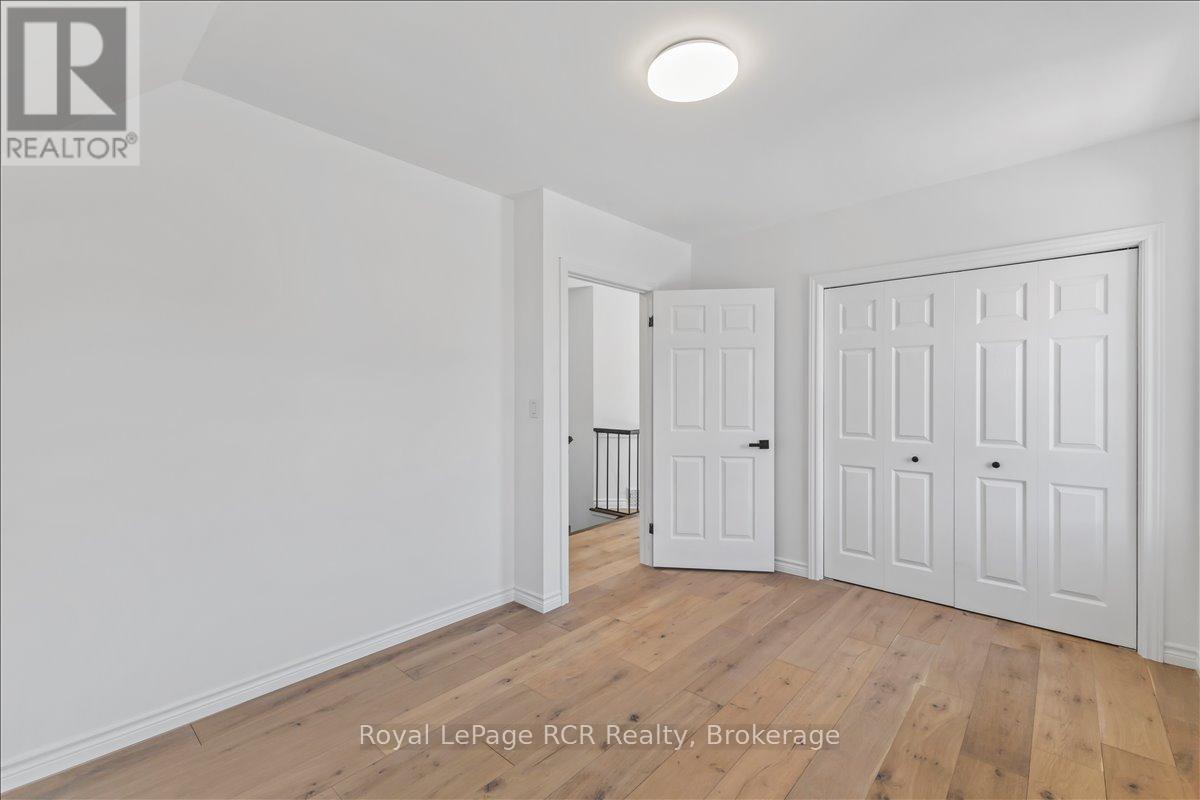 Upstairs Landing
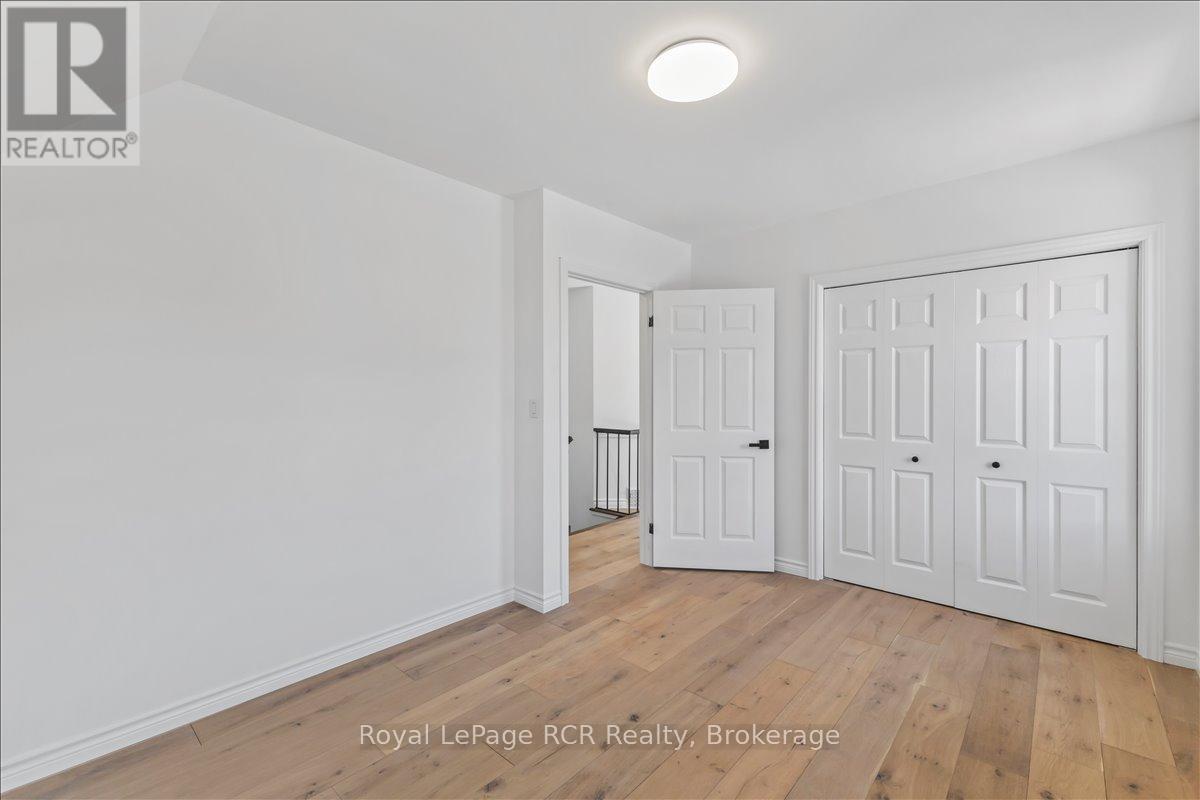
 Bedroom
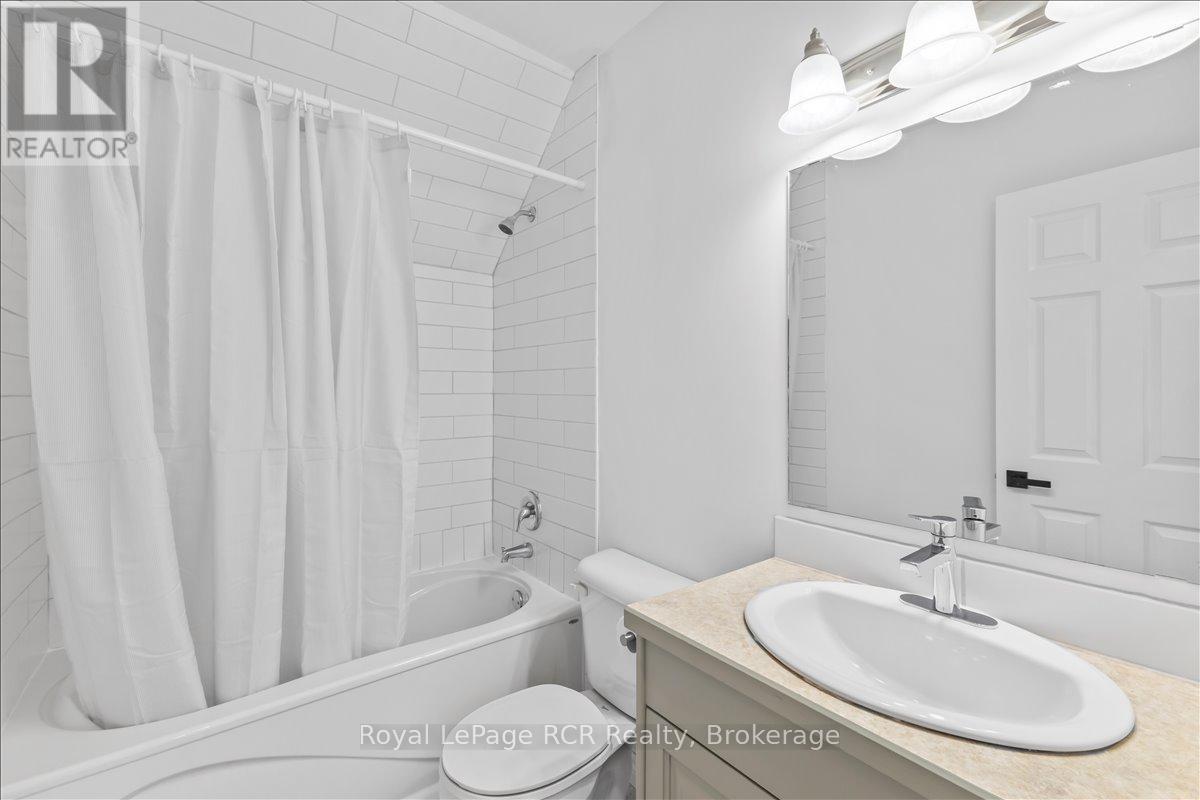
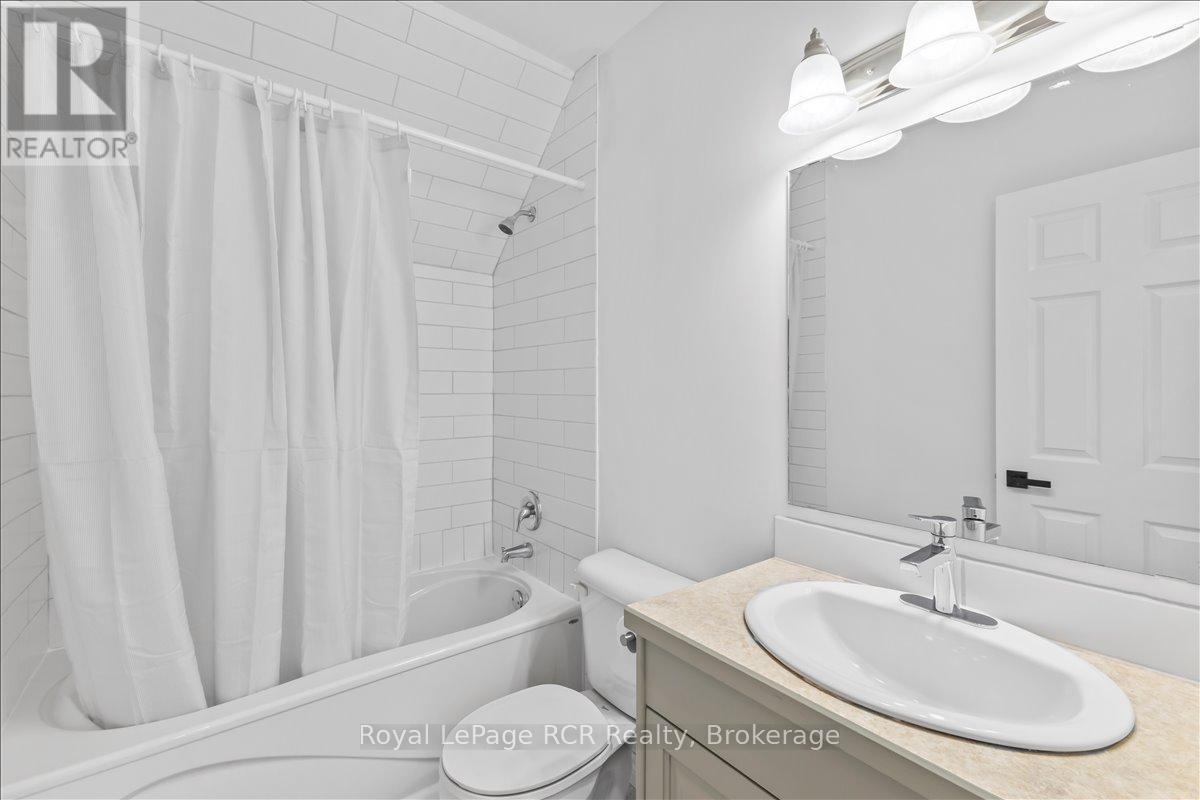
 Bathroom#2
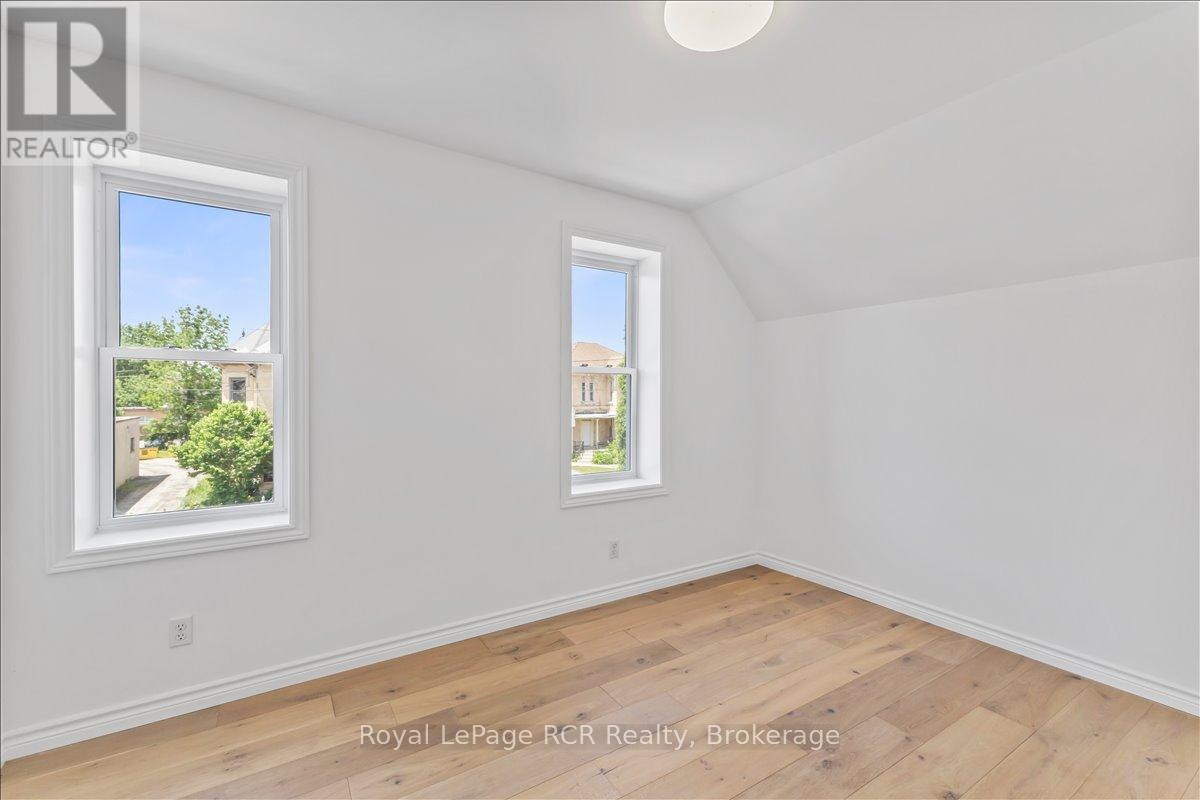
 Bedroom
 Bathroom#2
 Bedroom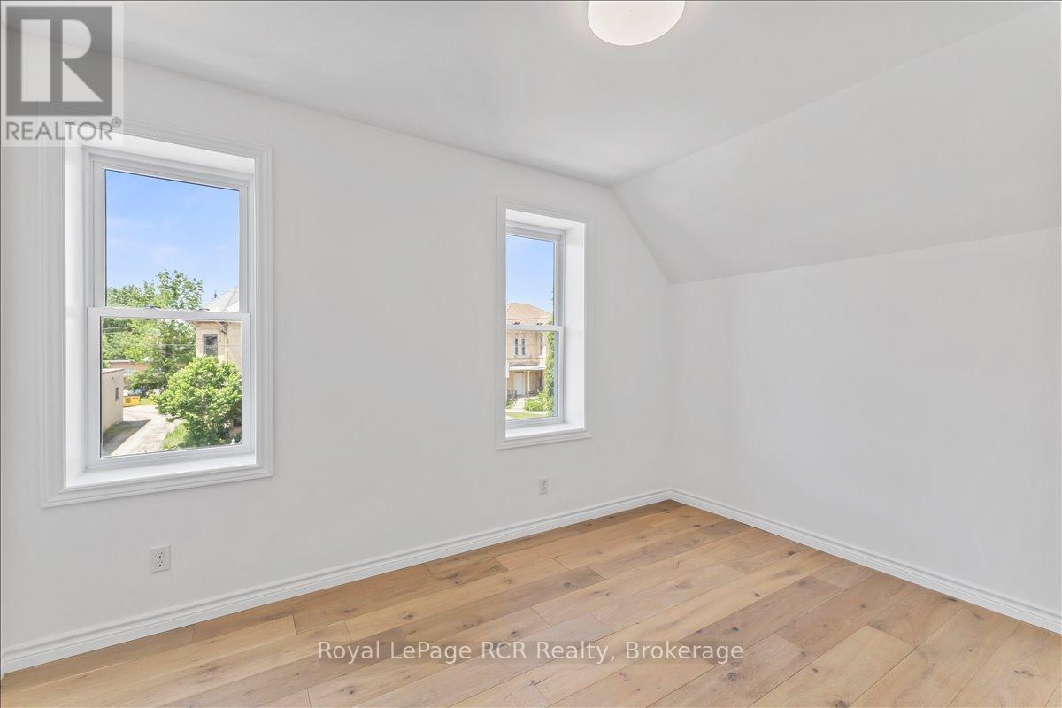
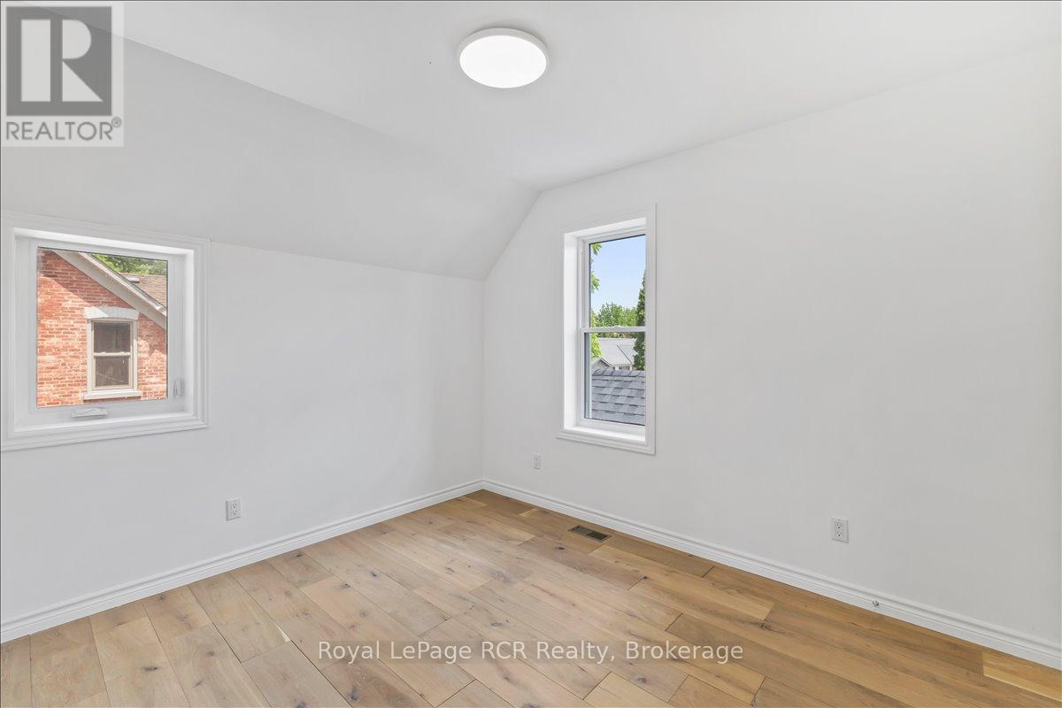
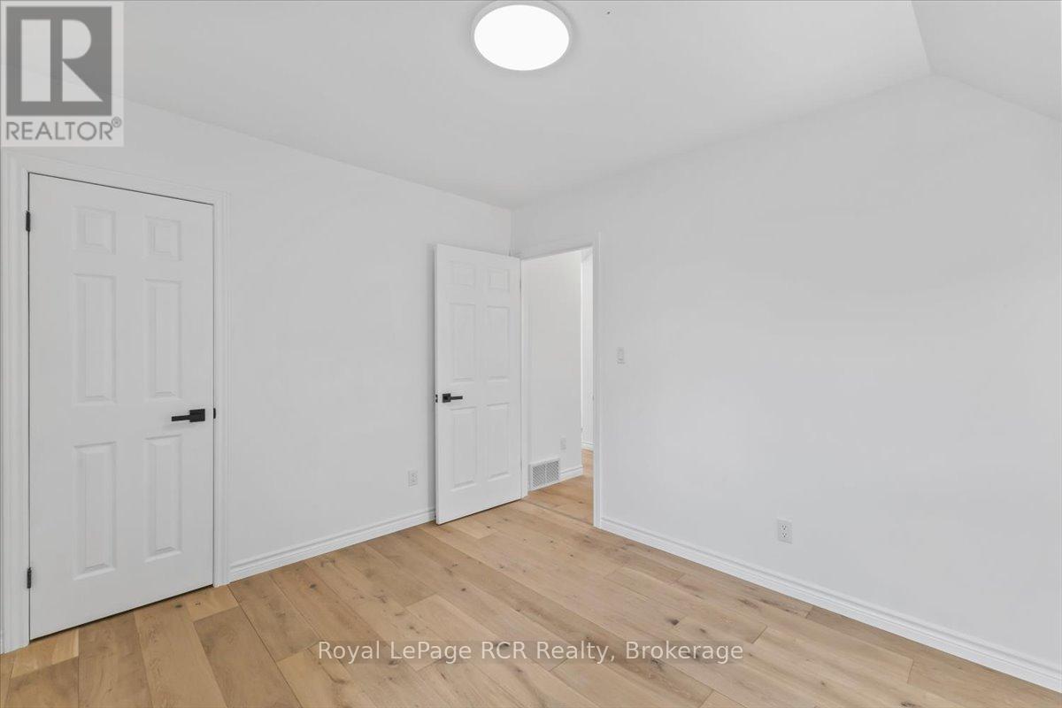
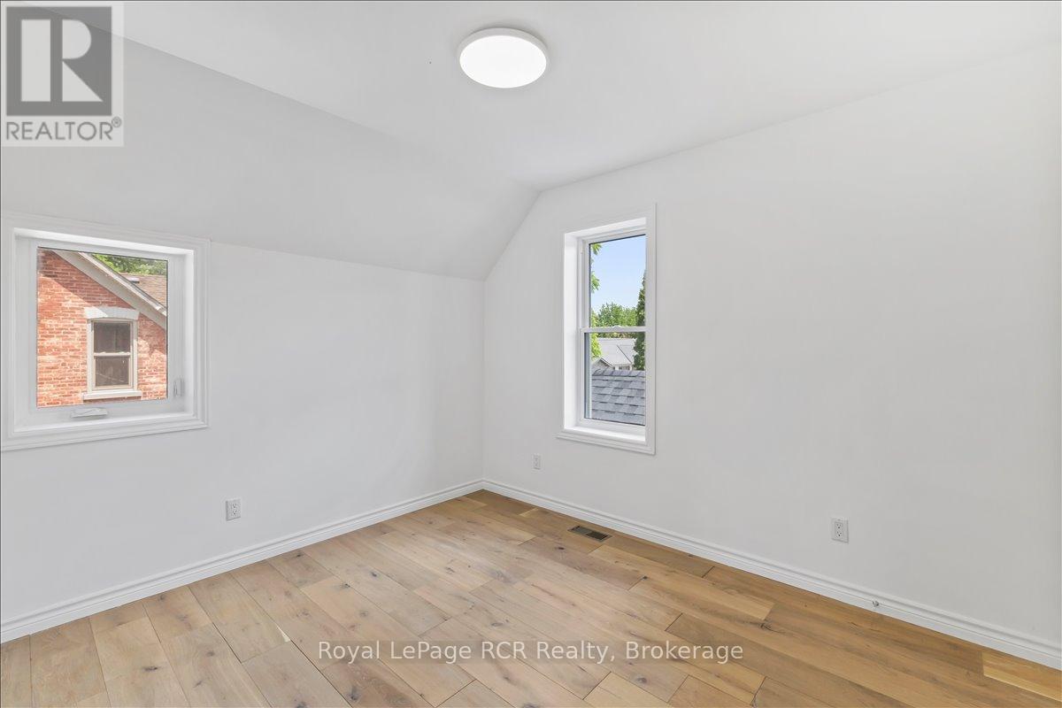
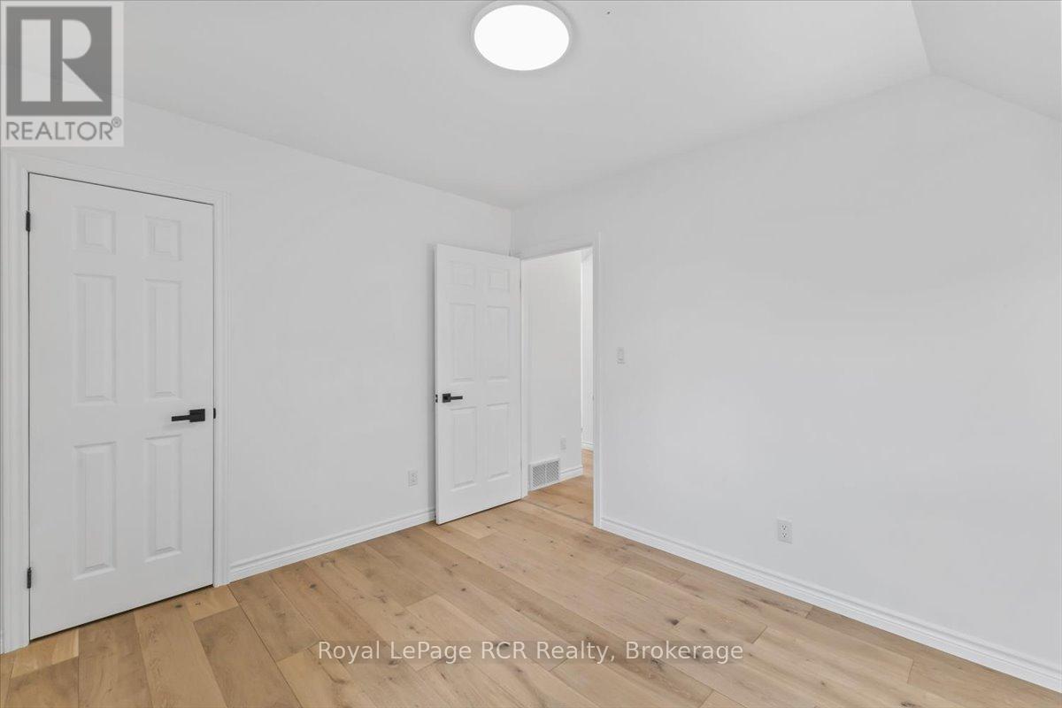 Bedroom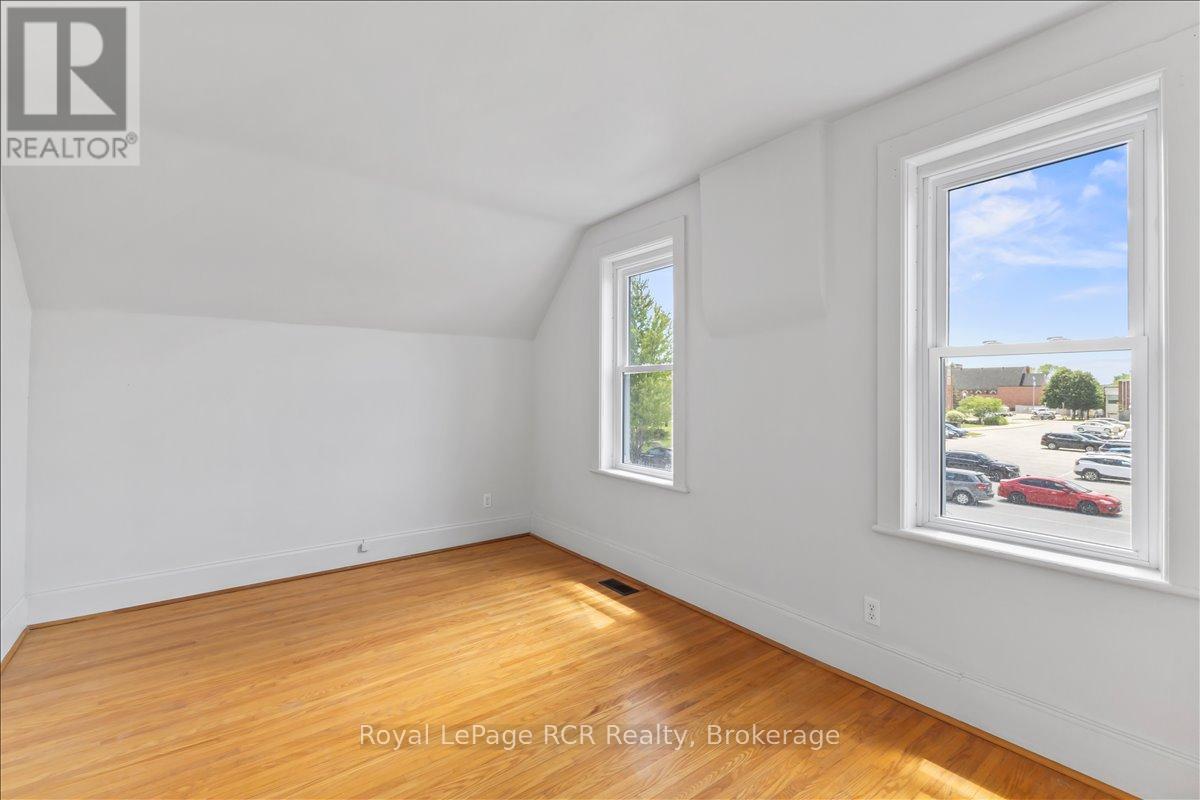
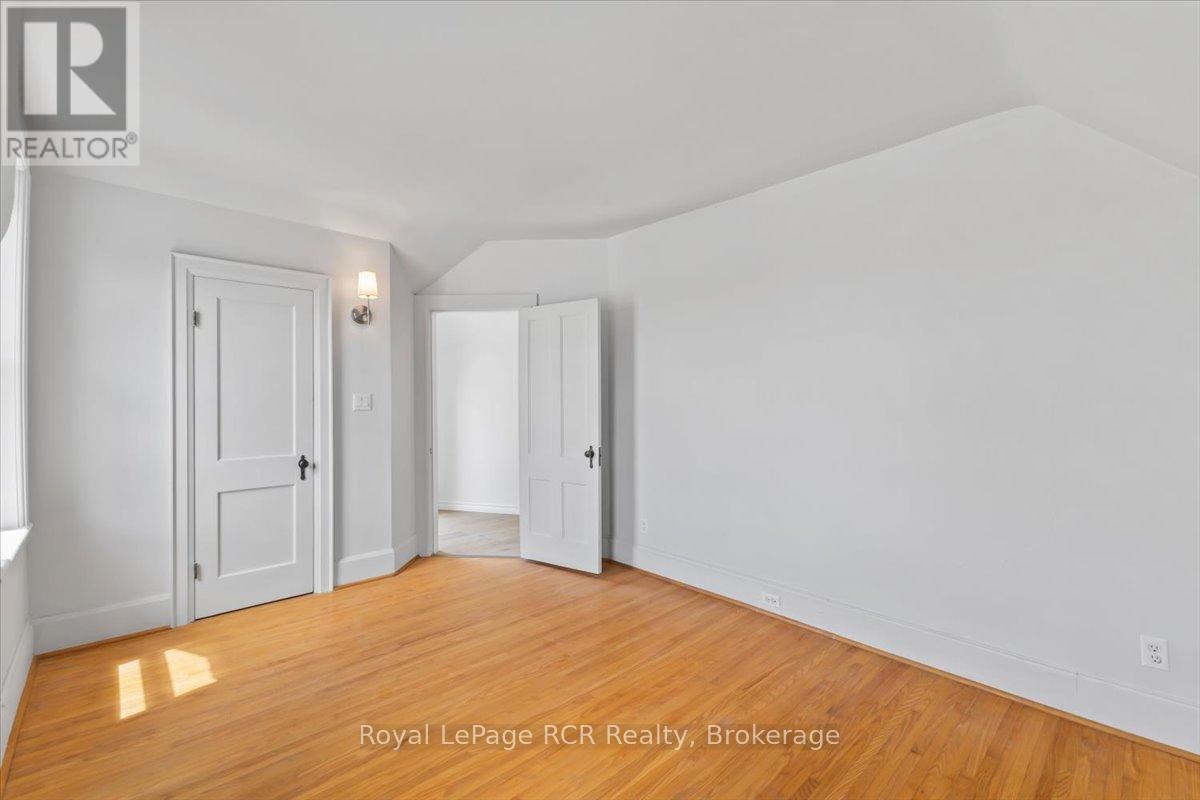
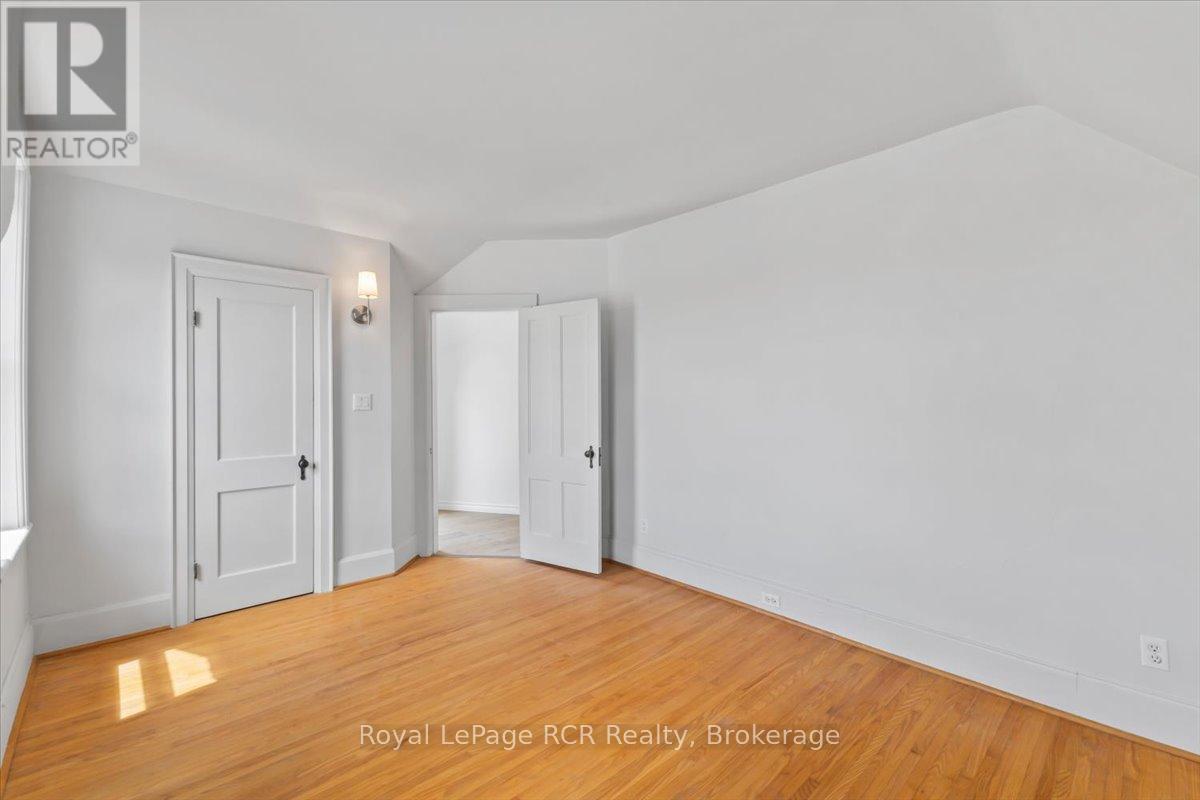 Bedroom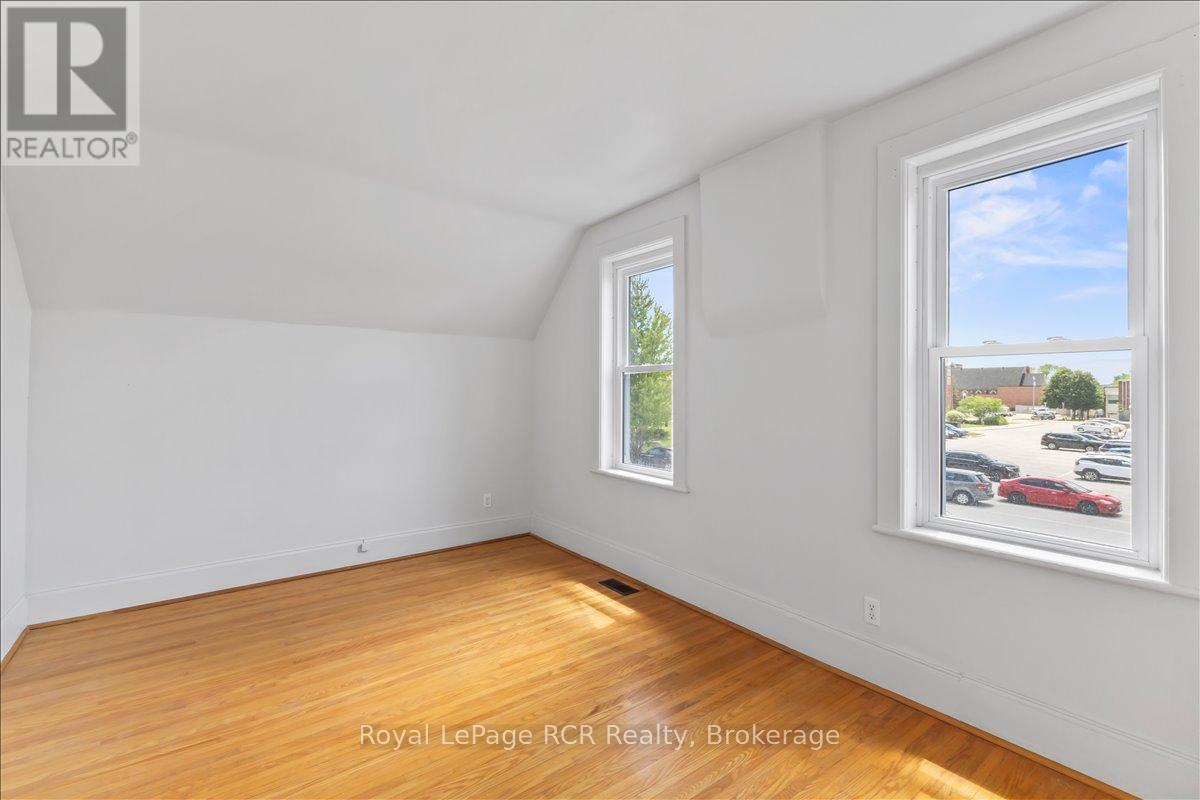
 Covered Deck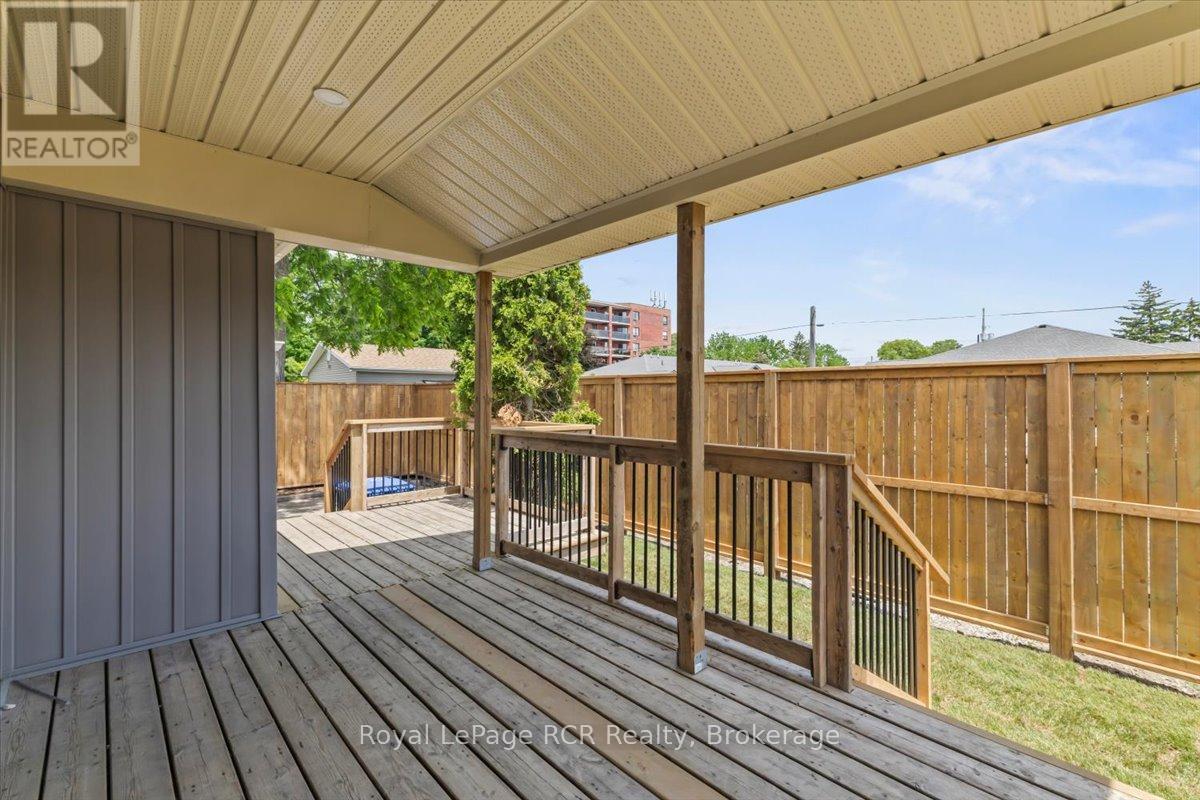
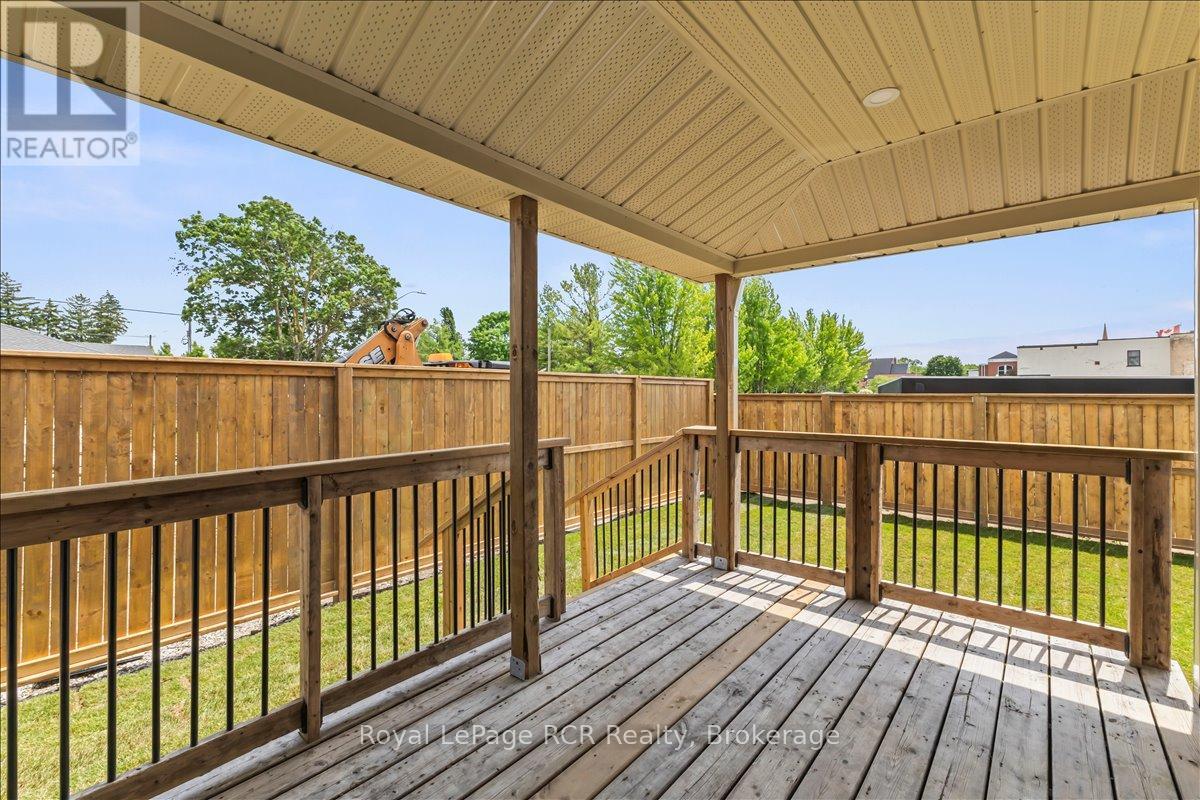 Covered Deck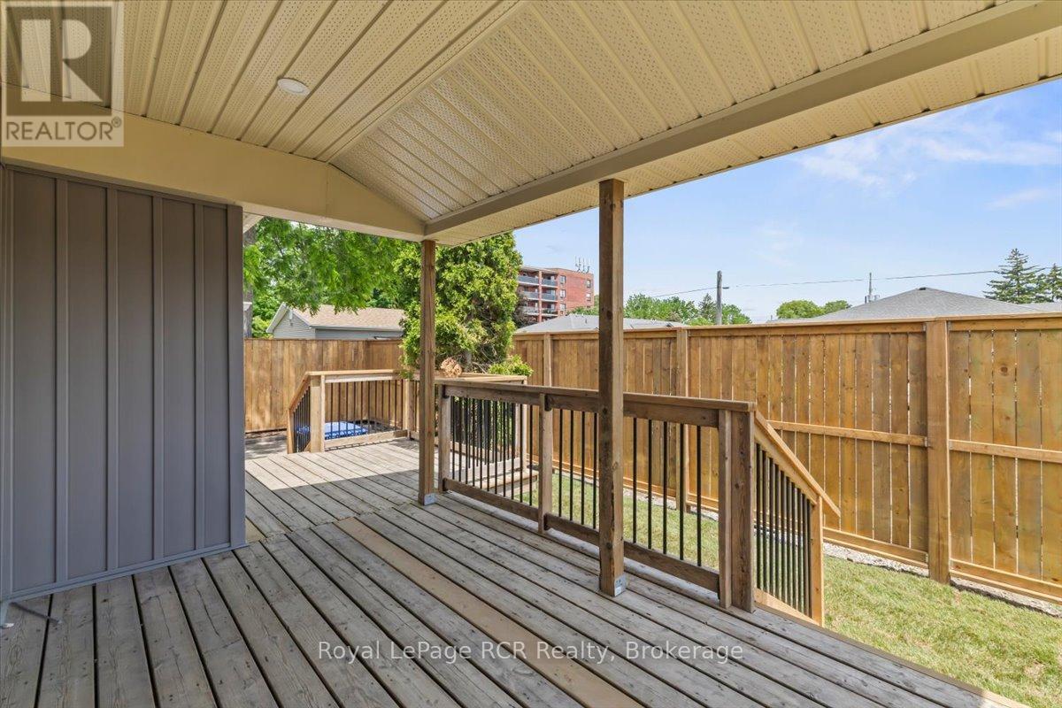
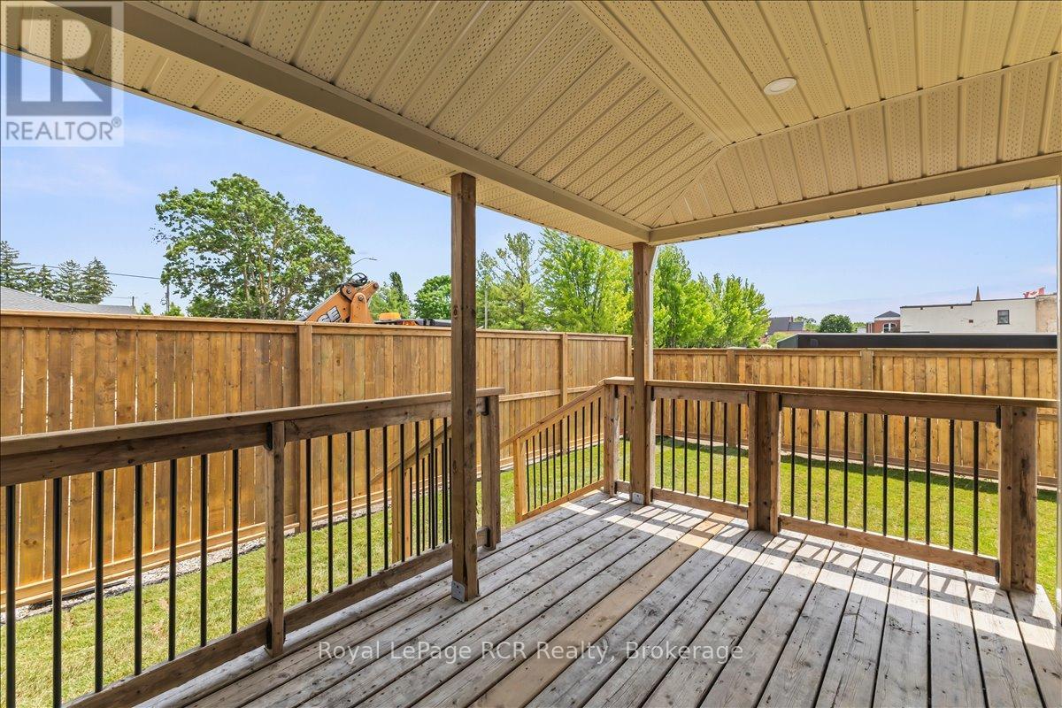
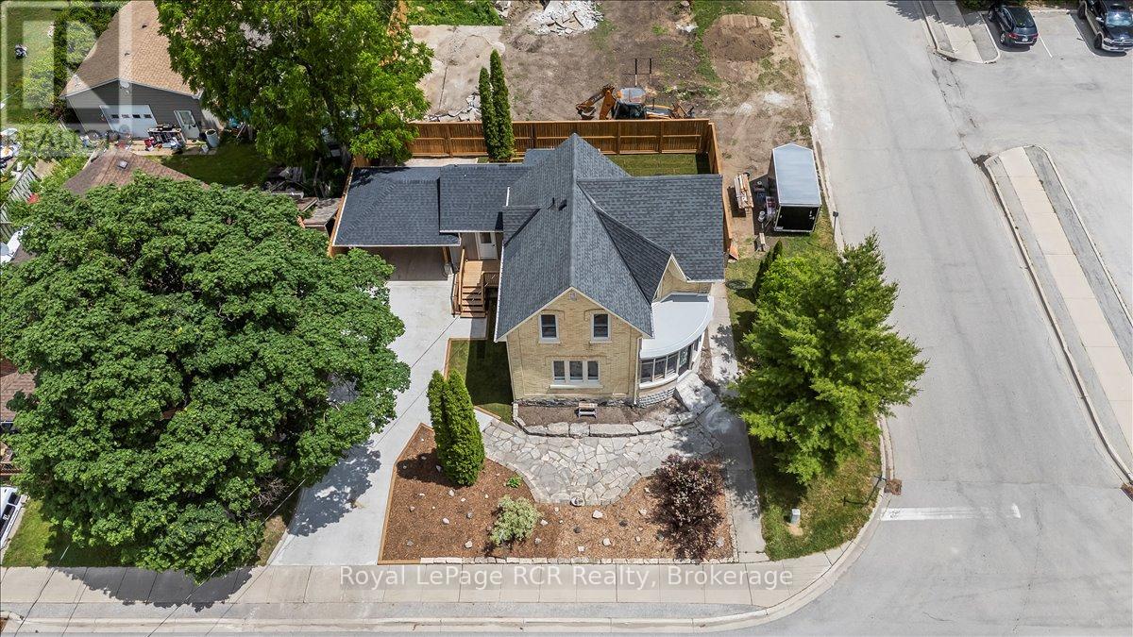
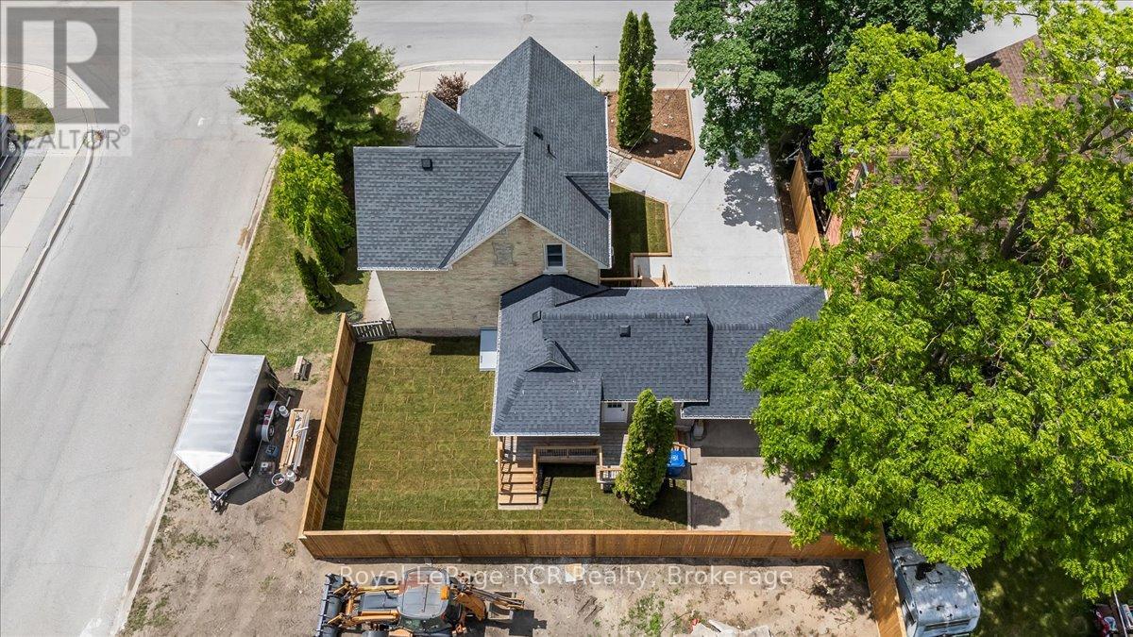
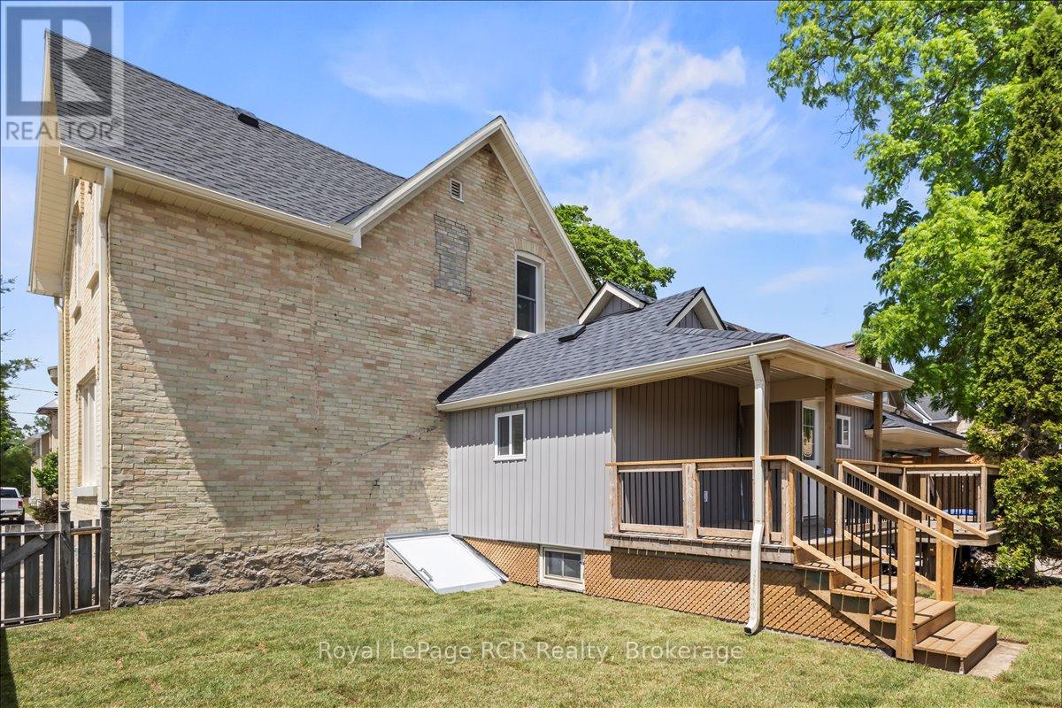 Carport with Cement Driveway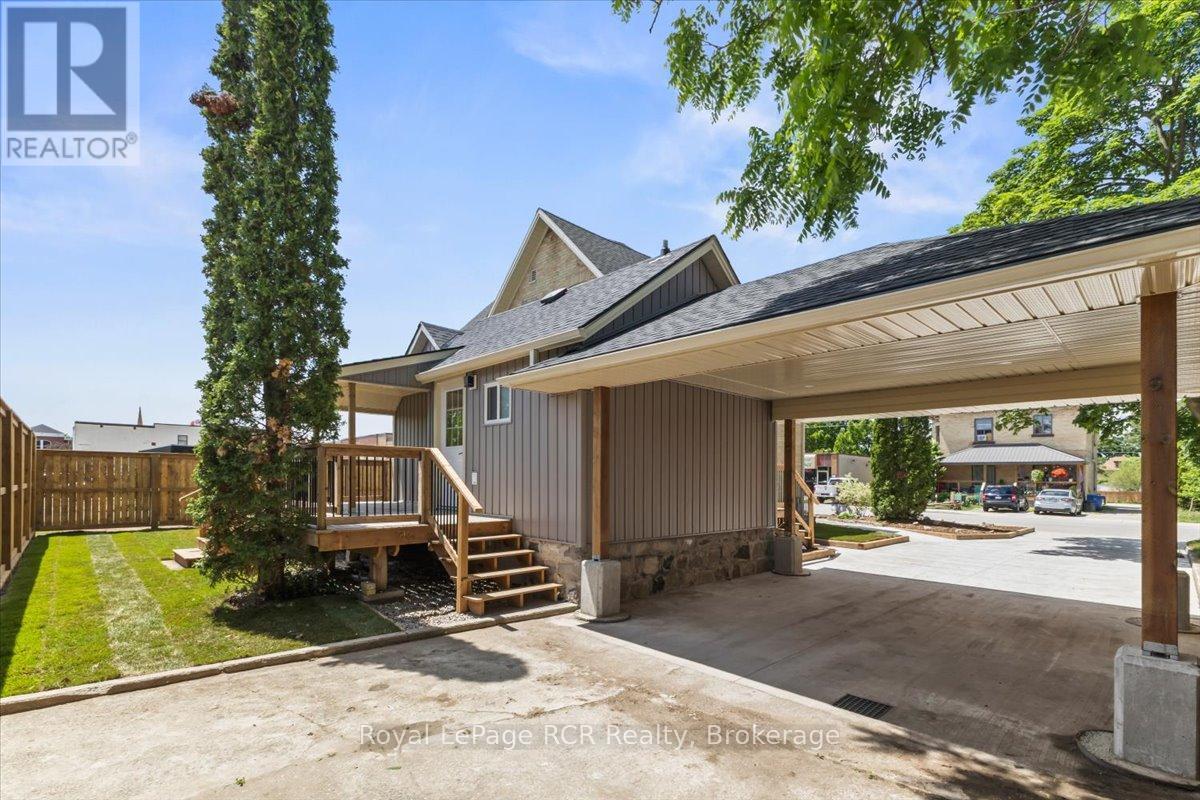
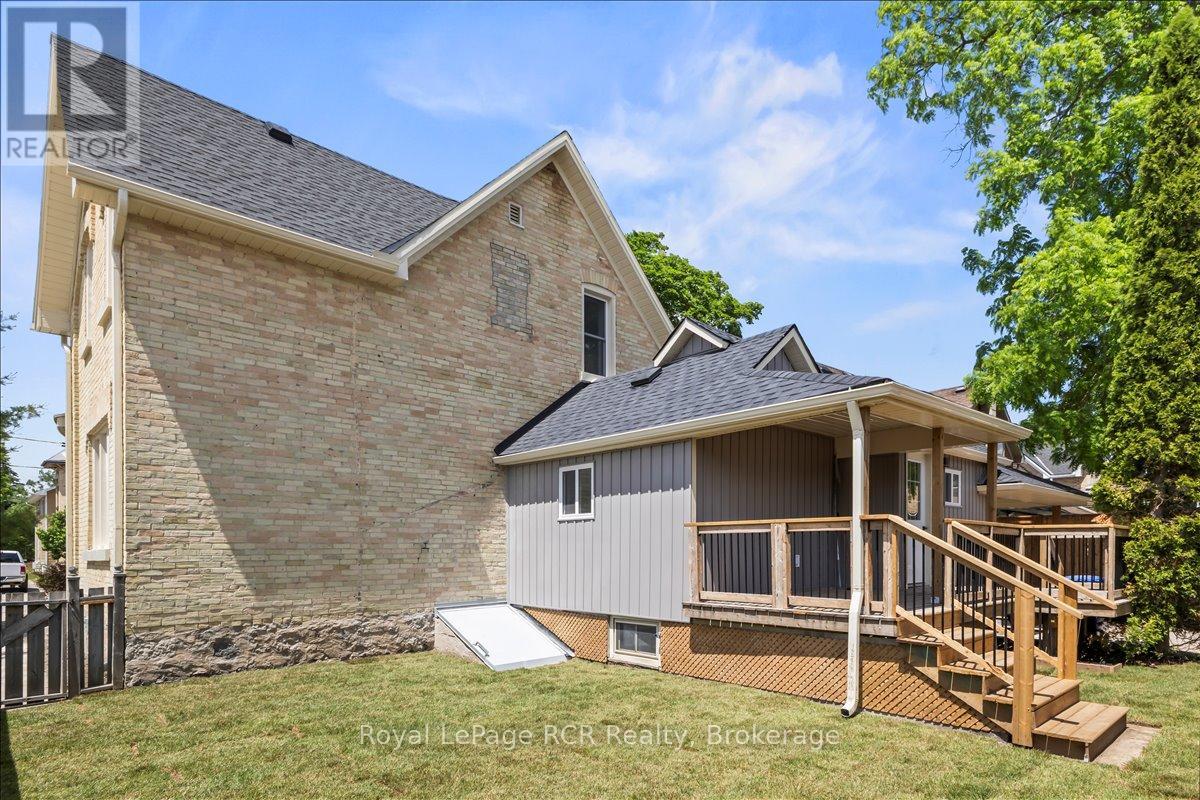 Carport with Cement Driveway
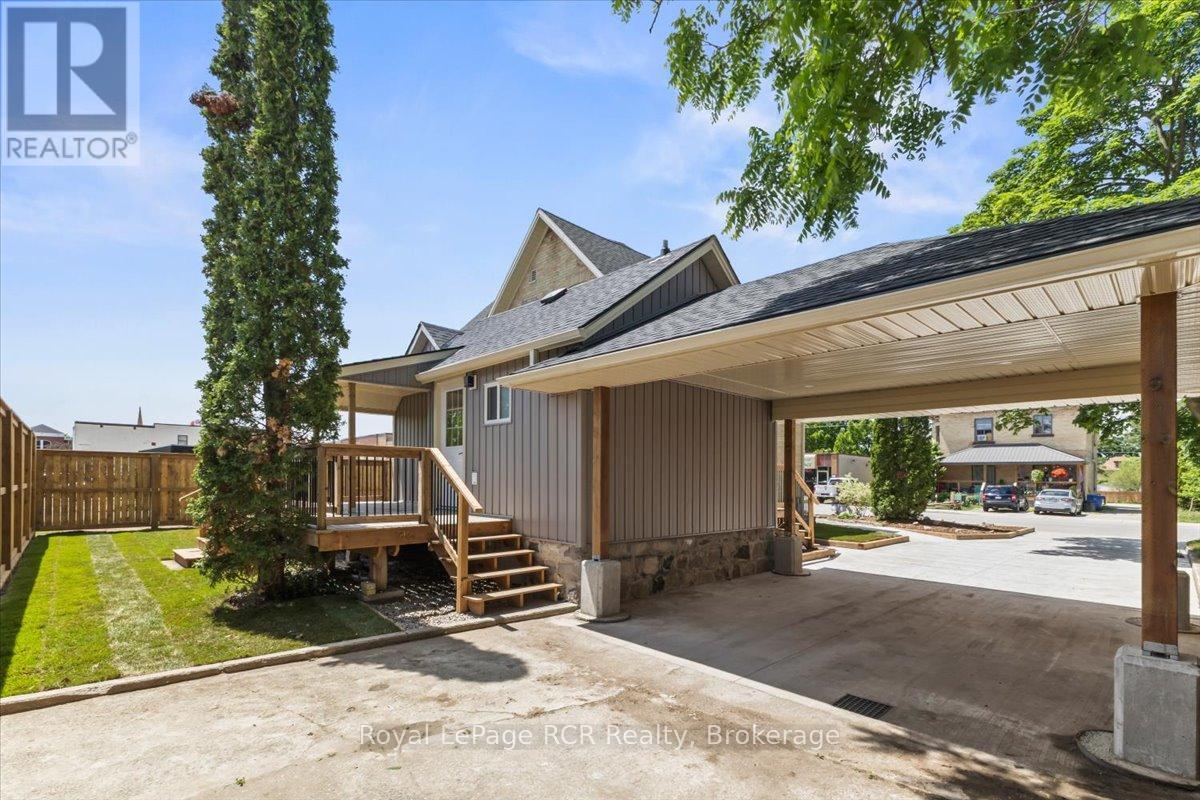 Fenced Yard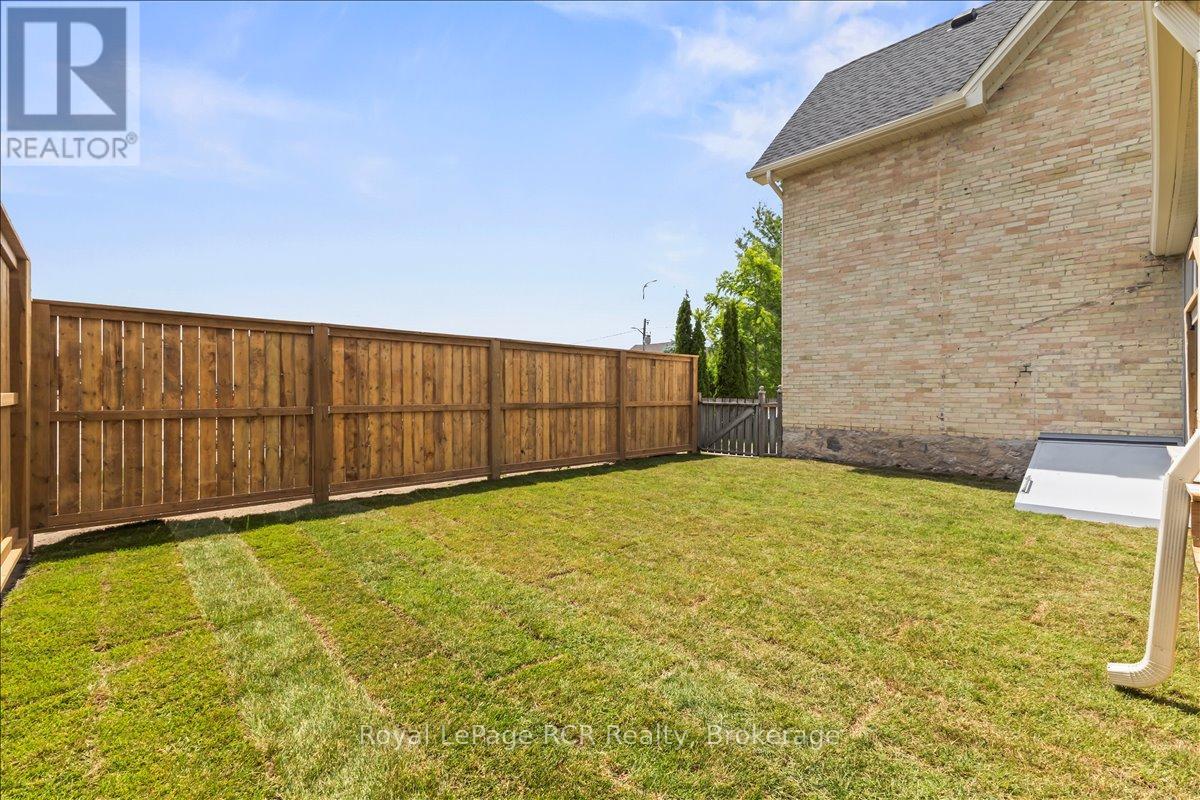
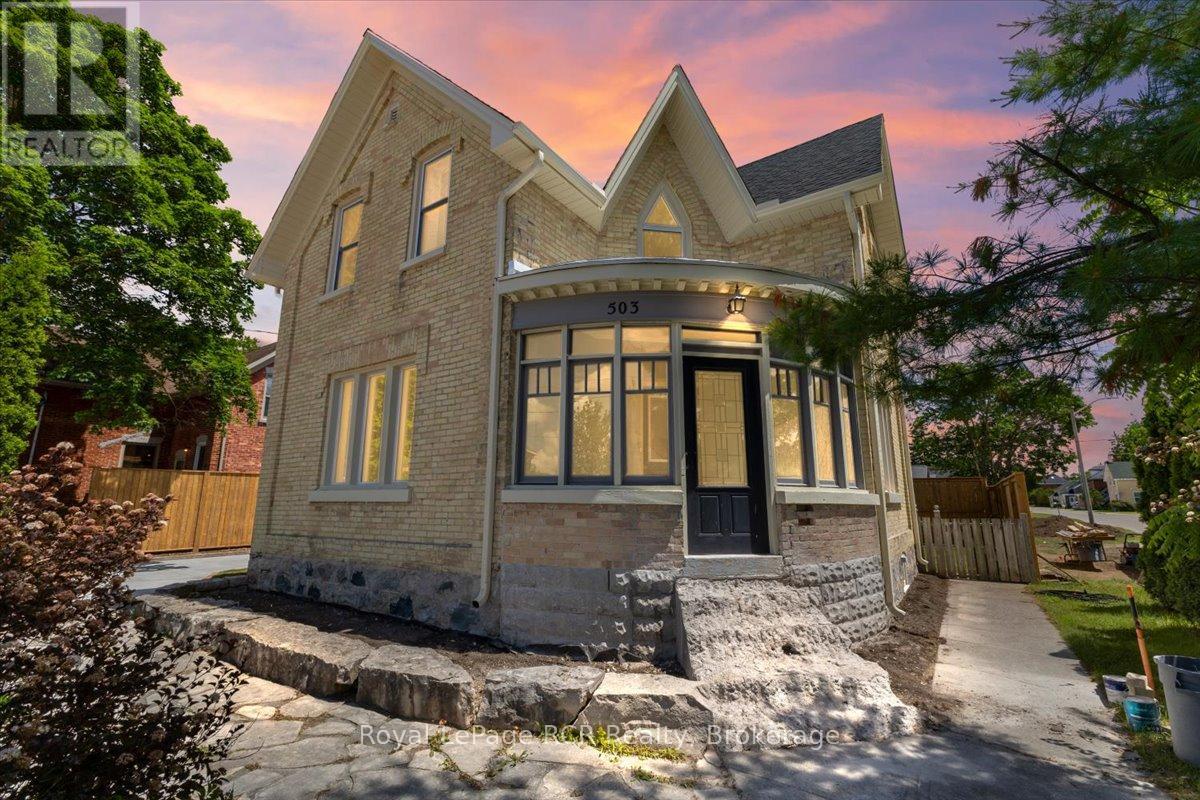 Fenced Yard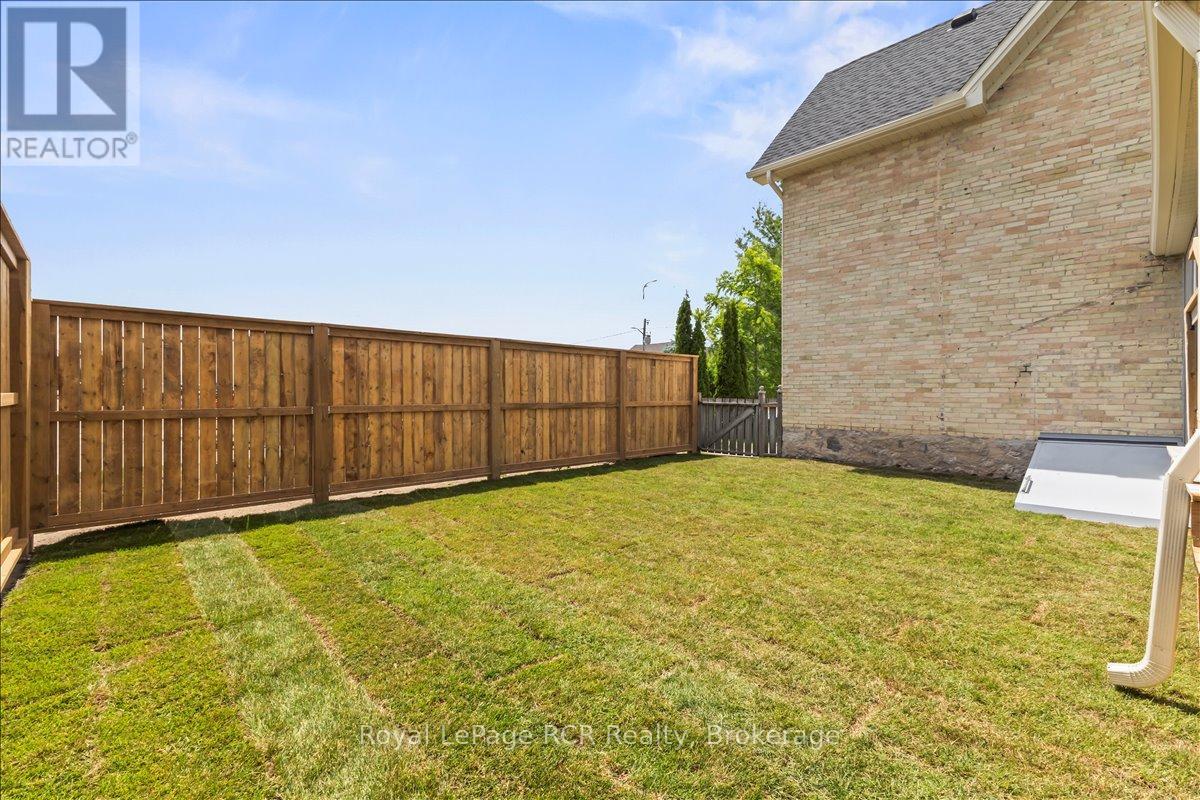
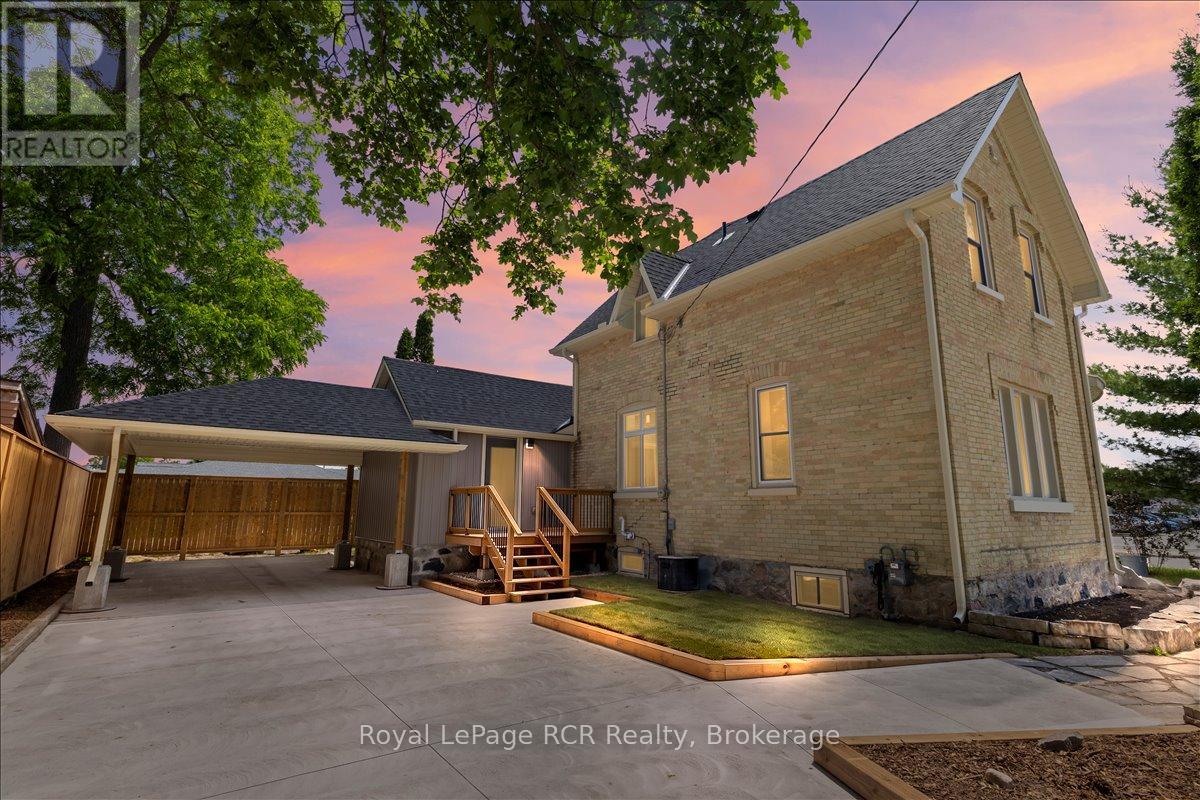
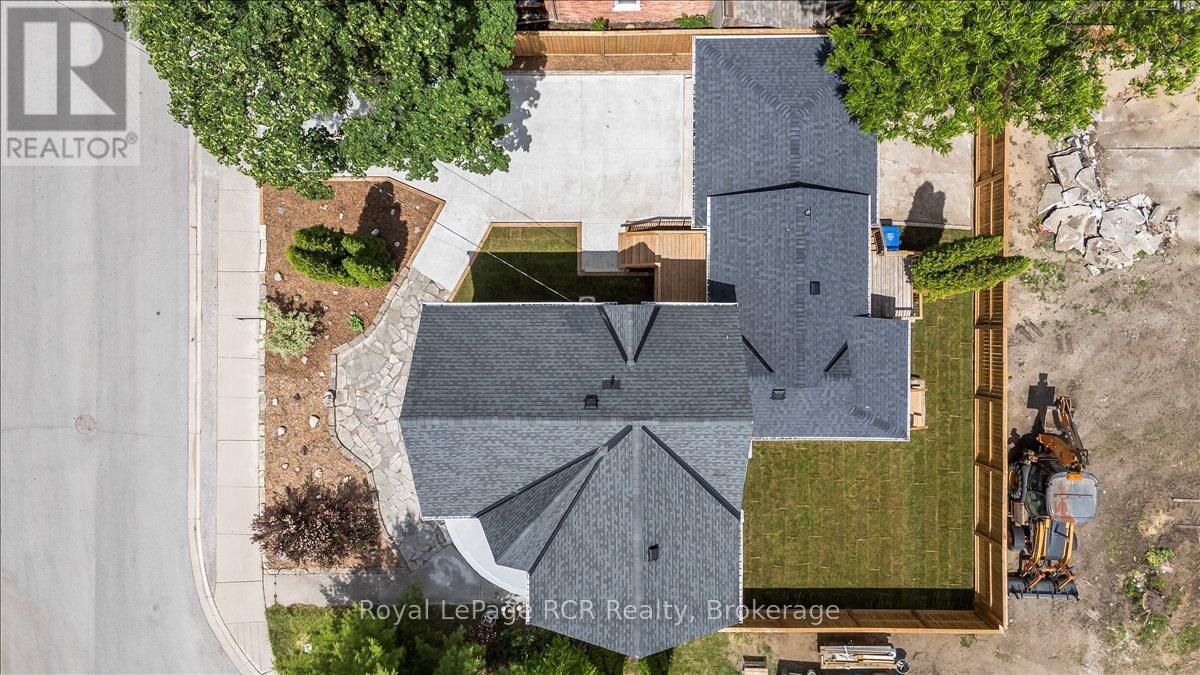
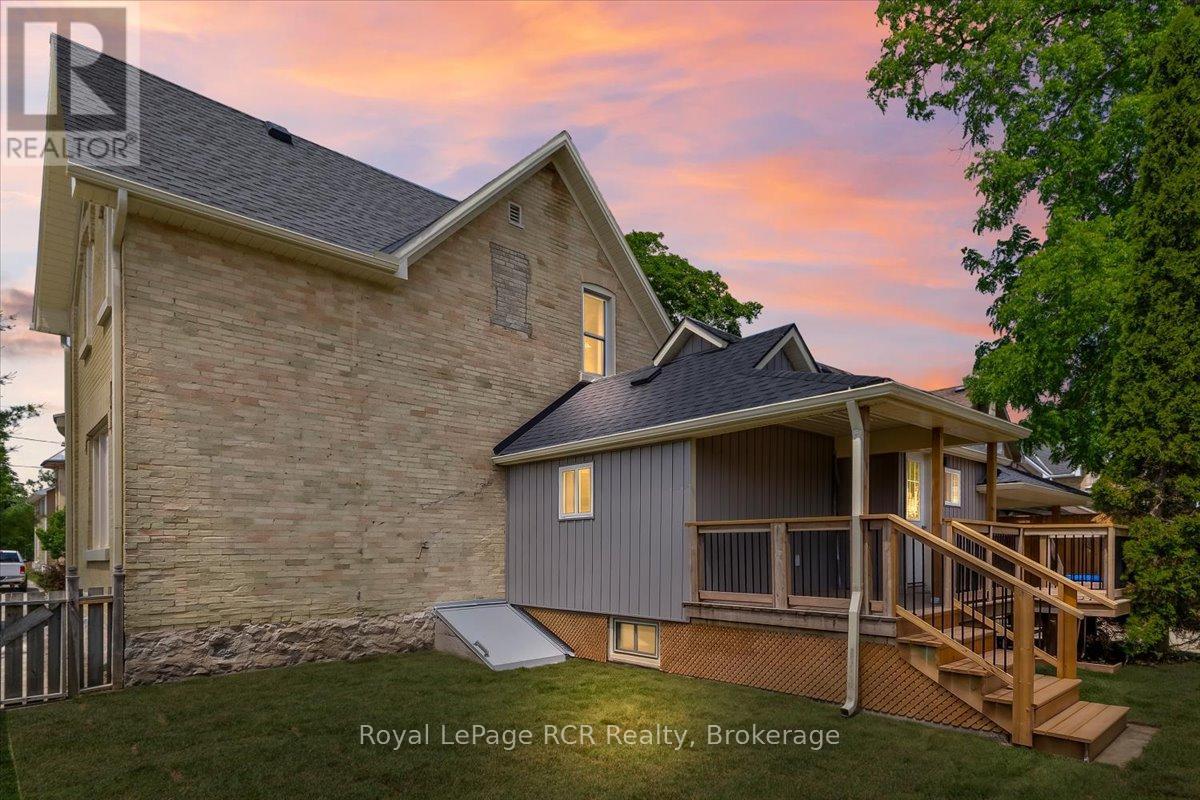 Overhead View
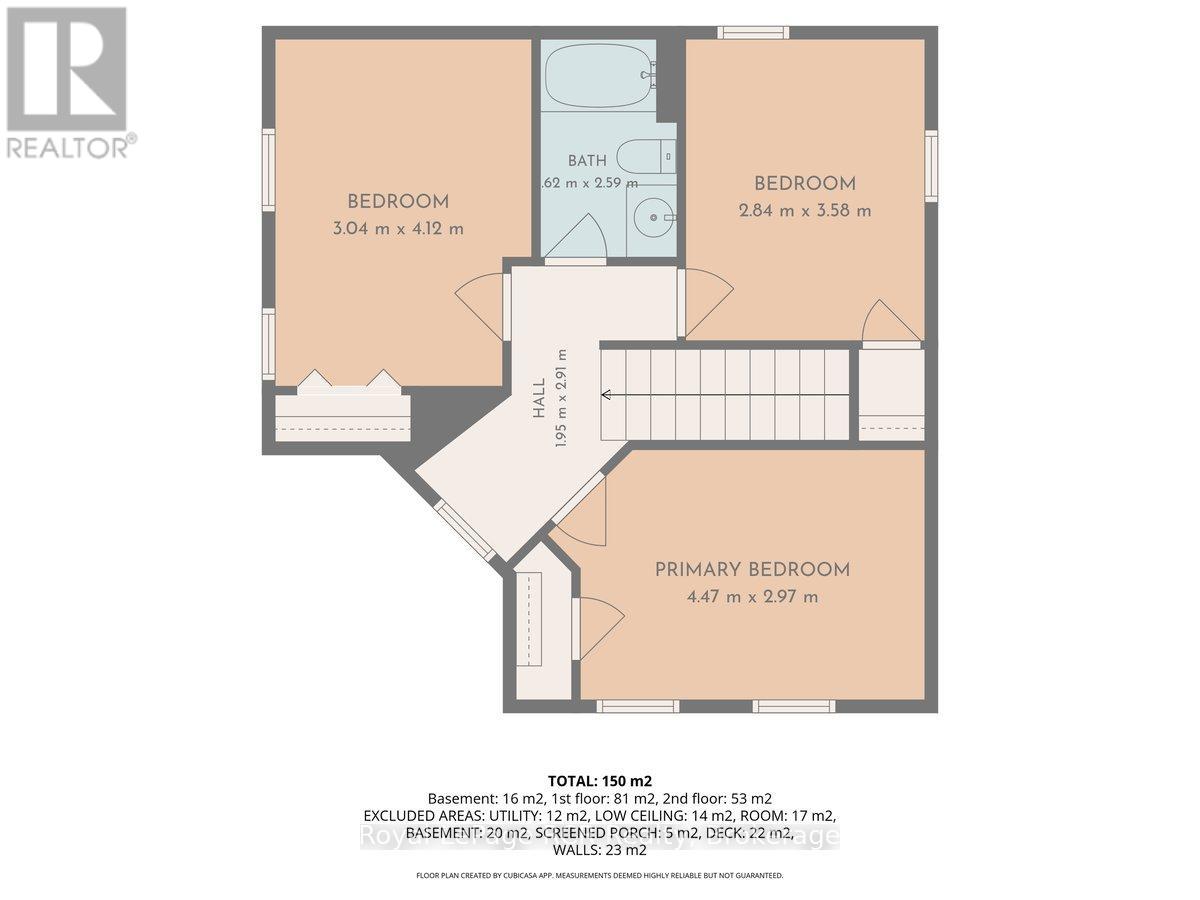
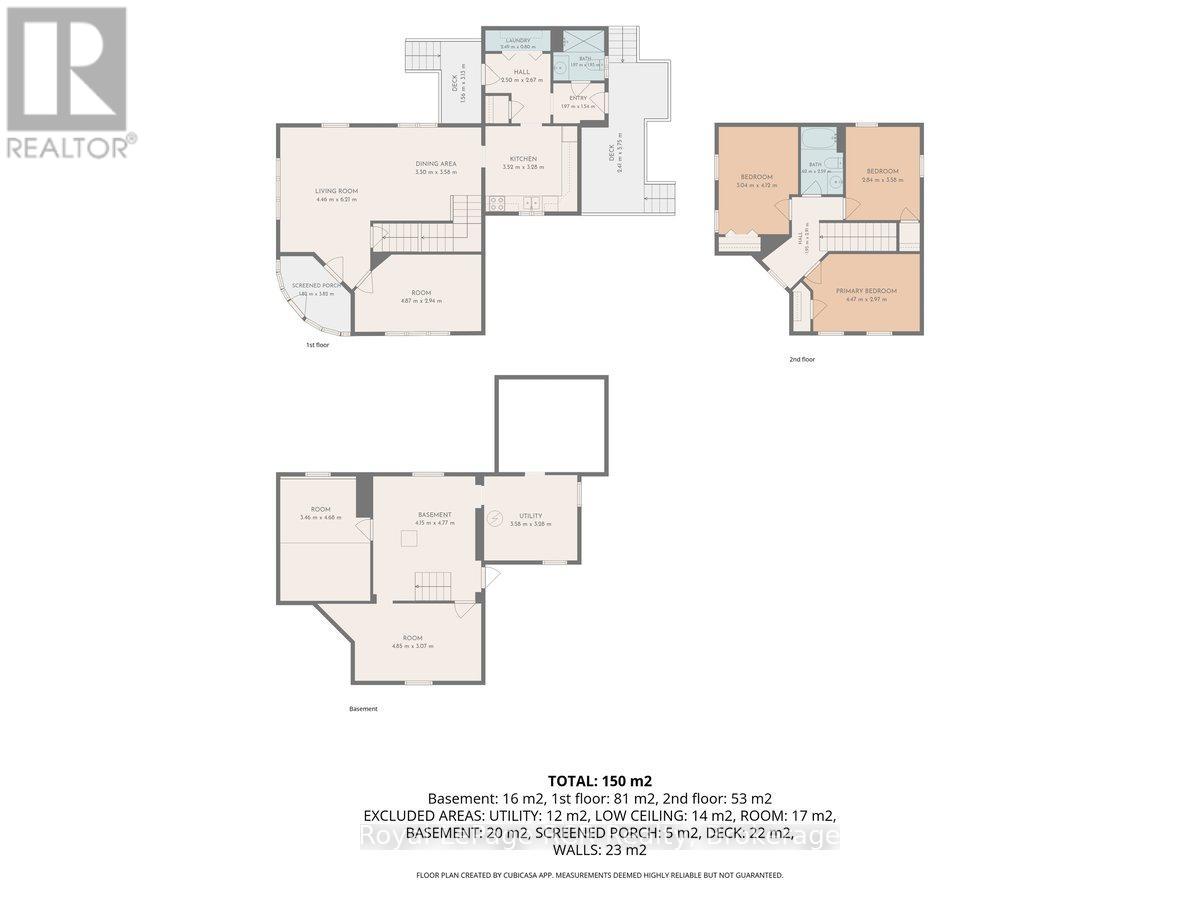
 Floor Plan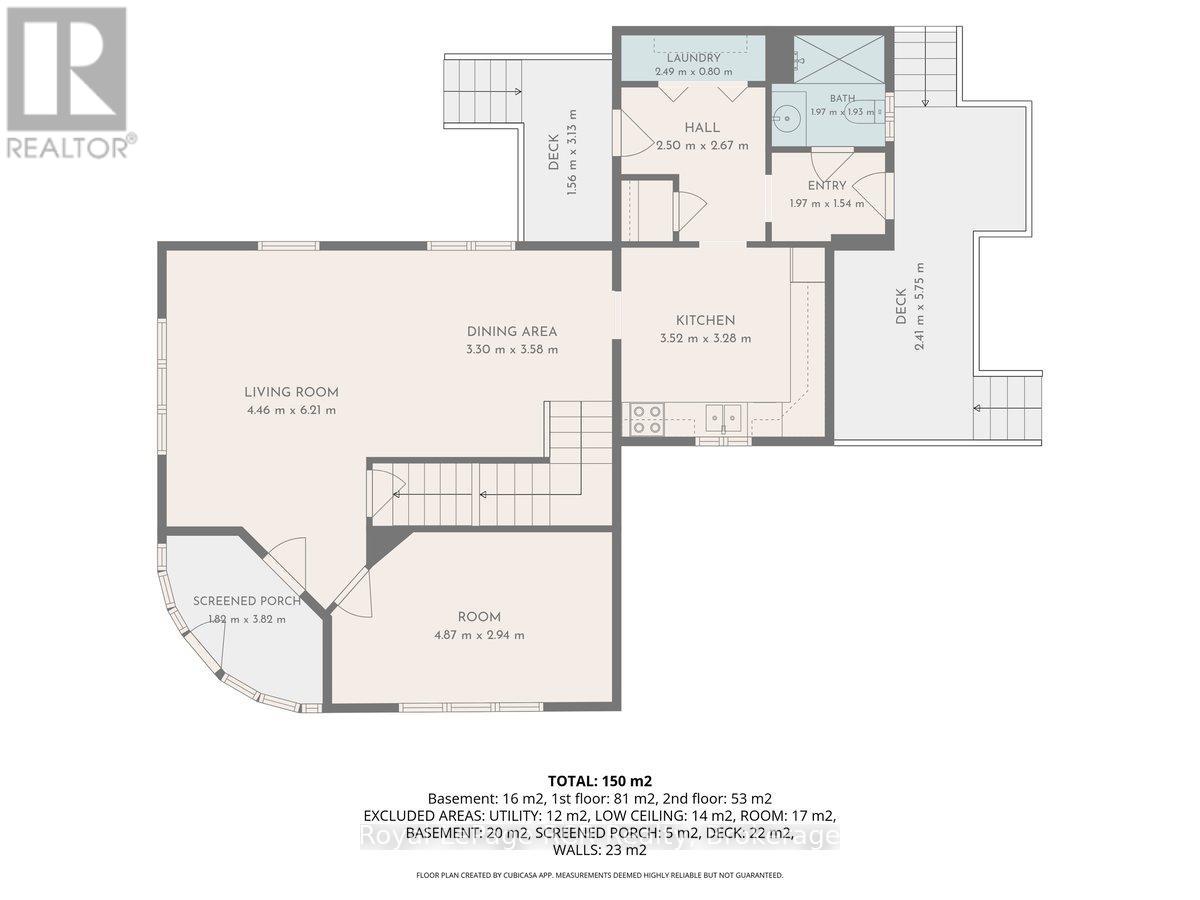
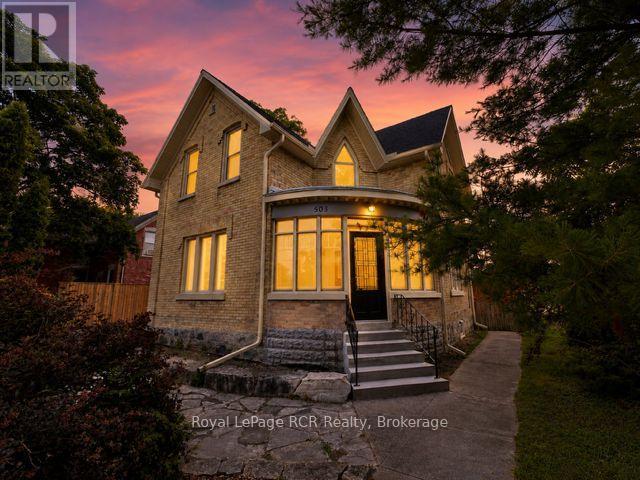
| Property Type: | Single Family |
| Bedrooms: | 3 |
| Bathrooms: | 2 |
| Storeys: | 1.5 |
| Floor Space: | |
| Land Size: | 66 x 165 FT |
| Parking Type: | GarageCarport, No Garage (3) |