Louis Whaling
Real Estate Broker Inc.
Real Estate Broker
Real Estate Broker Inc.
Real Estate Broker
| Property Type: | Single Family |
| Bedrooms: | 2 |
| Bathrooms: | 2 |
| Storeys: | 0 |
| Floor Space: | |
| Land Size: | |
| Parking Type: | No Garage (1) |
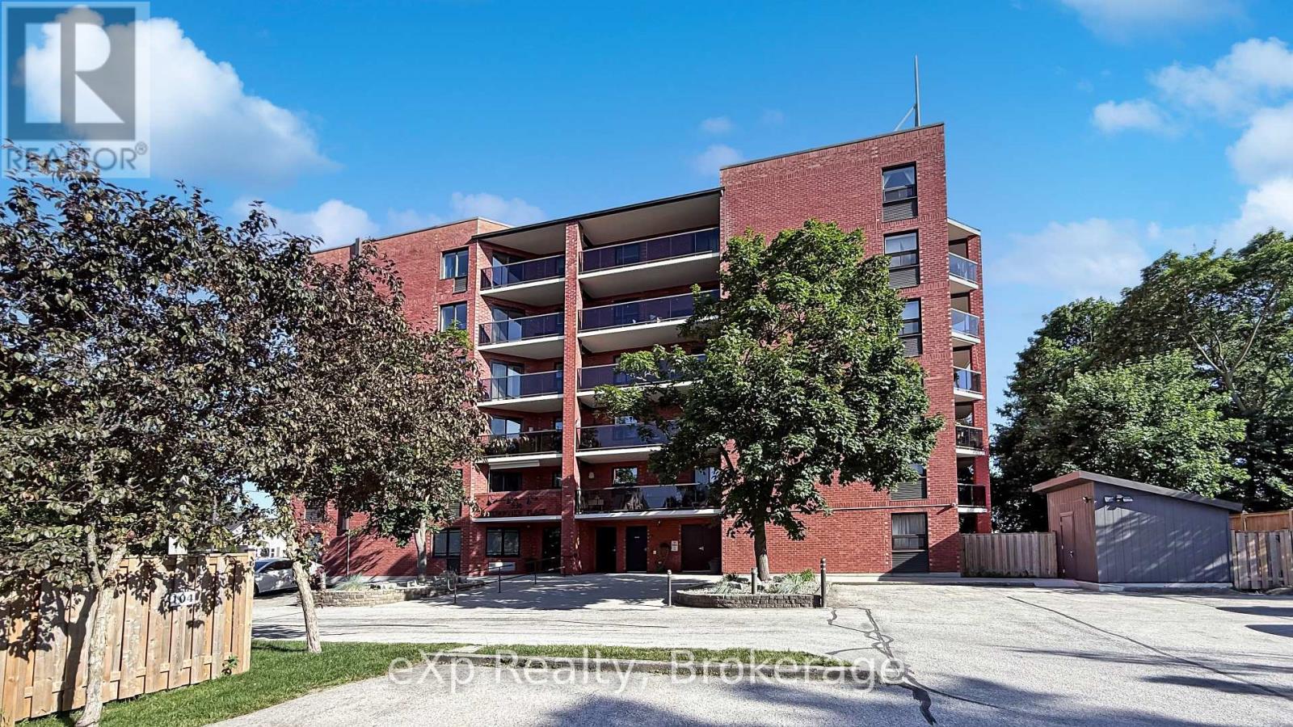
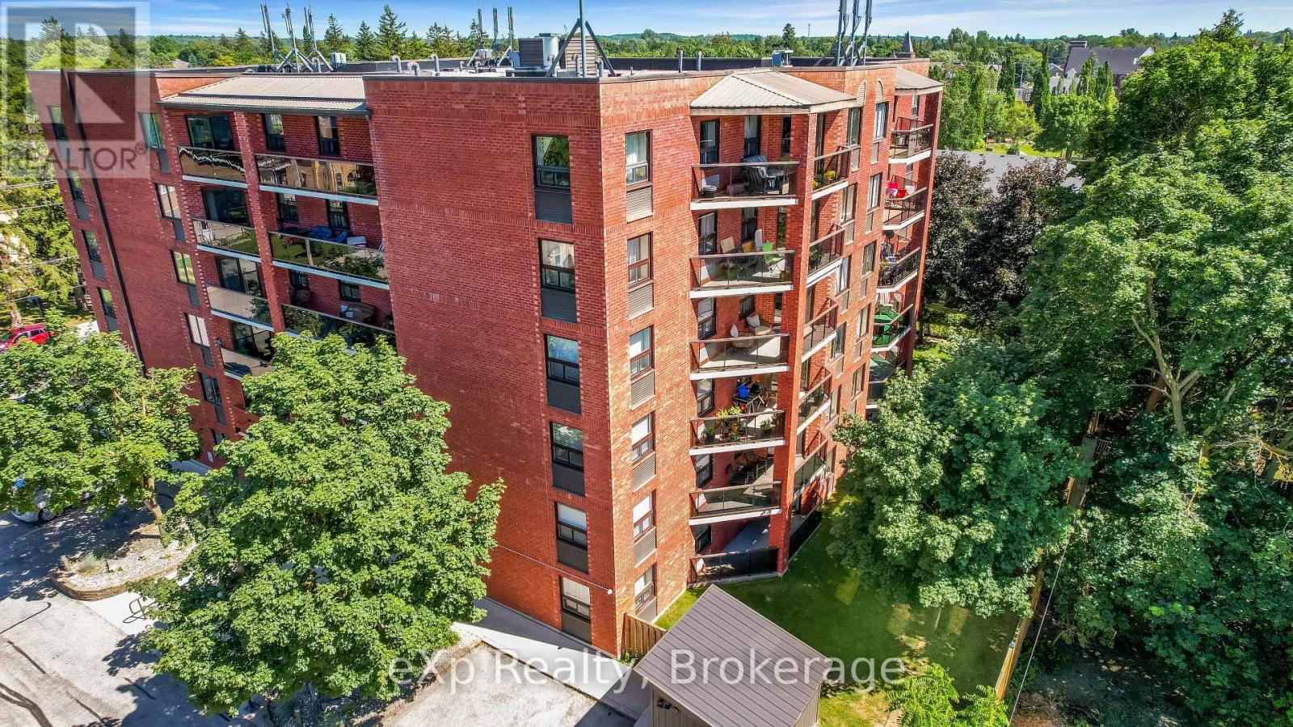
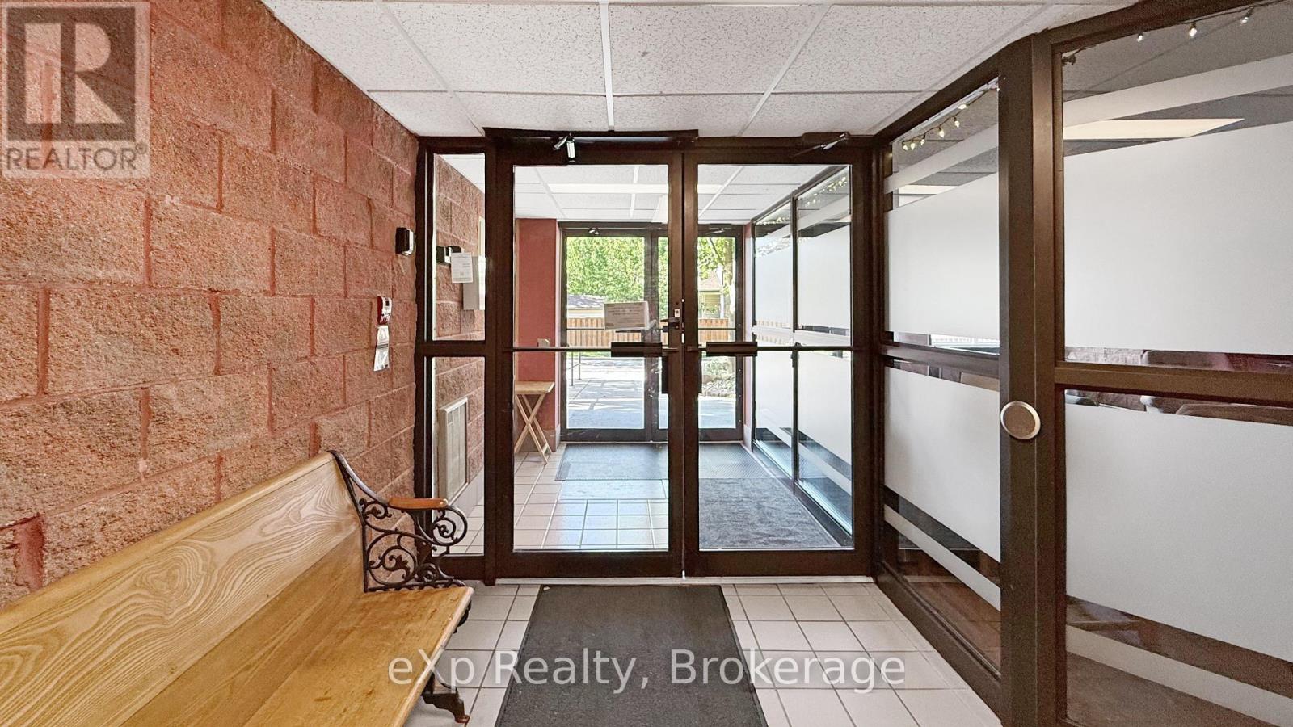
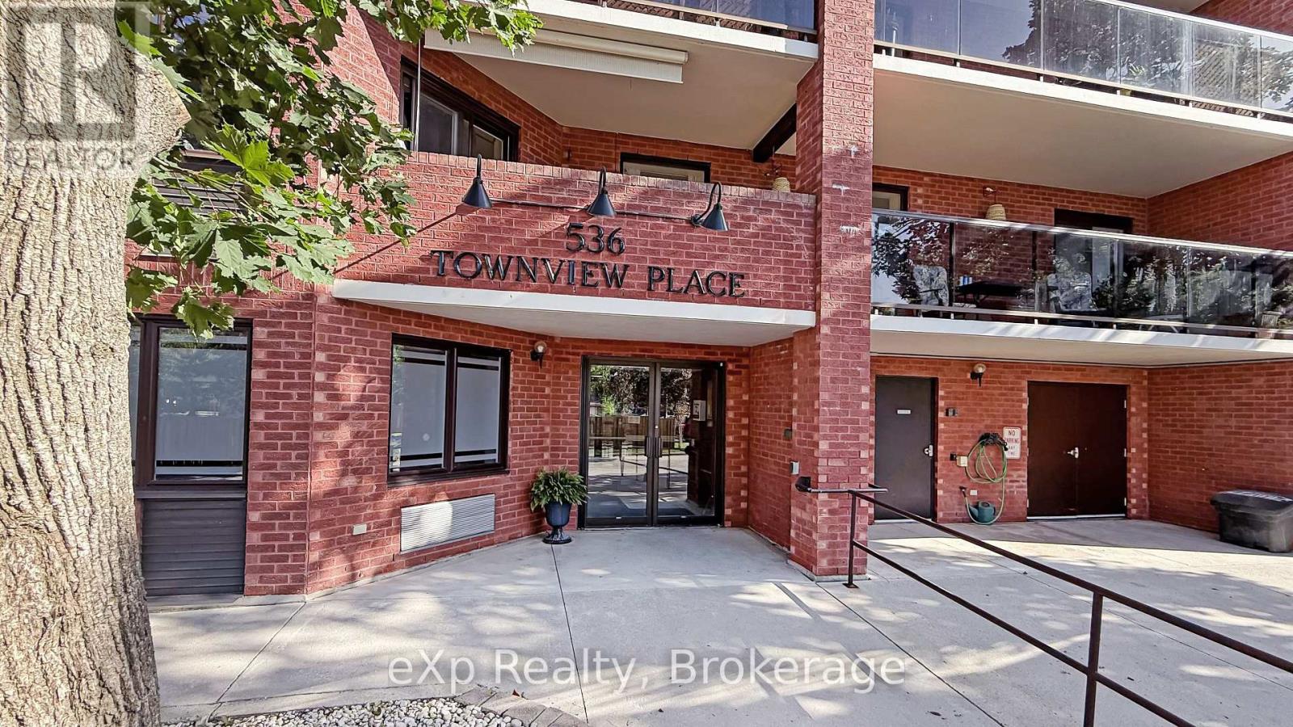 Secure Entrance Way
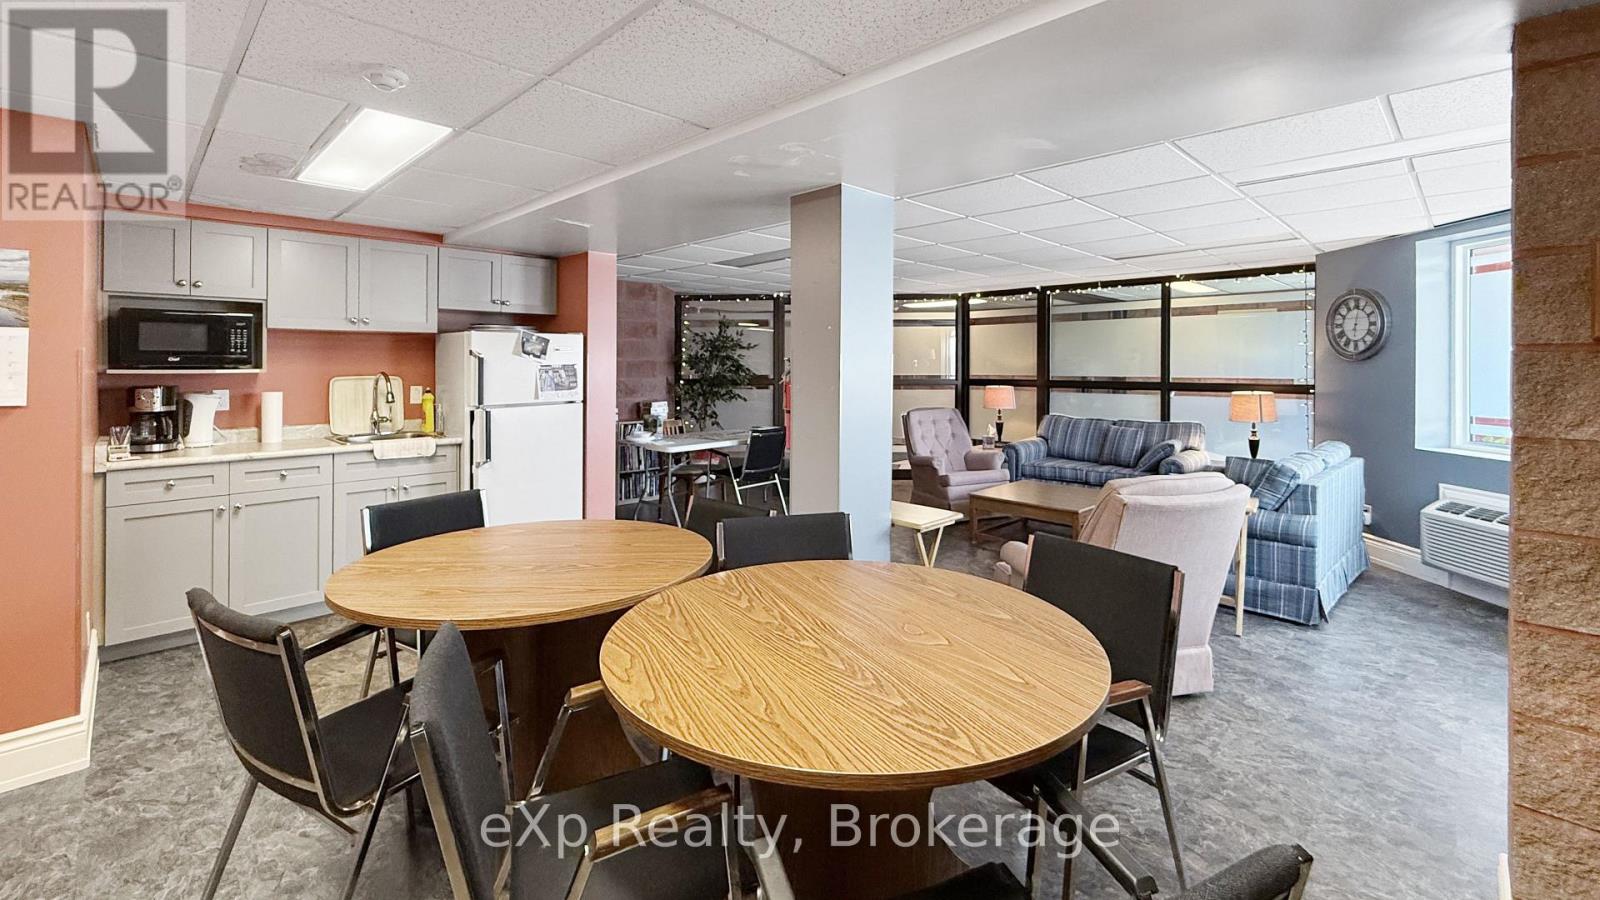
 Common Room
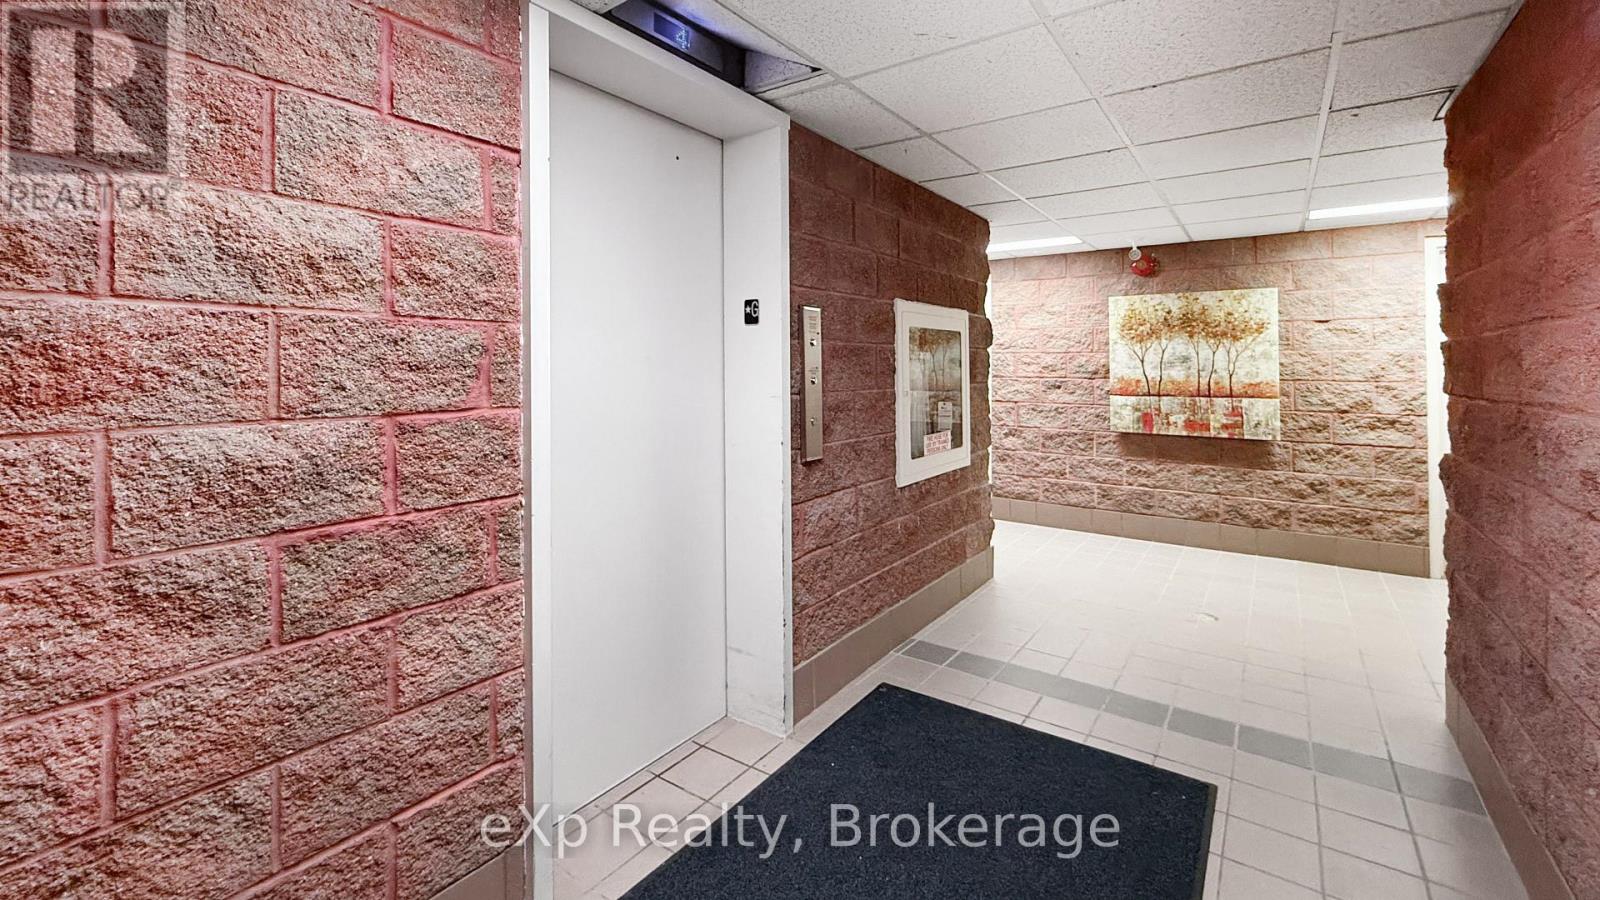
 Elevator
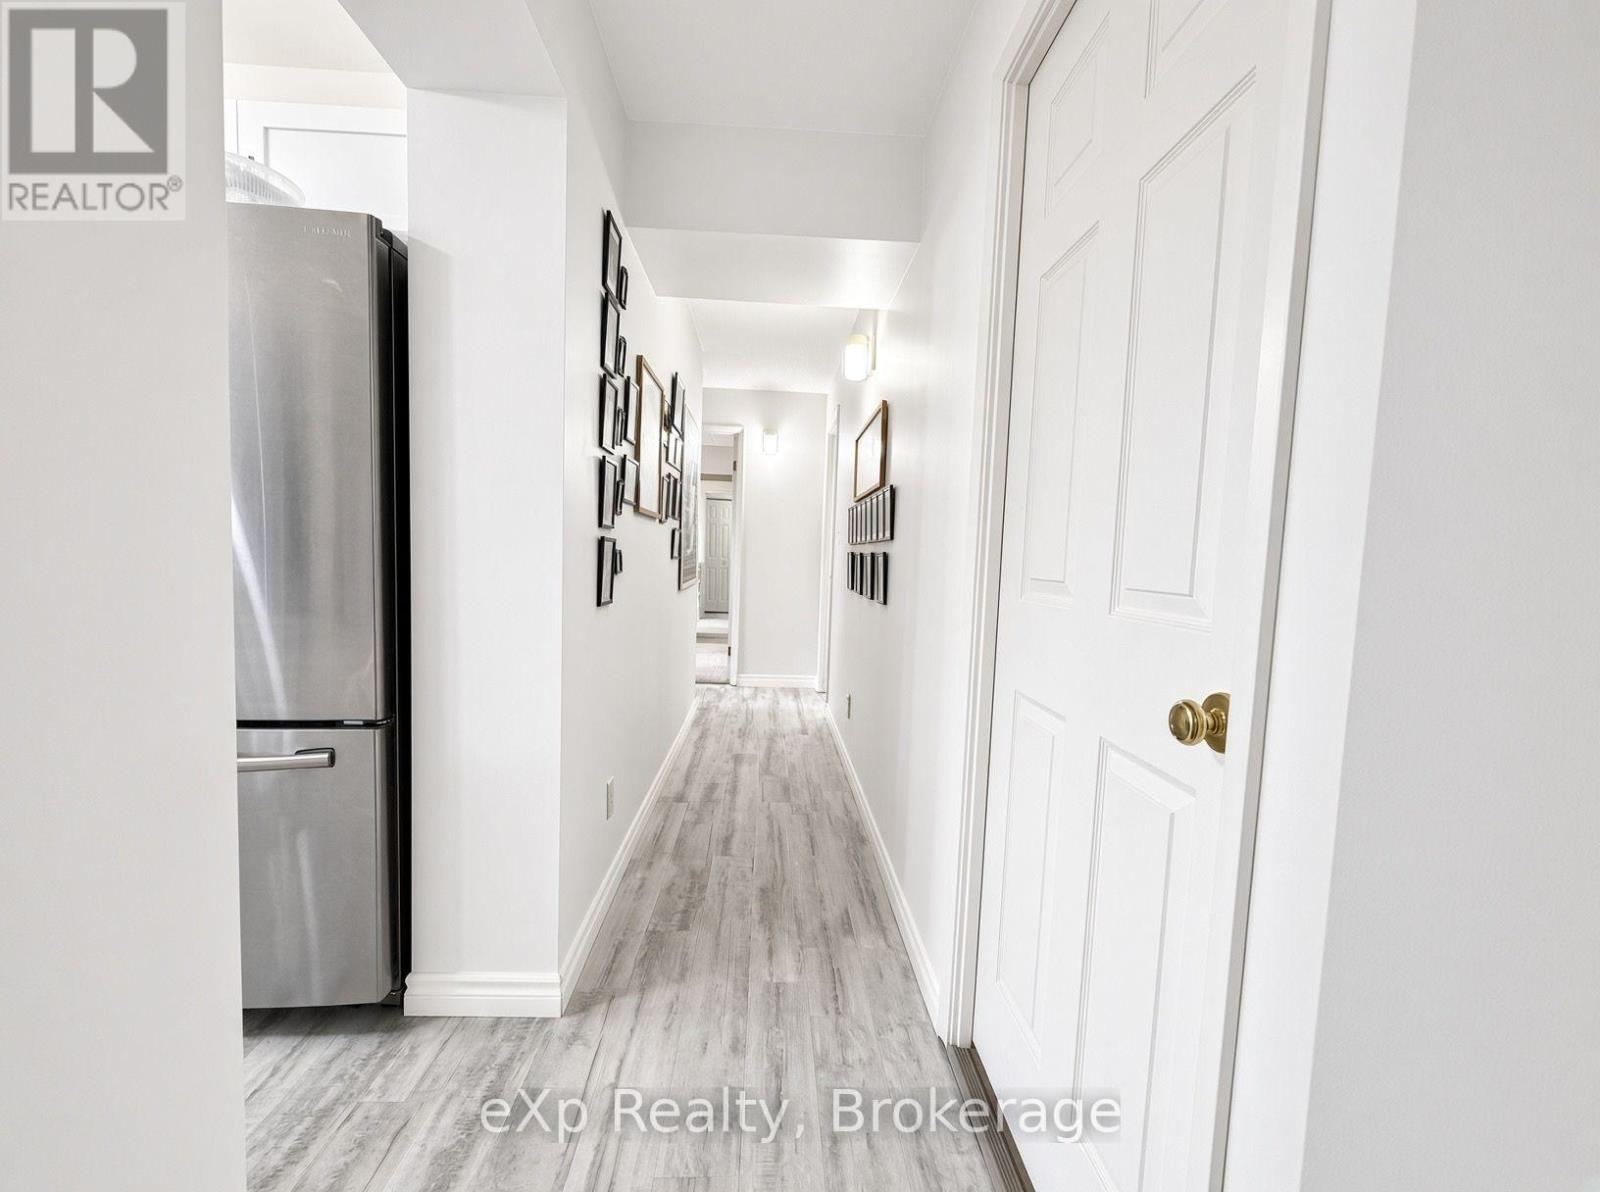
 Foyer in unit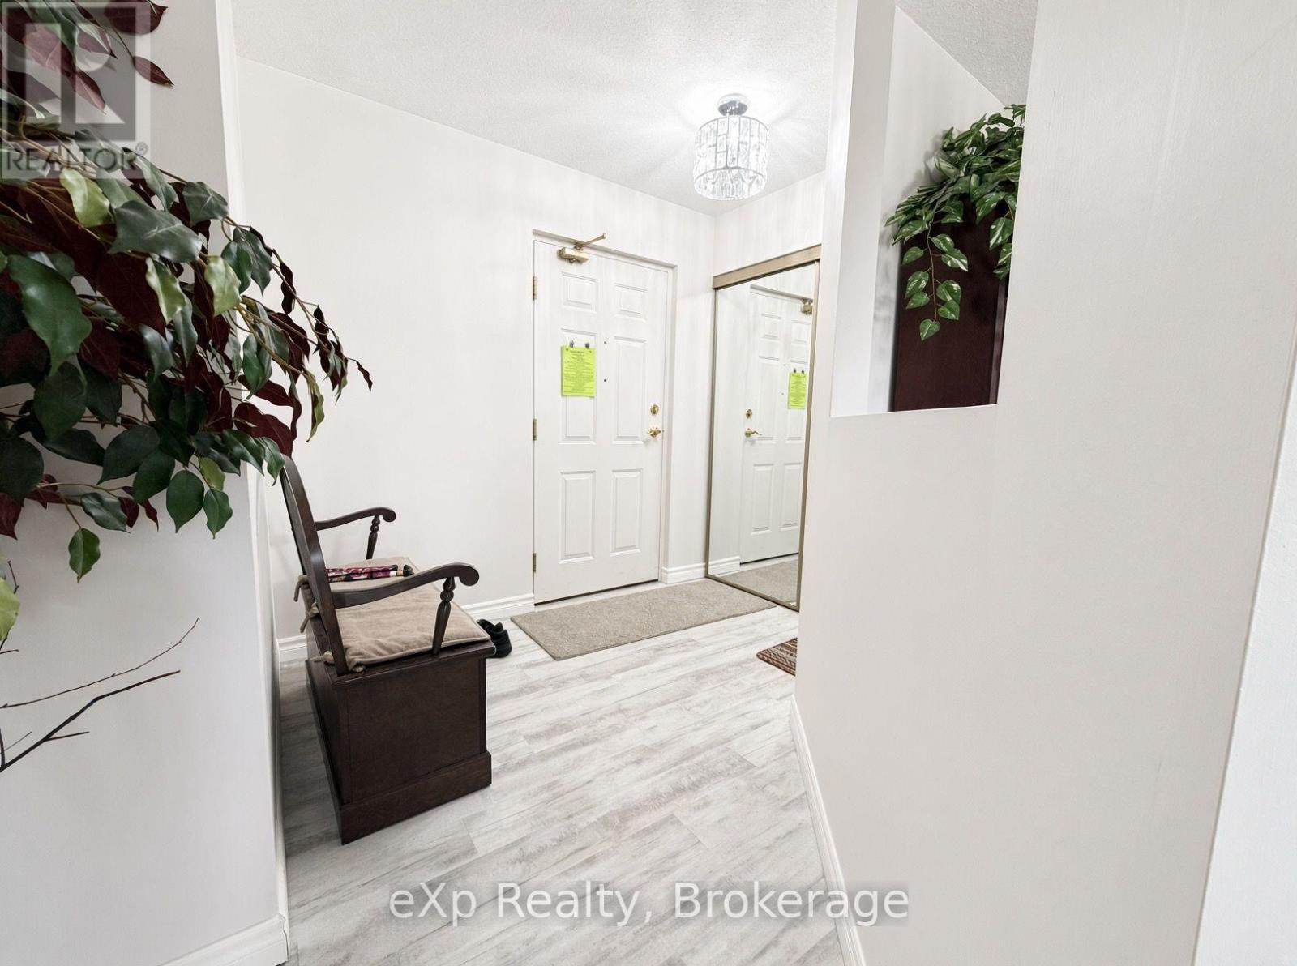
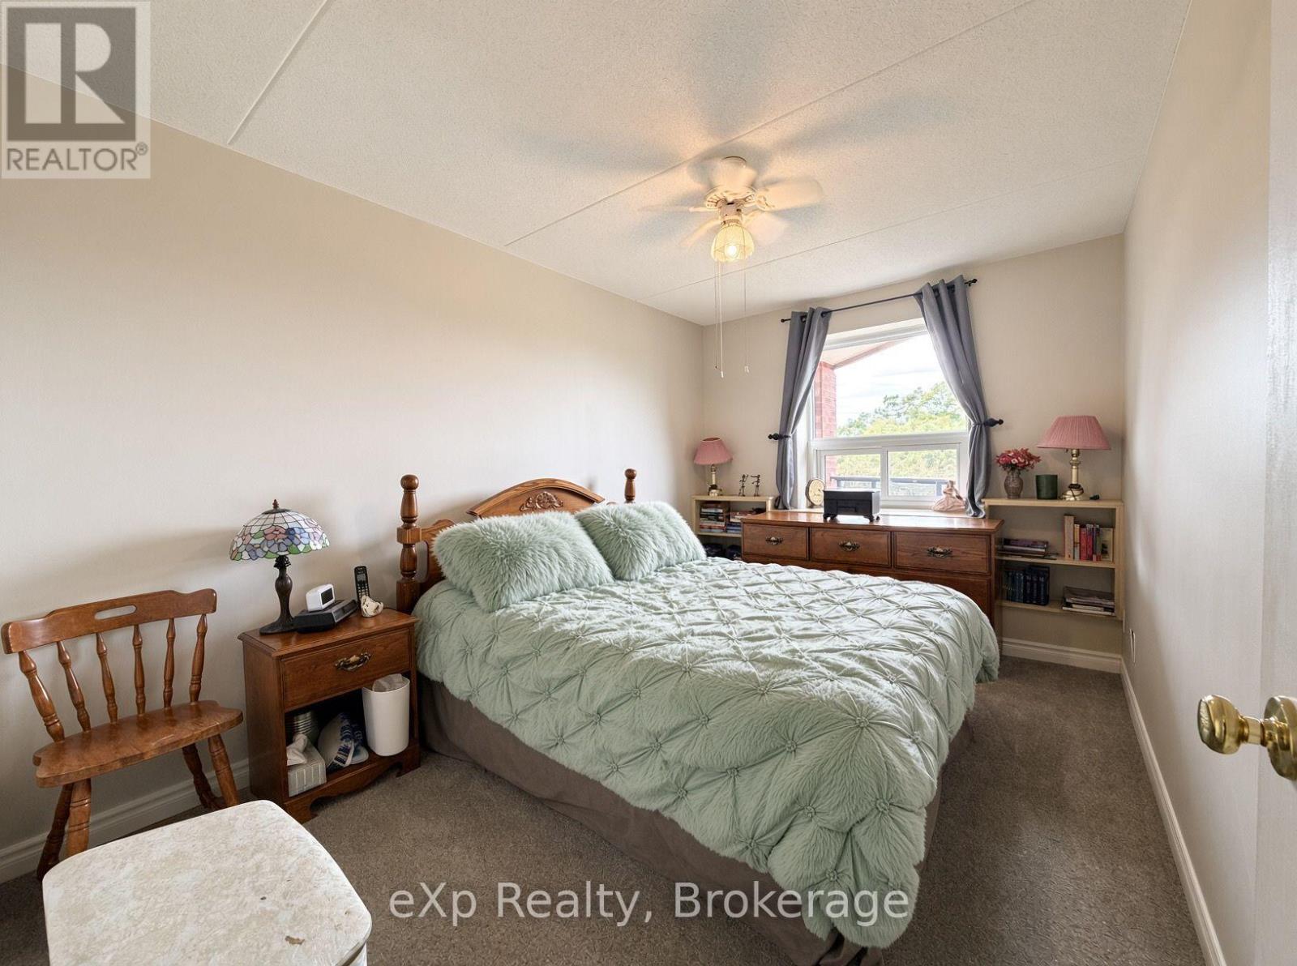
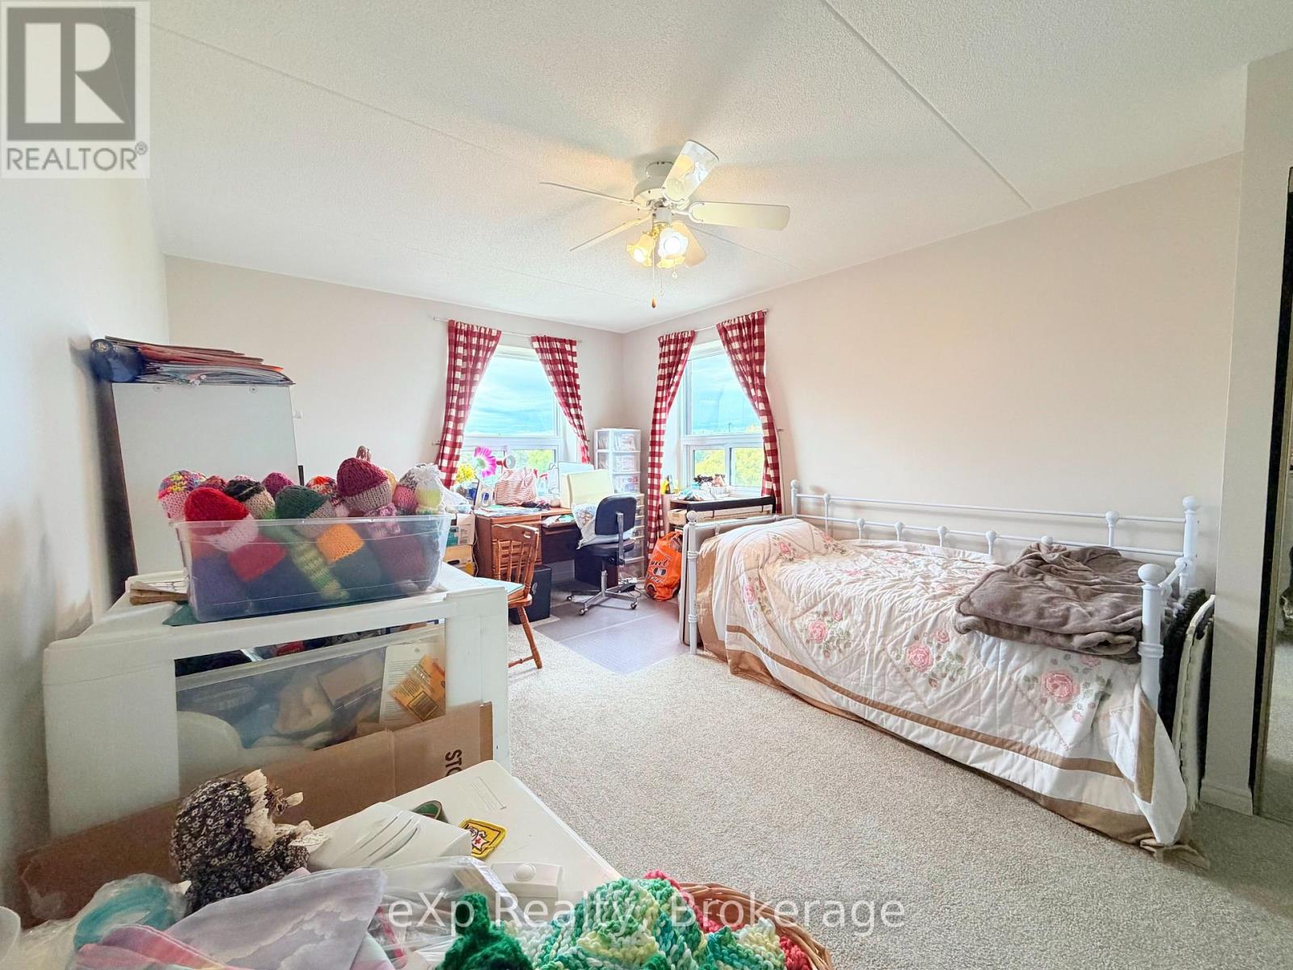
 Primary Bedroom, currently used as a craft room
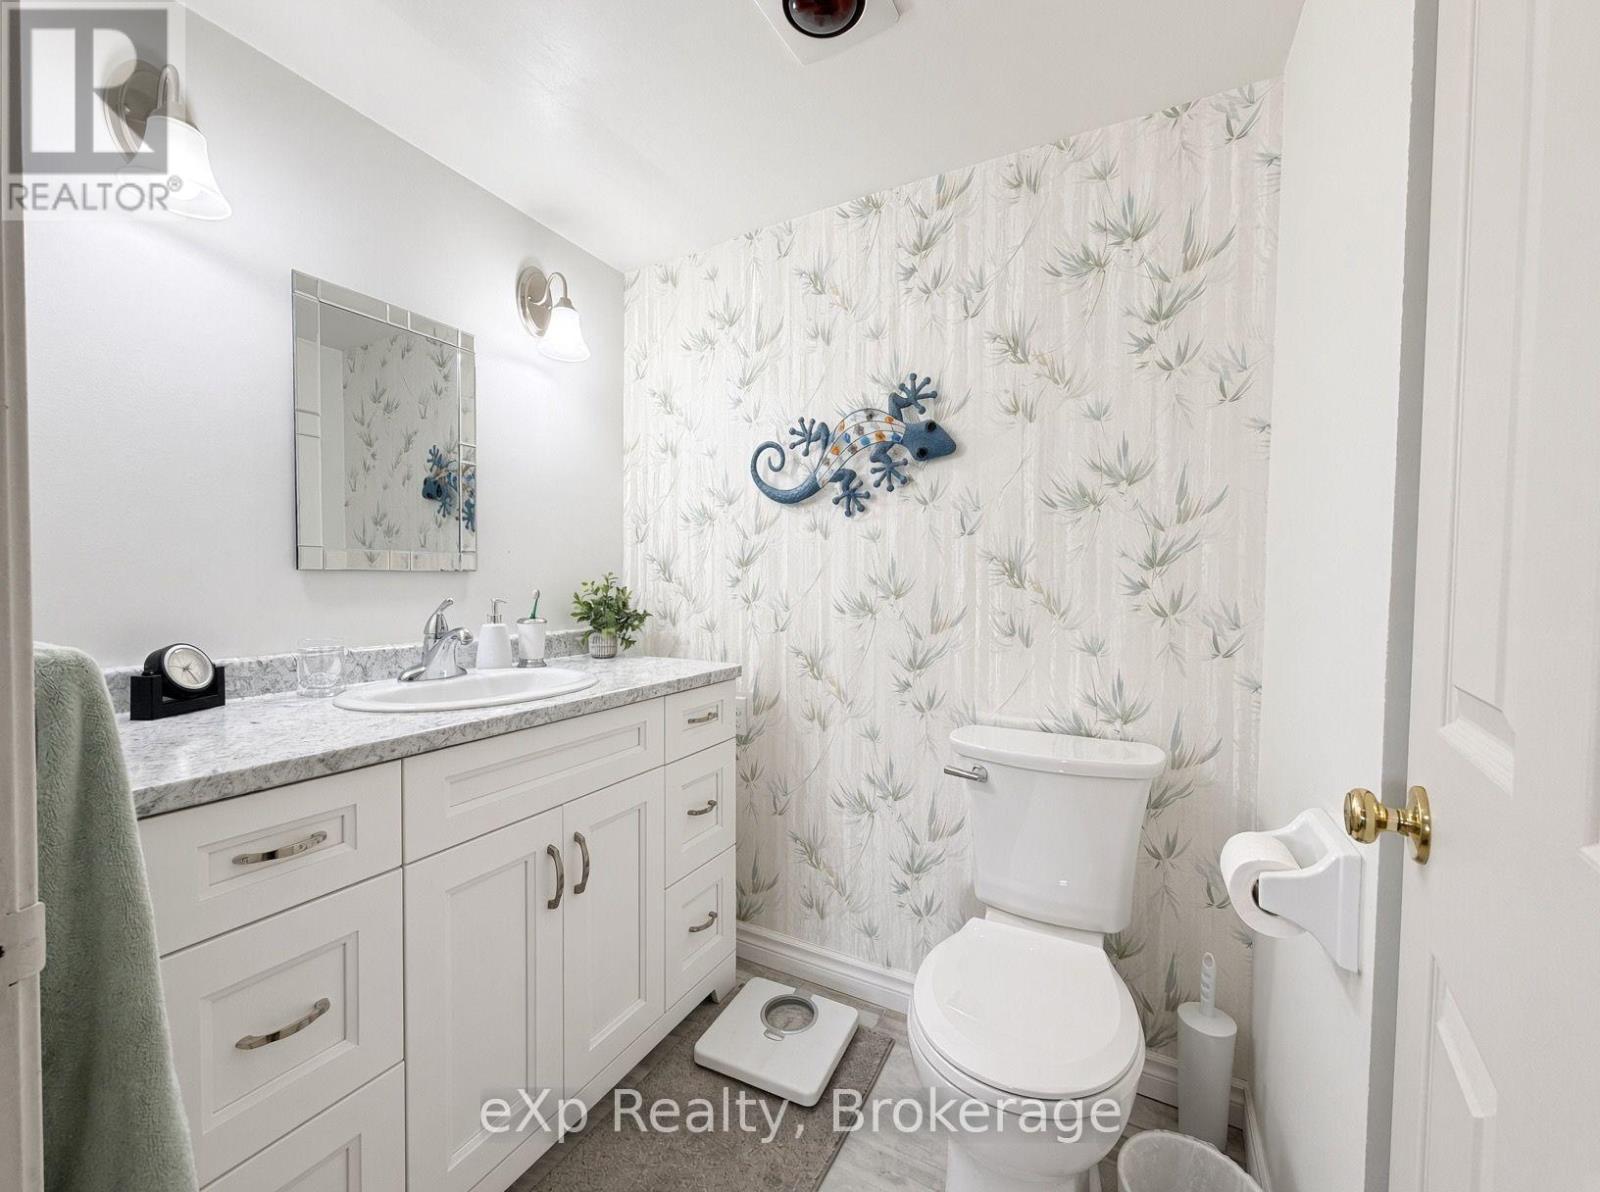
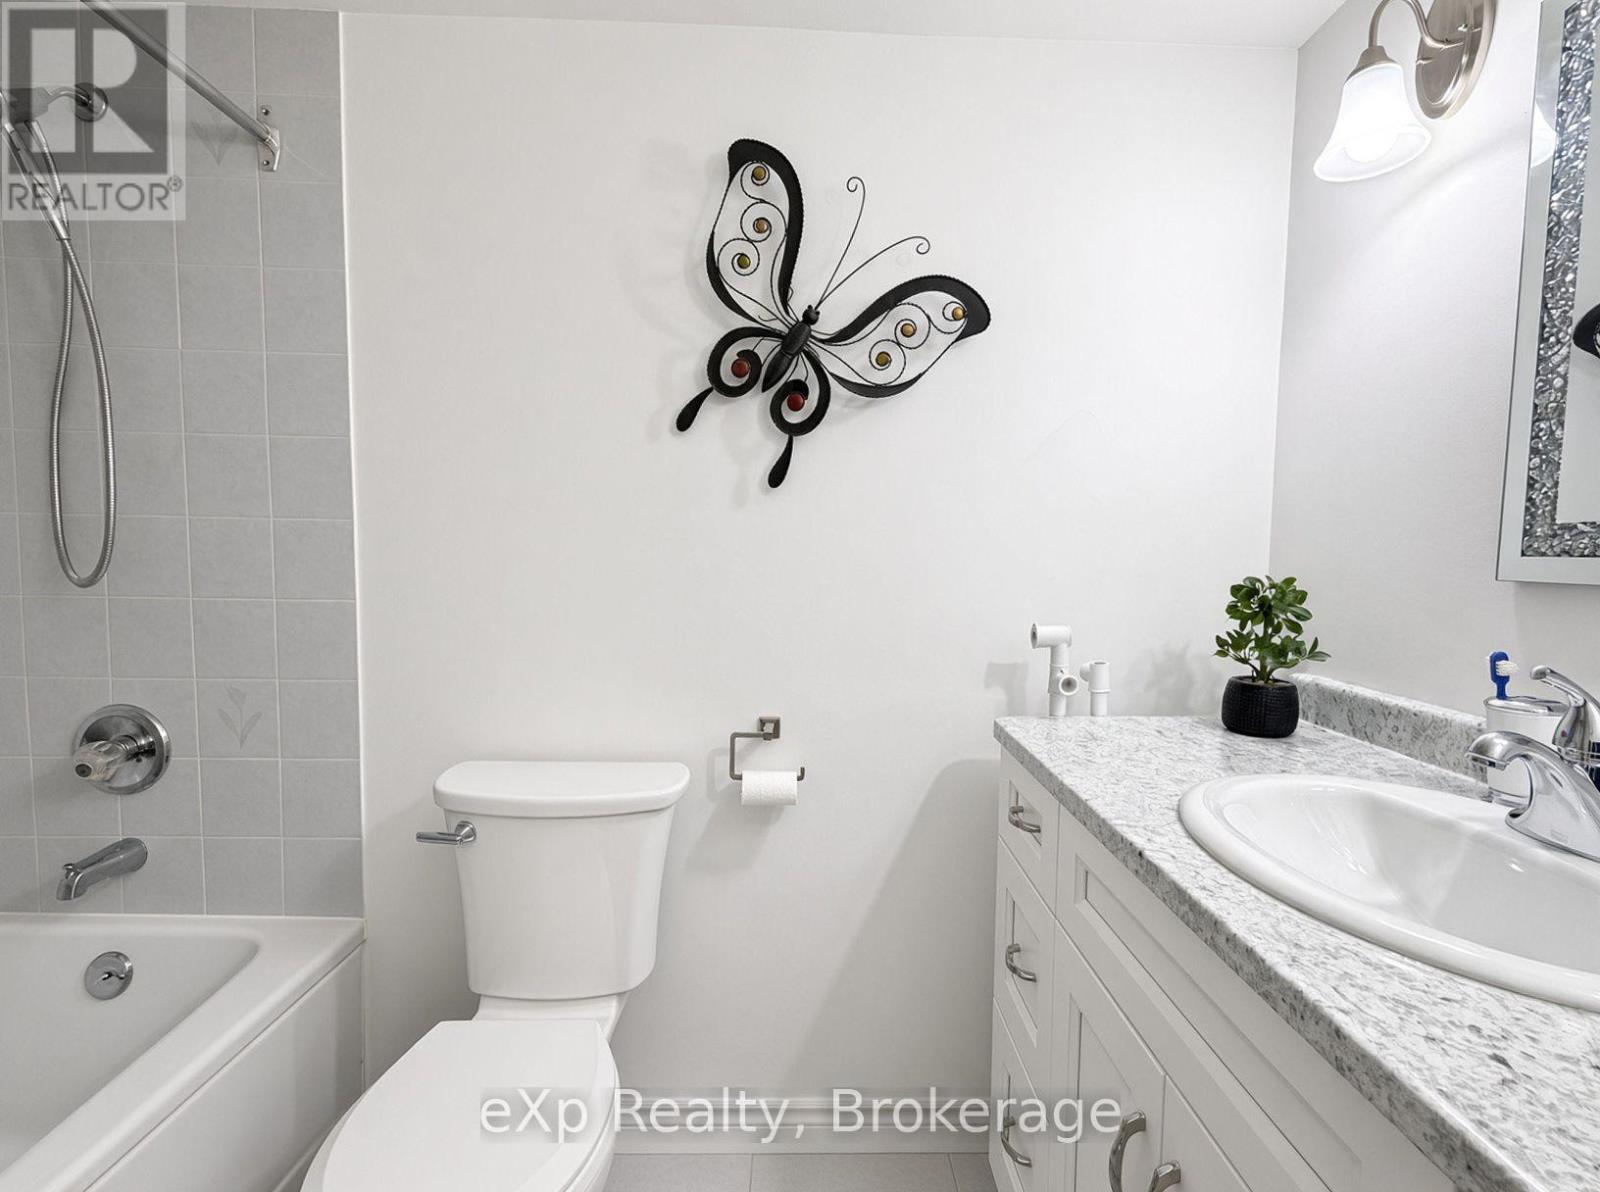
 Primary Ensuite
 Laundry/Utility Room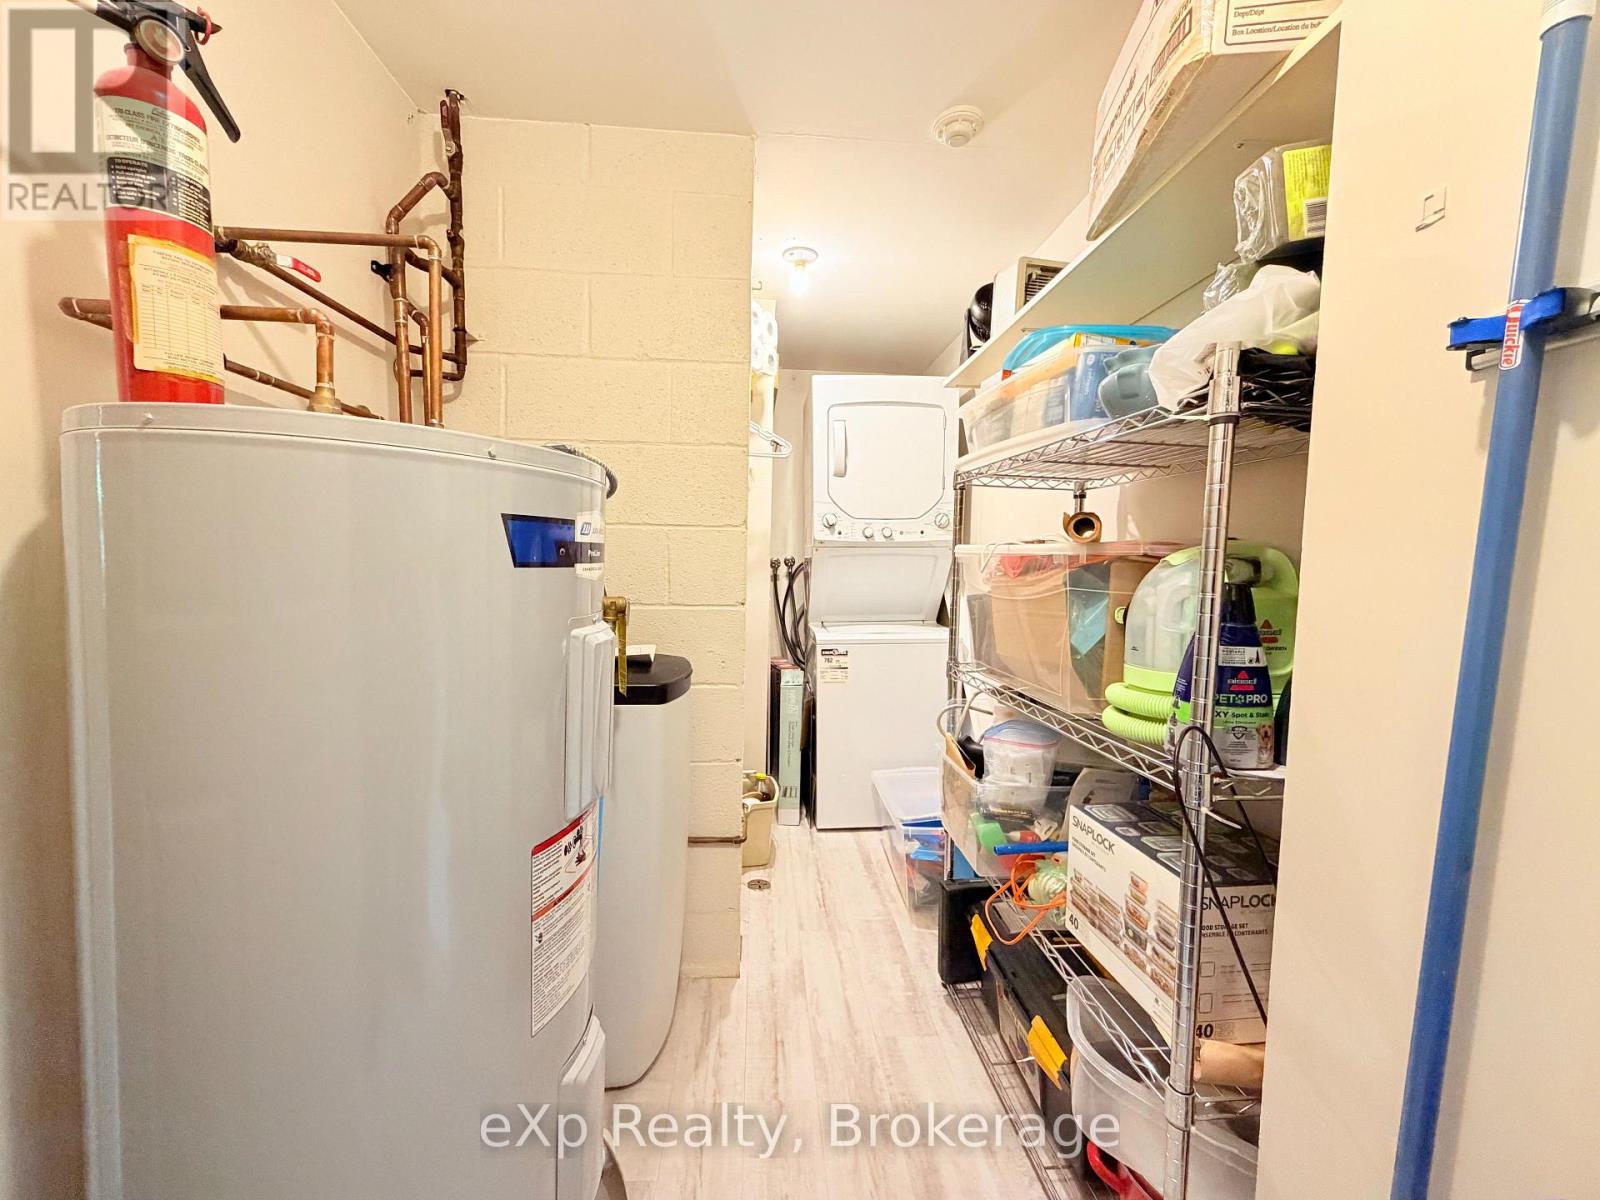
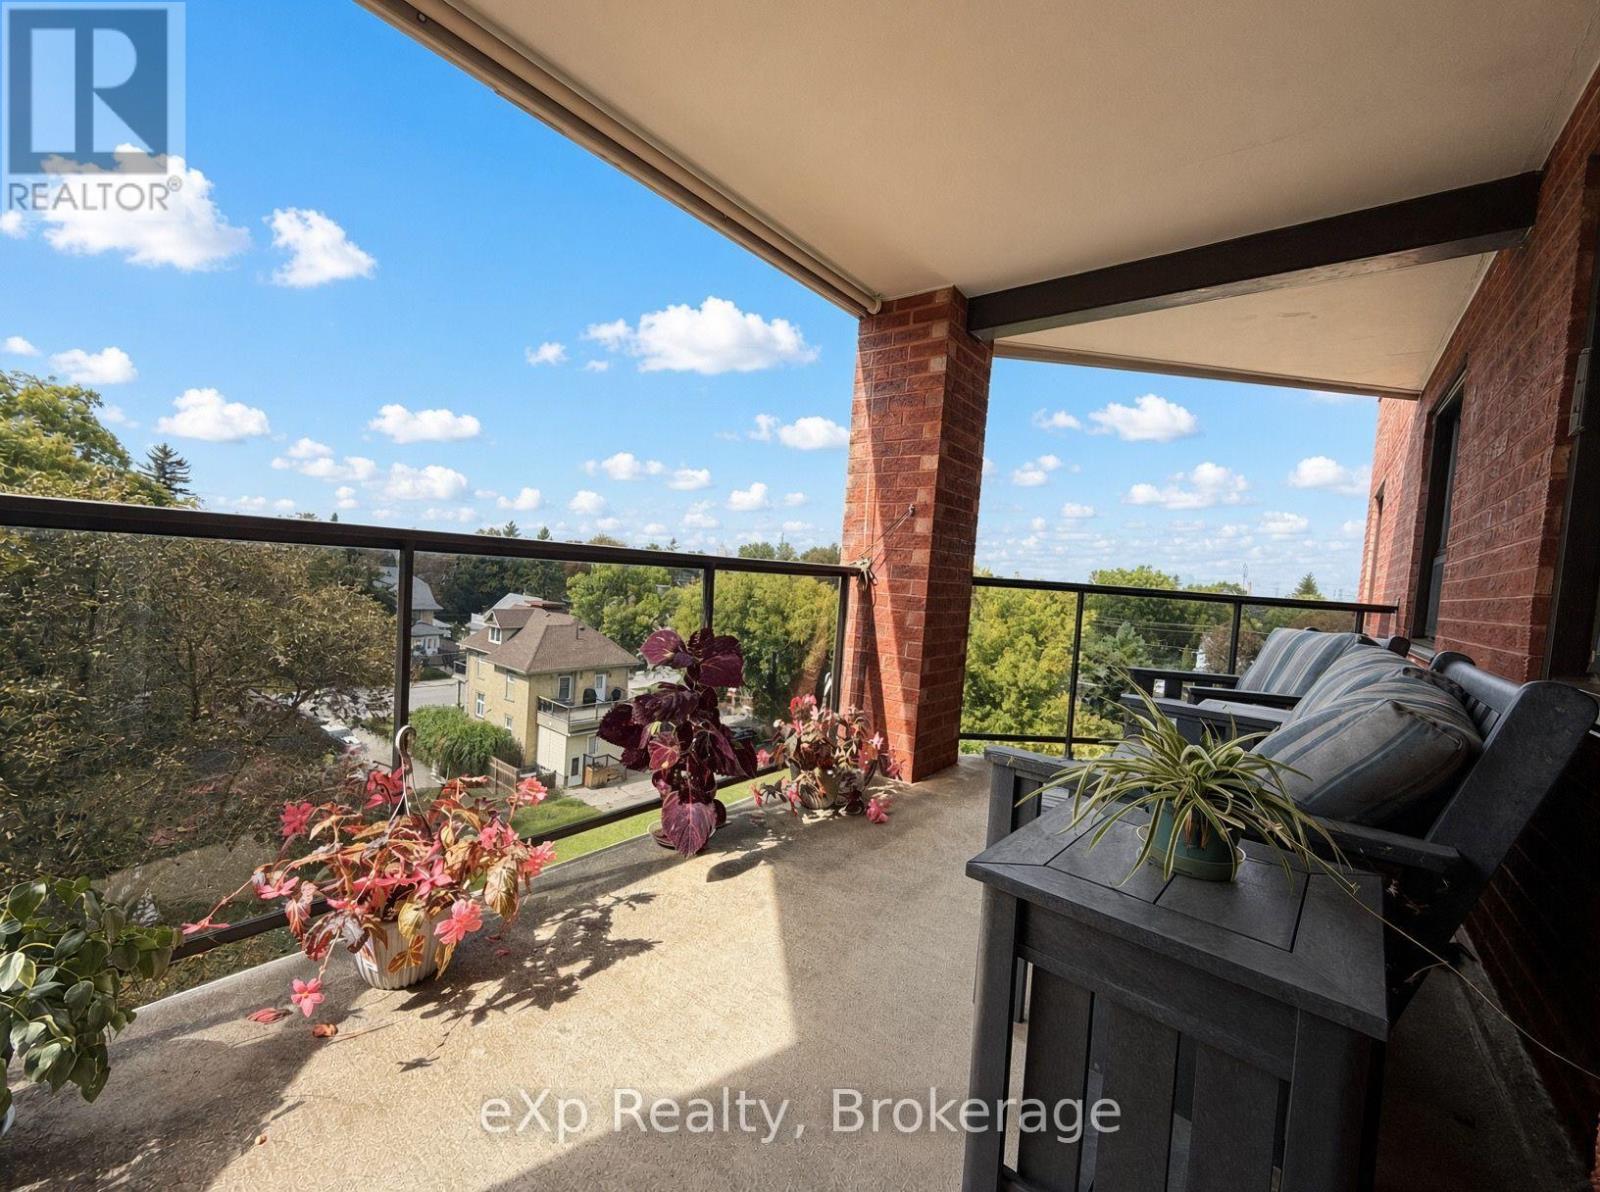 Sunset as seen from the balcony
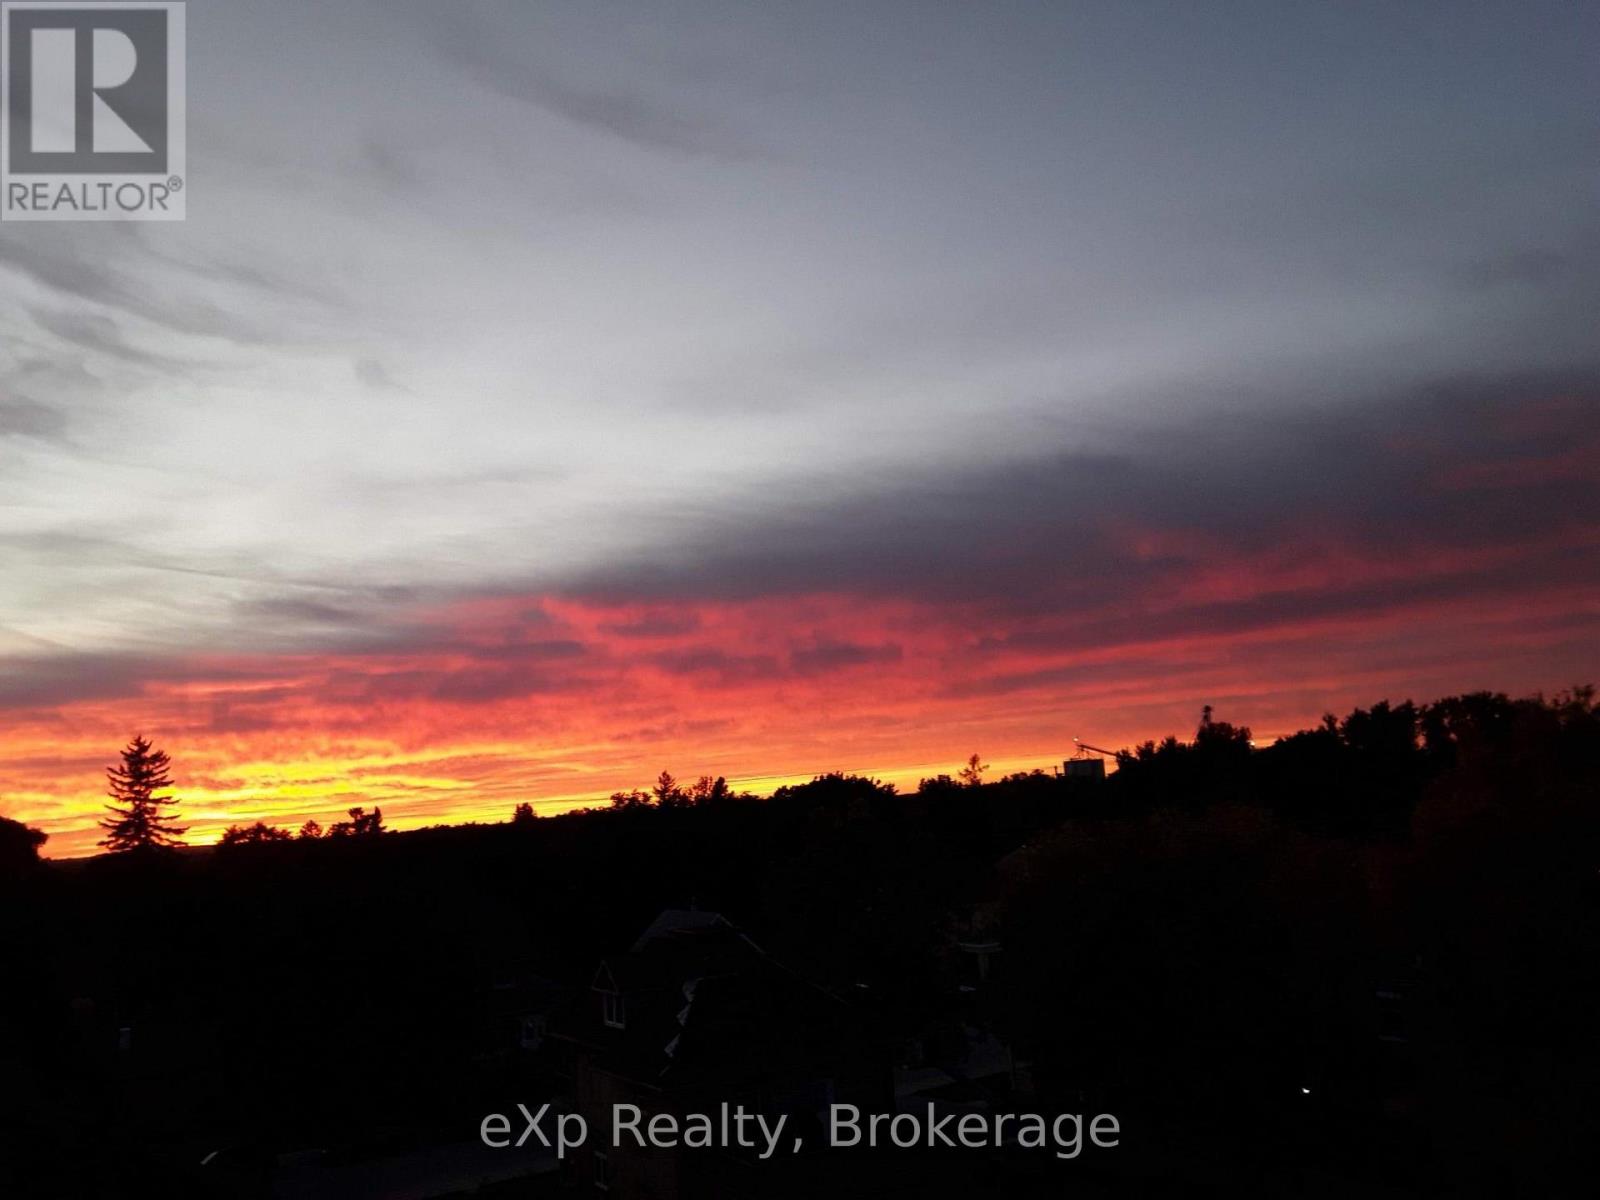 Sunset as seen from the balcony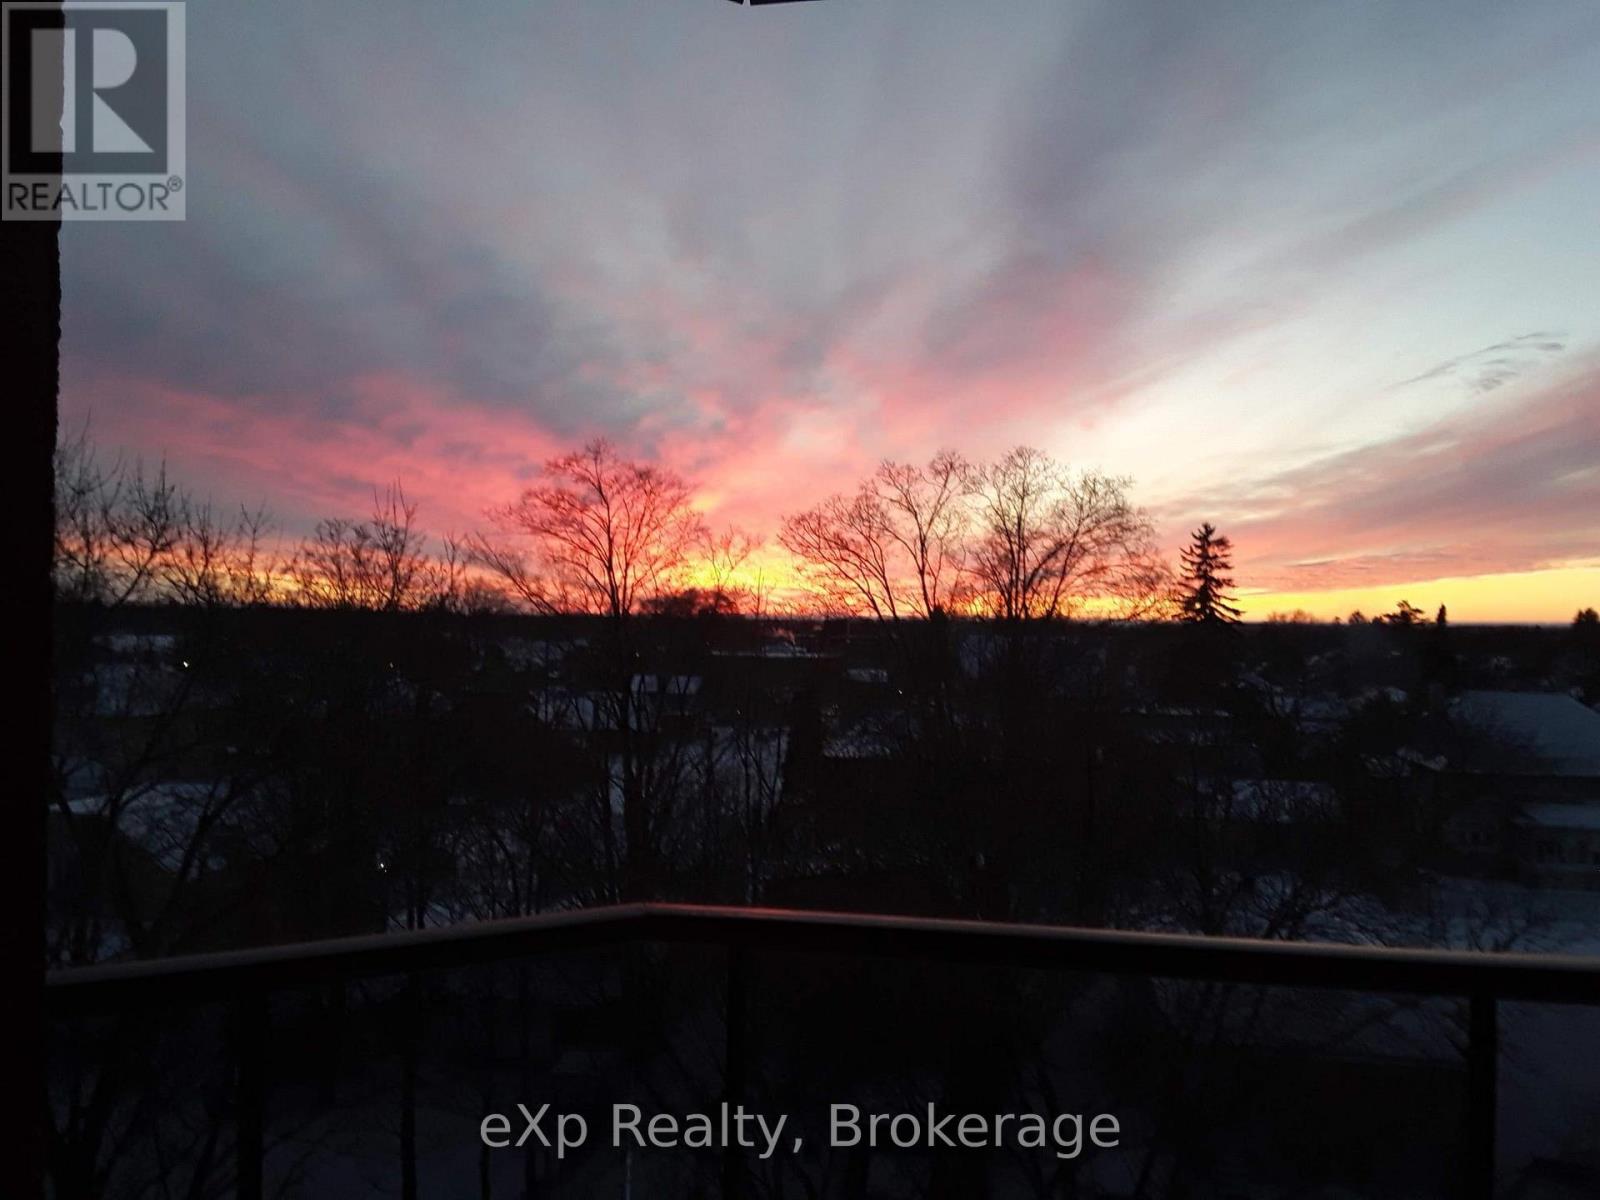
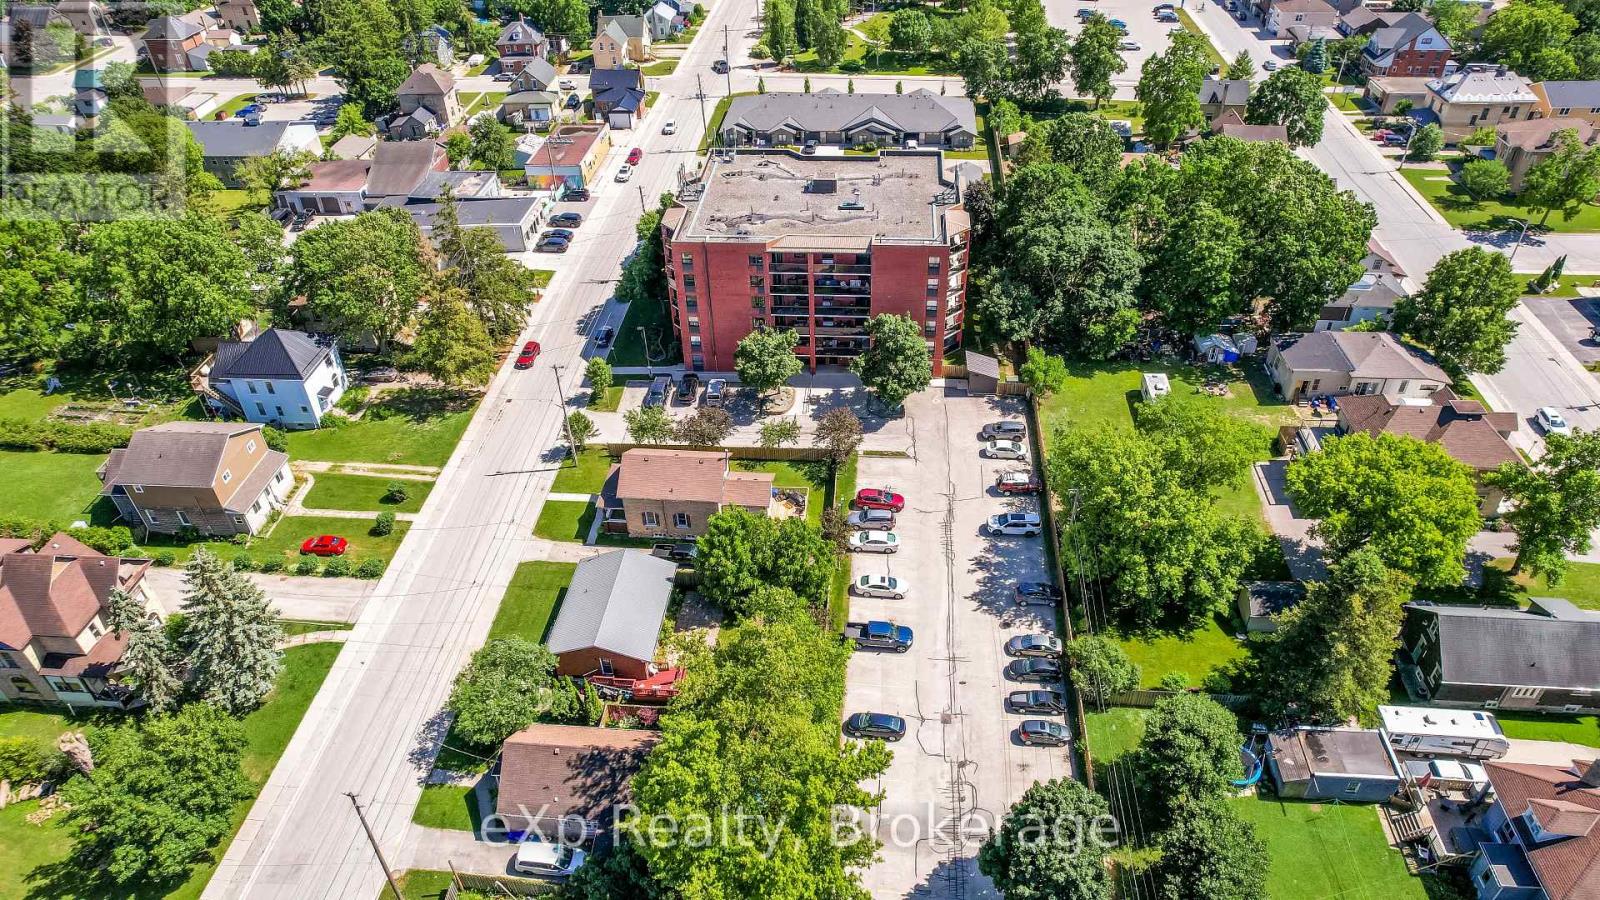
| Property Type: | Single Family |
| Bedrooms: | 2 |
| Bathrooms: | 2 |
| Storeys: | 0 |
| Floor Space: | |
| Land Size: | |
| Parking Type: | No Garage (1) |
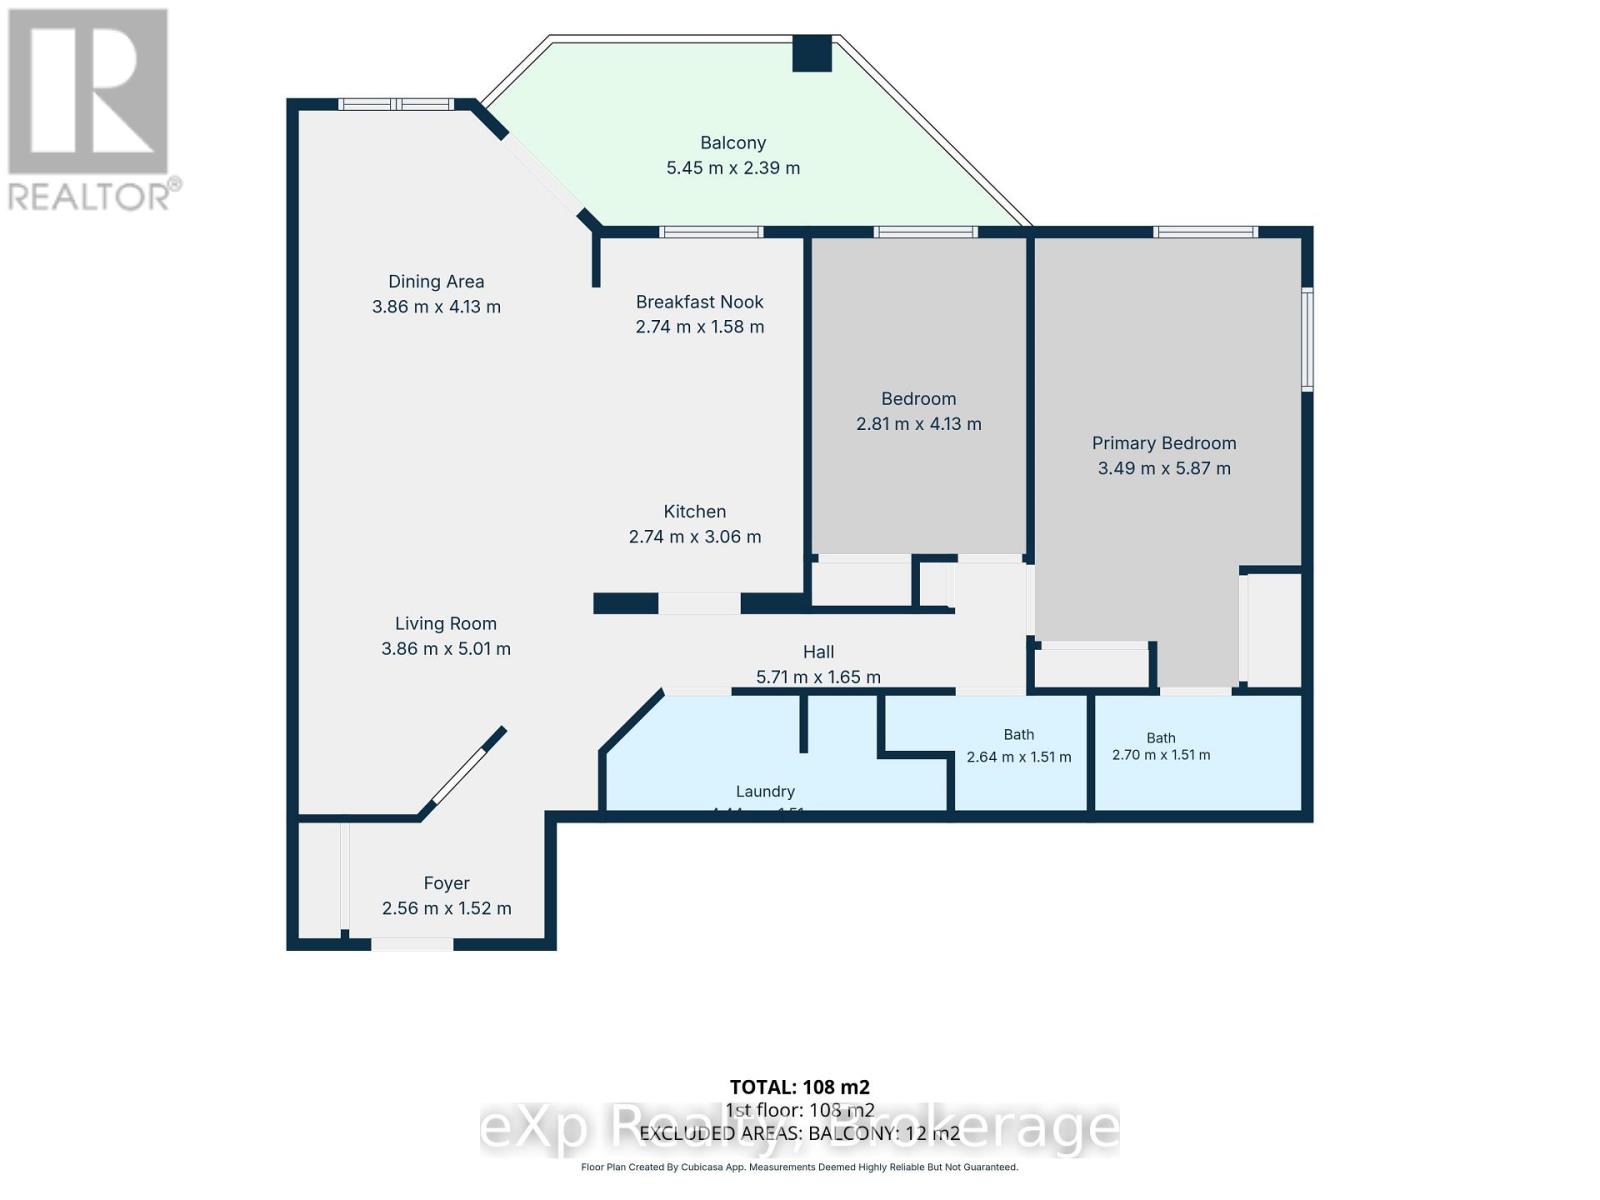
| Main level | Foyer | 2.56 m x 1.52 m |
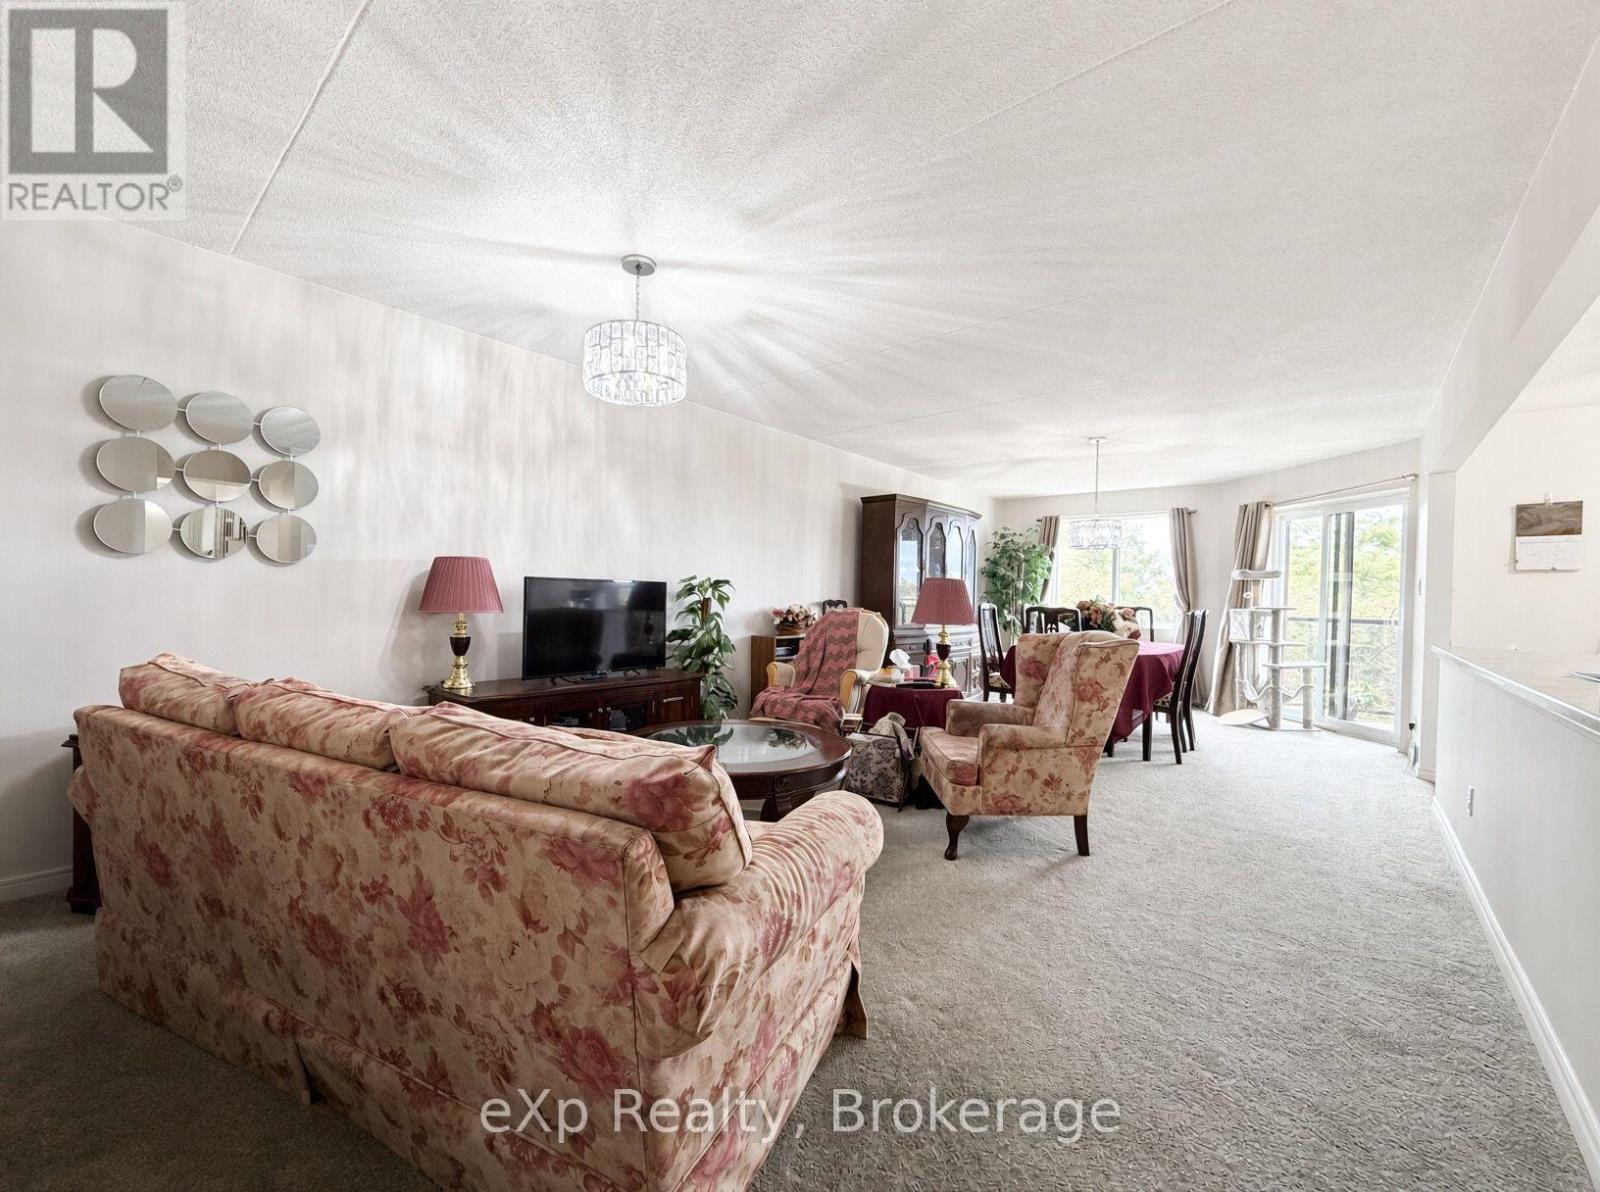
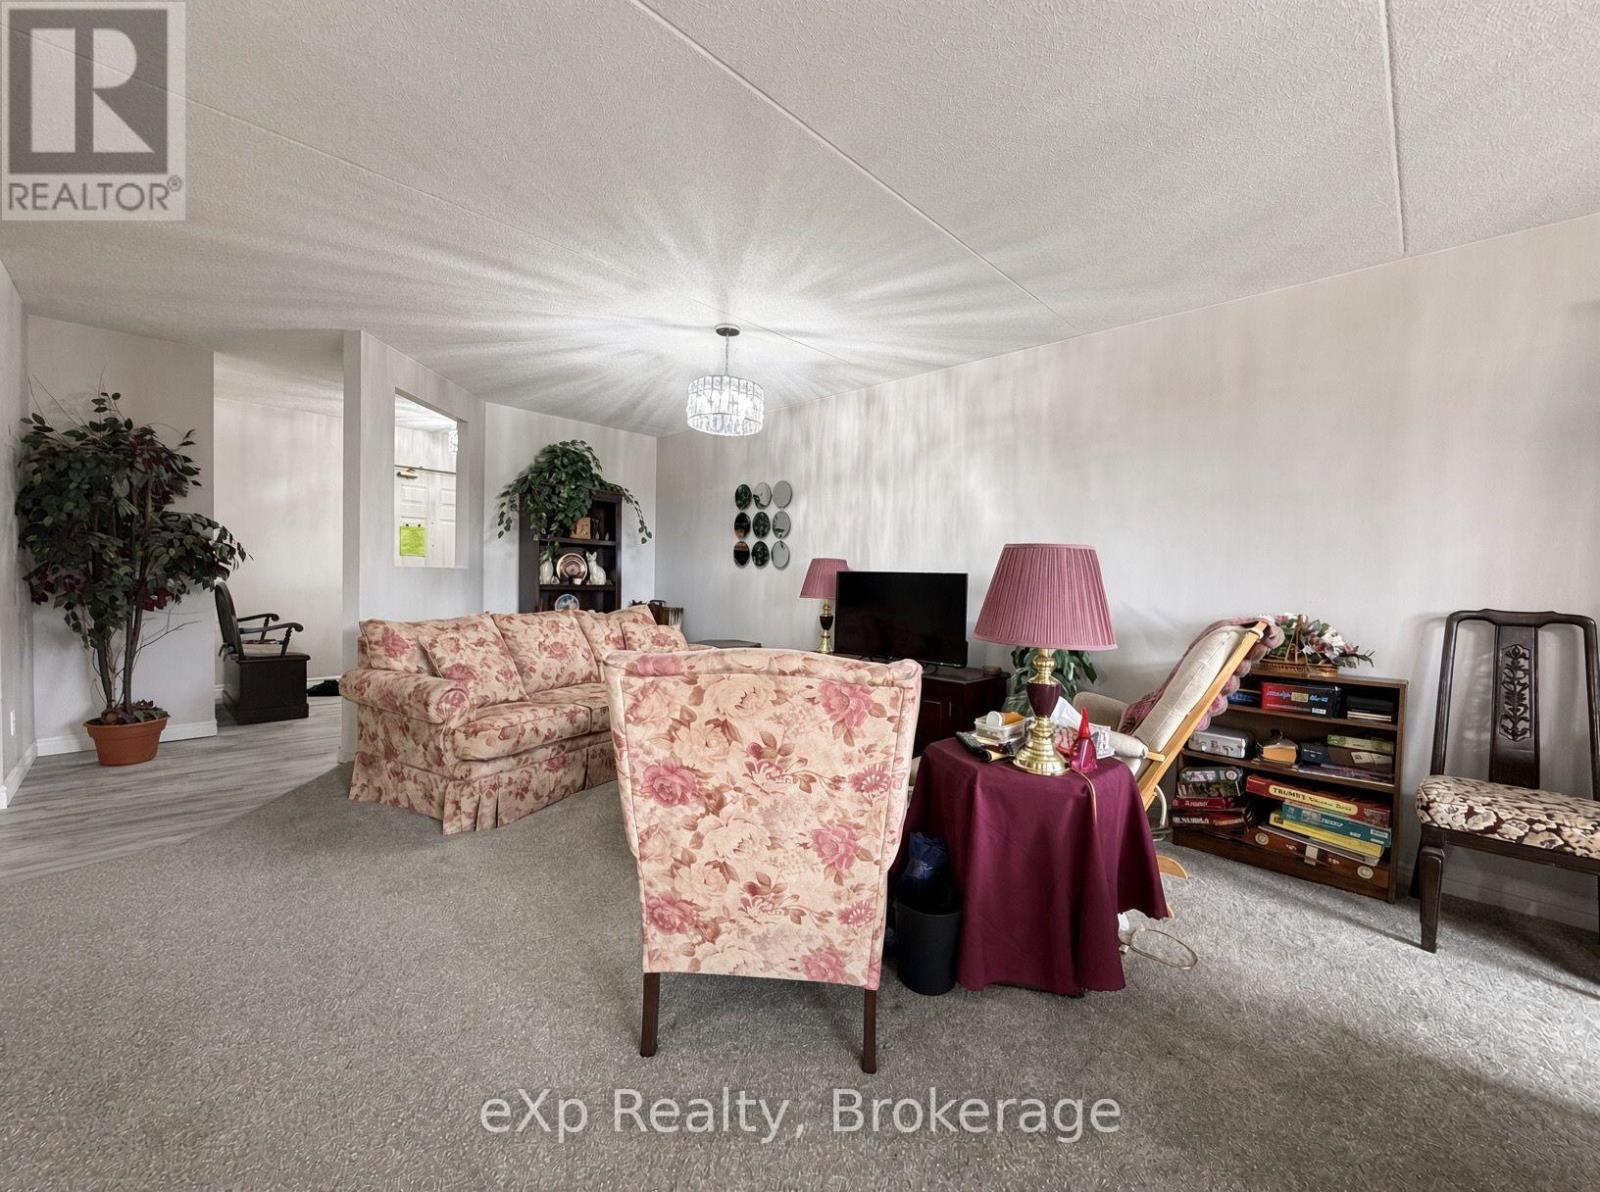
| Living room | 3.86 m x 5.01 m | |
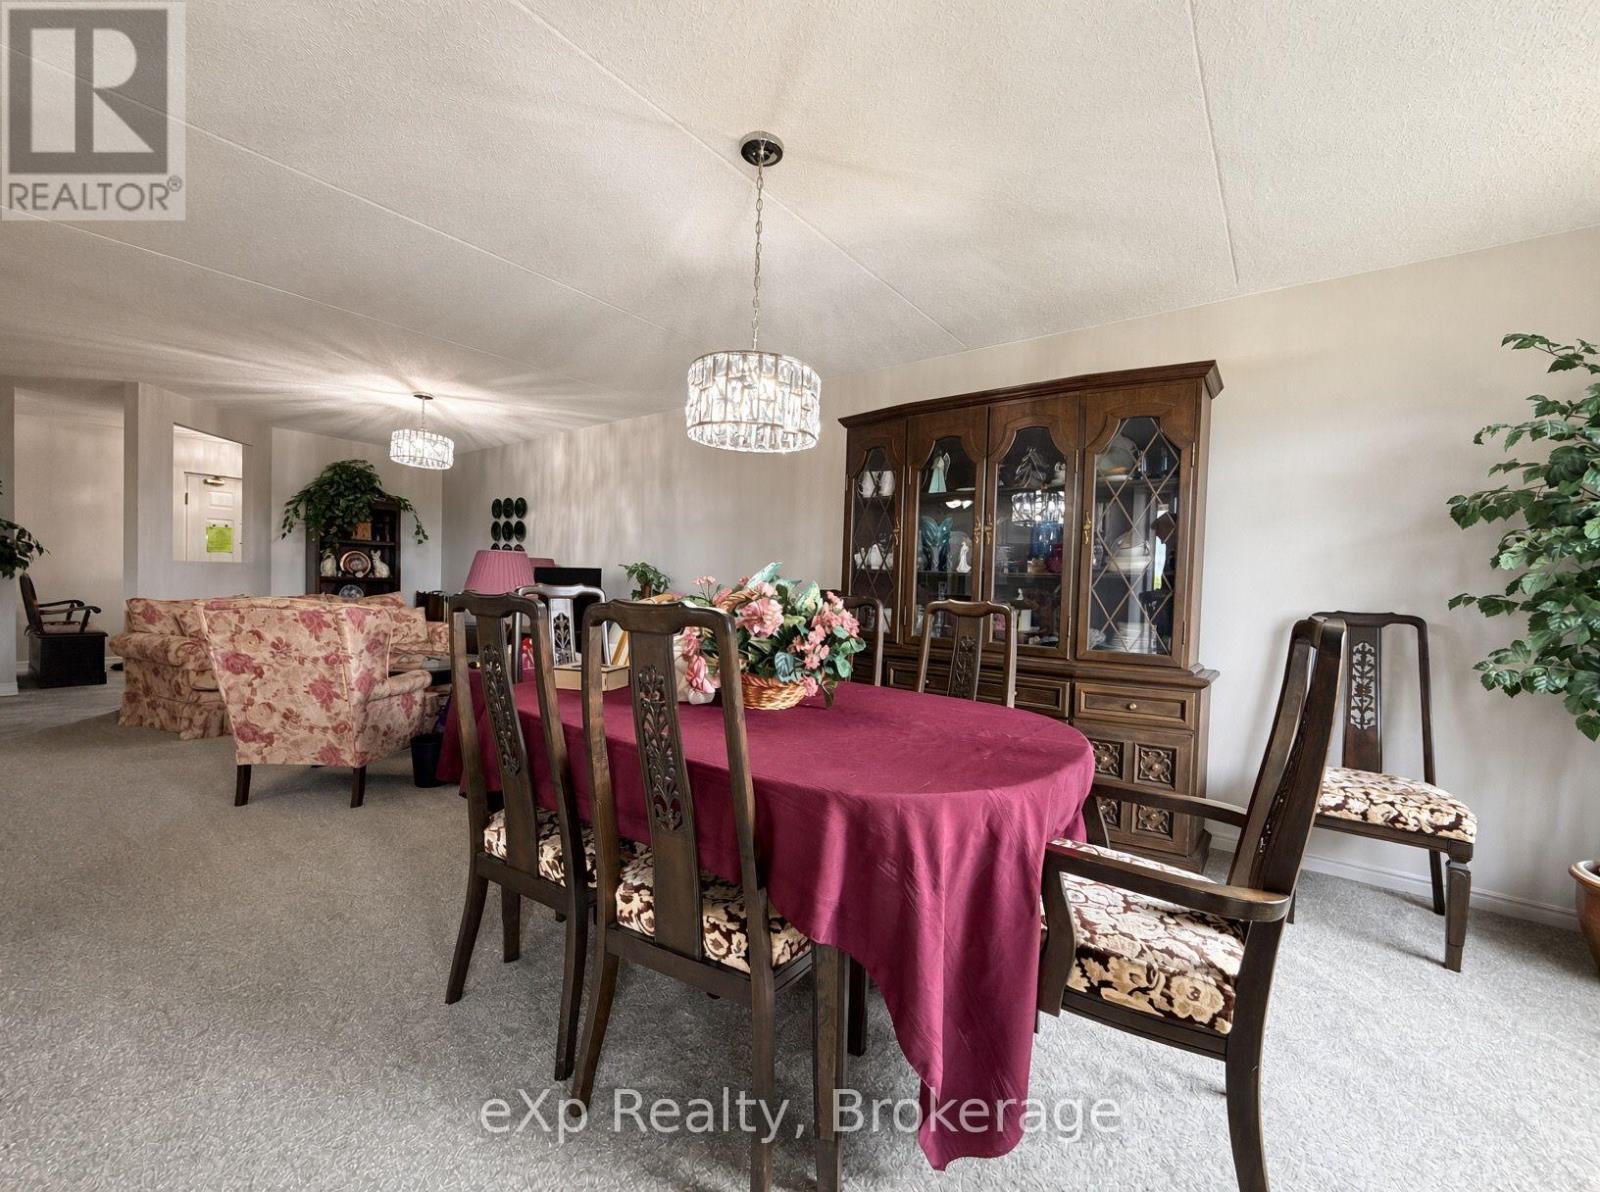
| Dining room | 3.86 m x 4.13 m | |
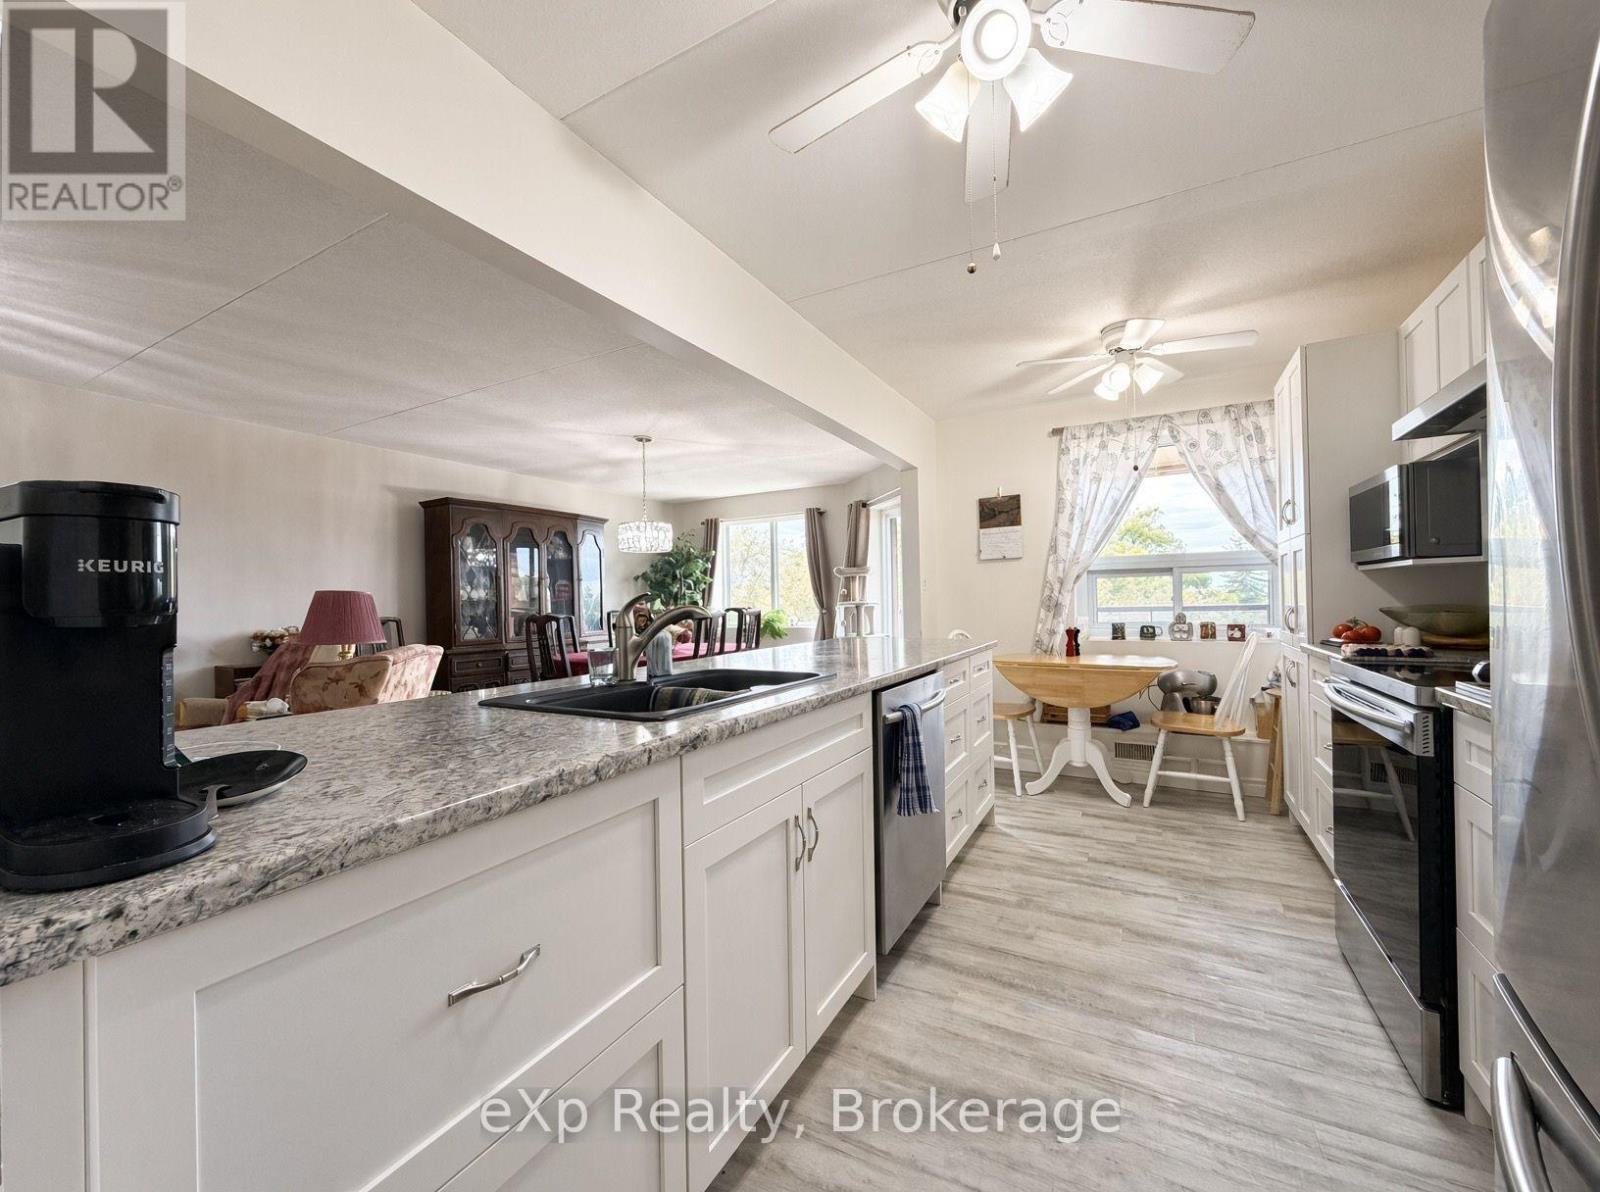
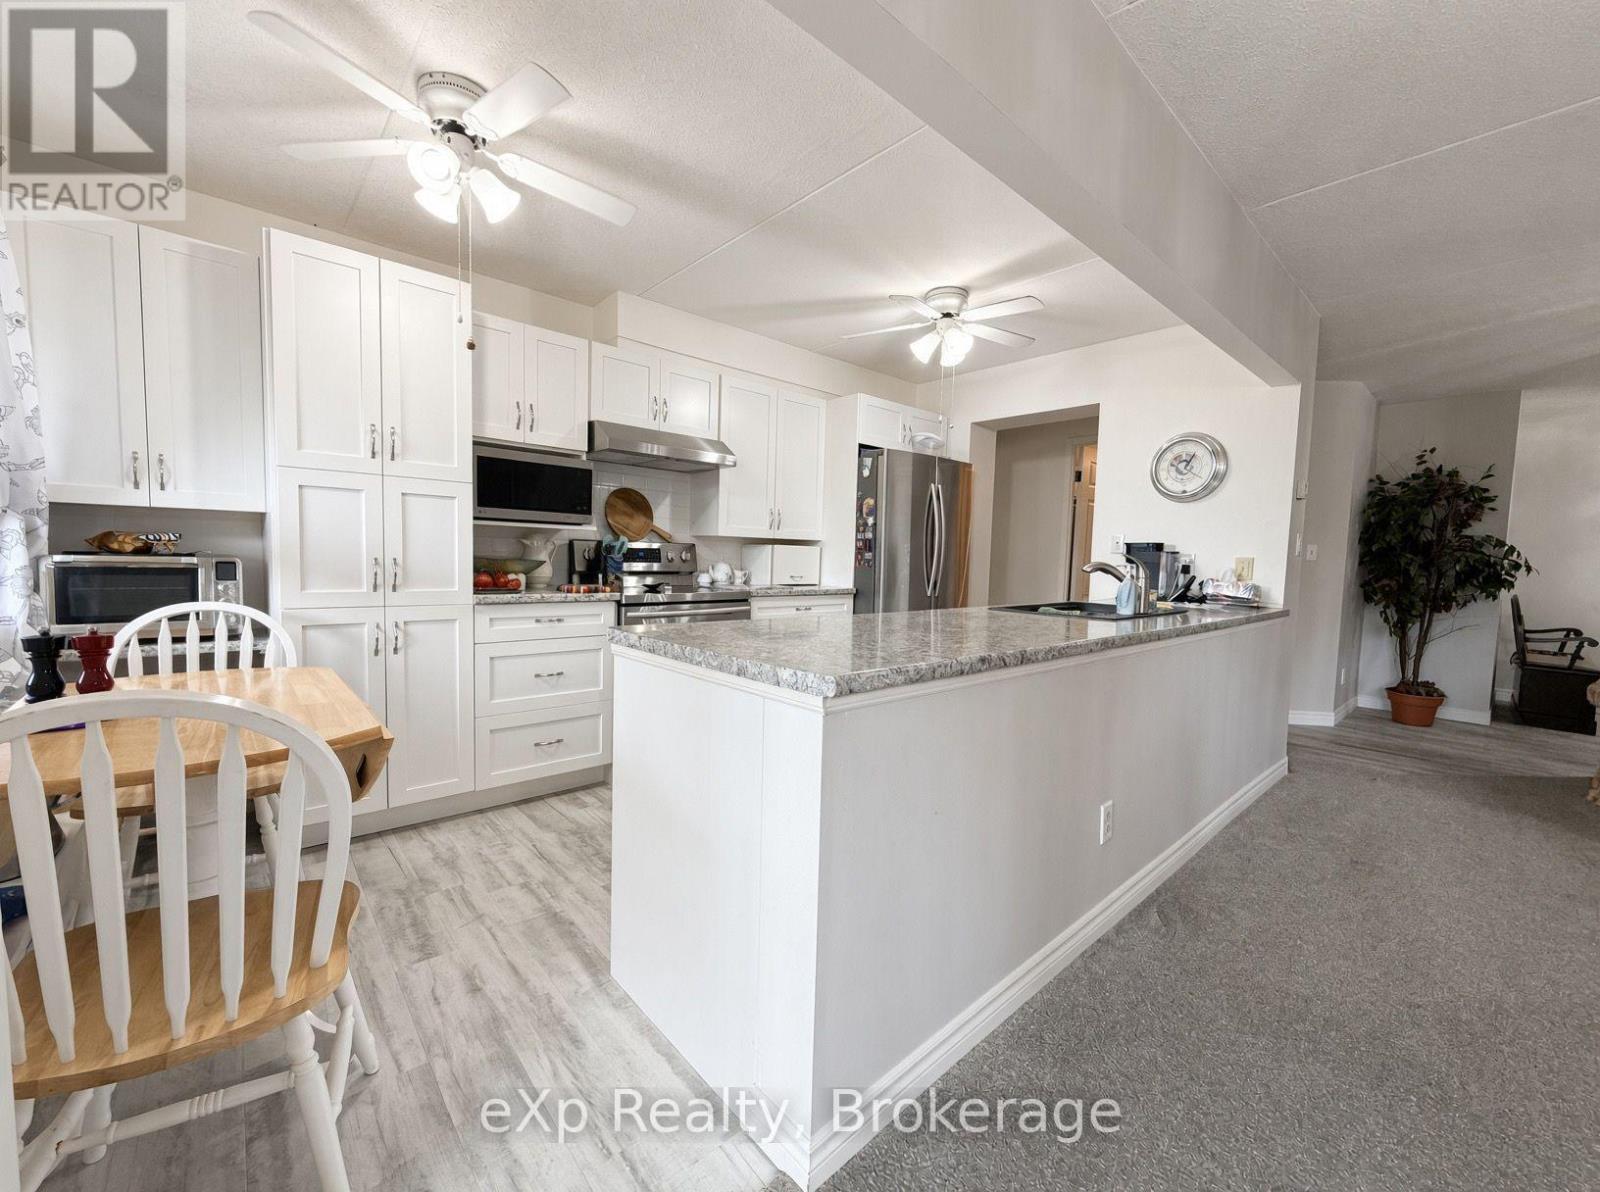
| Kitchen | 2.74 m x 3.06 m | |
| Eating area | 2.74 m x 1.58 m | |
| Bedroom | 2.81 m x 4.13 m | |
| Primary Bedroom | 3.49 m x 5.87 m |