Louis Whaling
Real Estate Broker Inc.
Real Estate Broker
Real Estate Broker Inc.
Real Estate Broker
| Property Type: | Single Family |
| Bedrooms: | 3 |
| Bathrooms: | 3 |
| Storeys: | 1 |
| Floor Space: | |
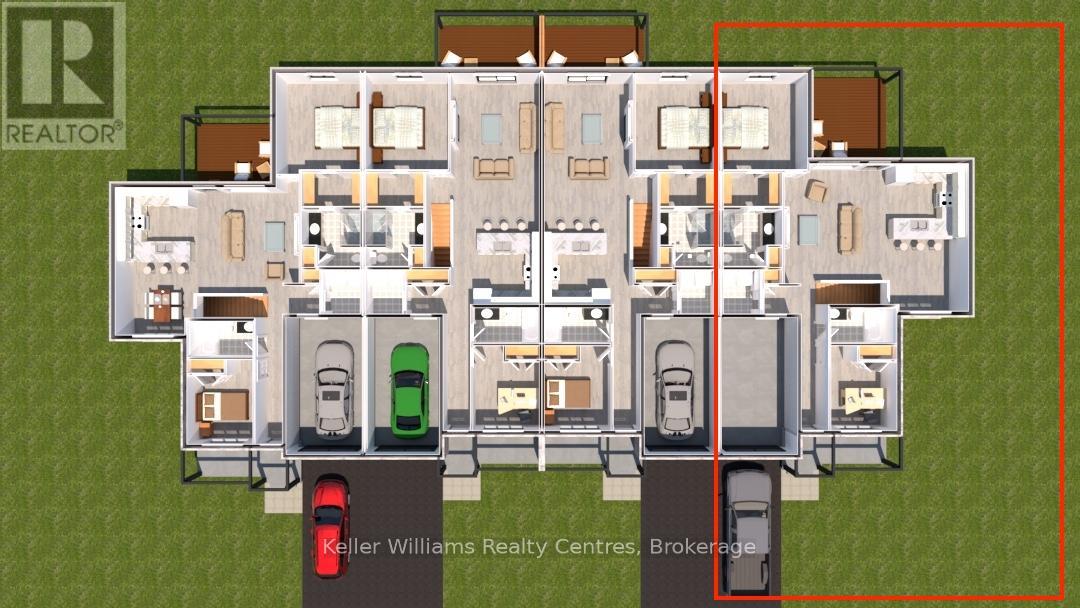
| Land Size: | 22.2 x 124.7 FT ; 139.16 ft x 22.51ft x124.72ftx 76.16ft |
| Parking Type: | Attached Garage, GarageAttached Garage, Garage (2) |
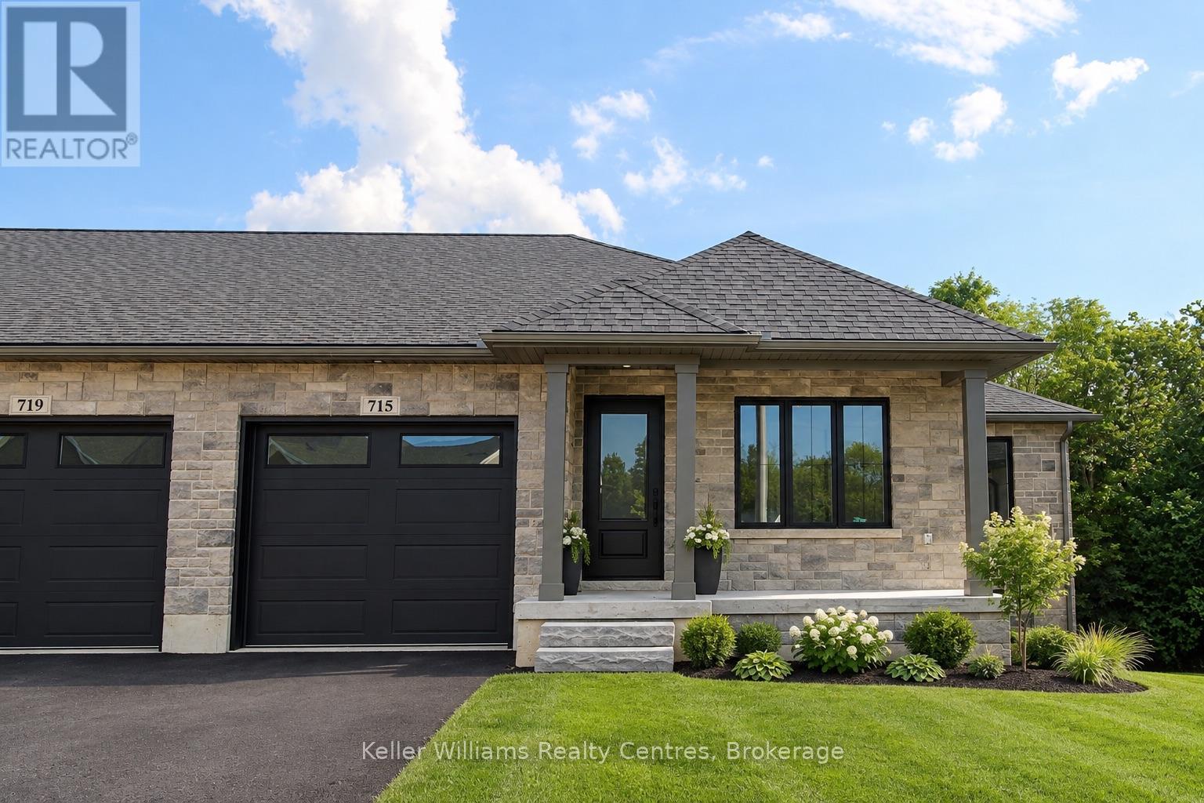
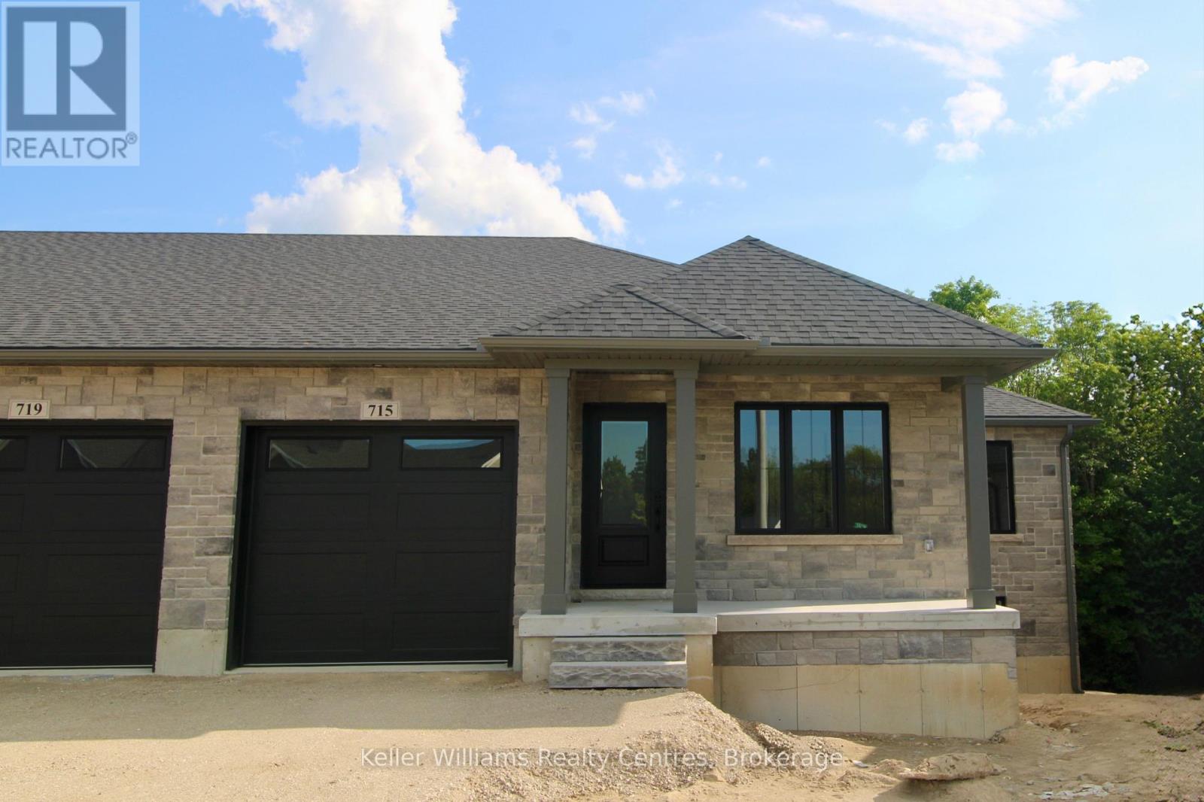
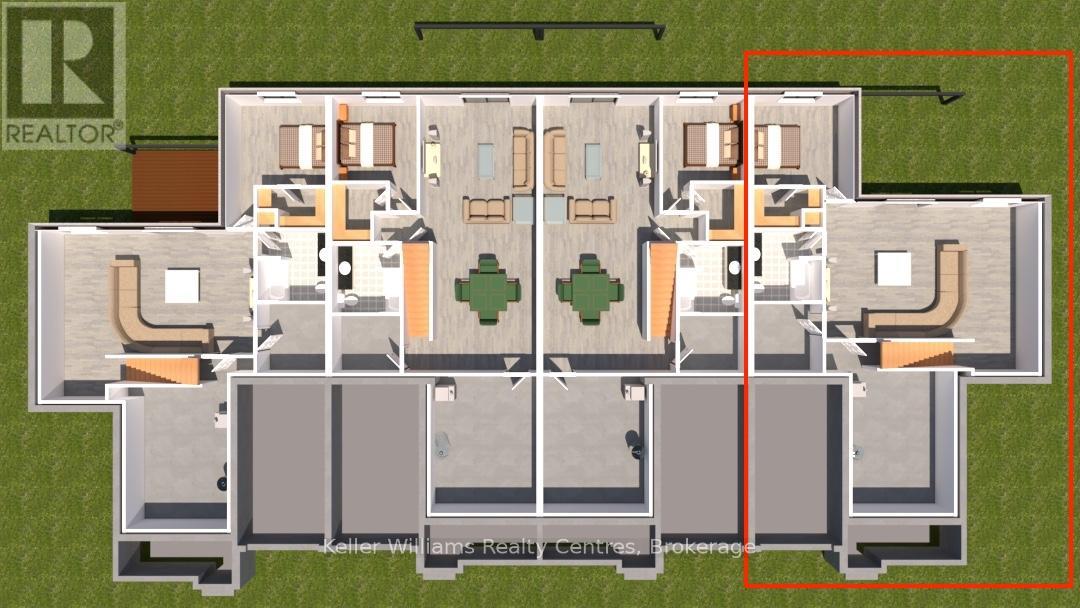
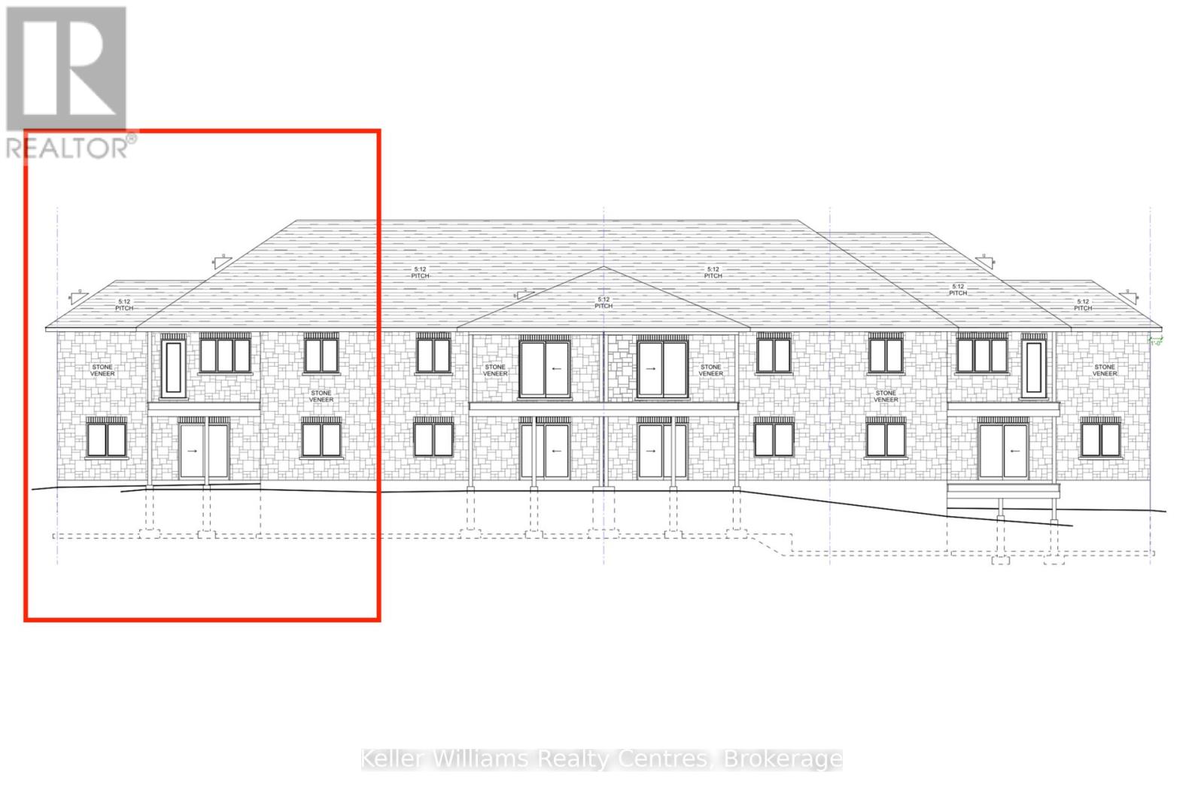
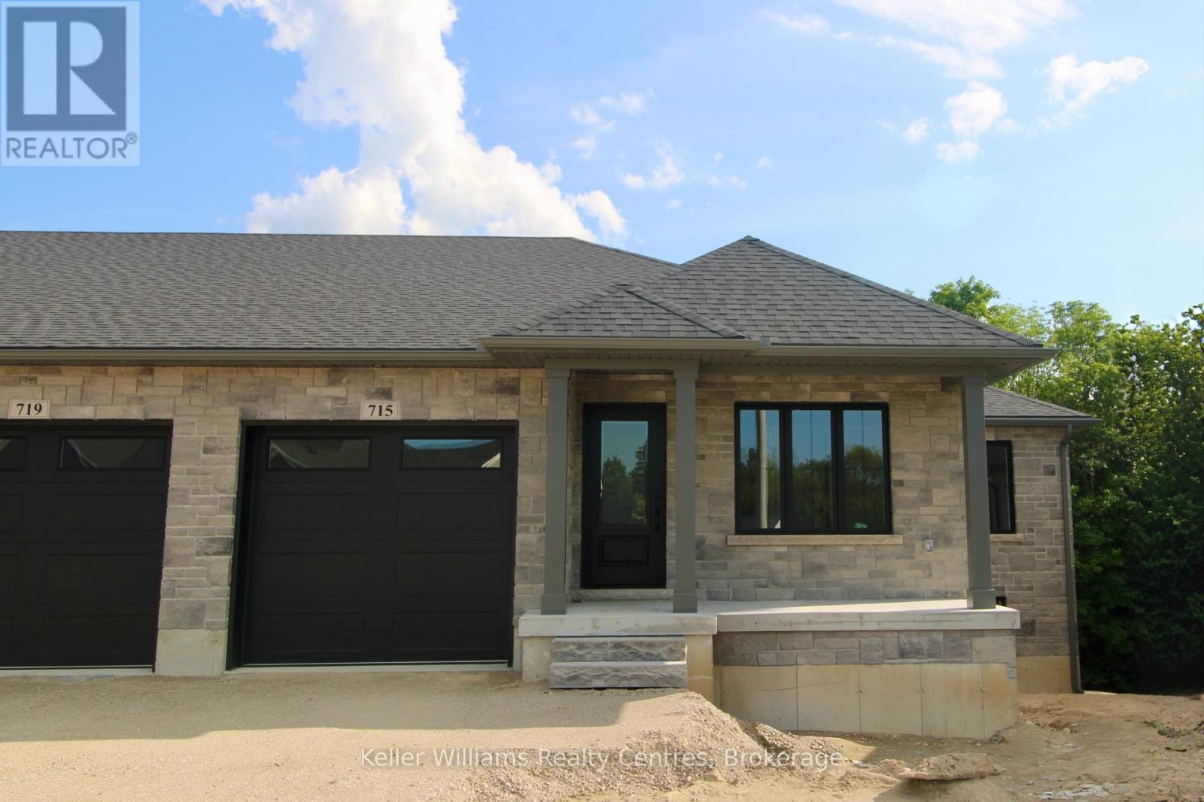 AI enhanced to show approximate exterior finishes
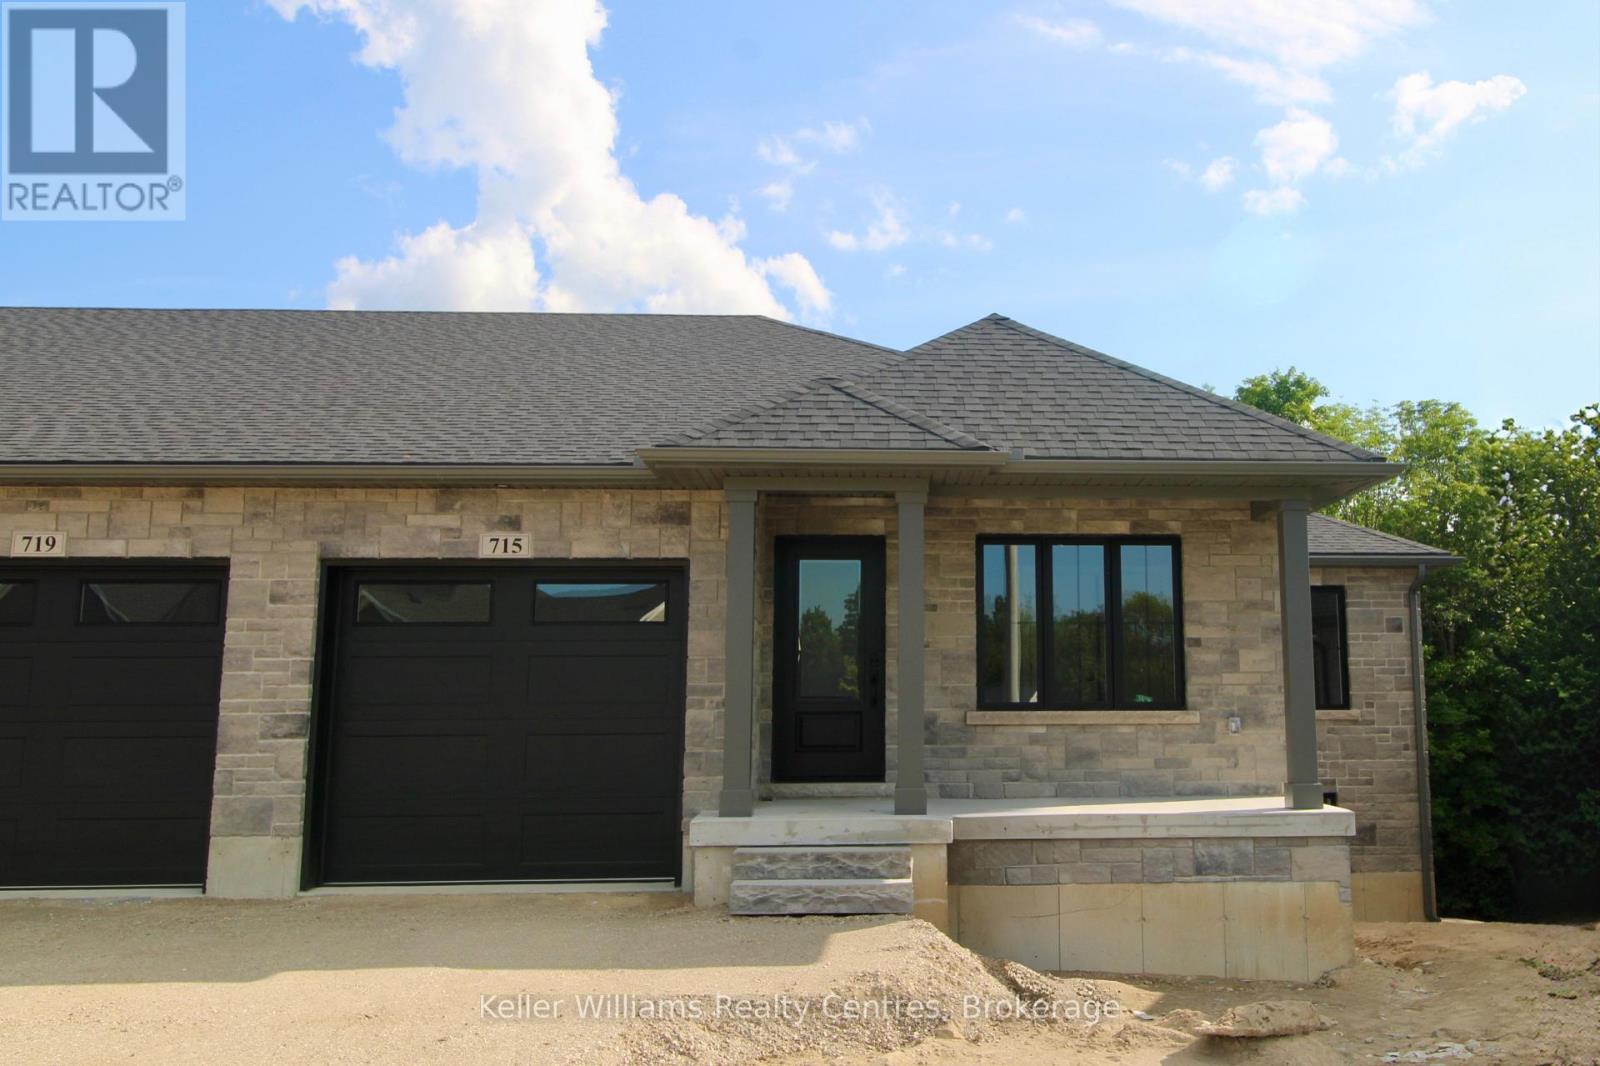
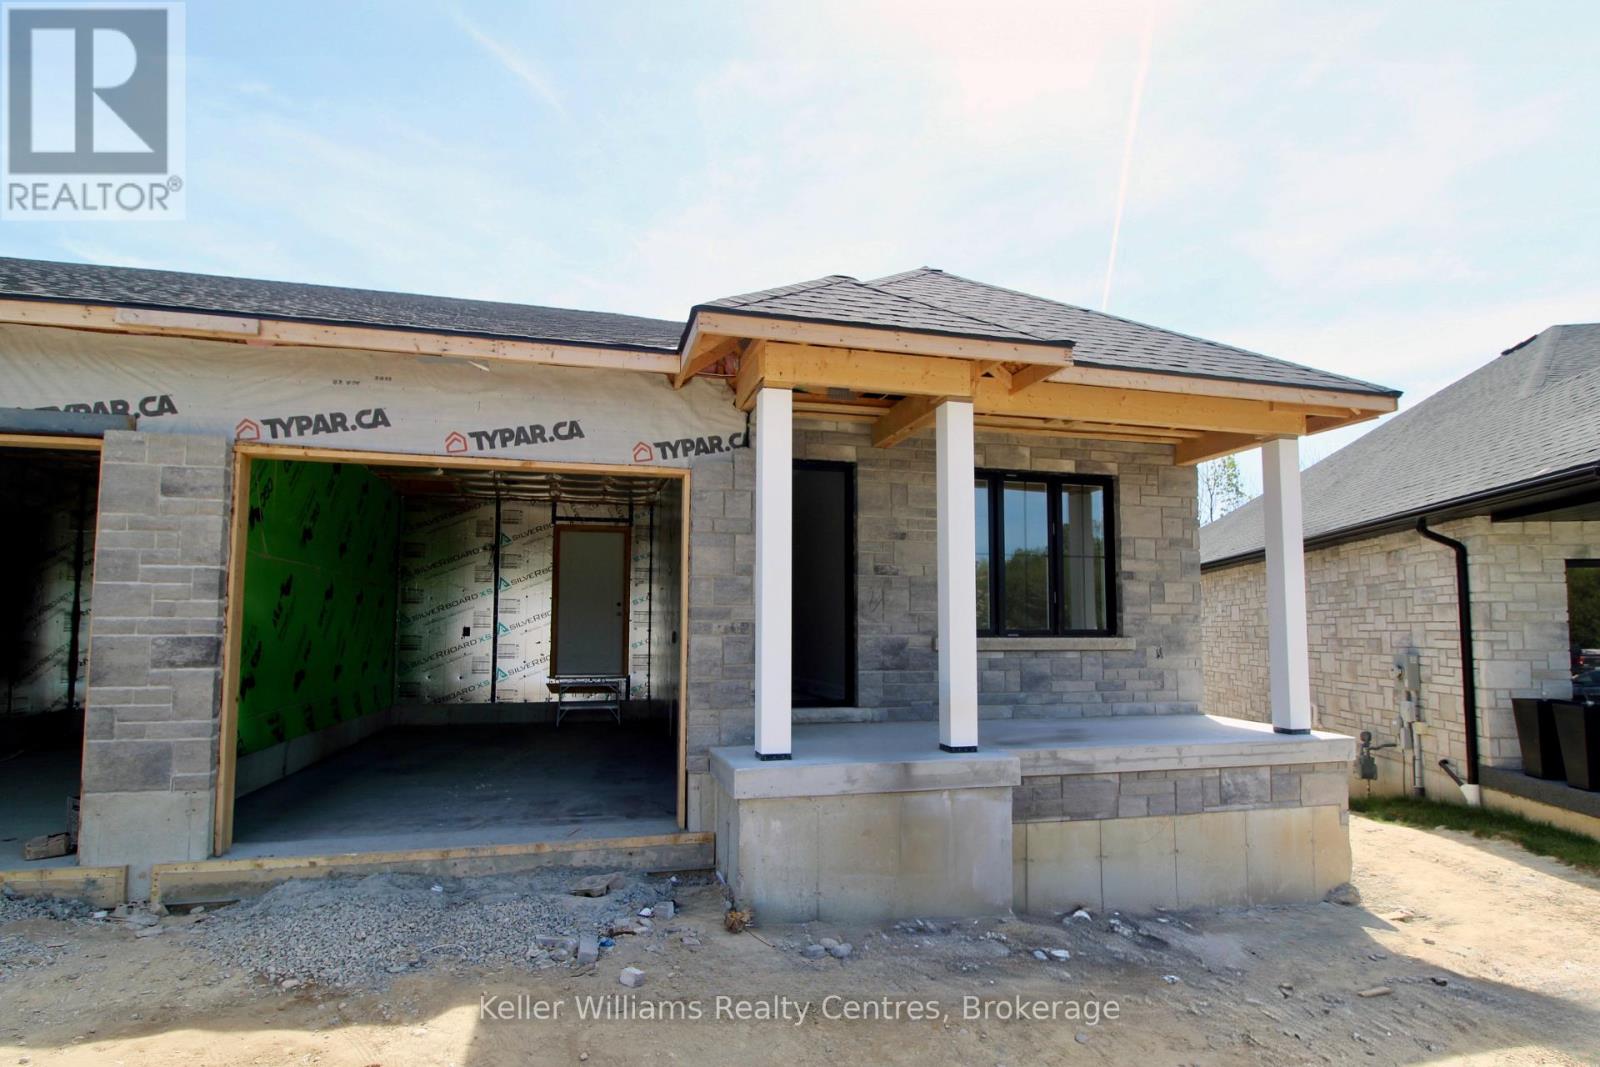
 Progress July 2026


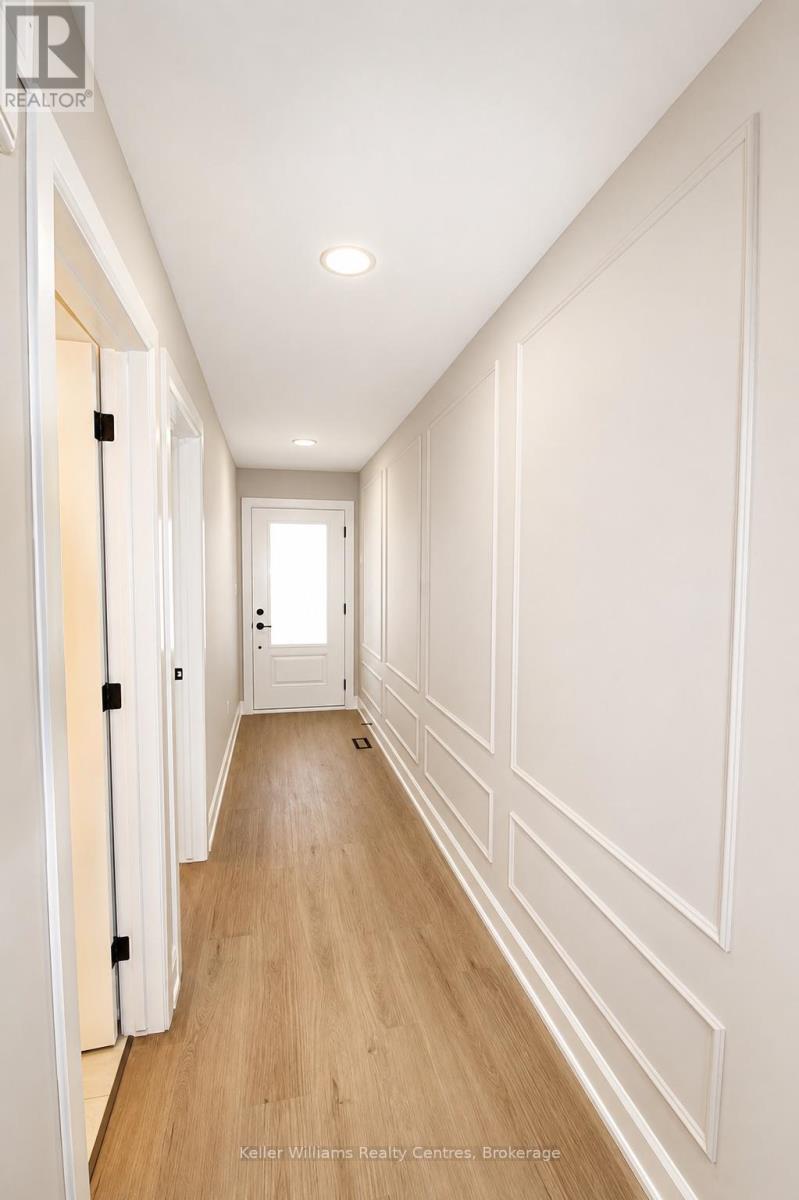
 Front entrance
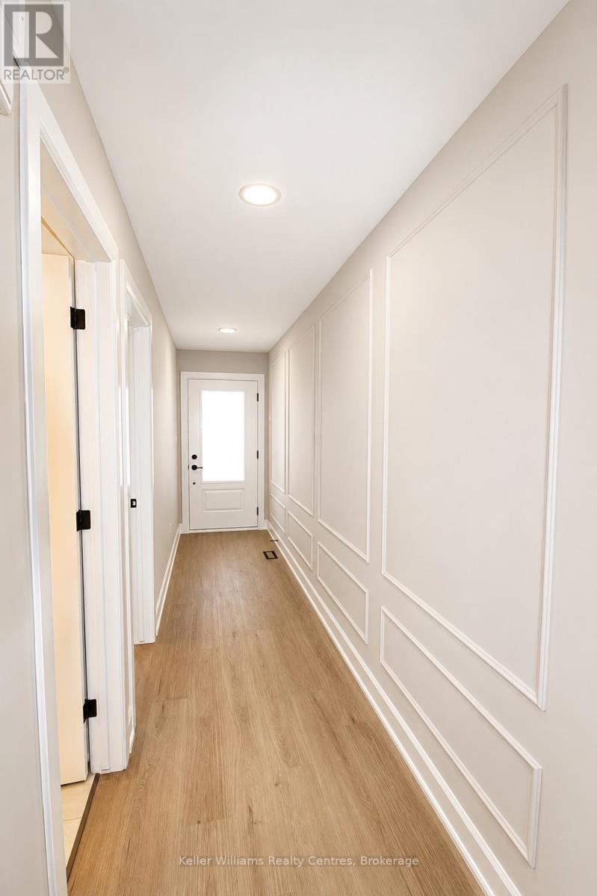
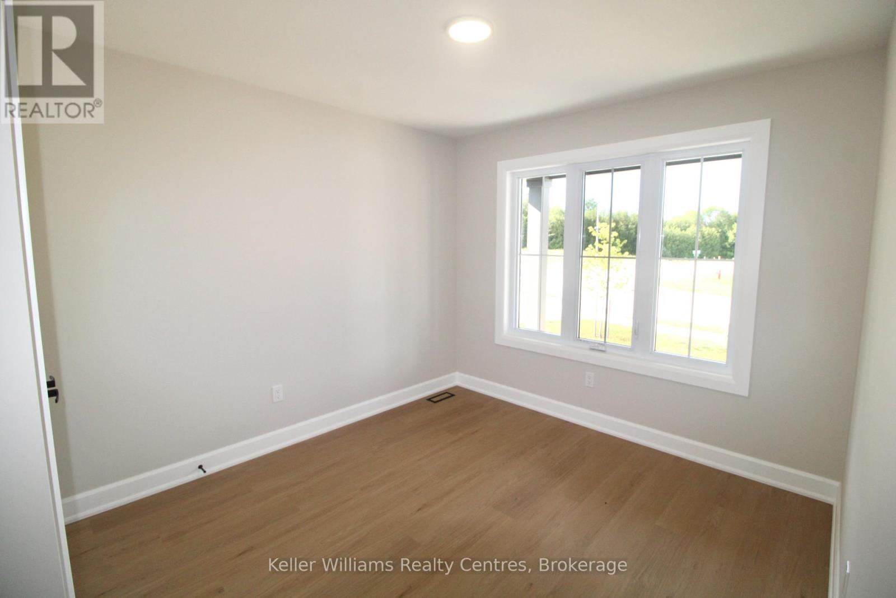
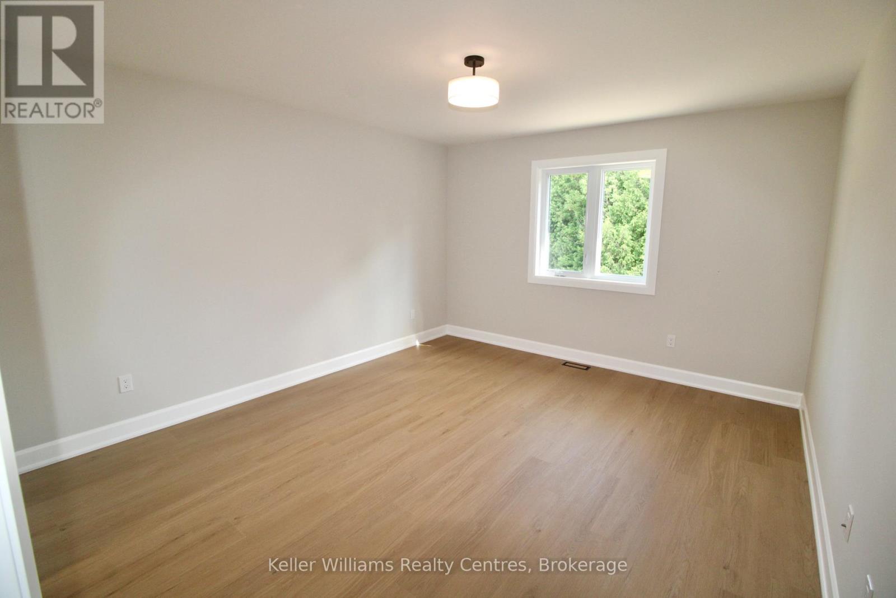
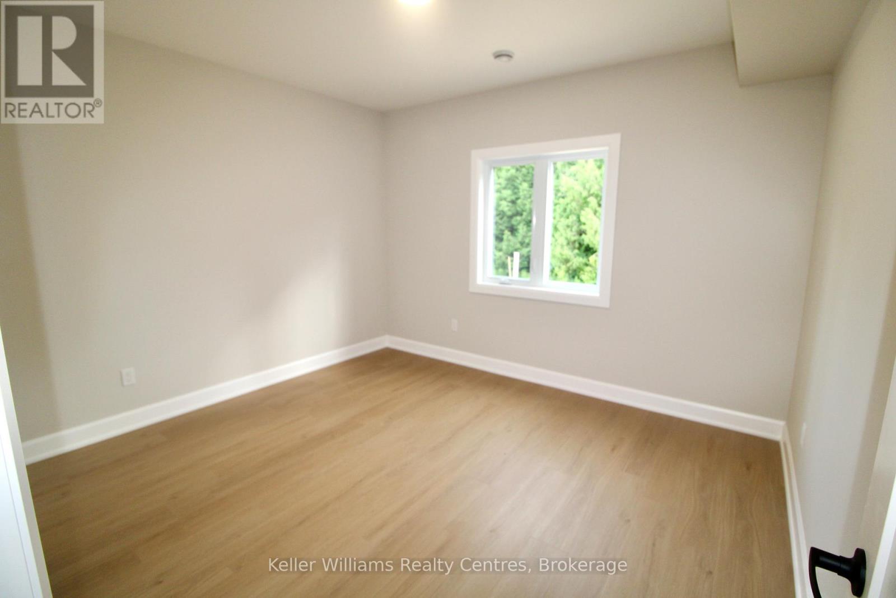
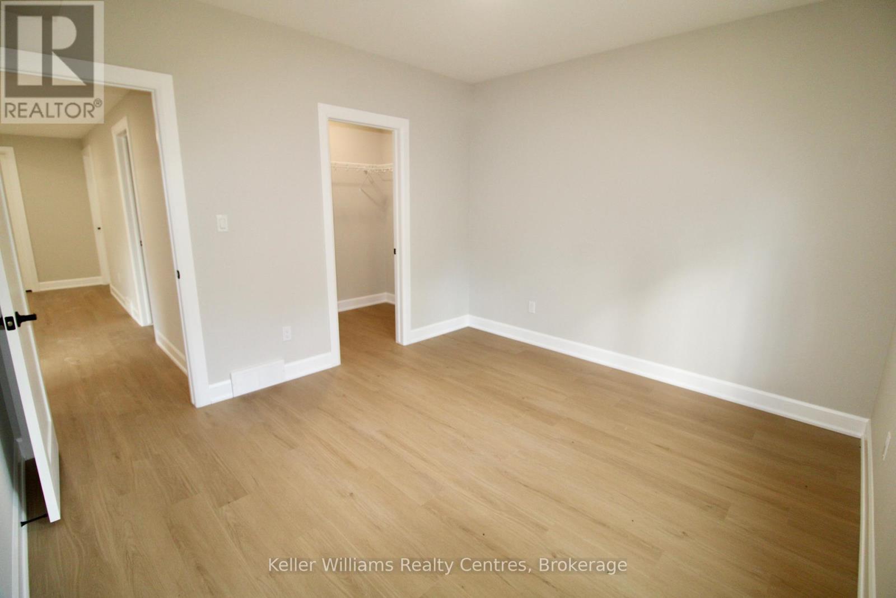
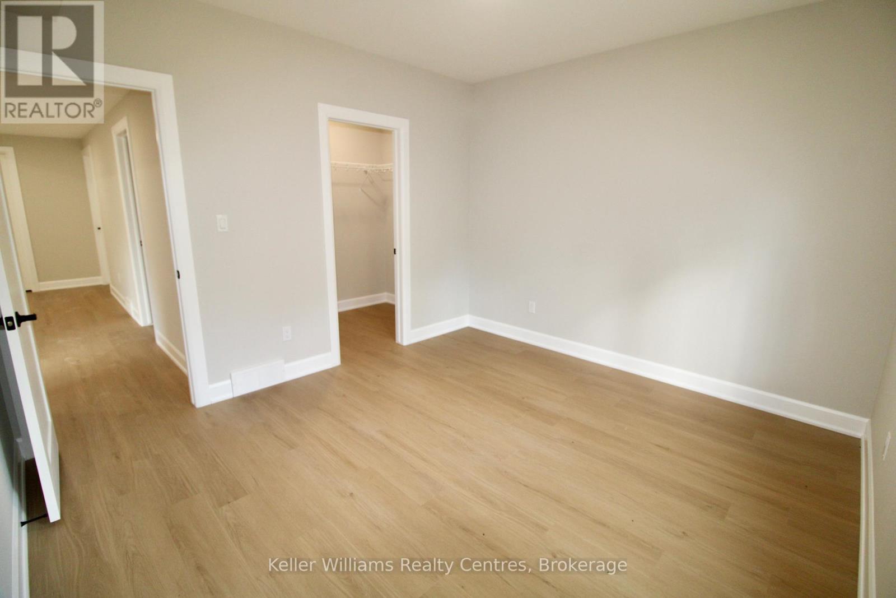
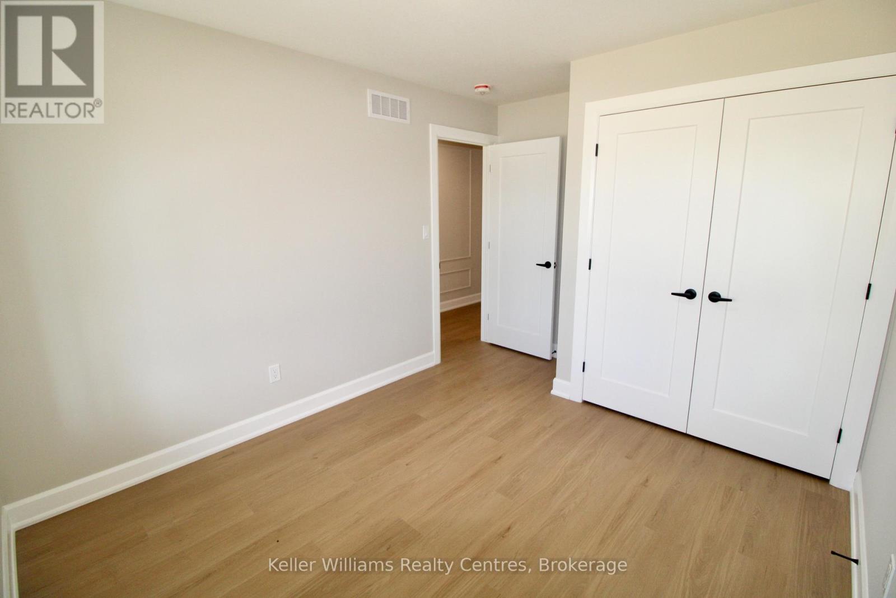 Secondary bedroom
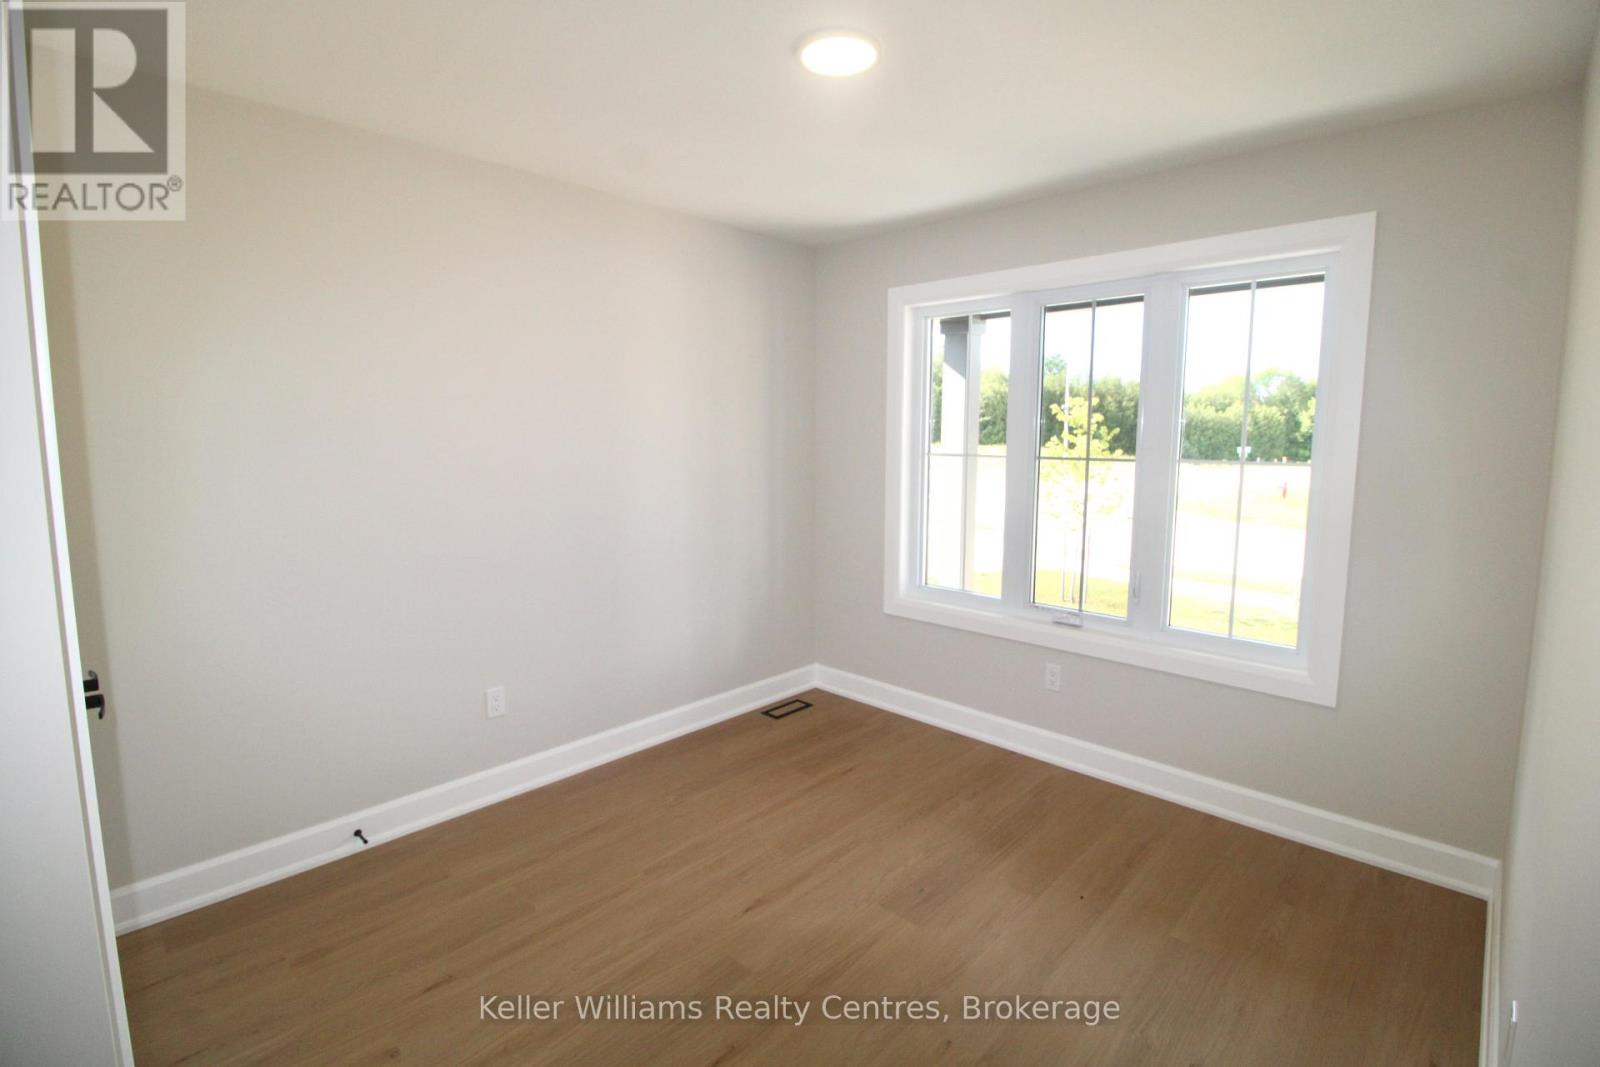


 Secondary bedroom
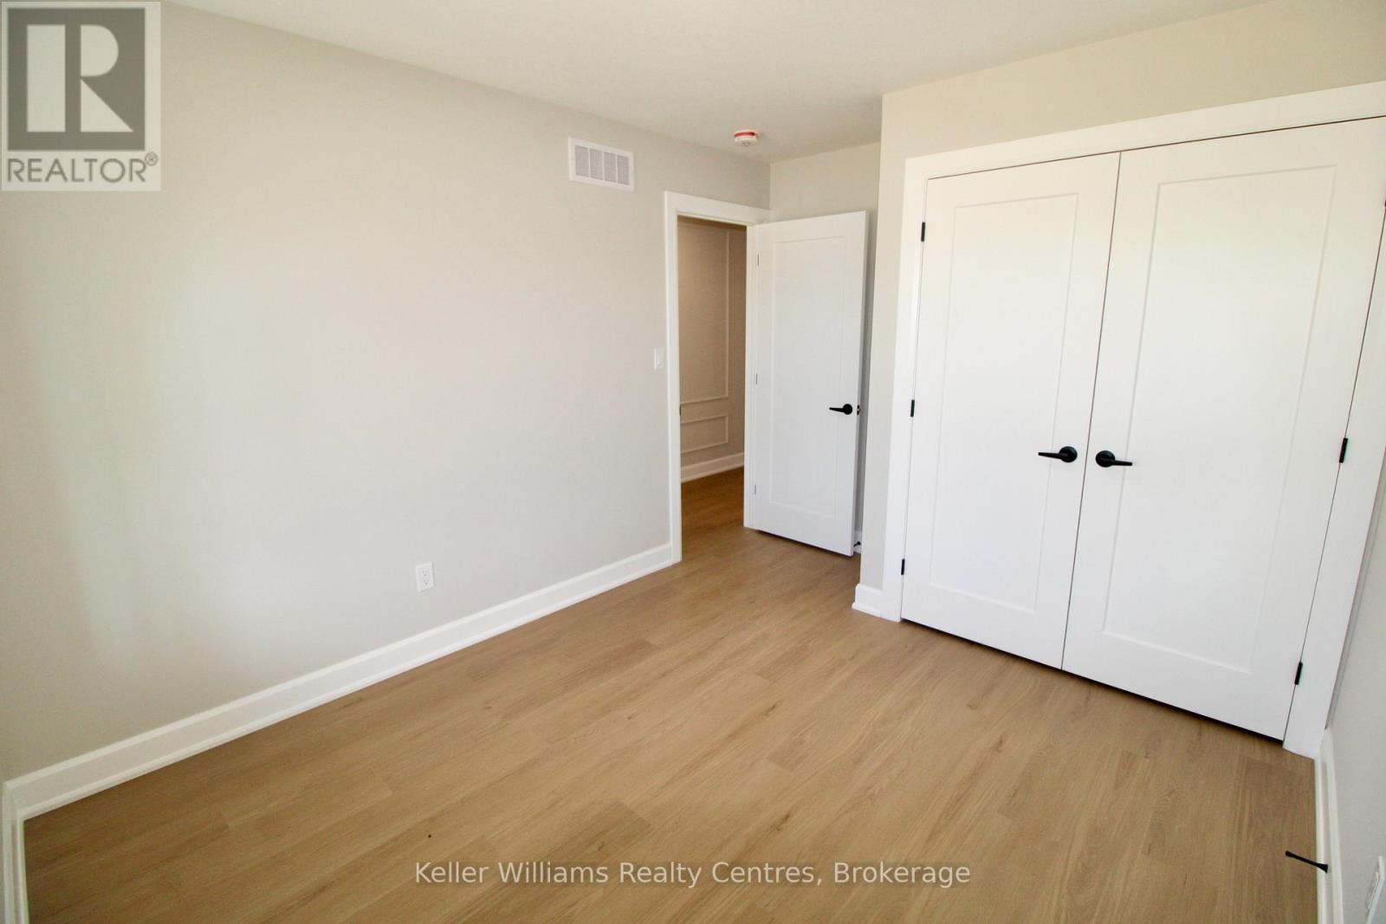
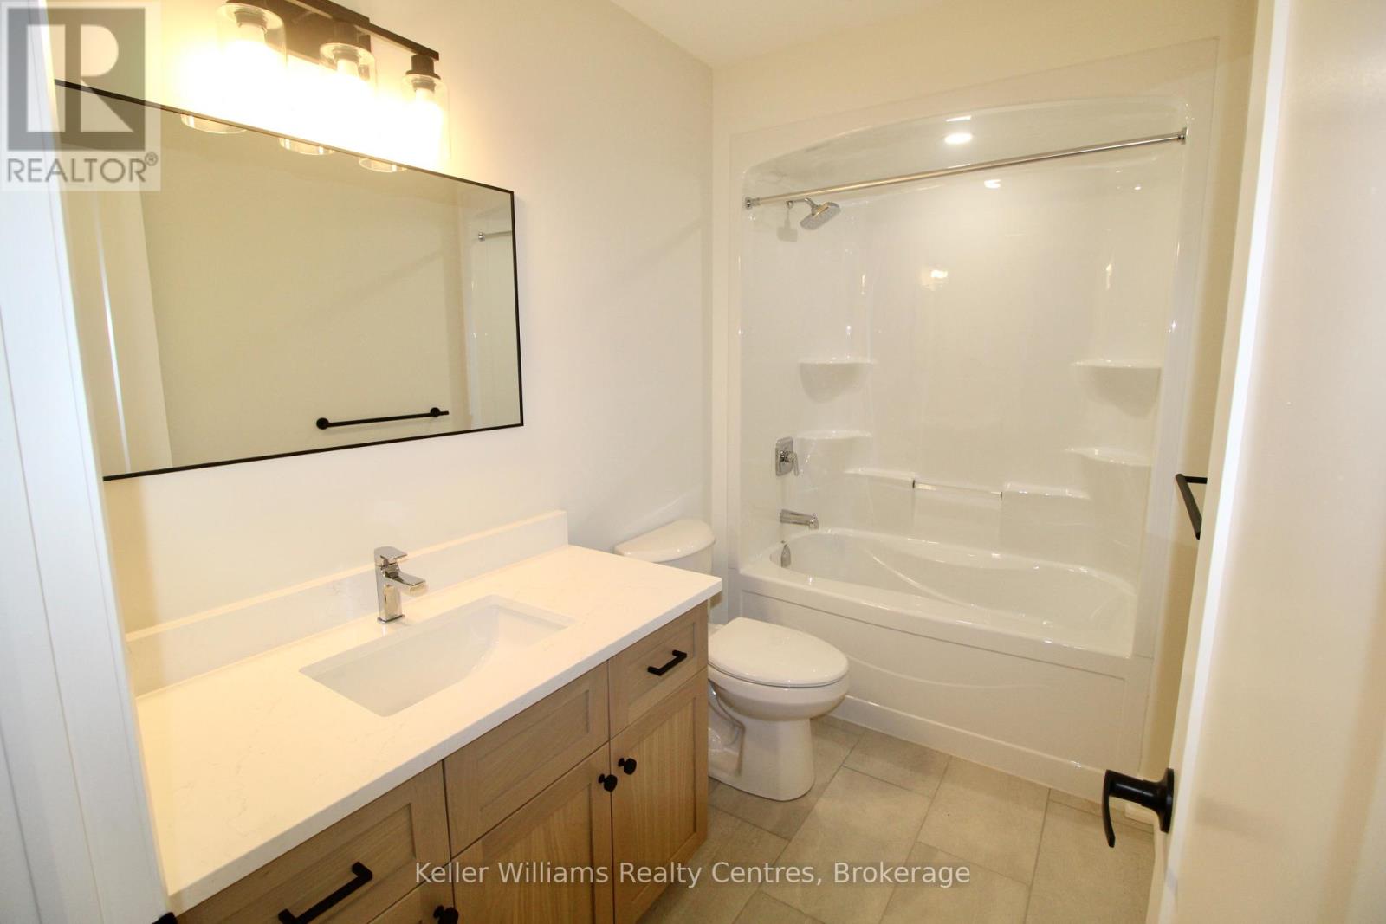
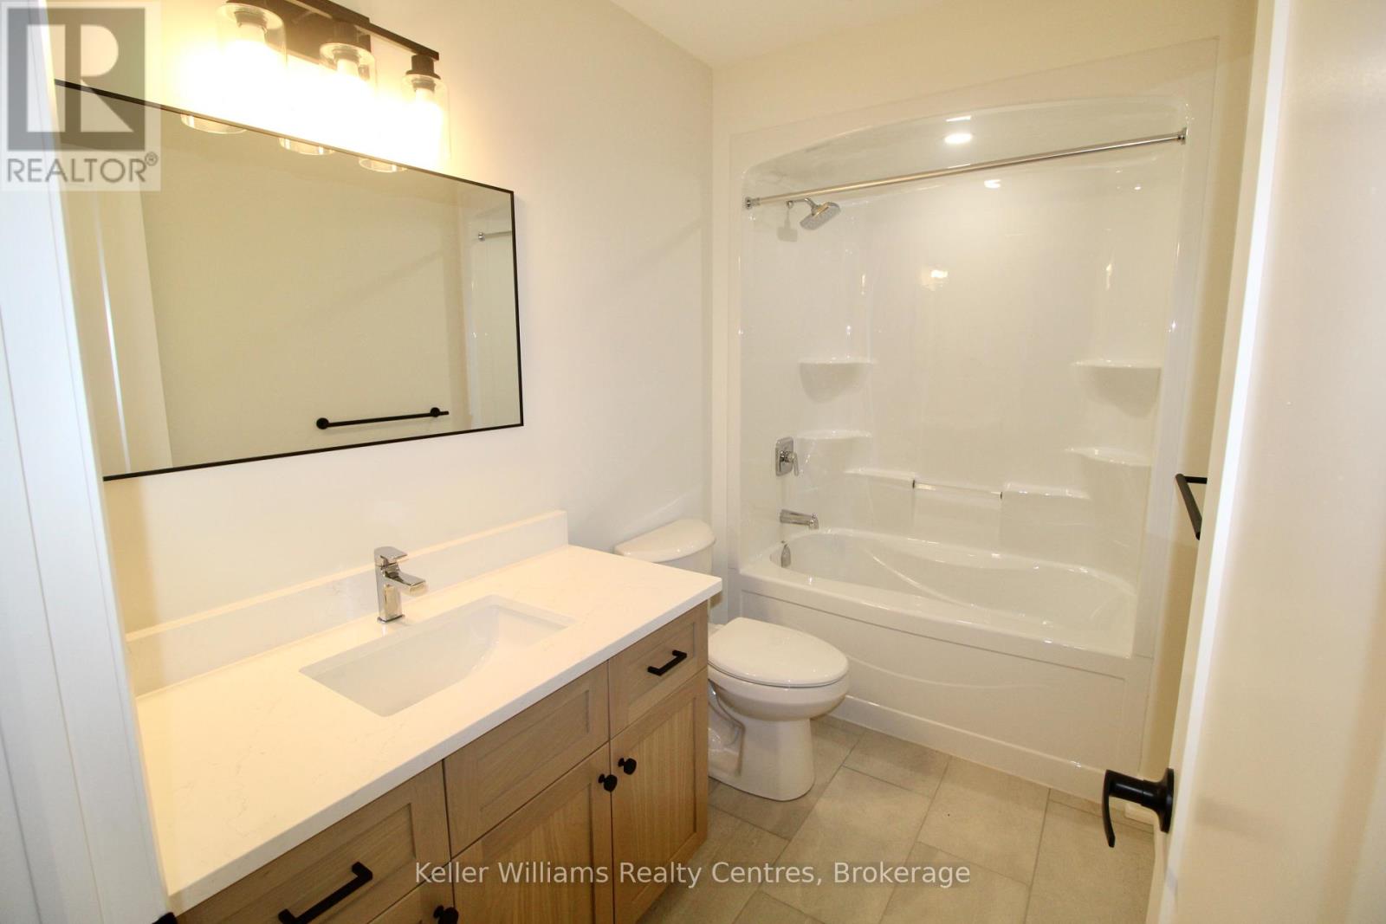
 Main/guest bath


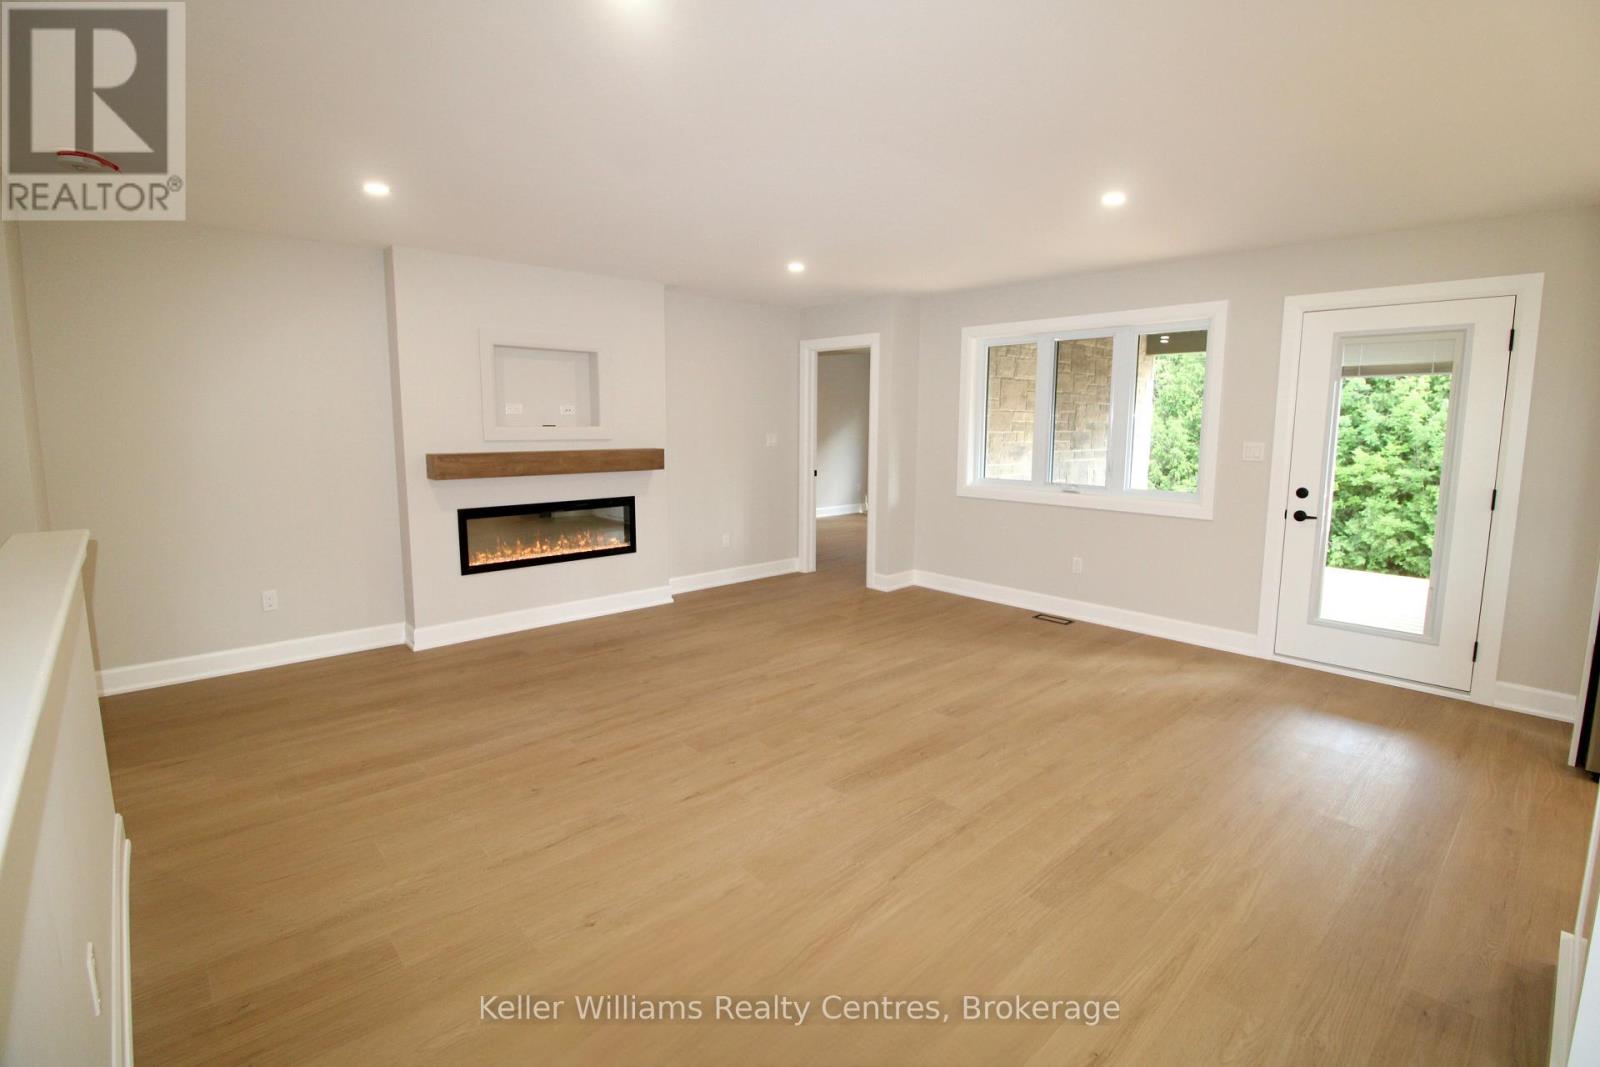
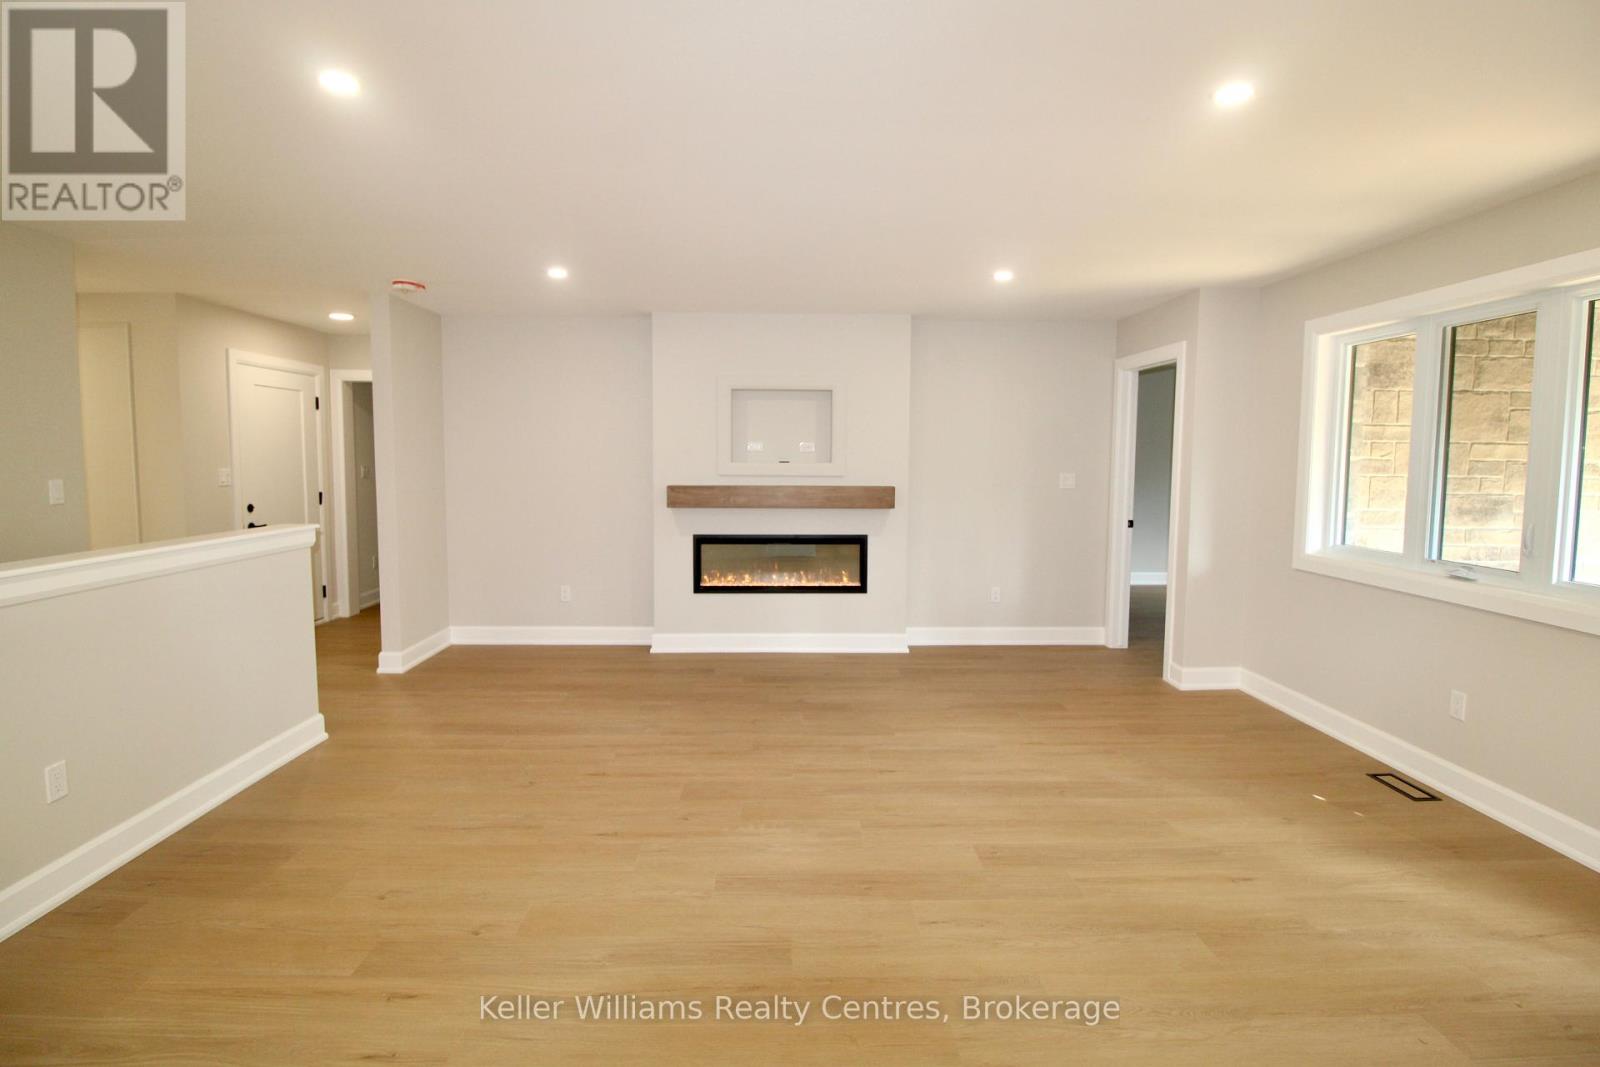
 Living space
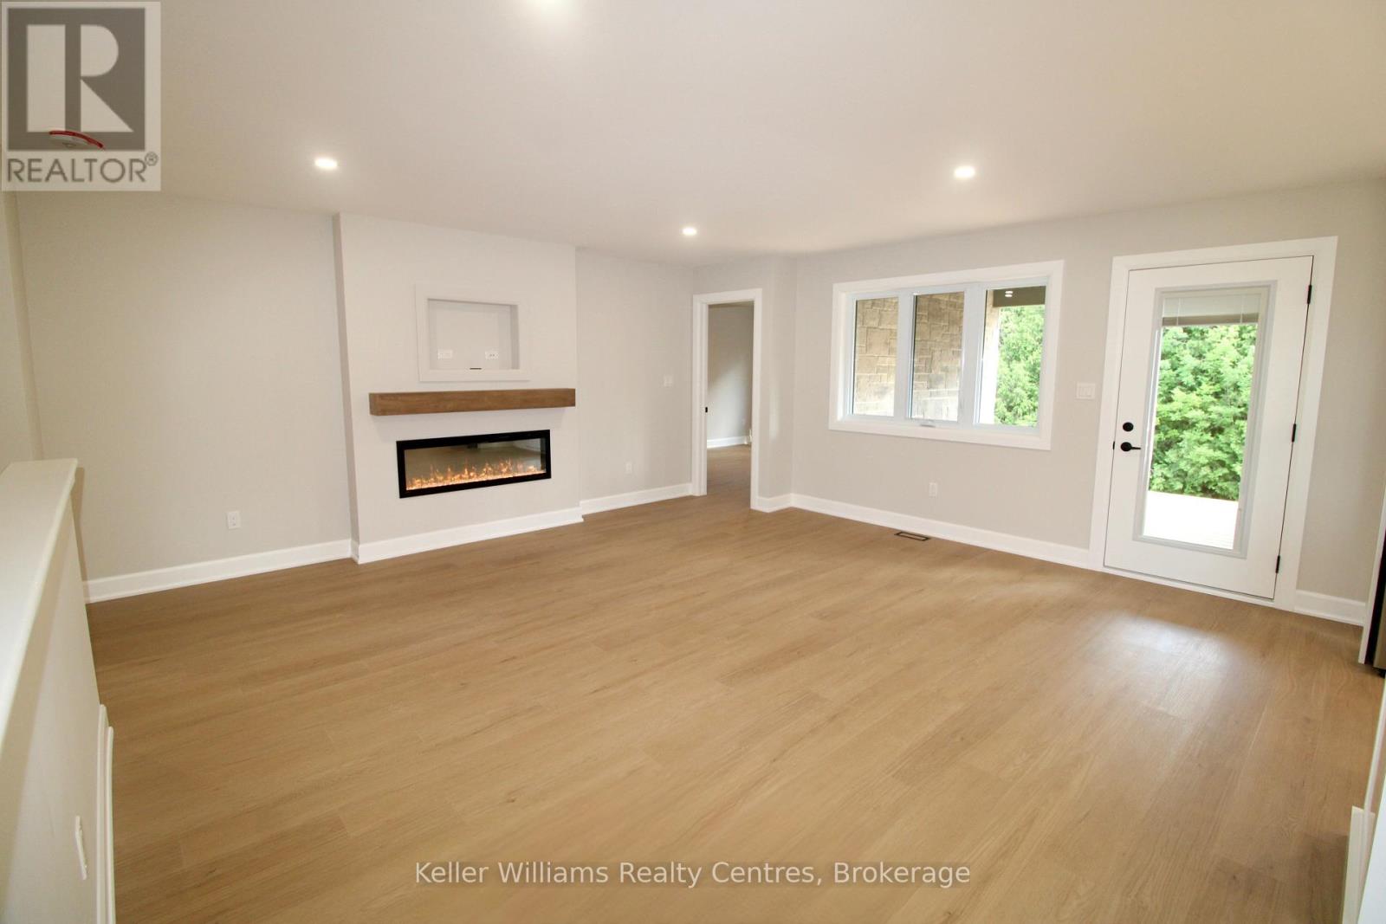
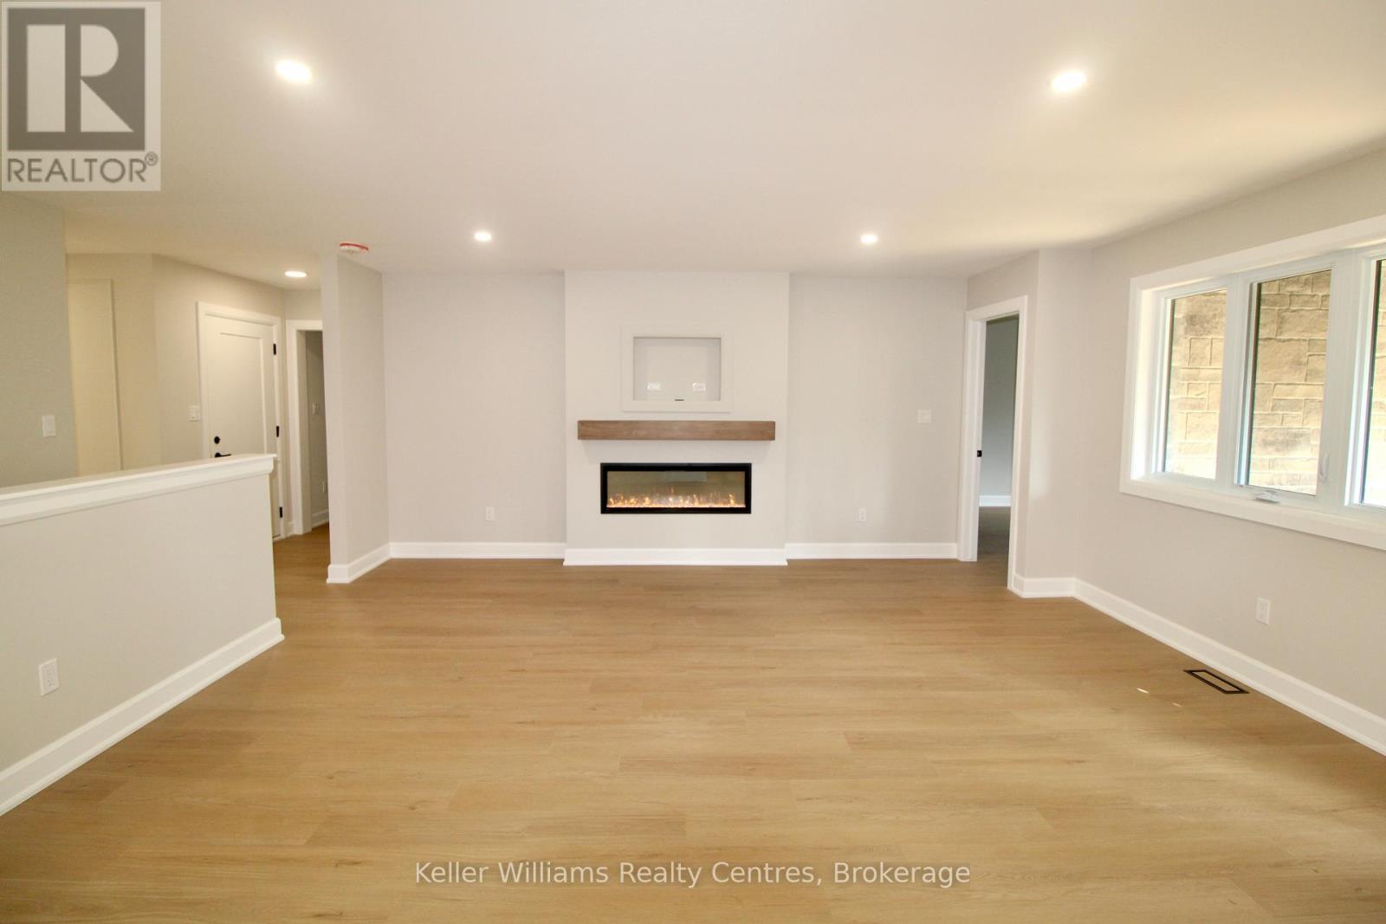
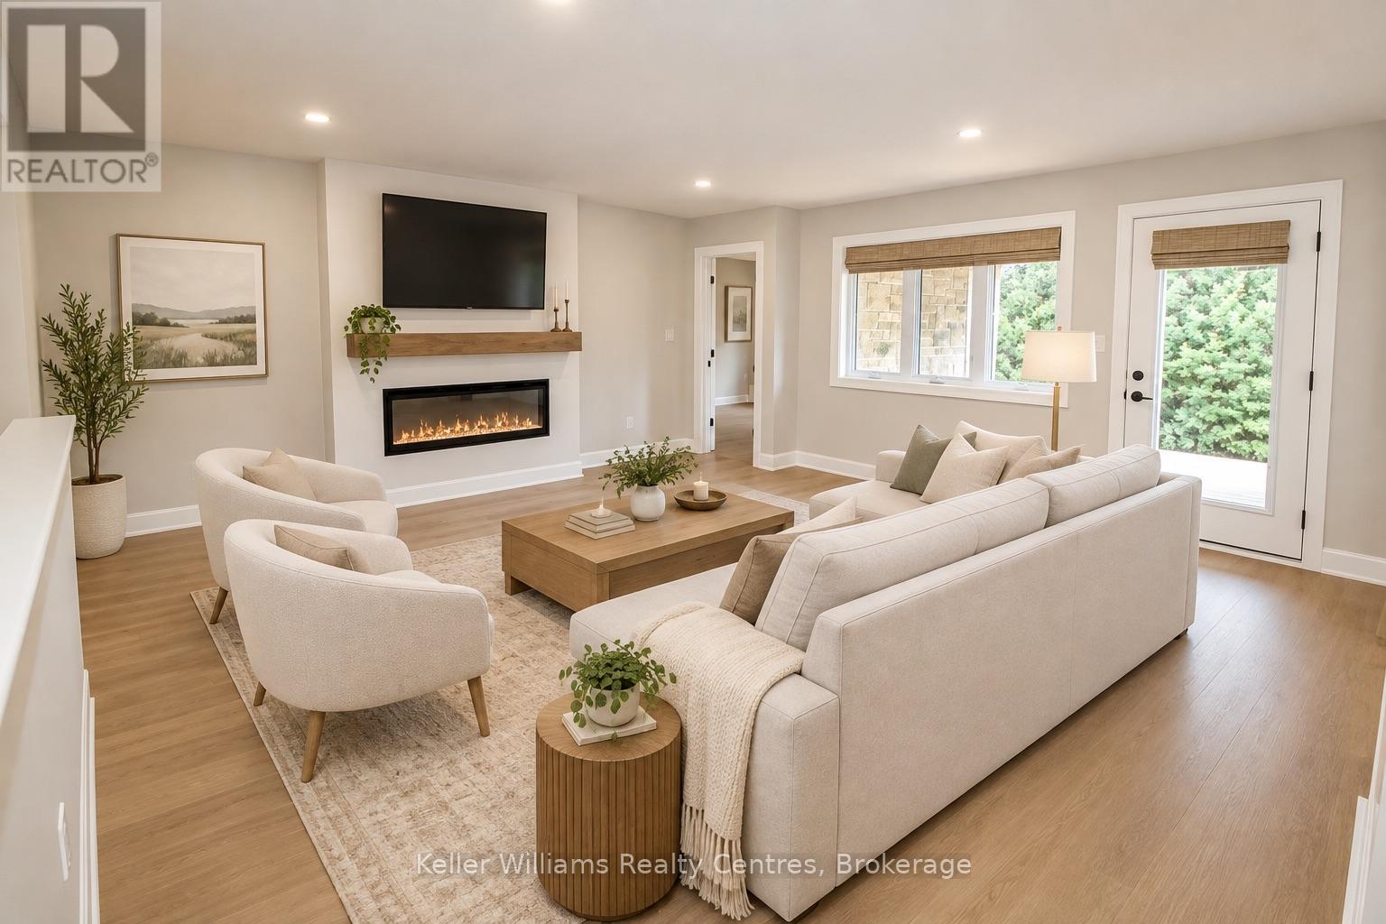
 Living space - virtually staged


 Living space
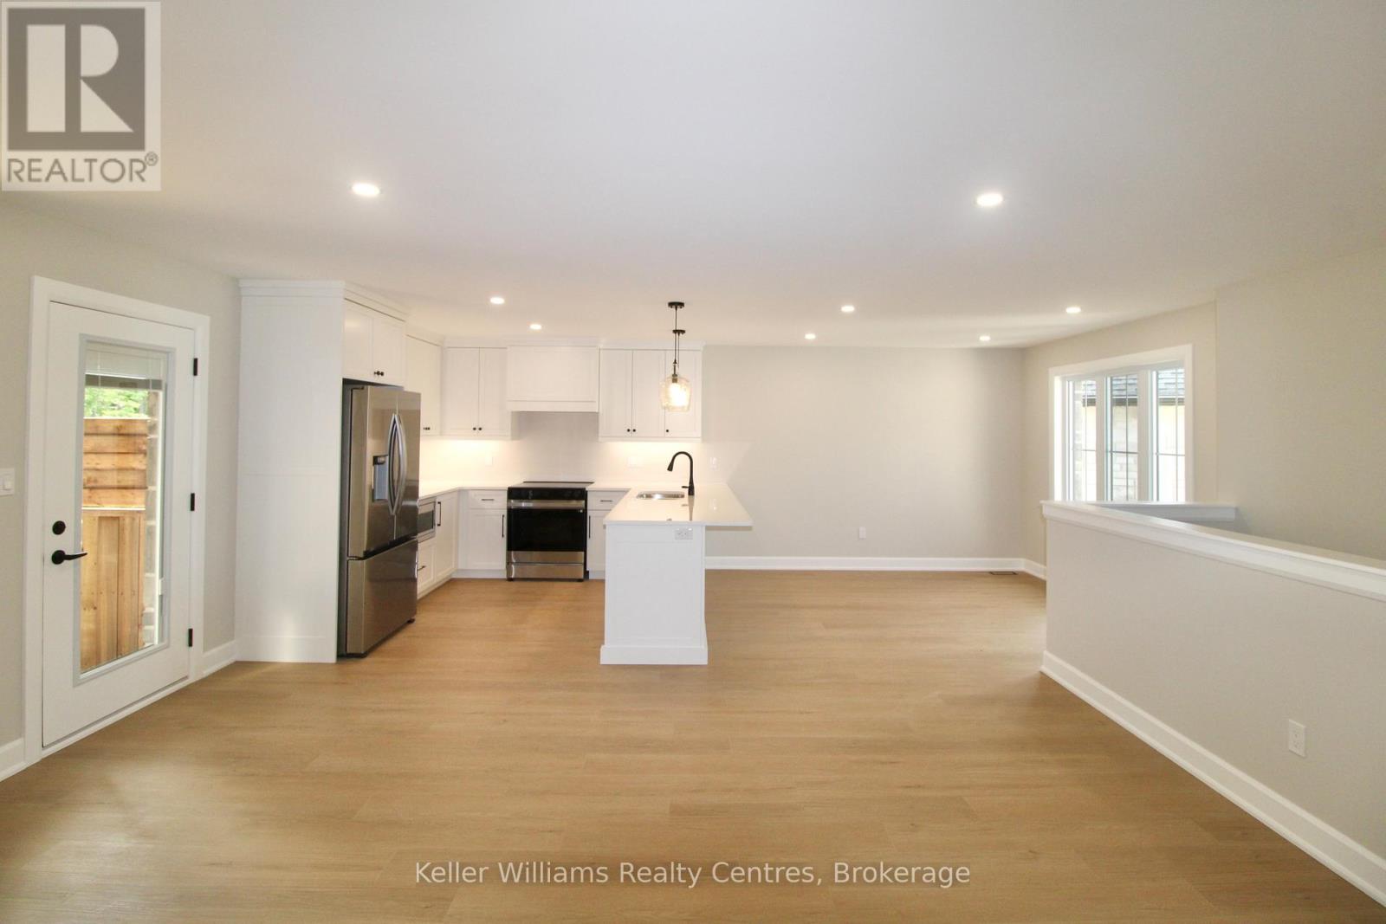
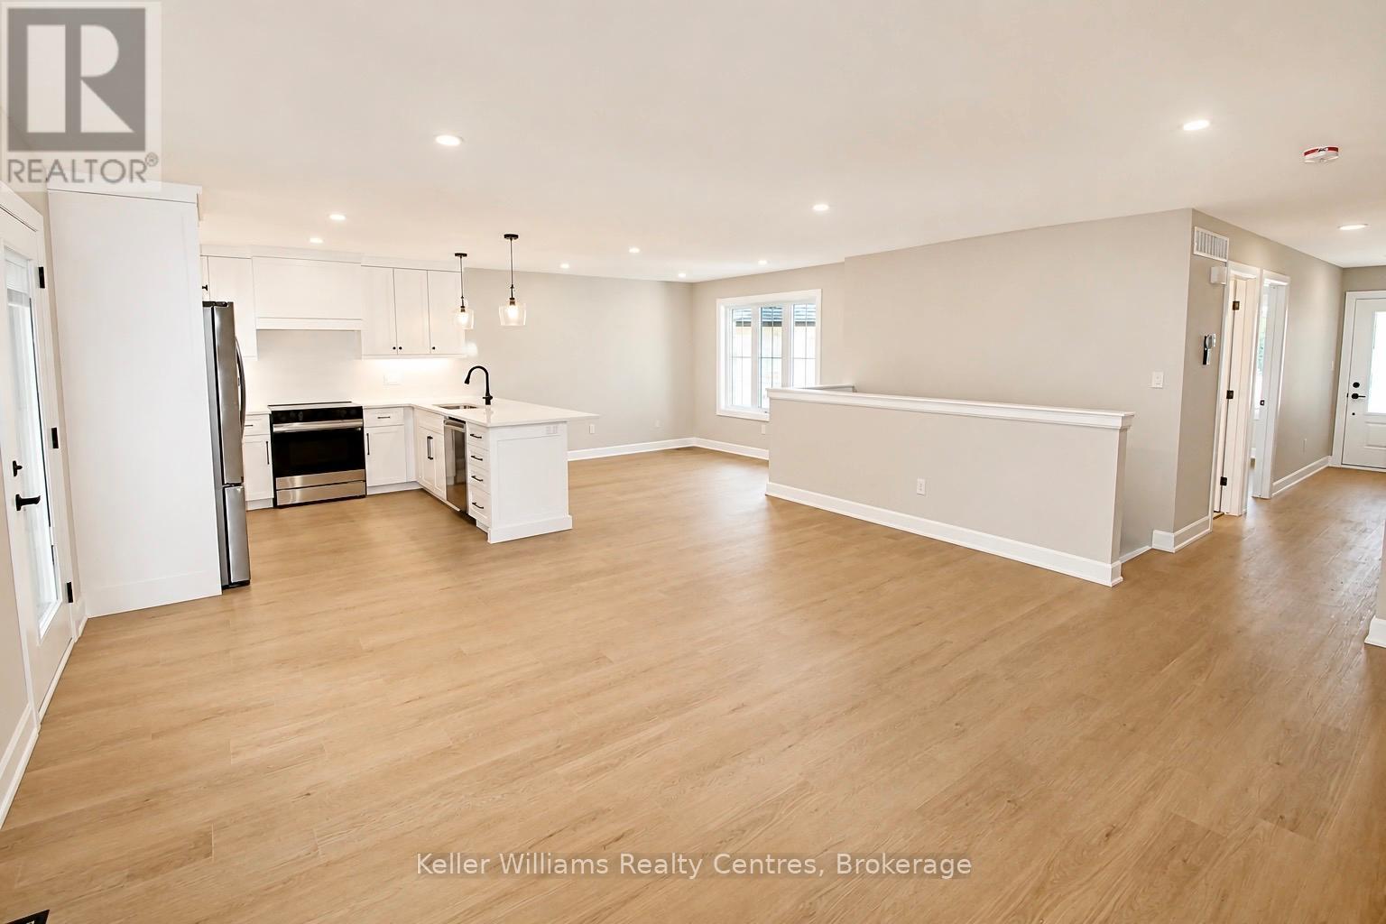
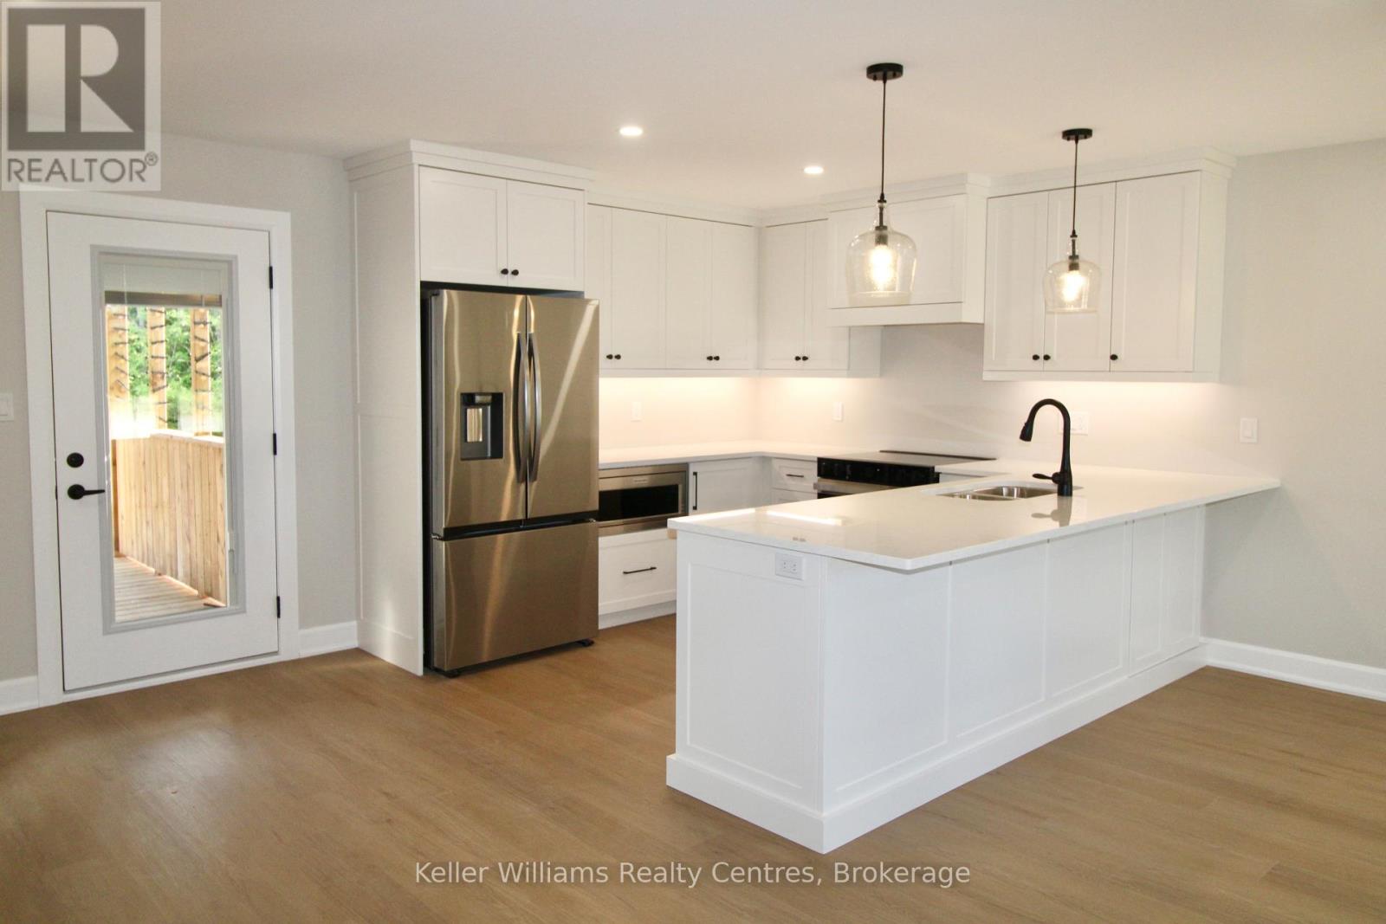 Living/kitchen/dining
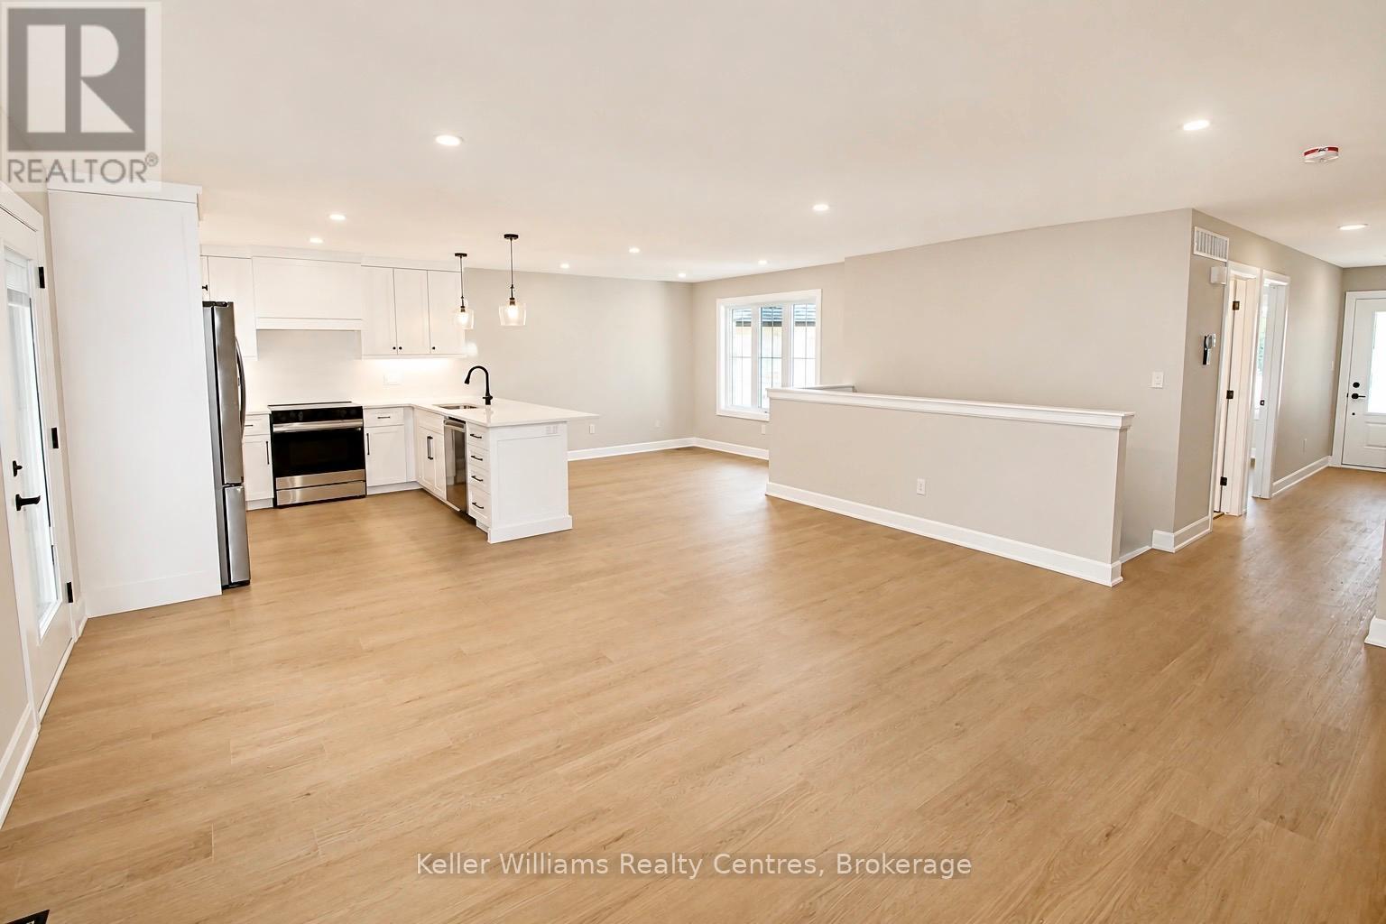


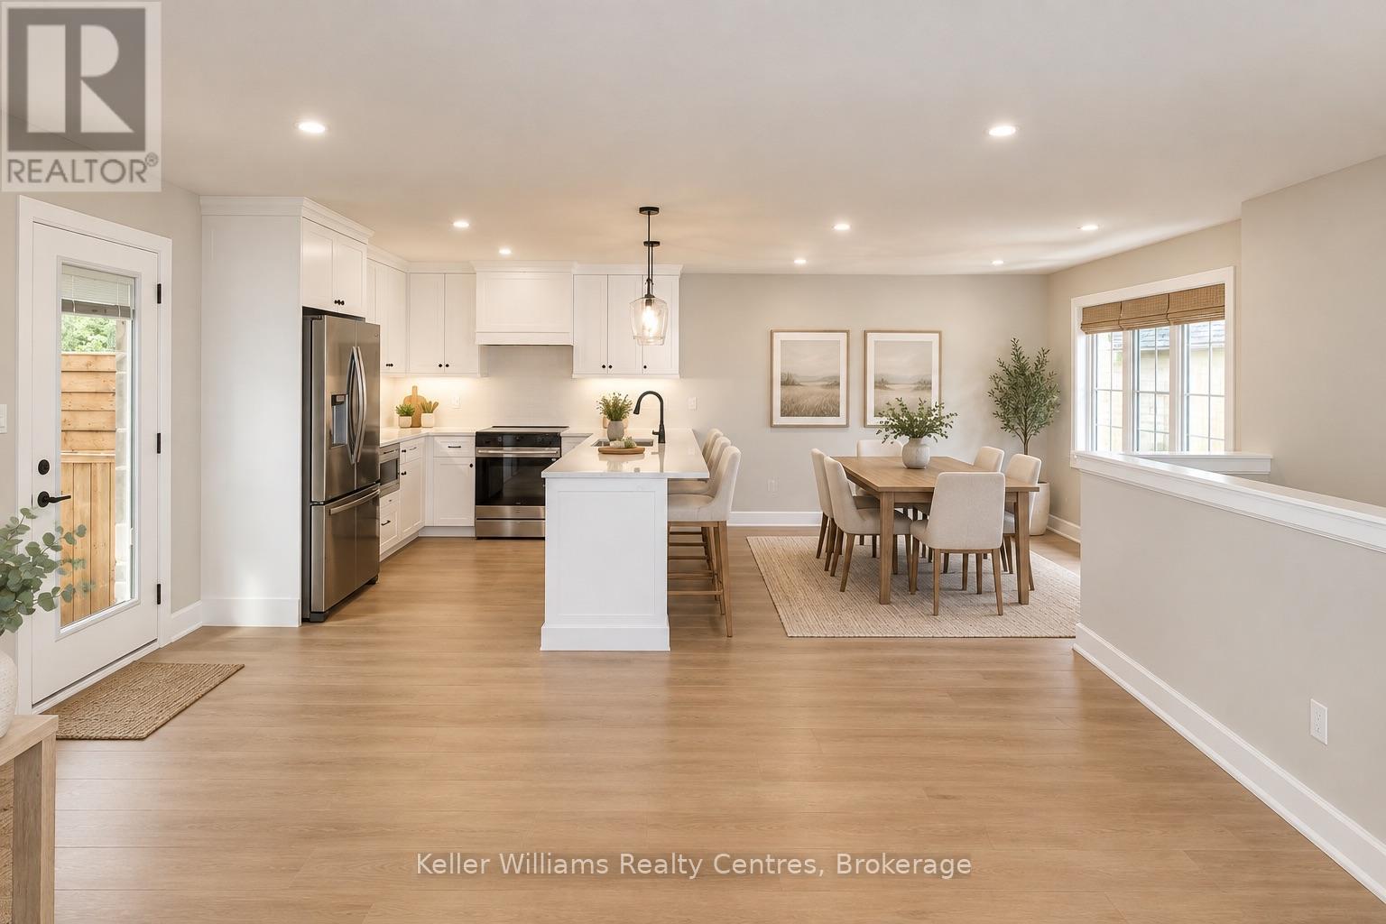
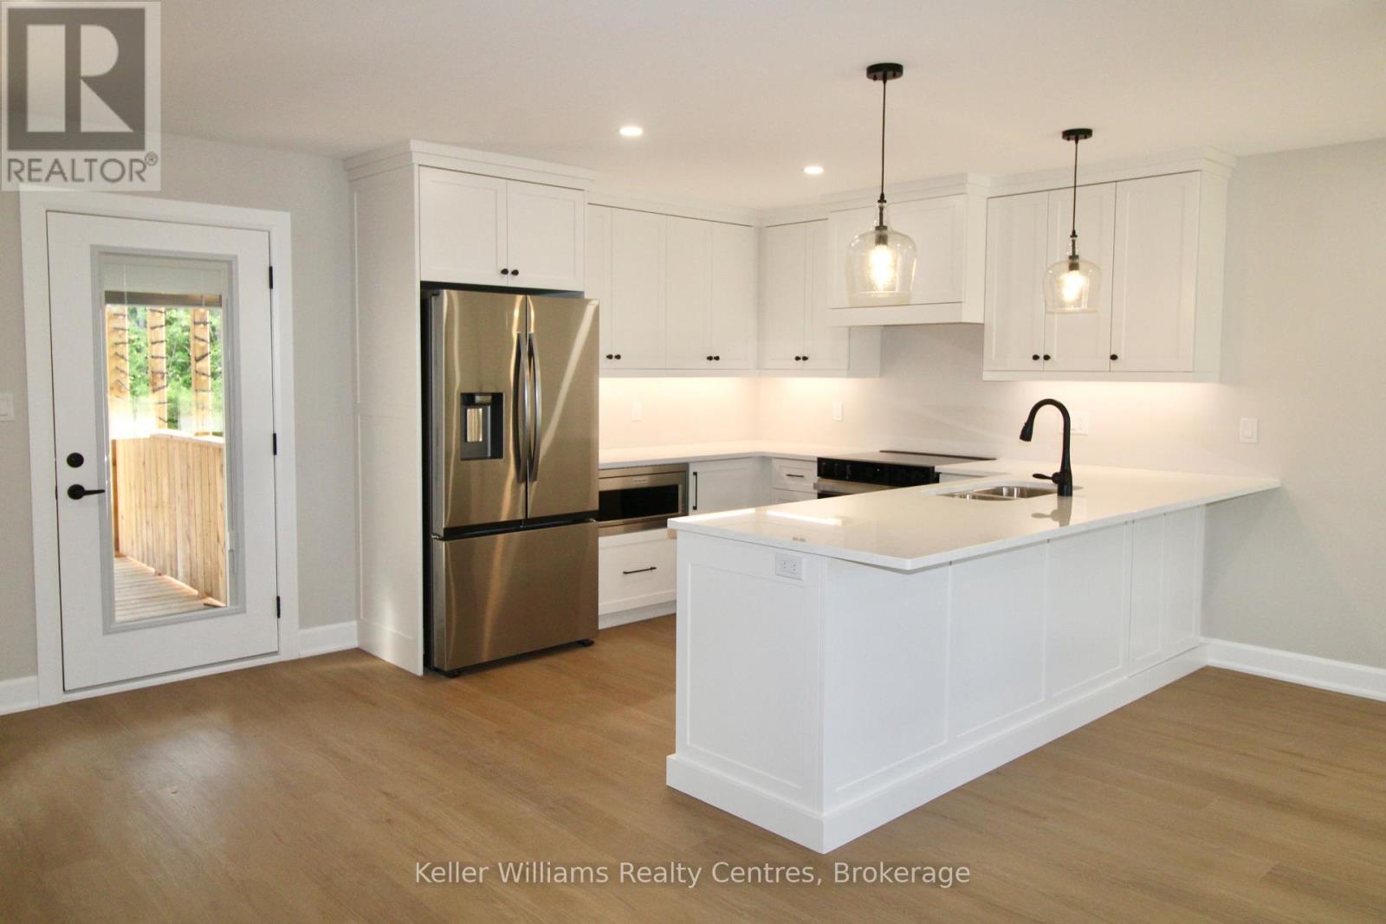
 Kitchen & dining
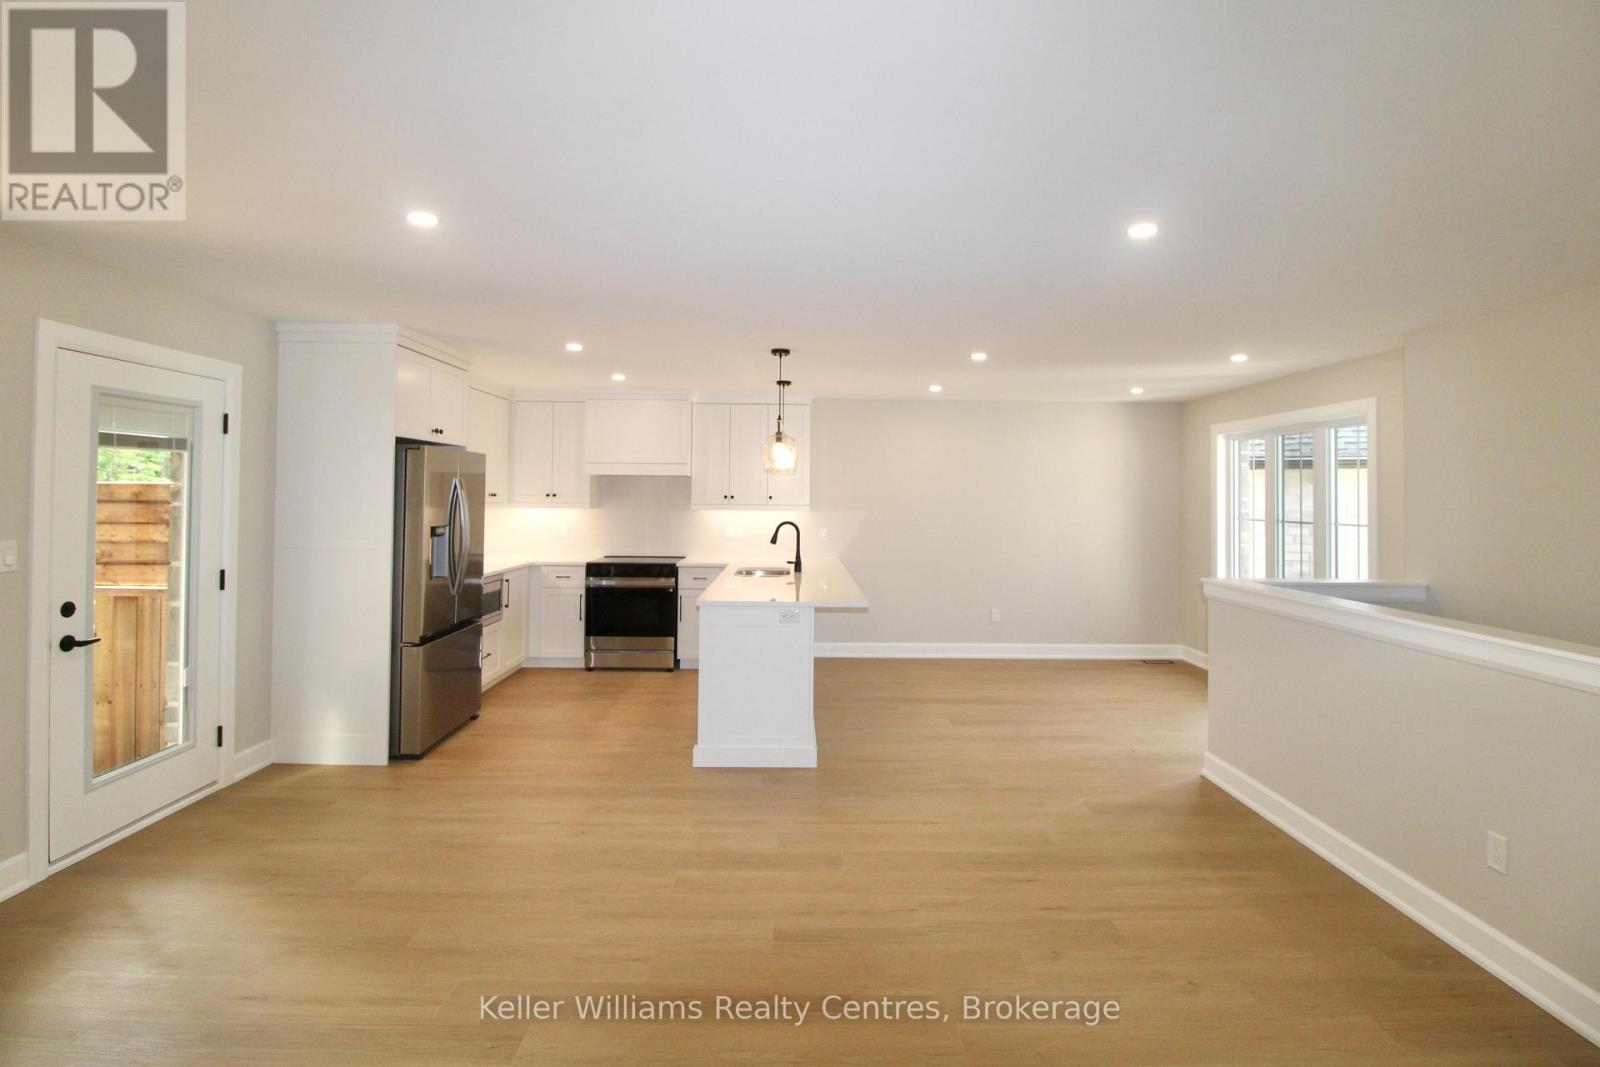
 Kitchen & dining - virtually staged


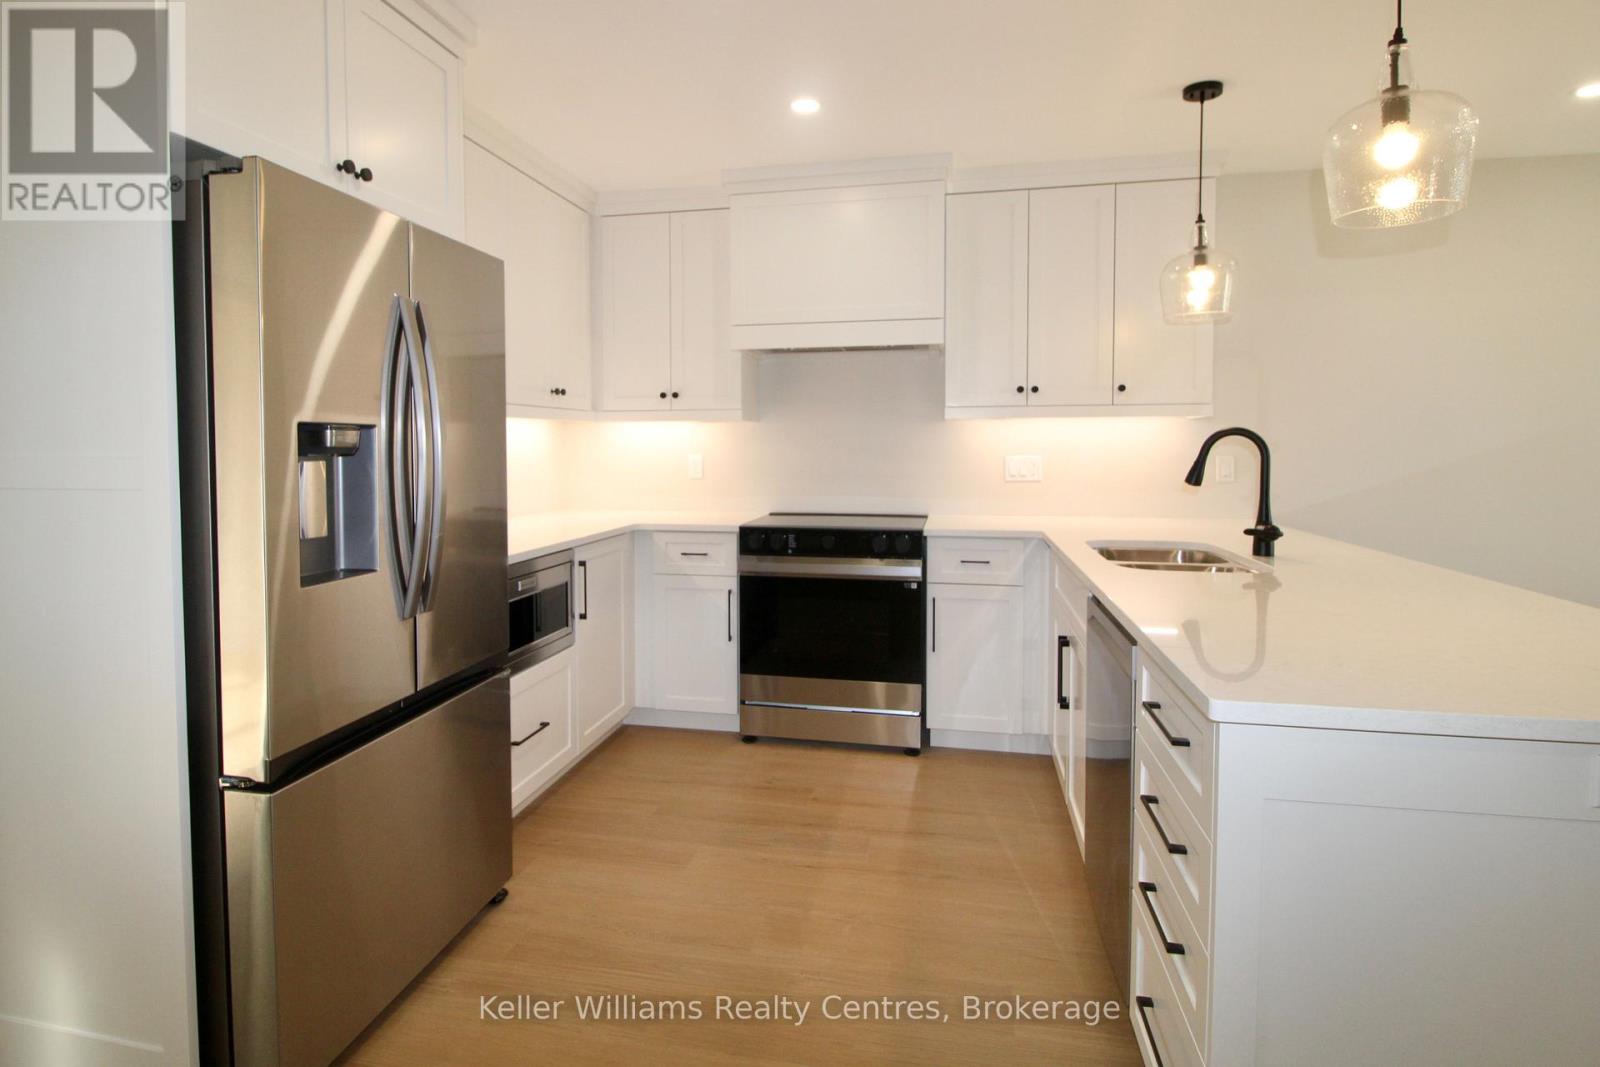
 Kitchen with walkout to deck
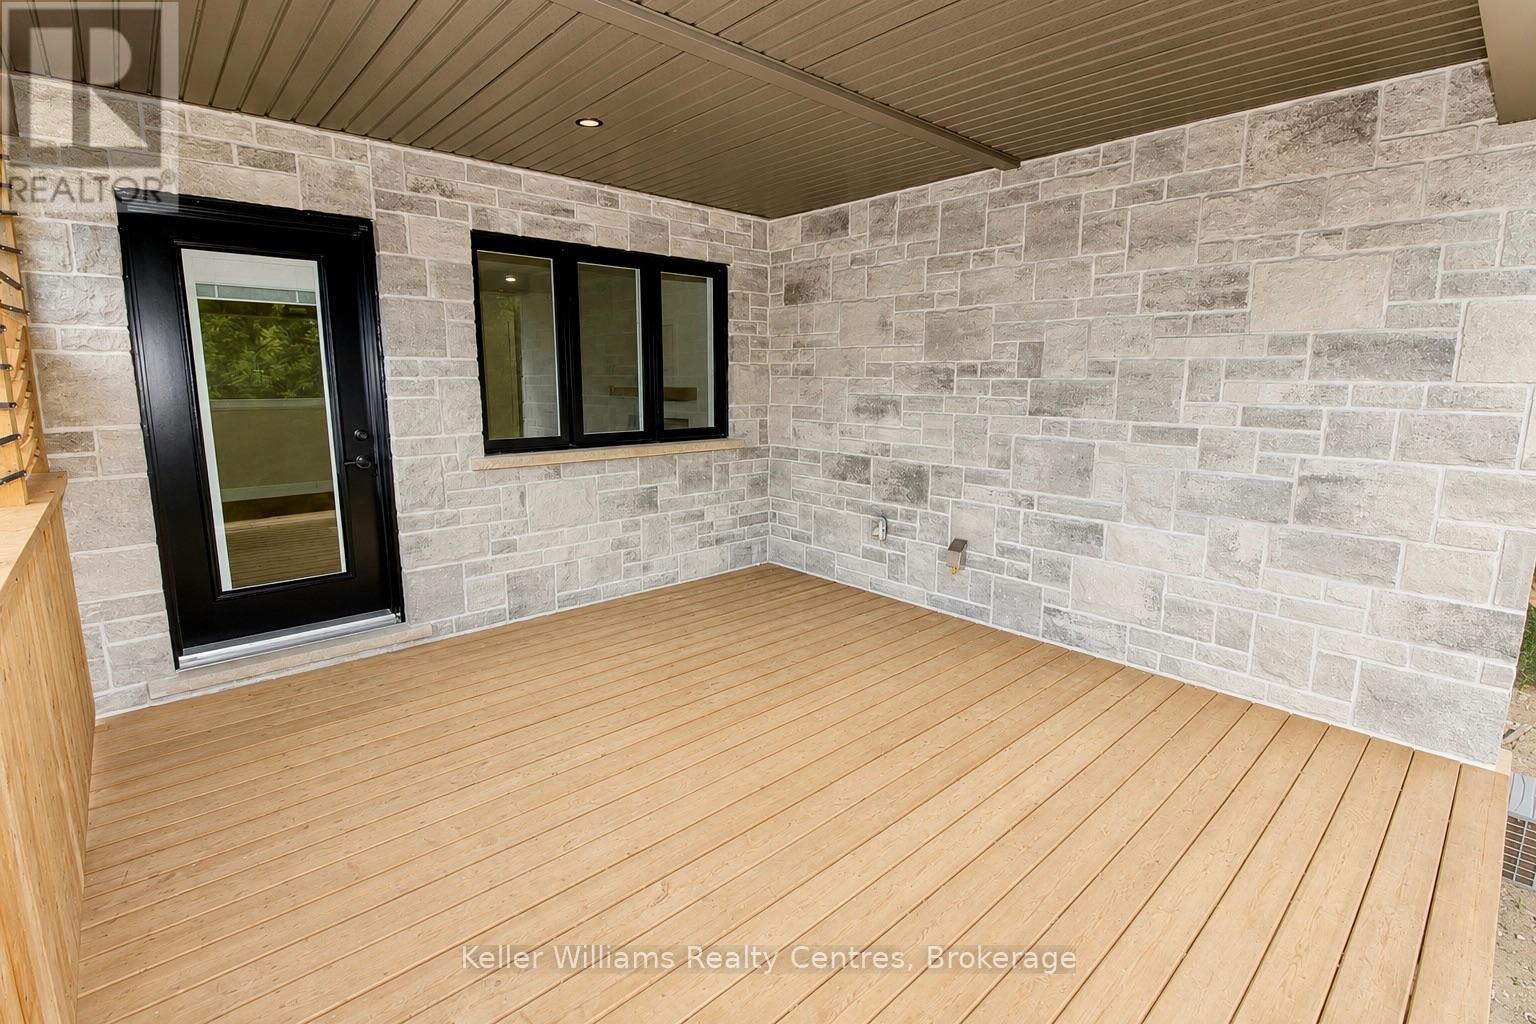
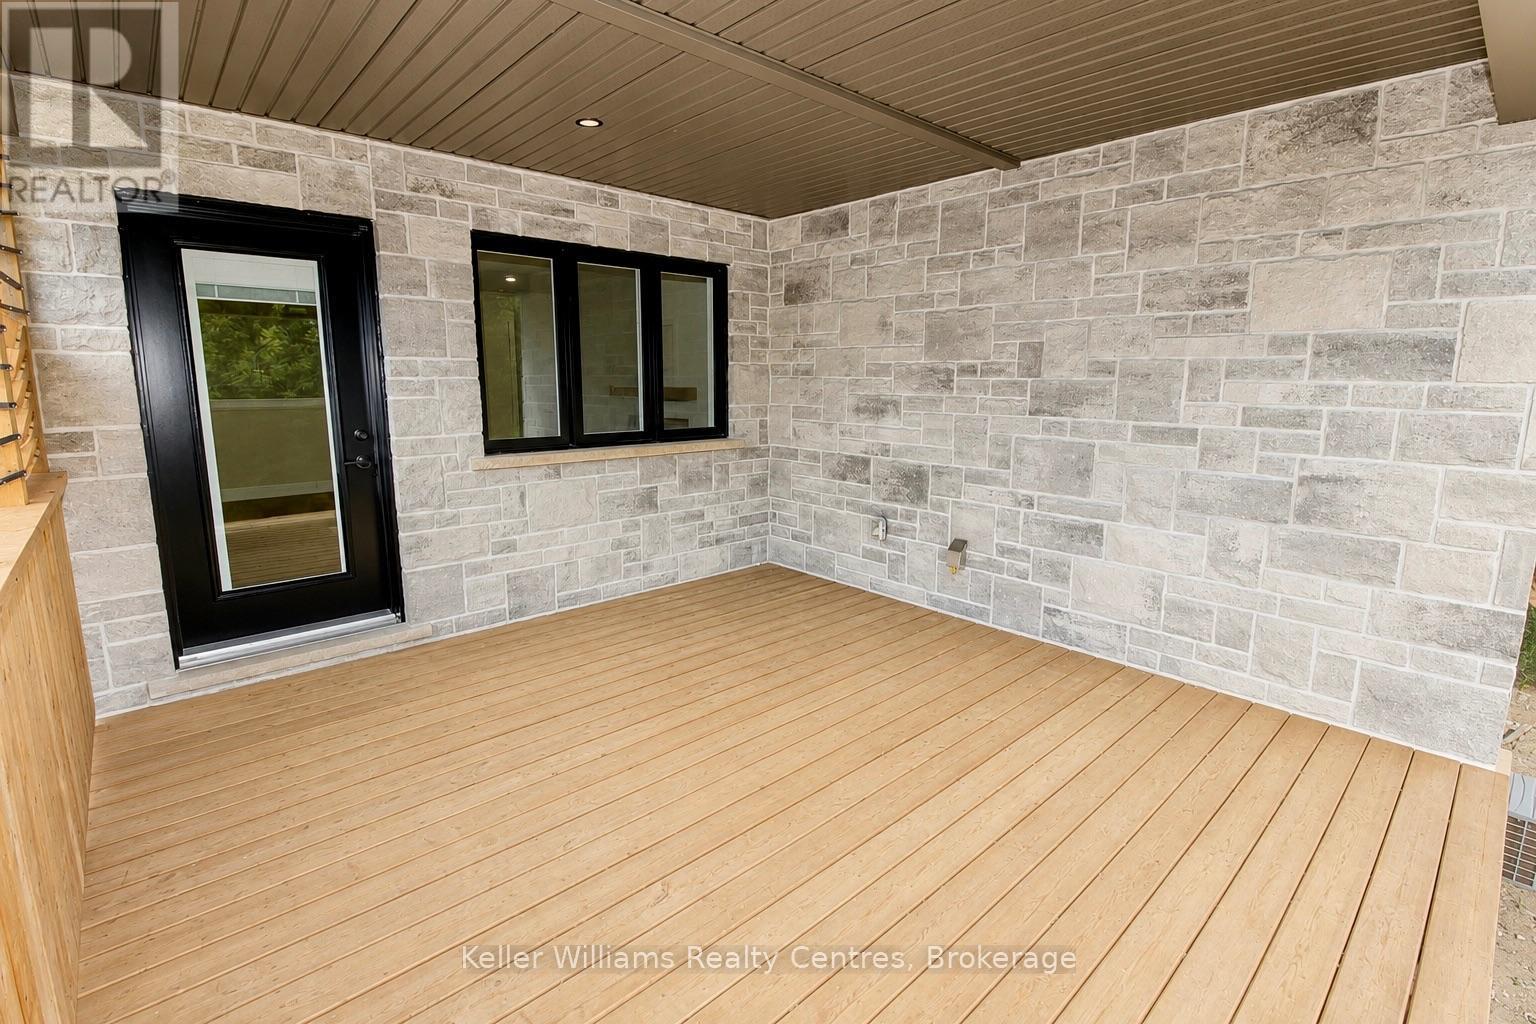
 Private deck


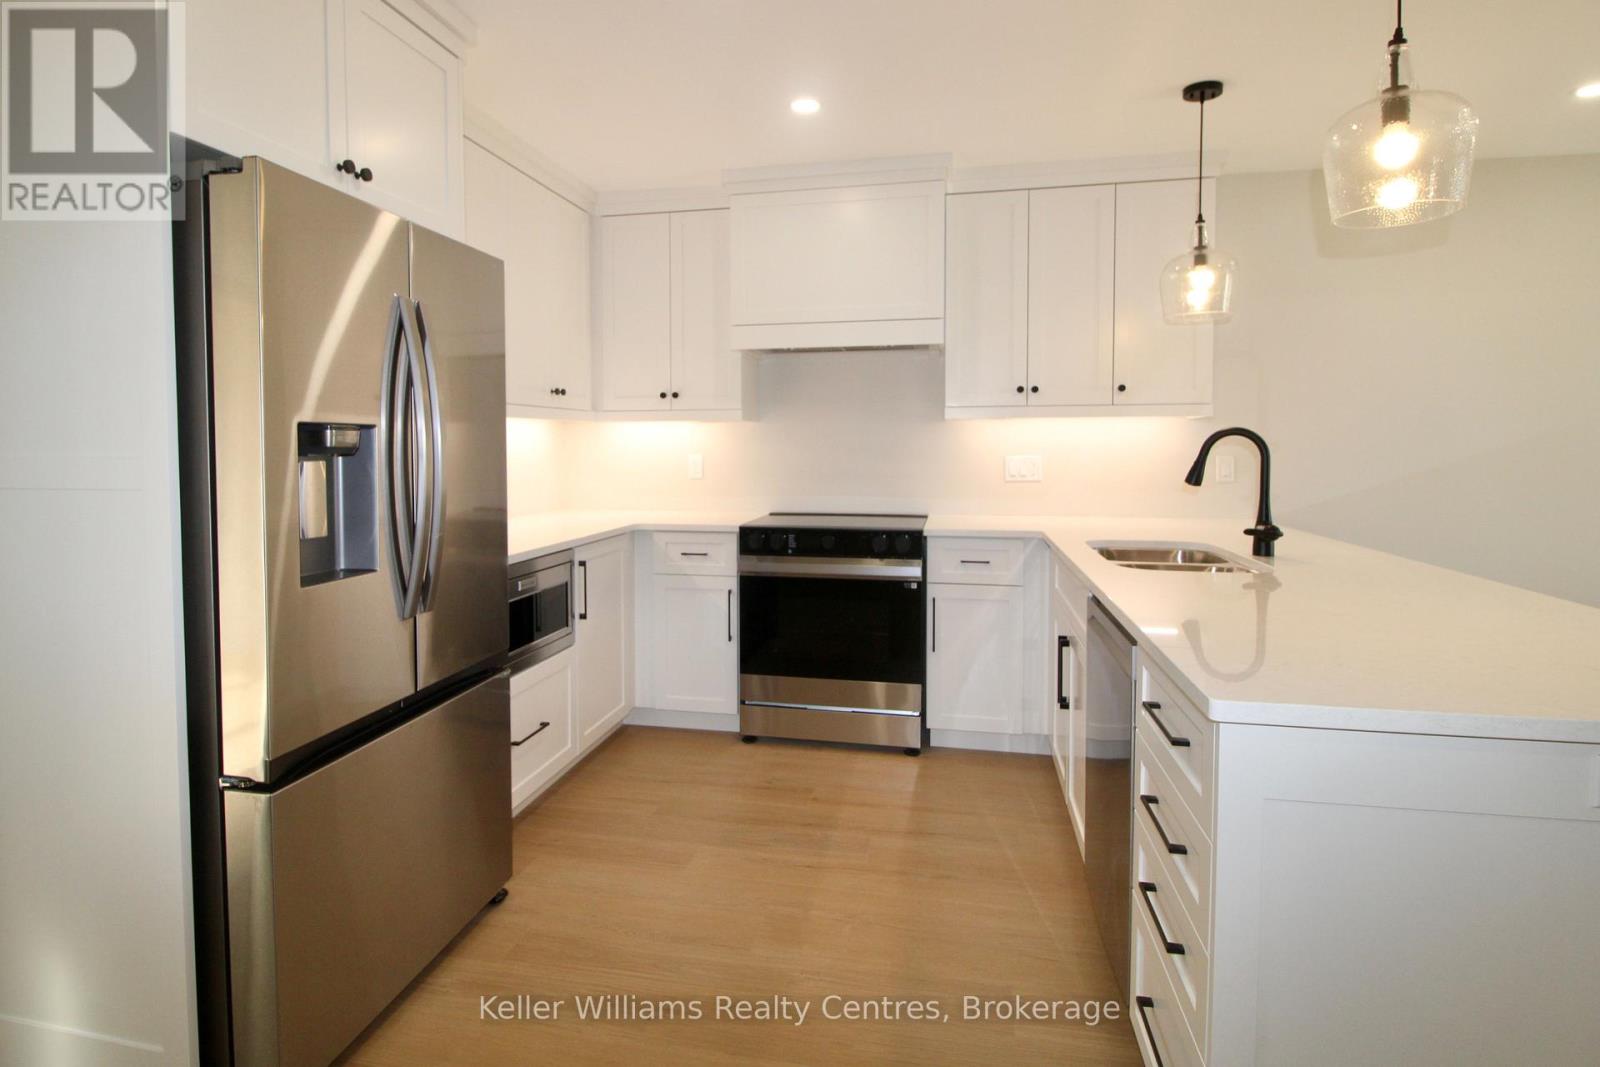
 Kitchen
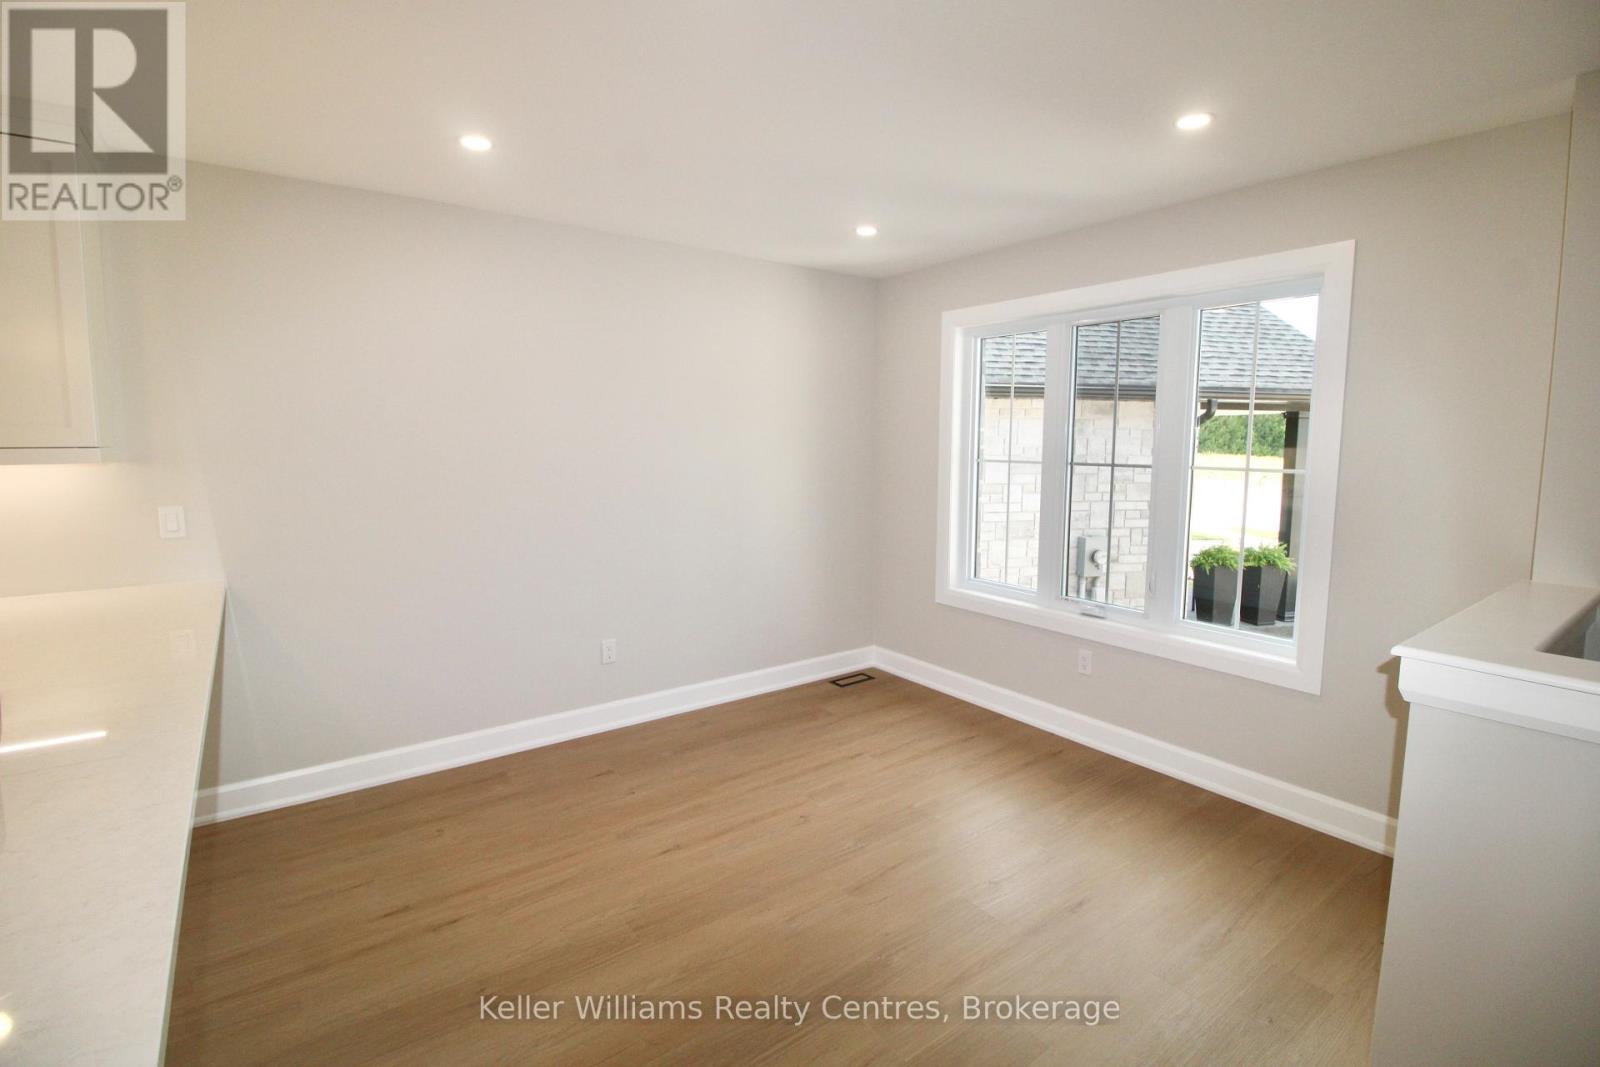
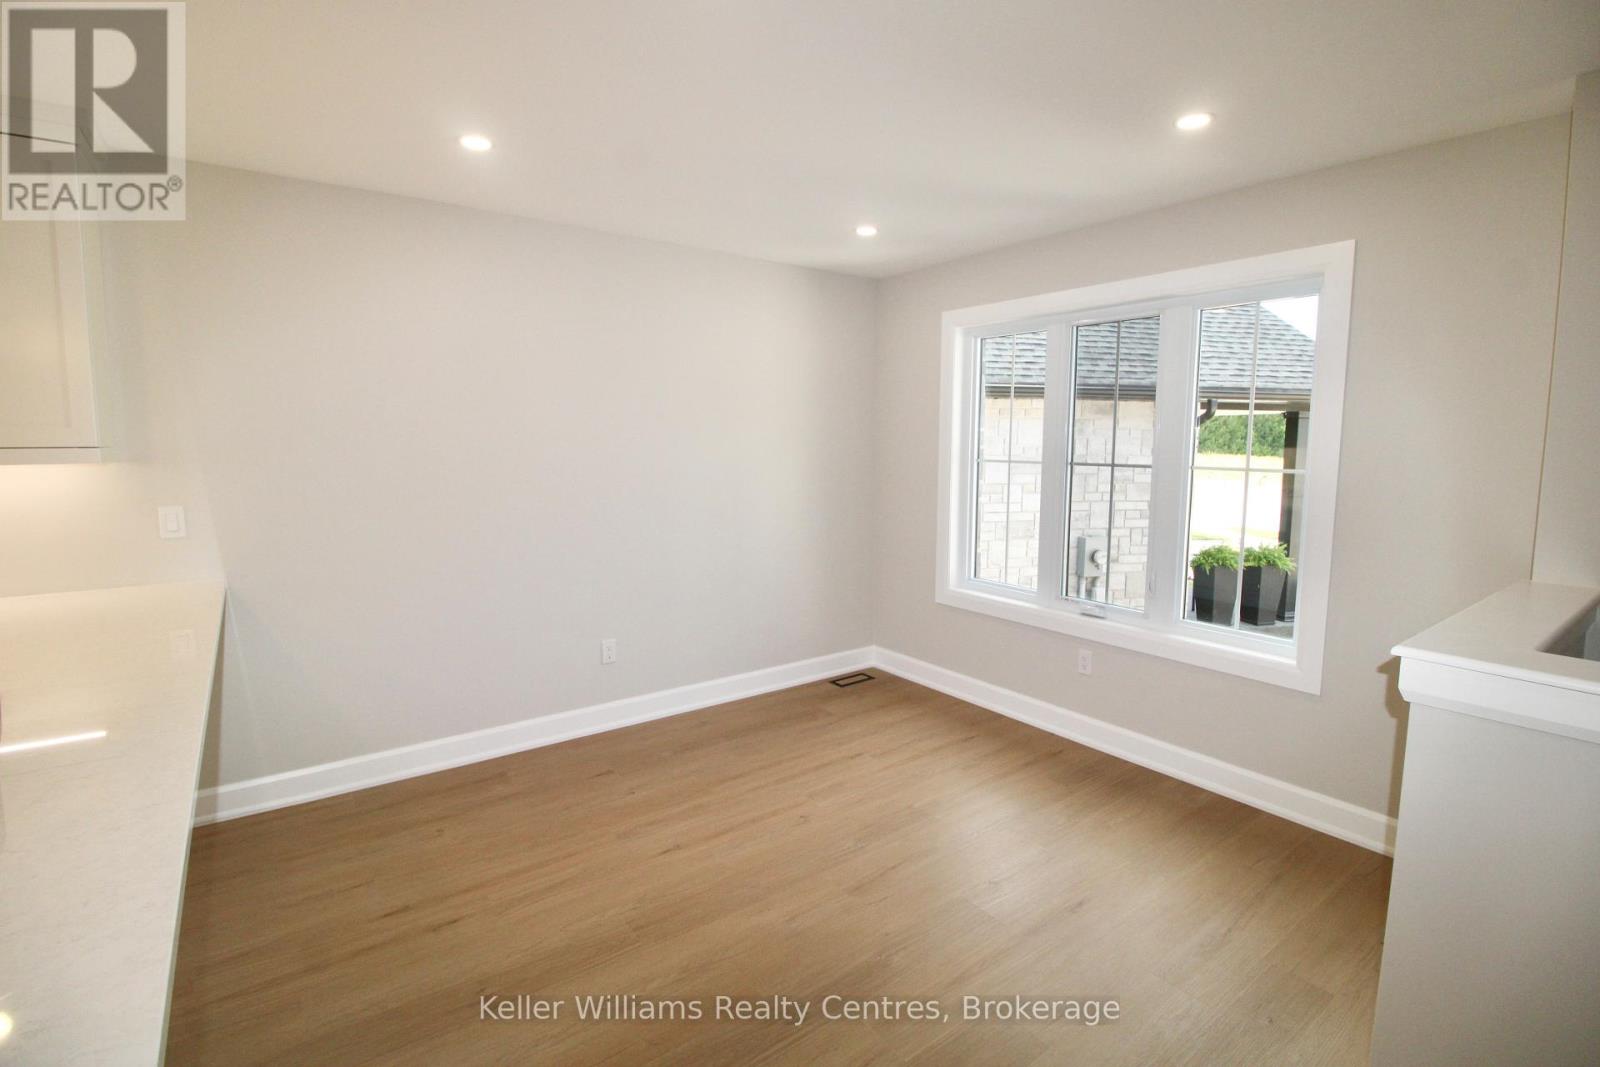
 Dining space


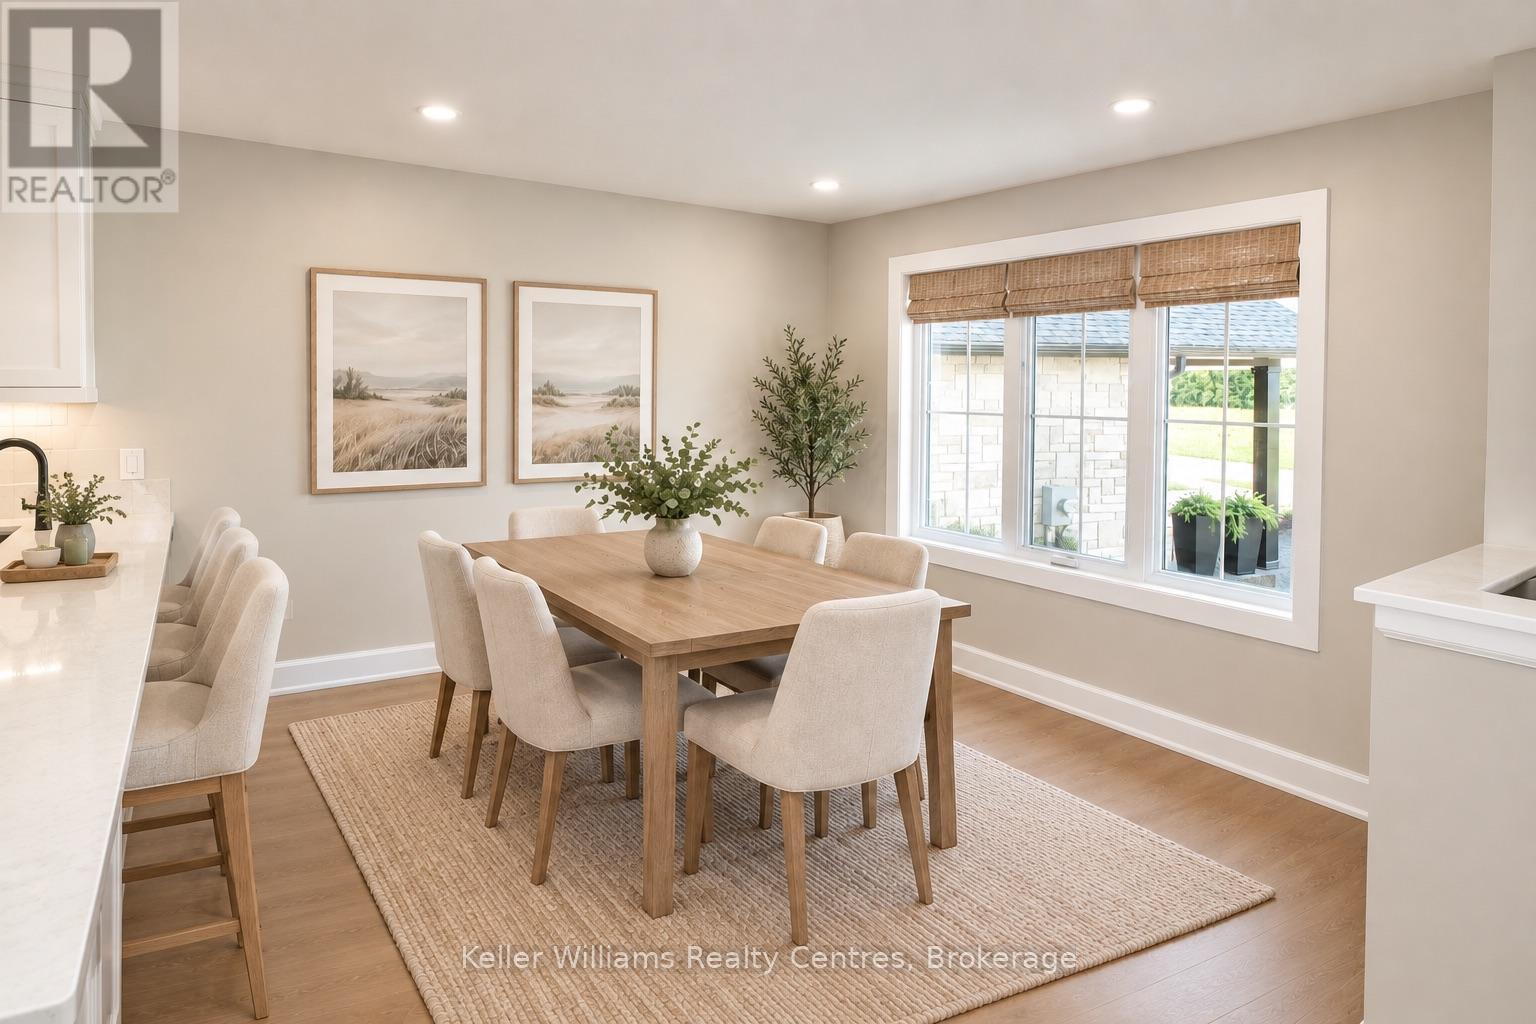
 Dining space - virtually staged
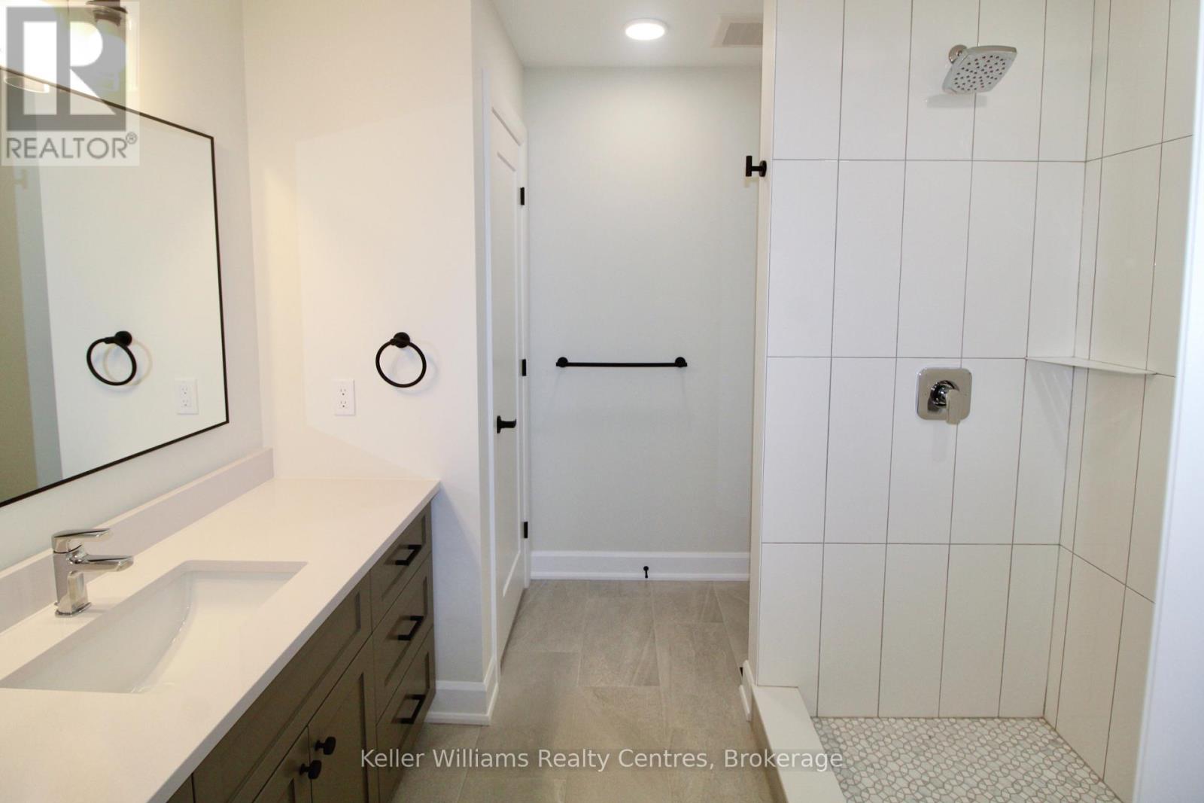
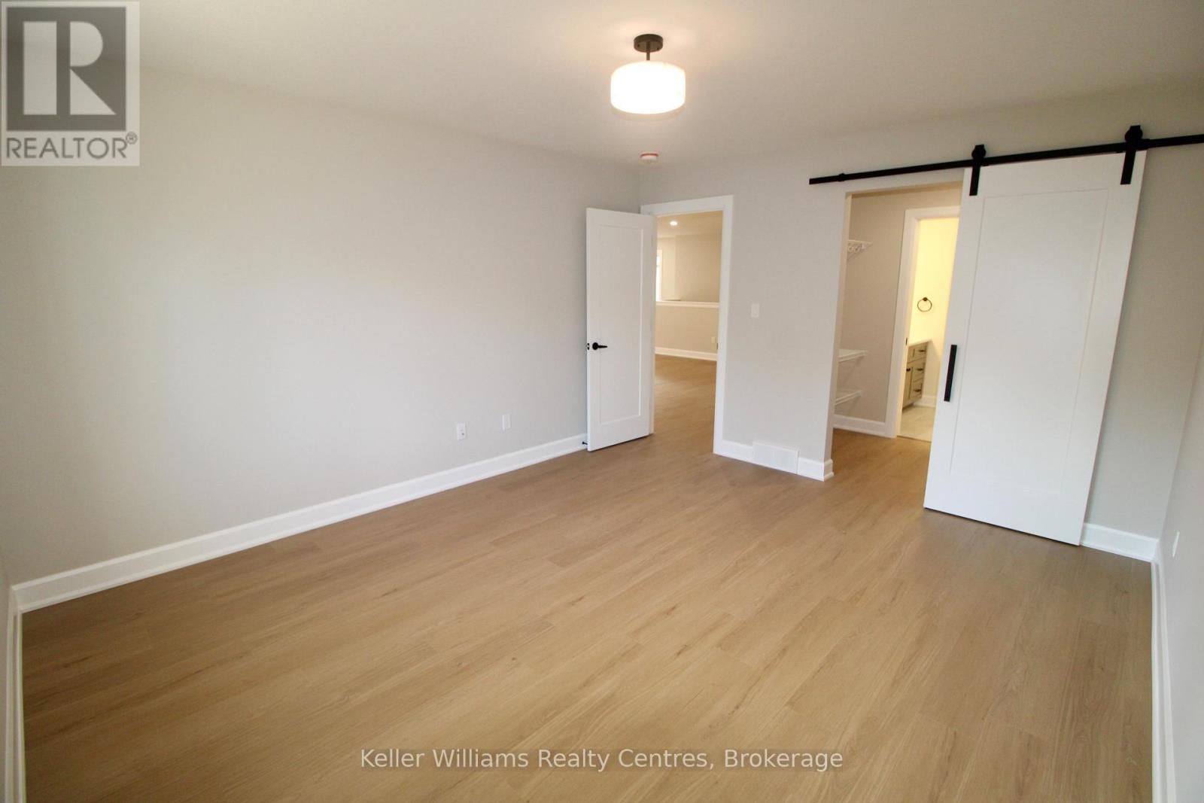
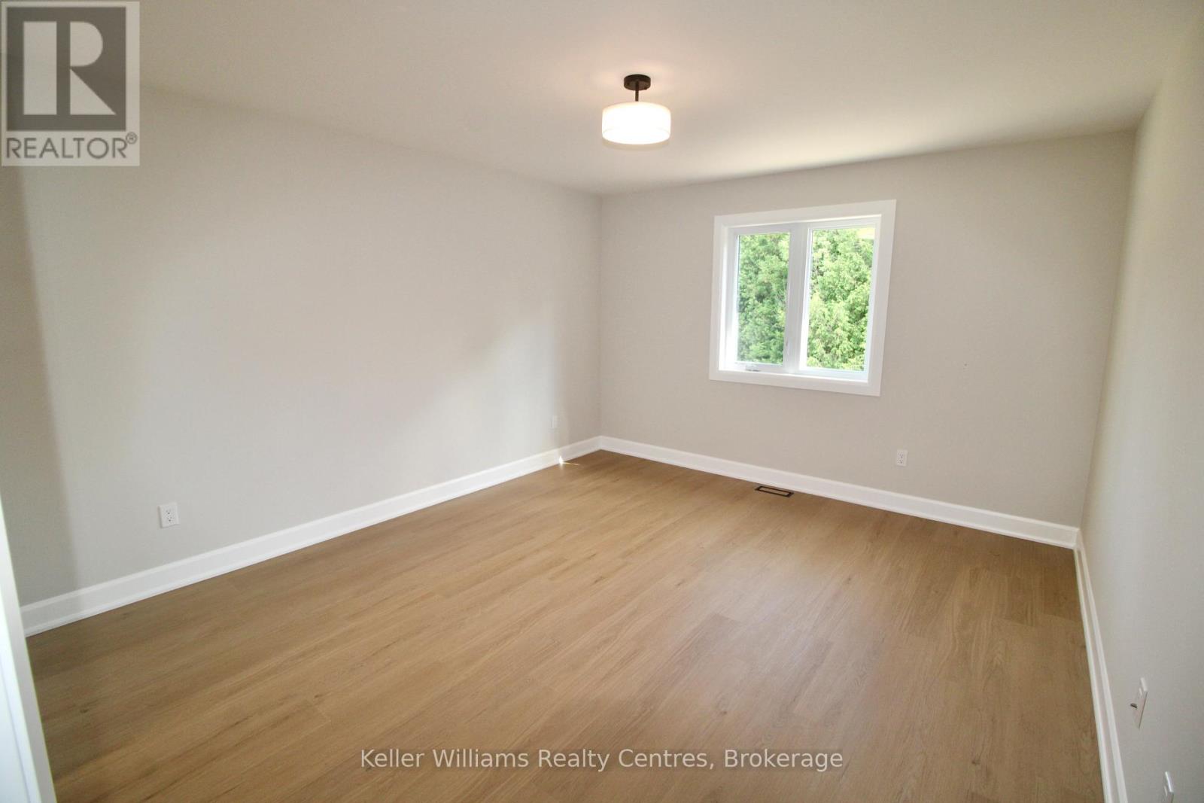
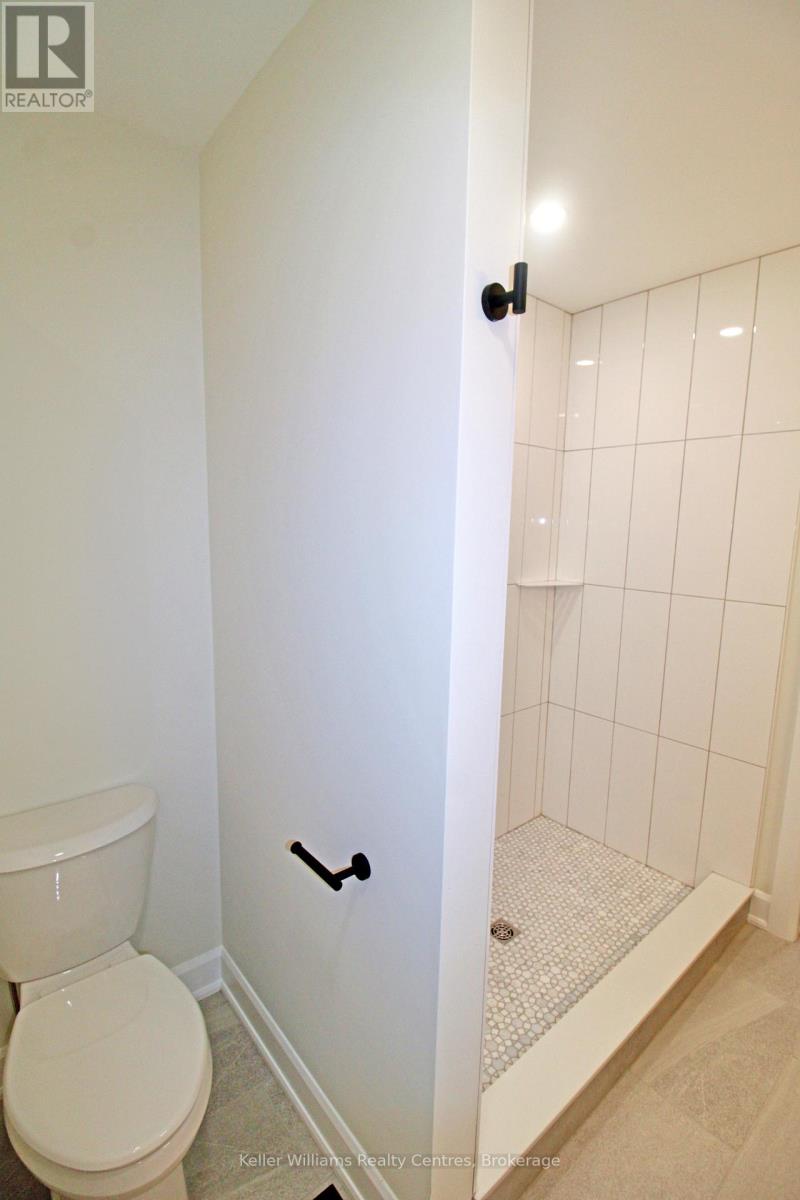 Primary bedroom


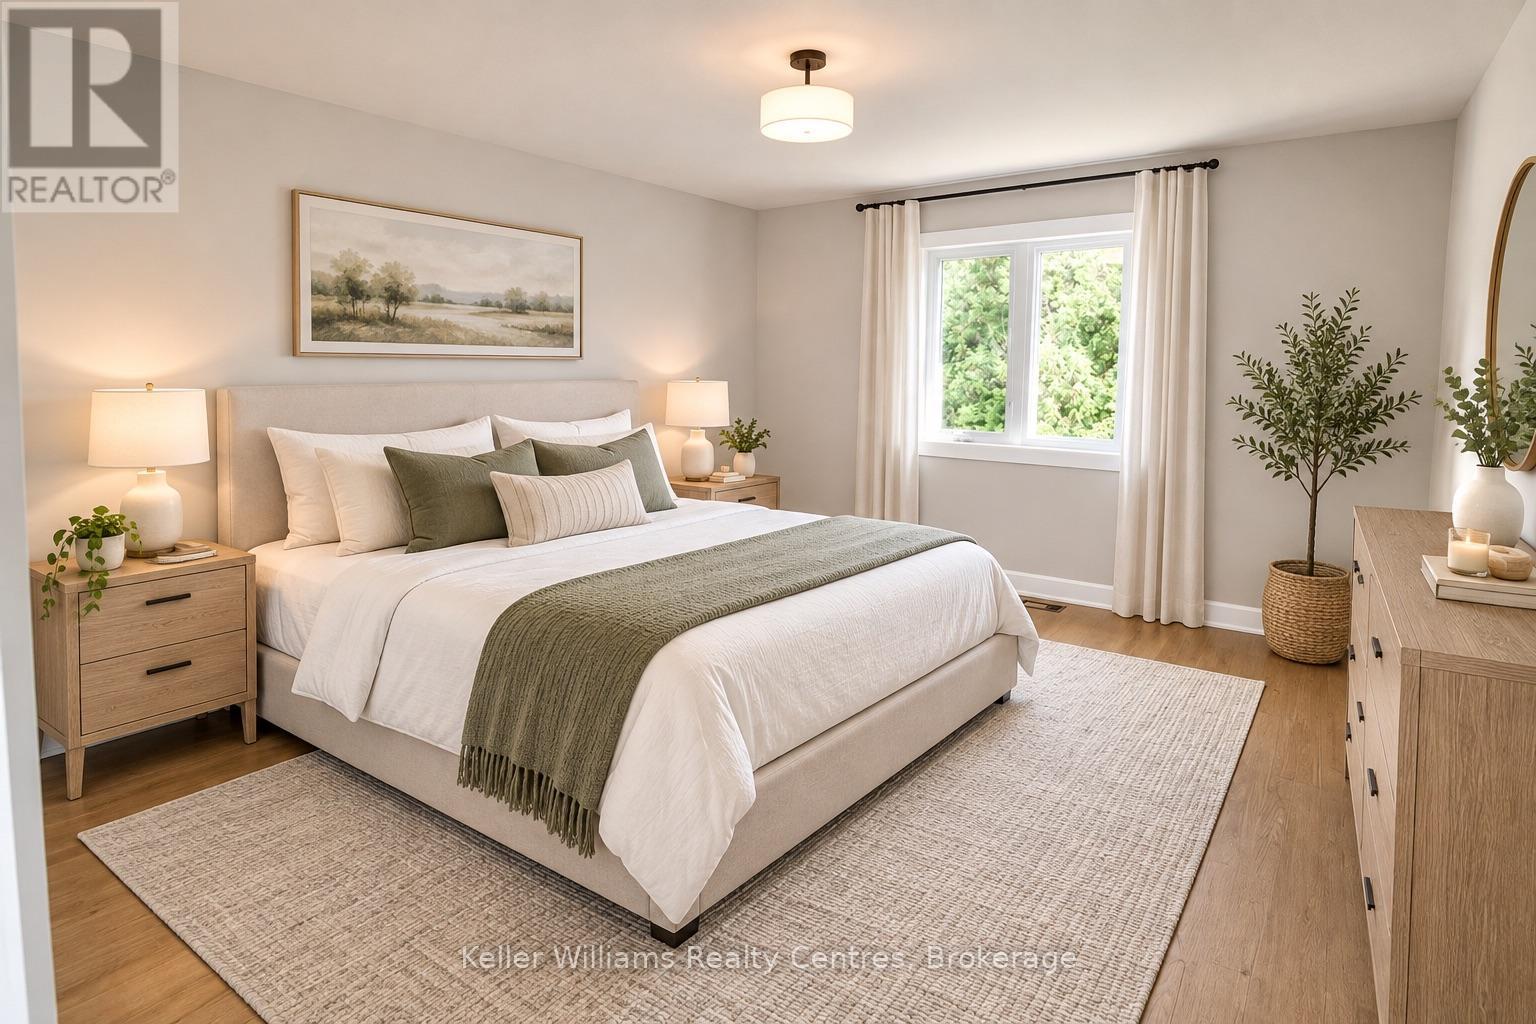
 Primary bedroom - virtually staged
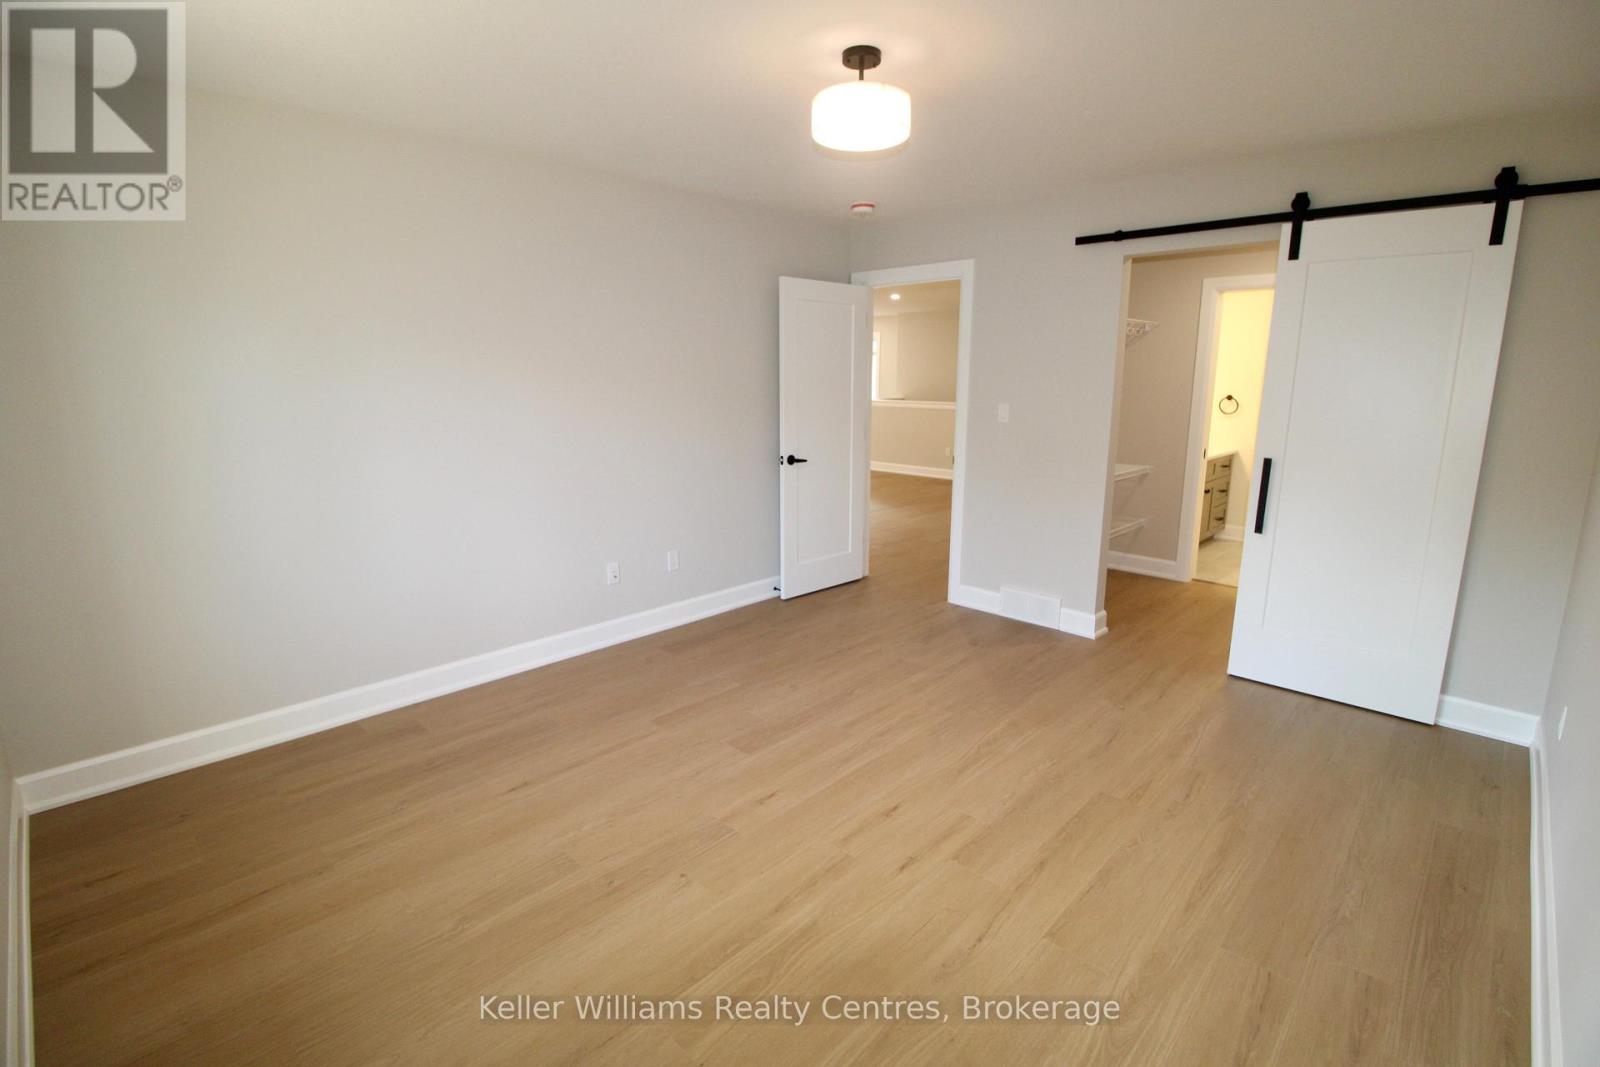
 Primary bedroom


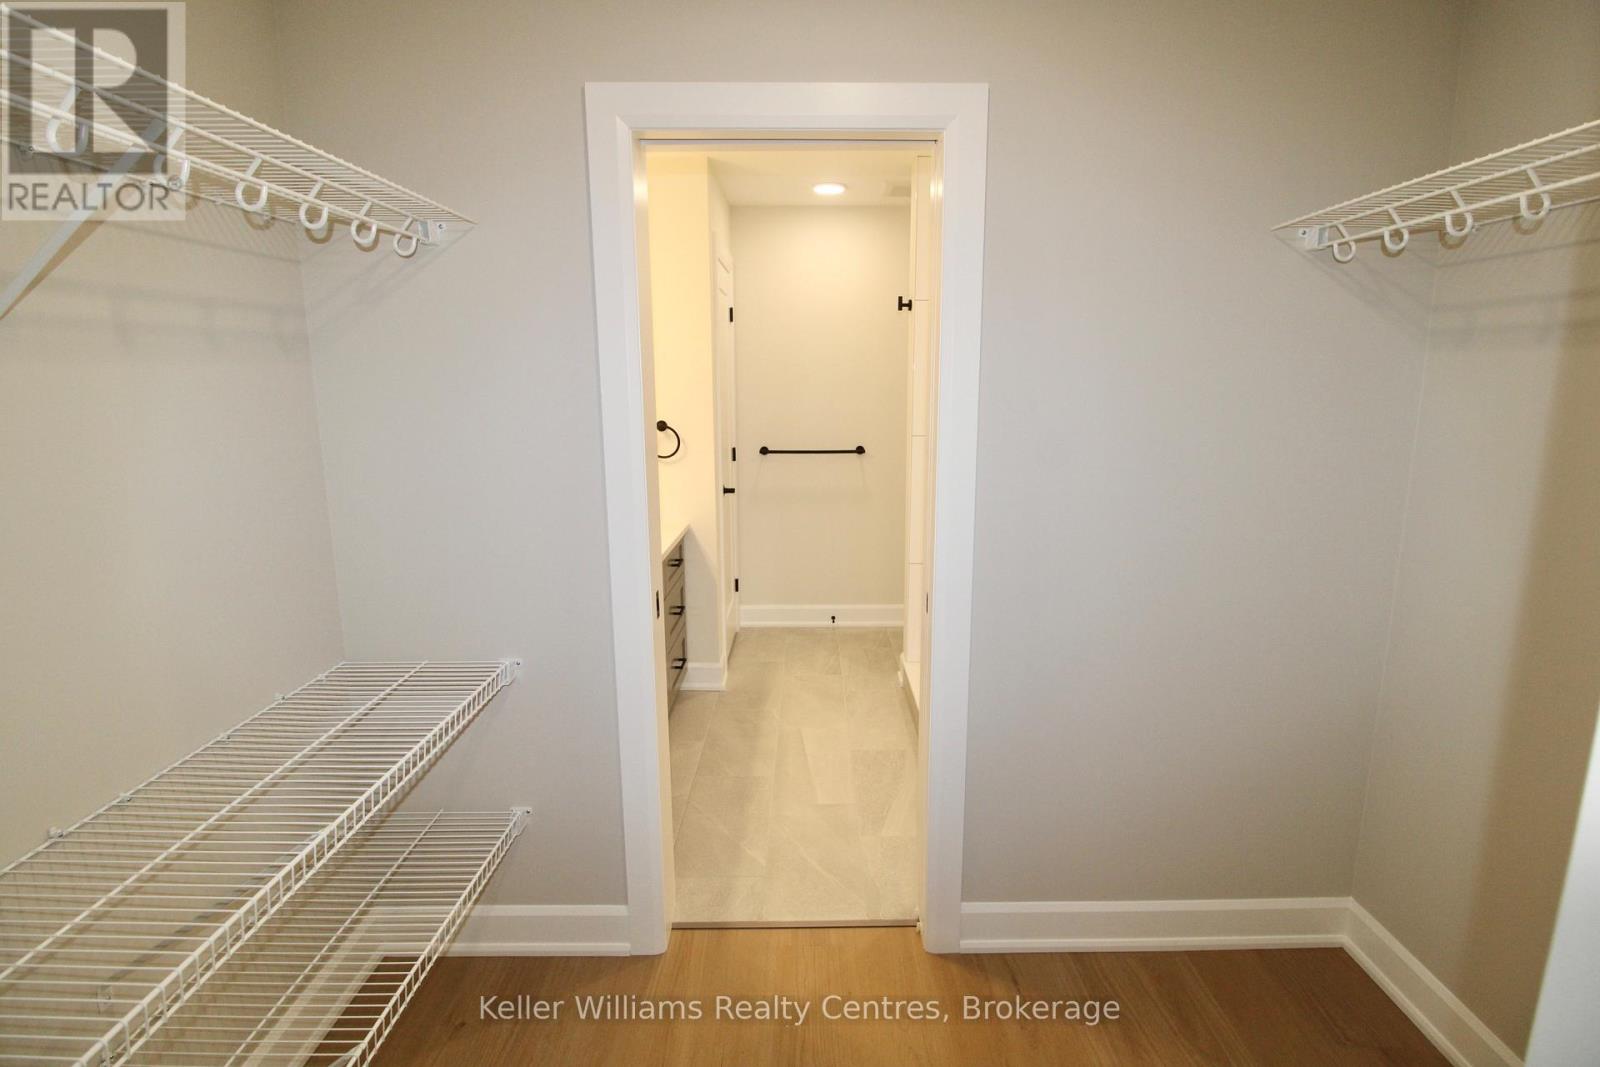
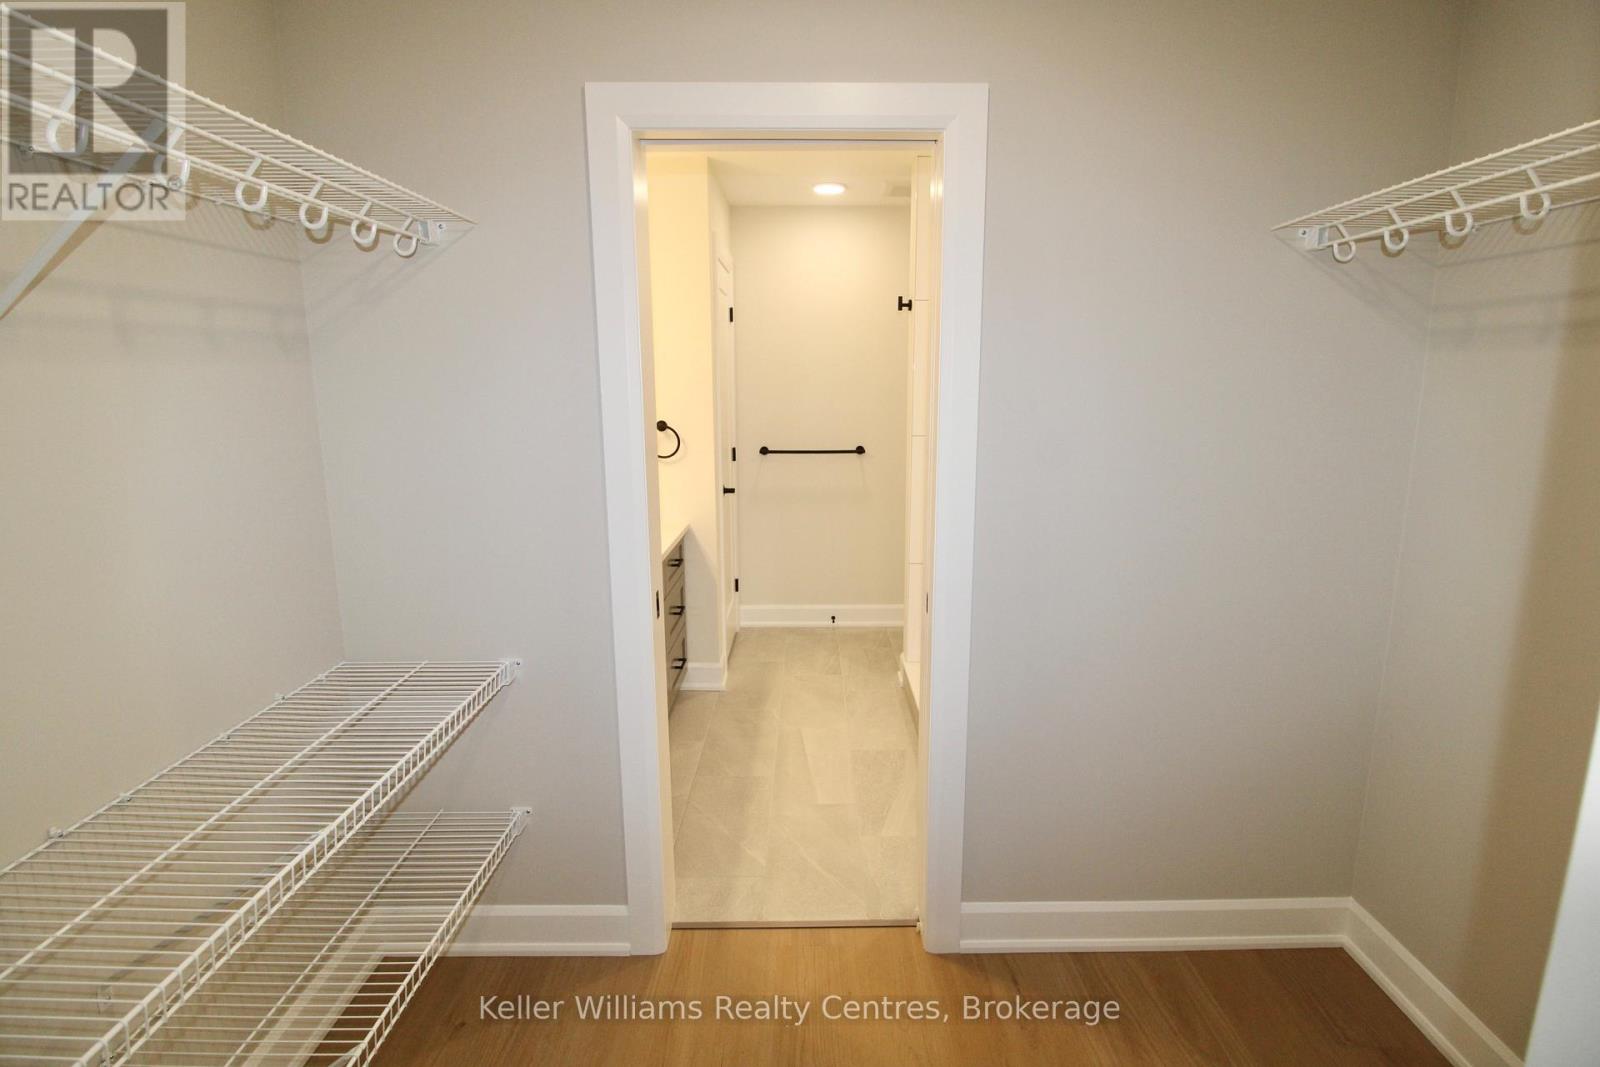
 Walk through closet
 Ensuite


 Ensuite
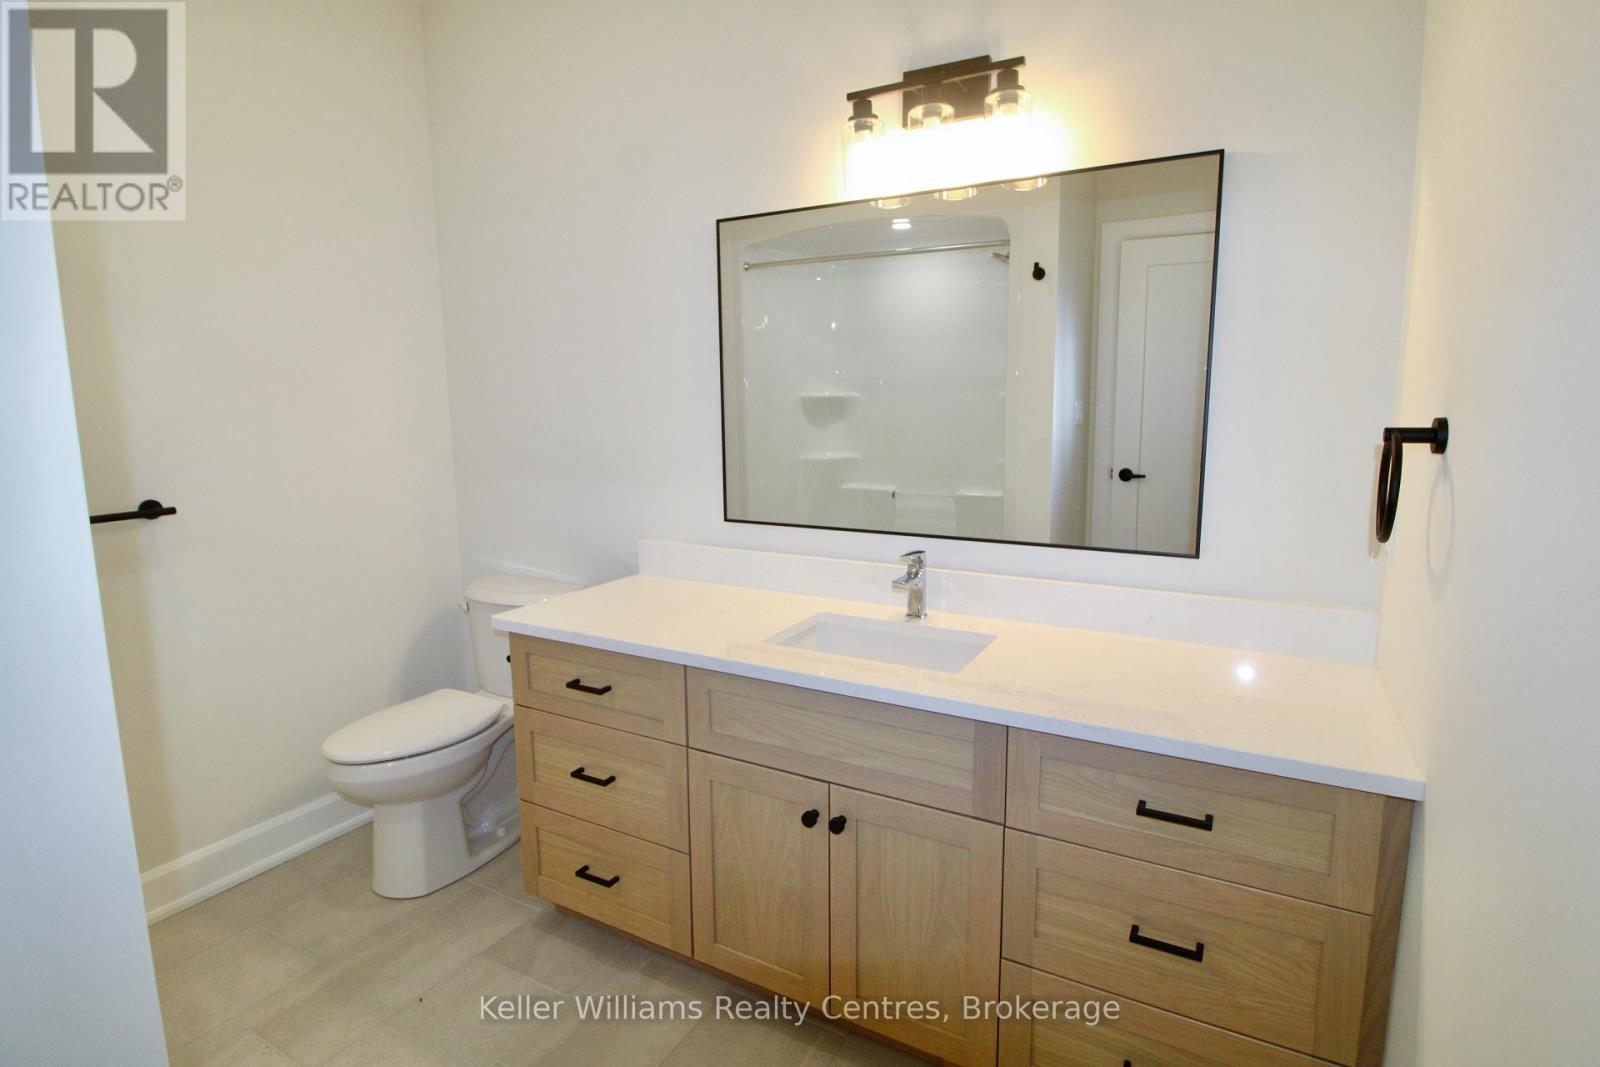
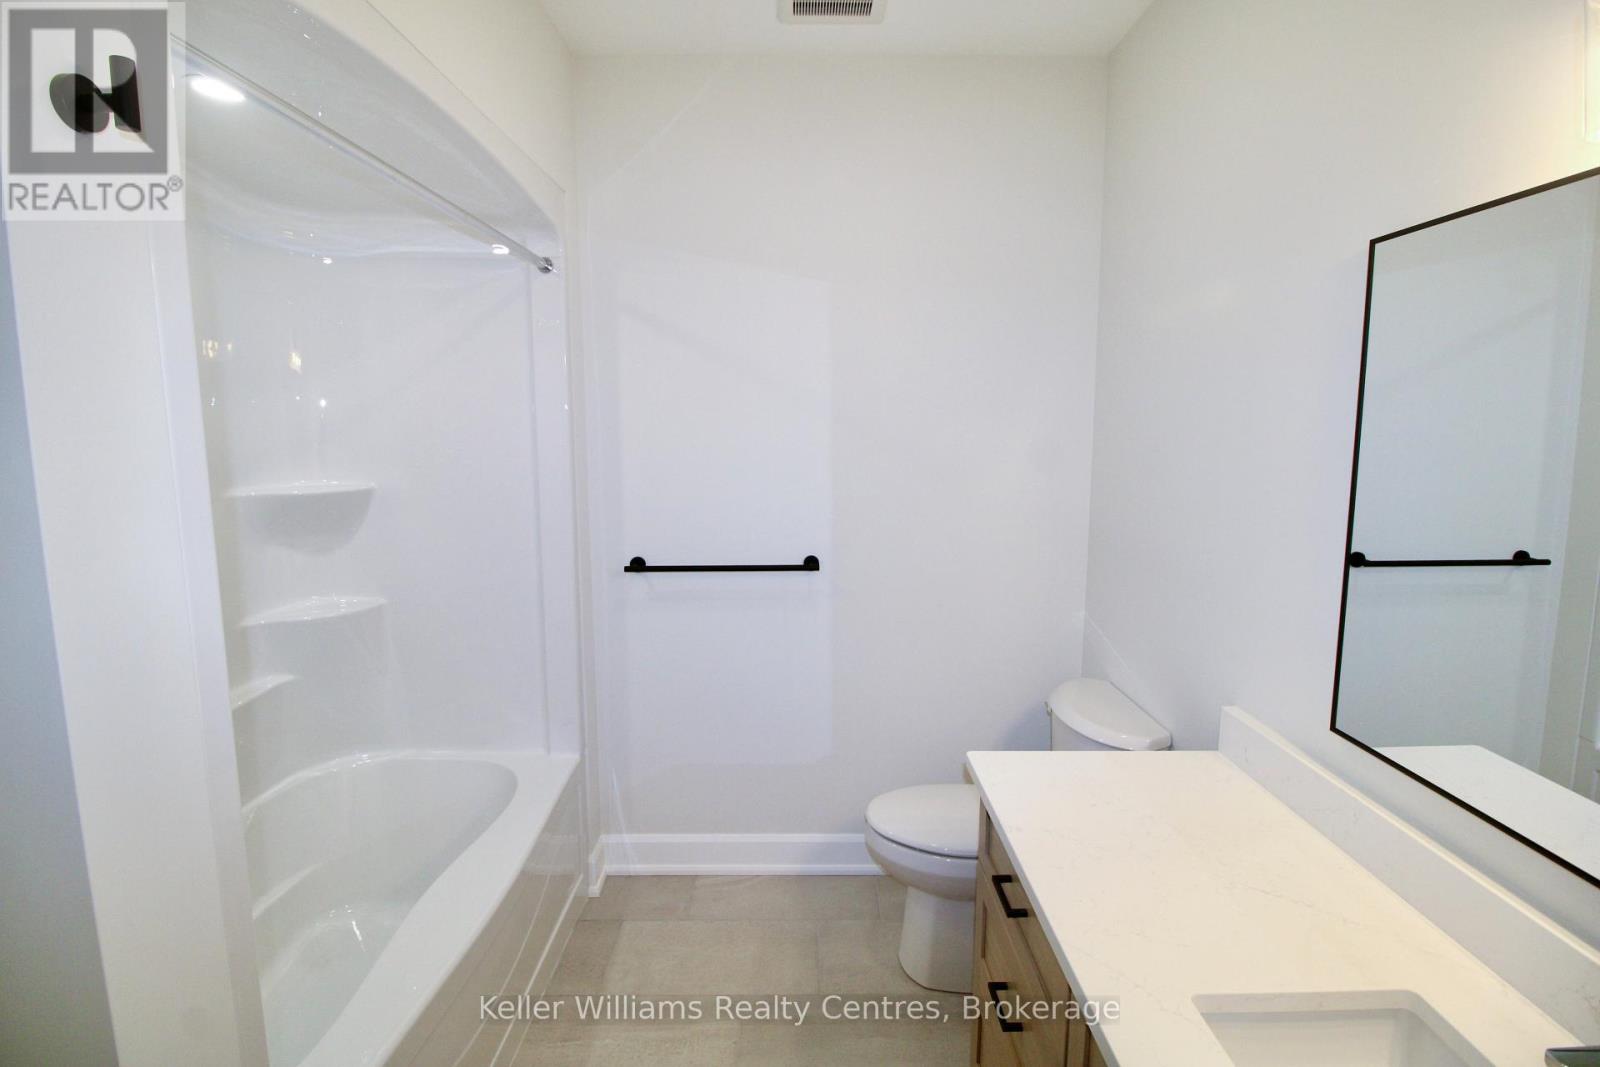 Ensuite
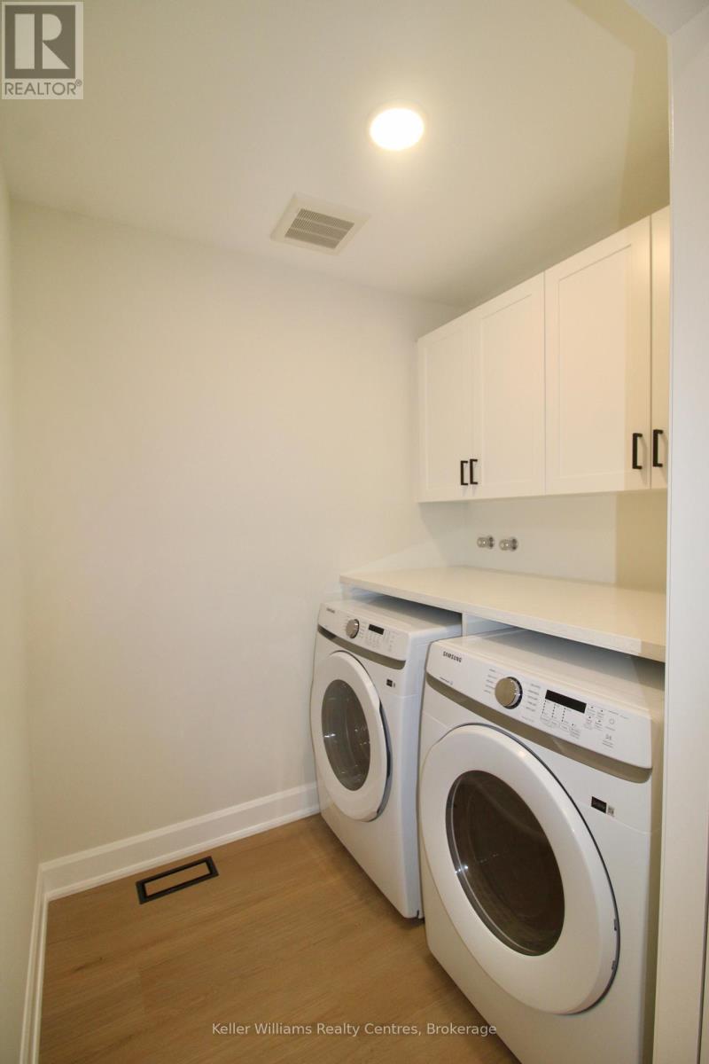


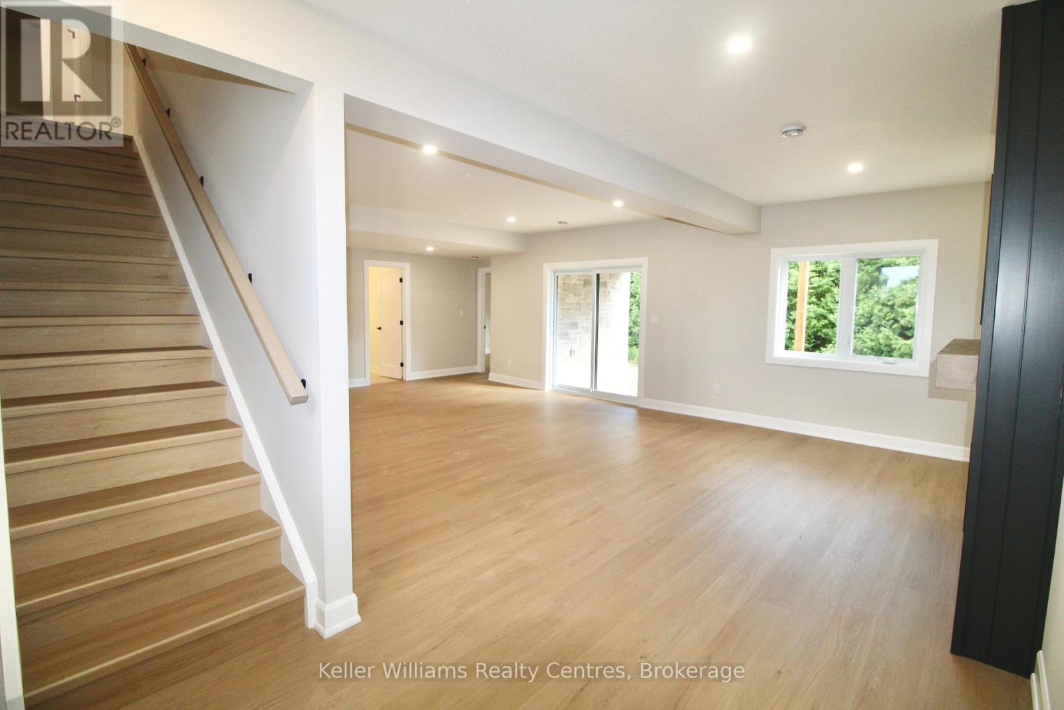
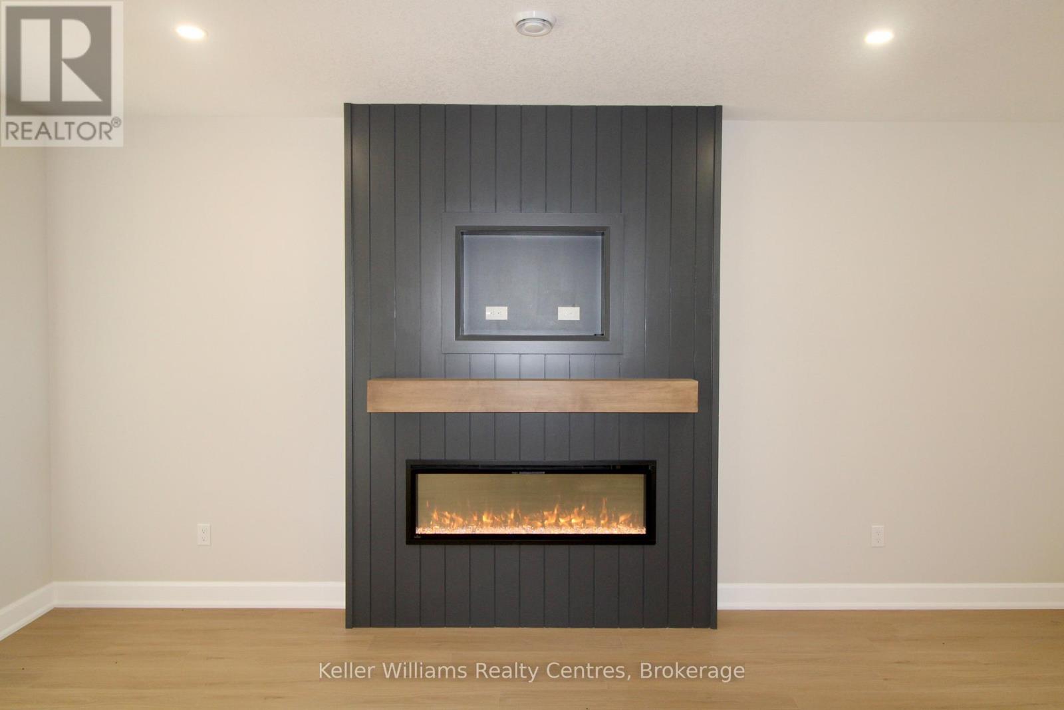
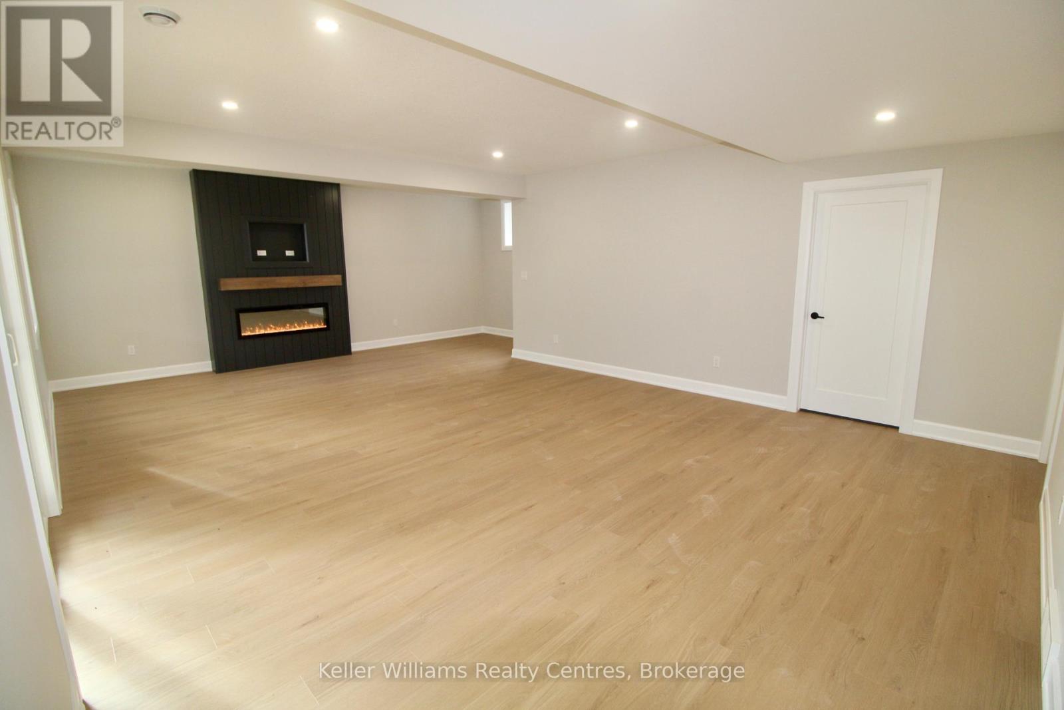
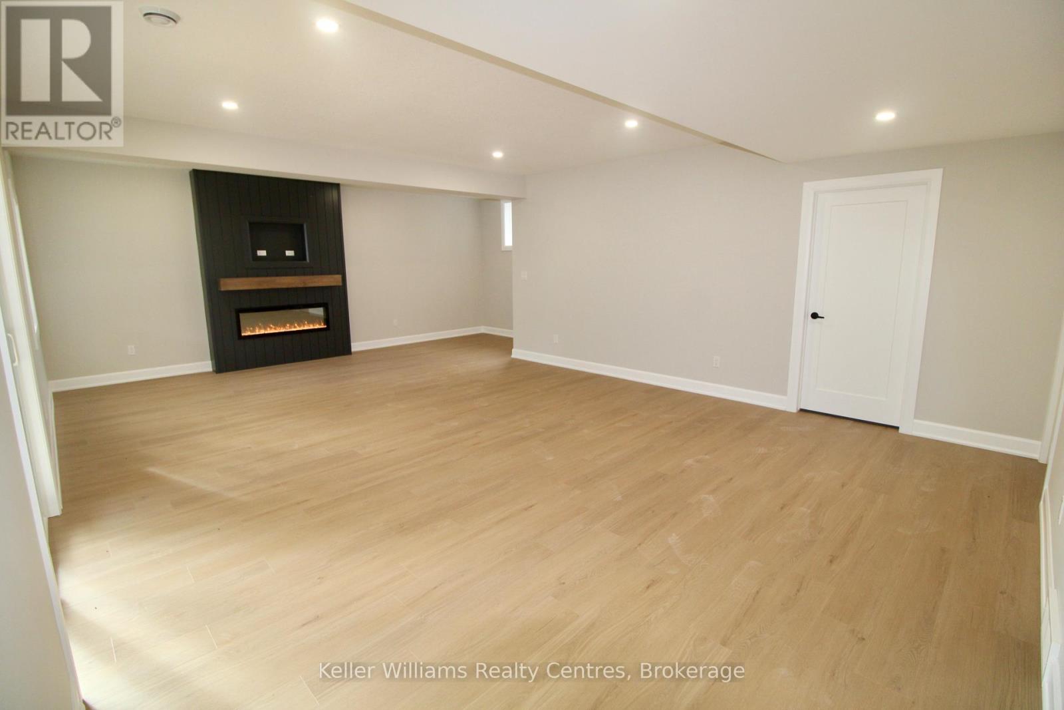
 Rec room
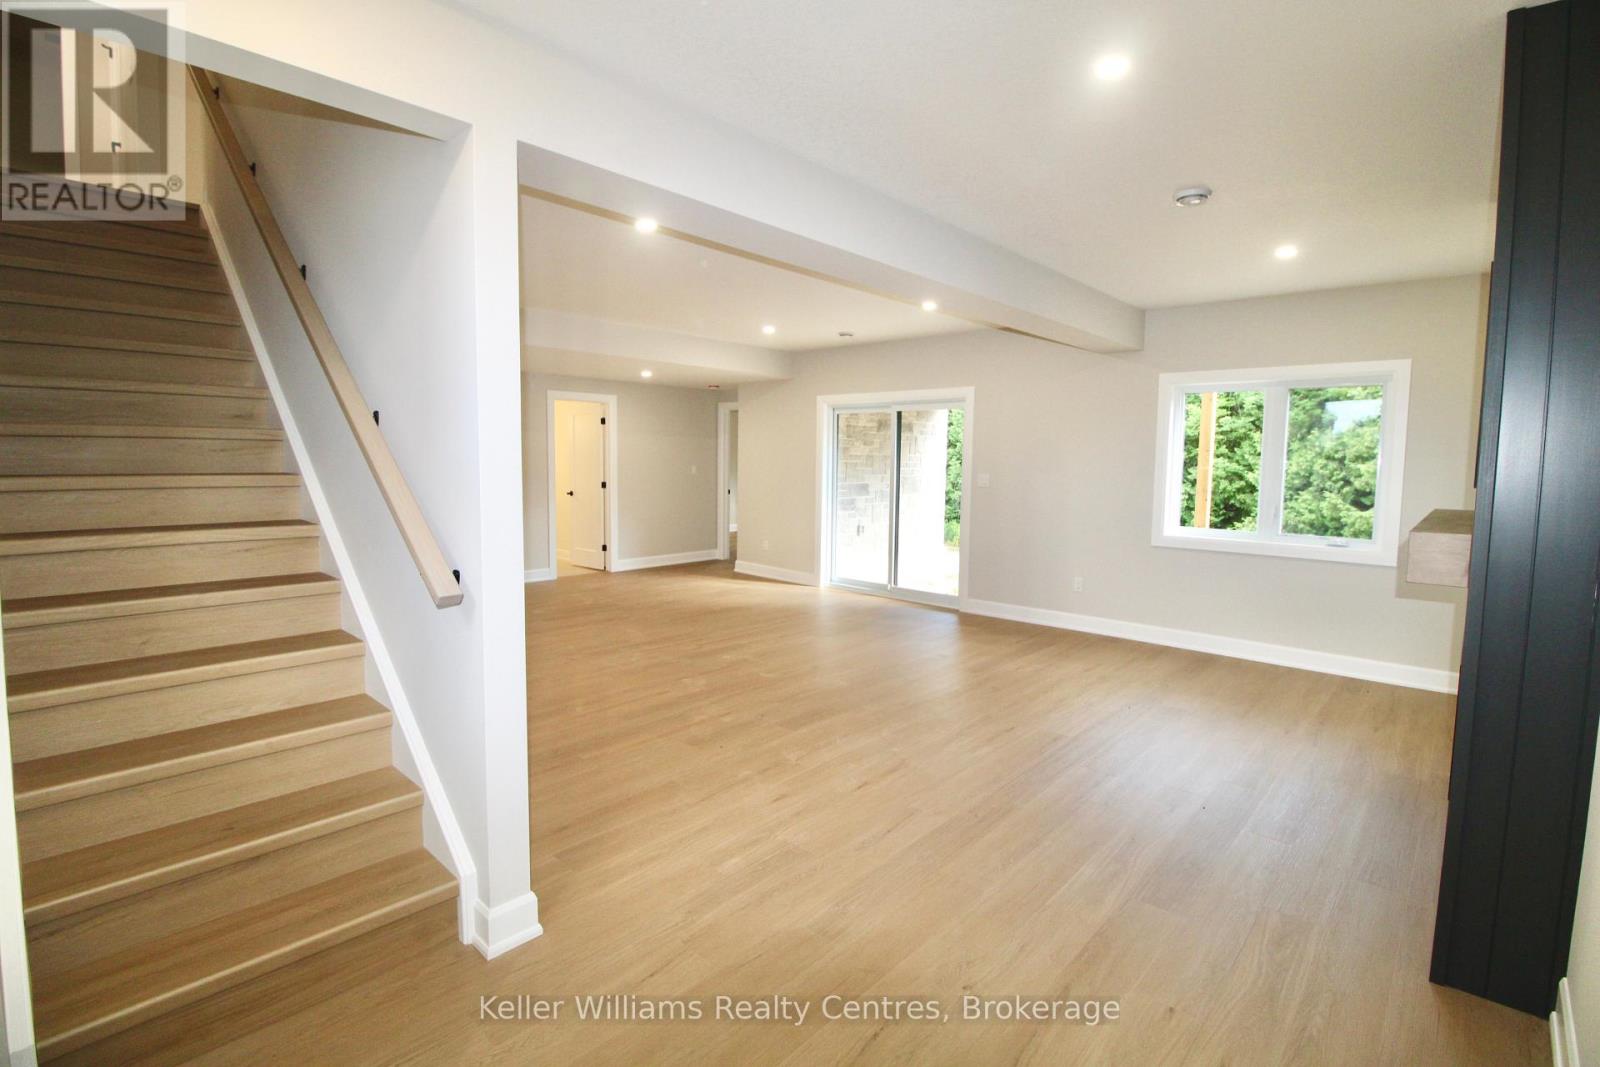
 Rec room
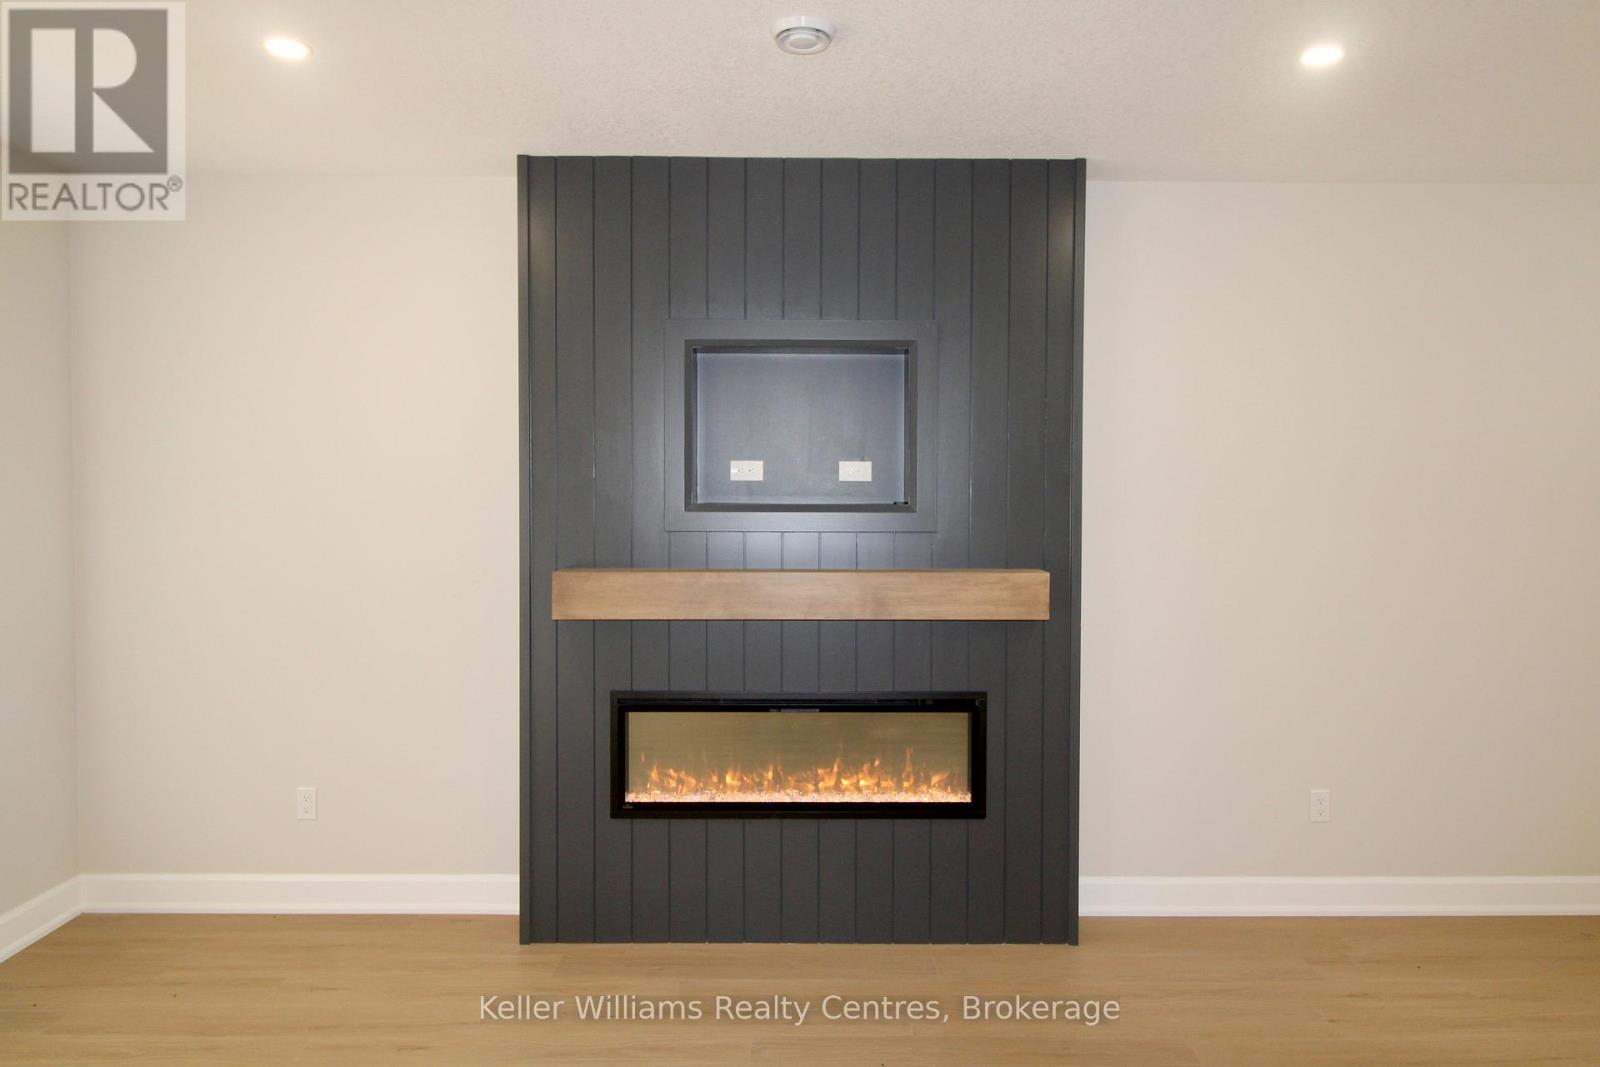


 Rec room
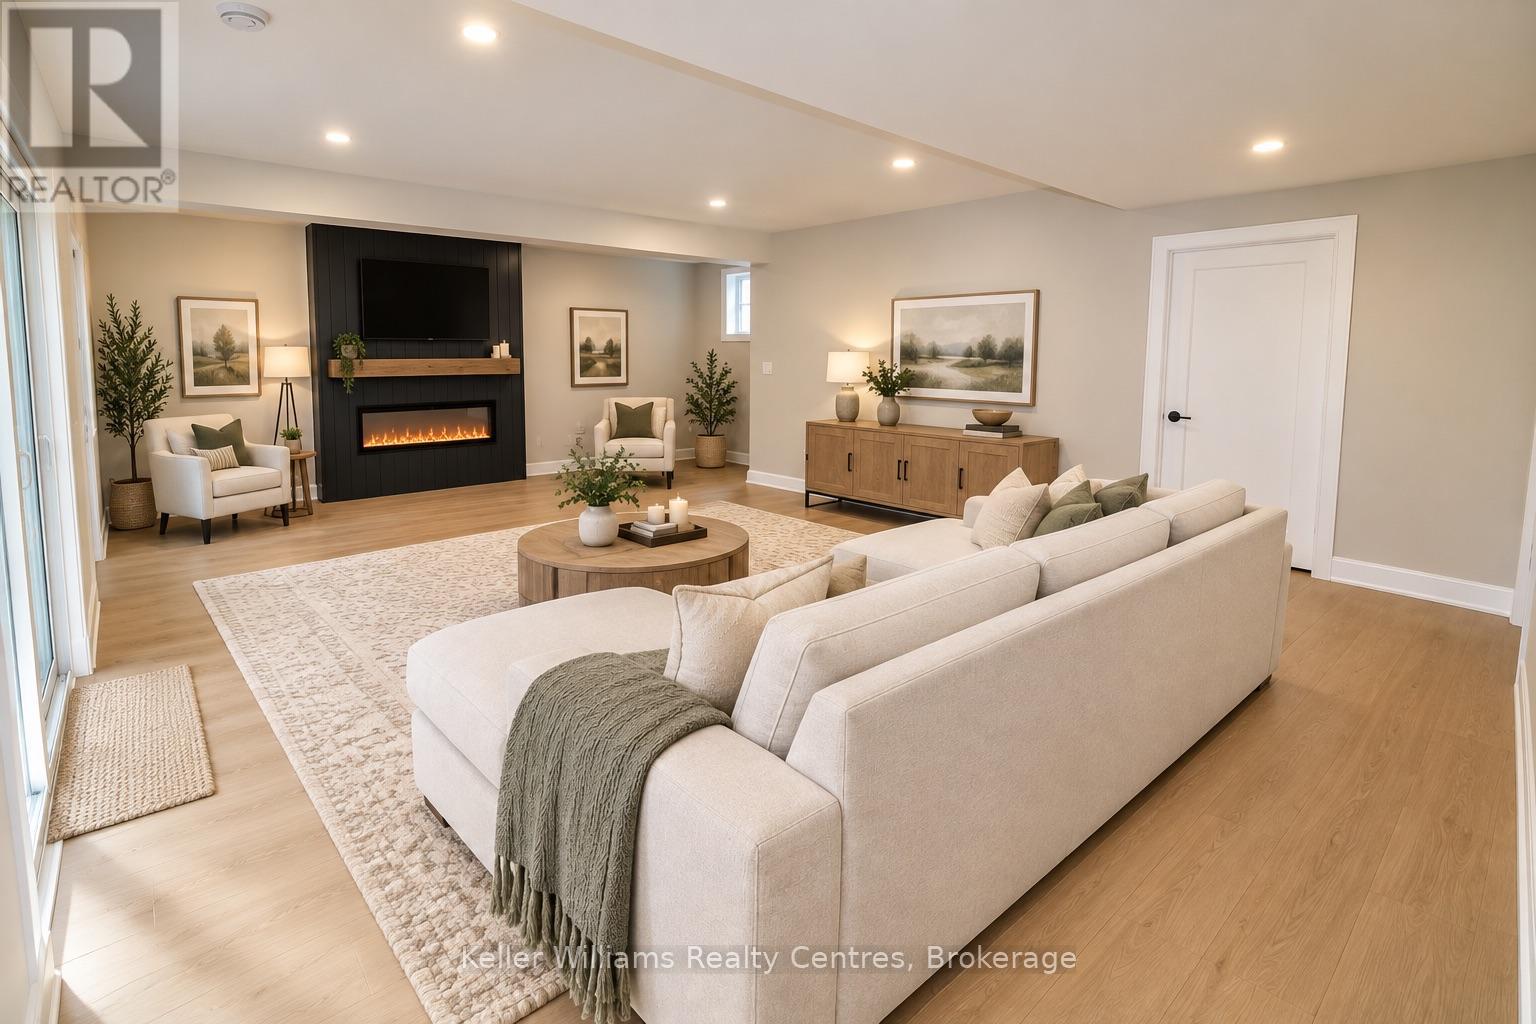
 Rec room - virtually staged

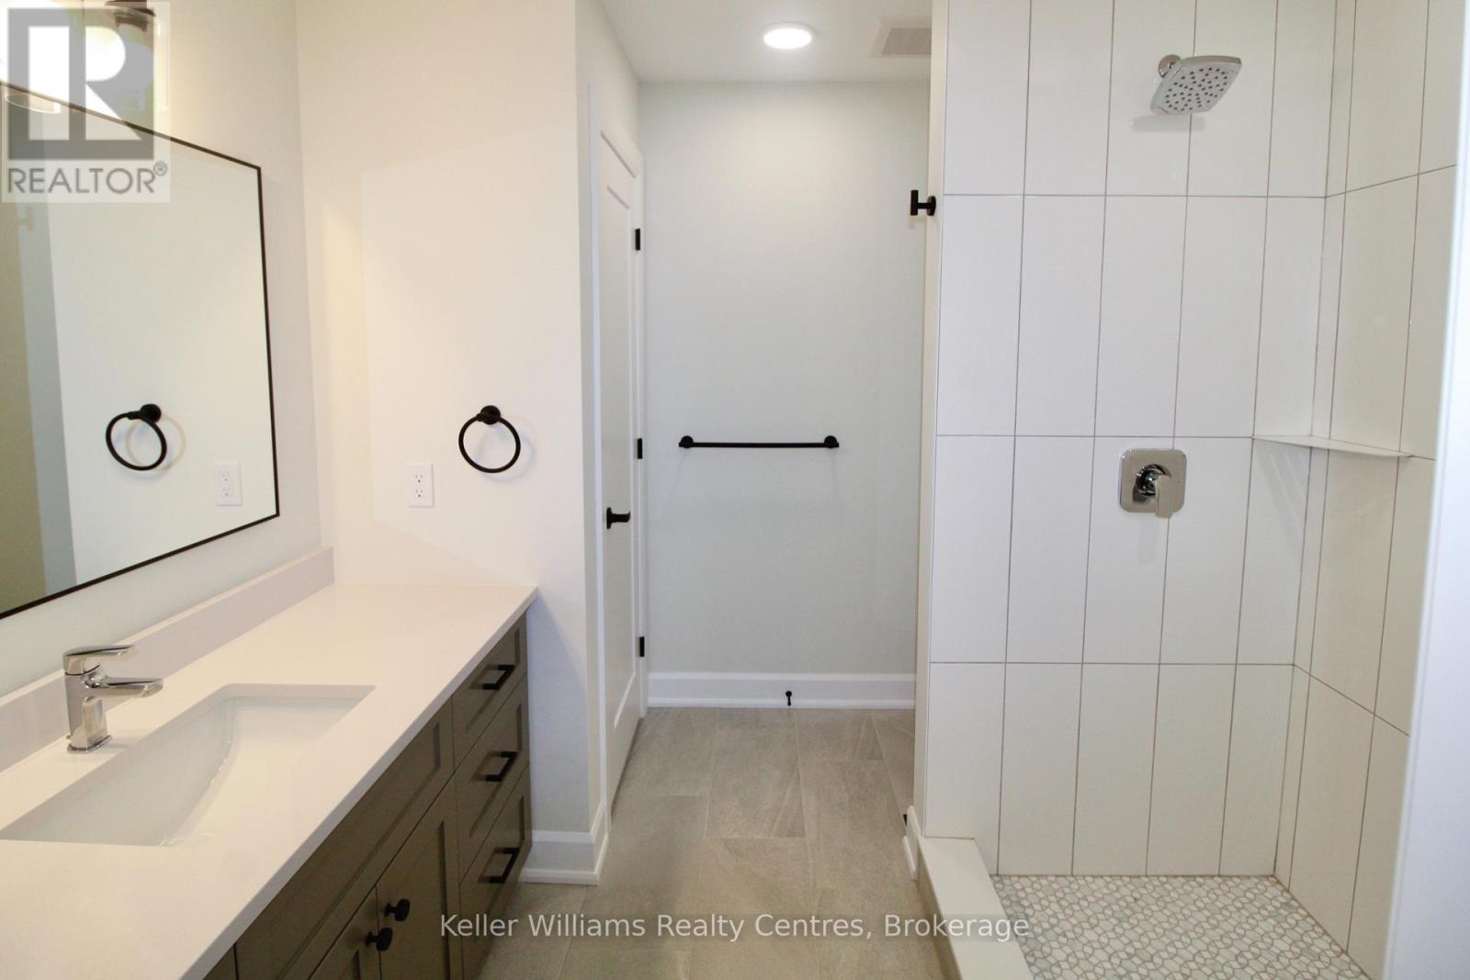
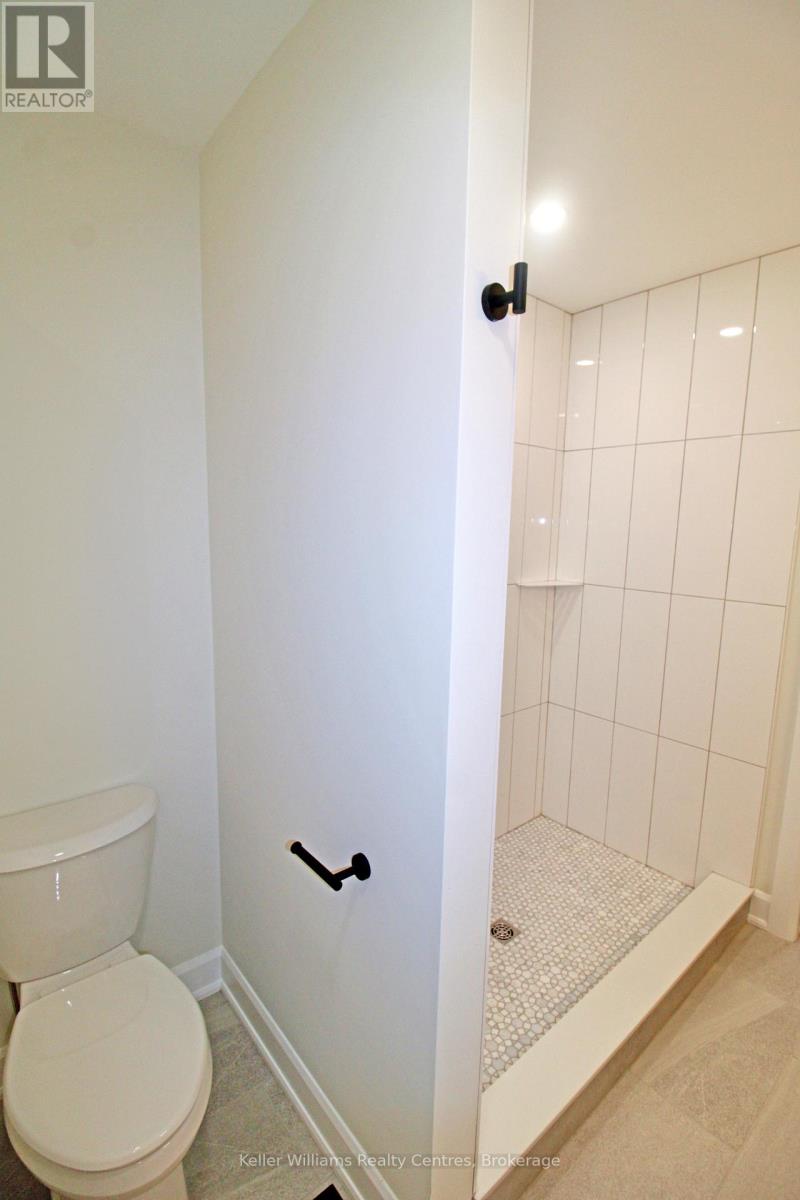
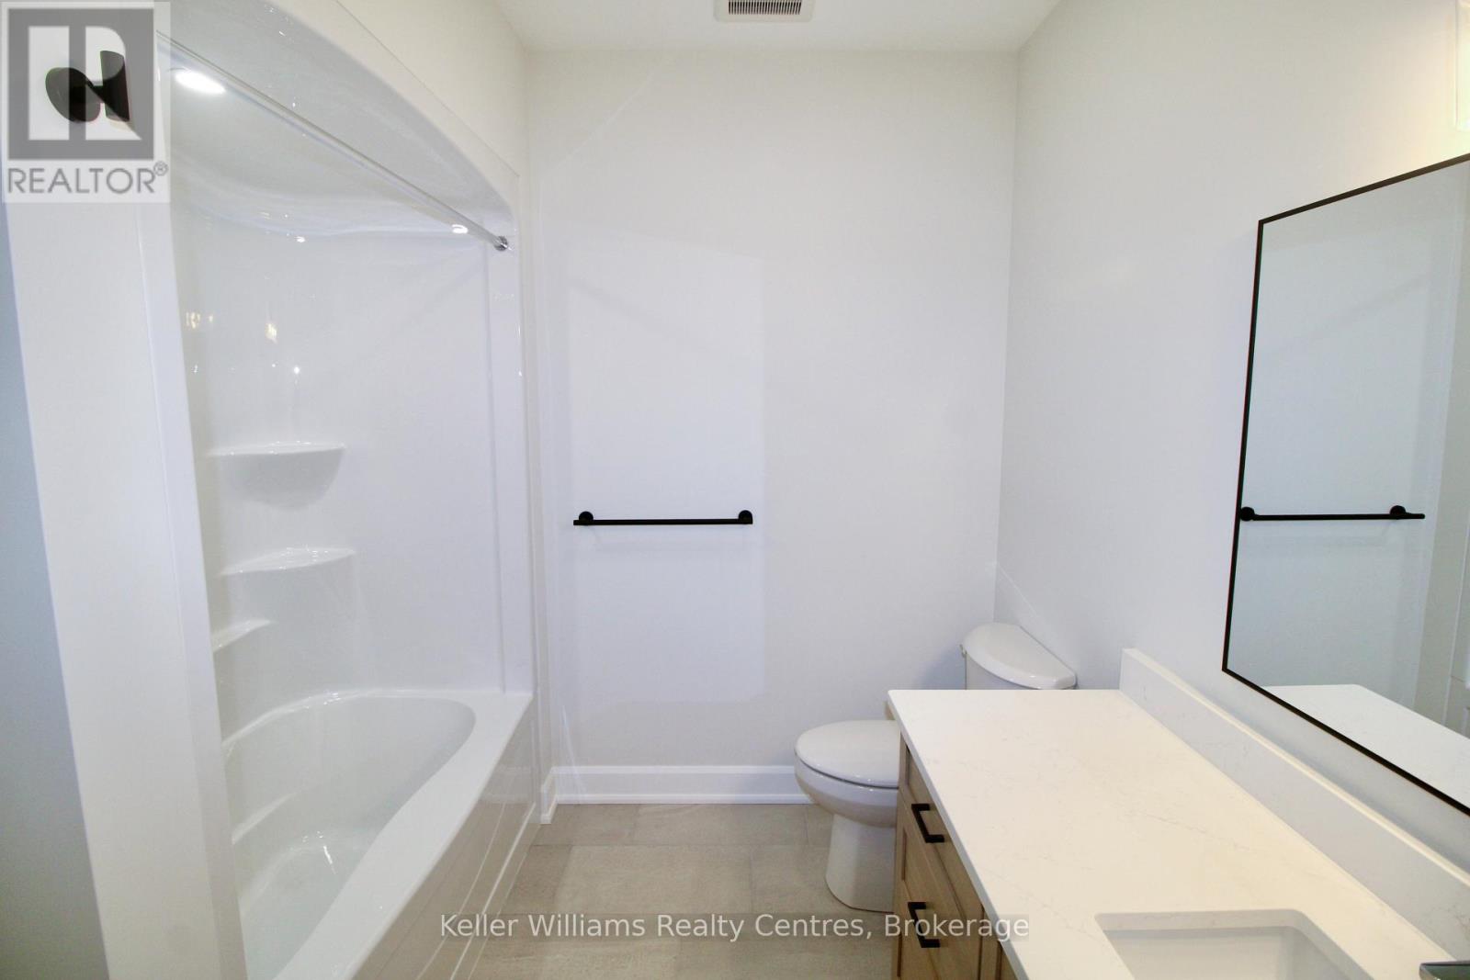
 Lower bath
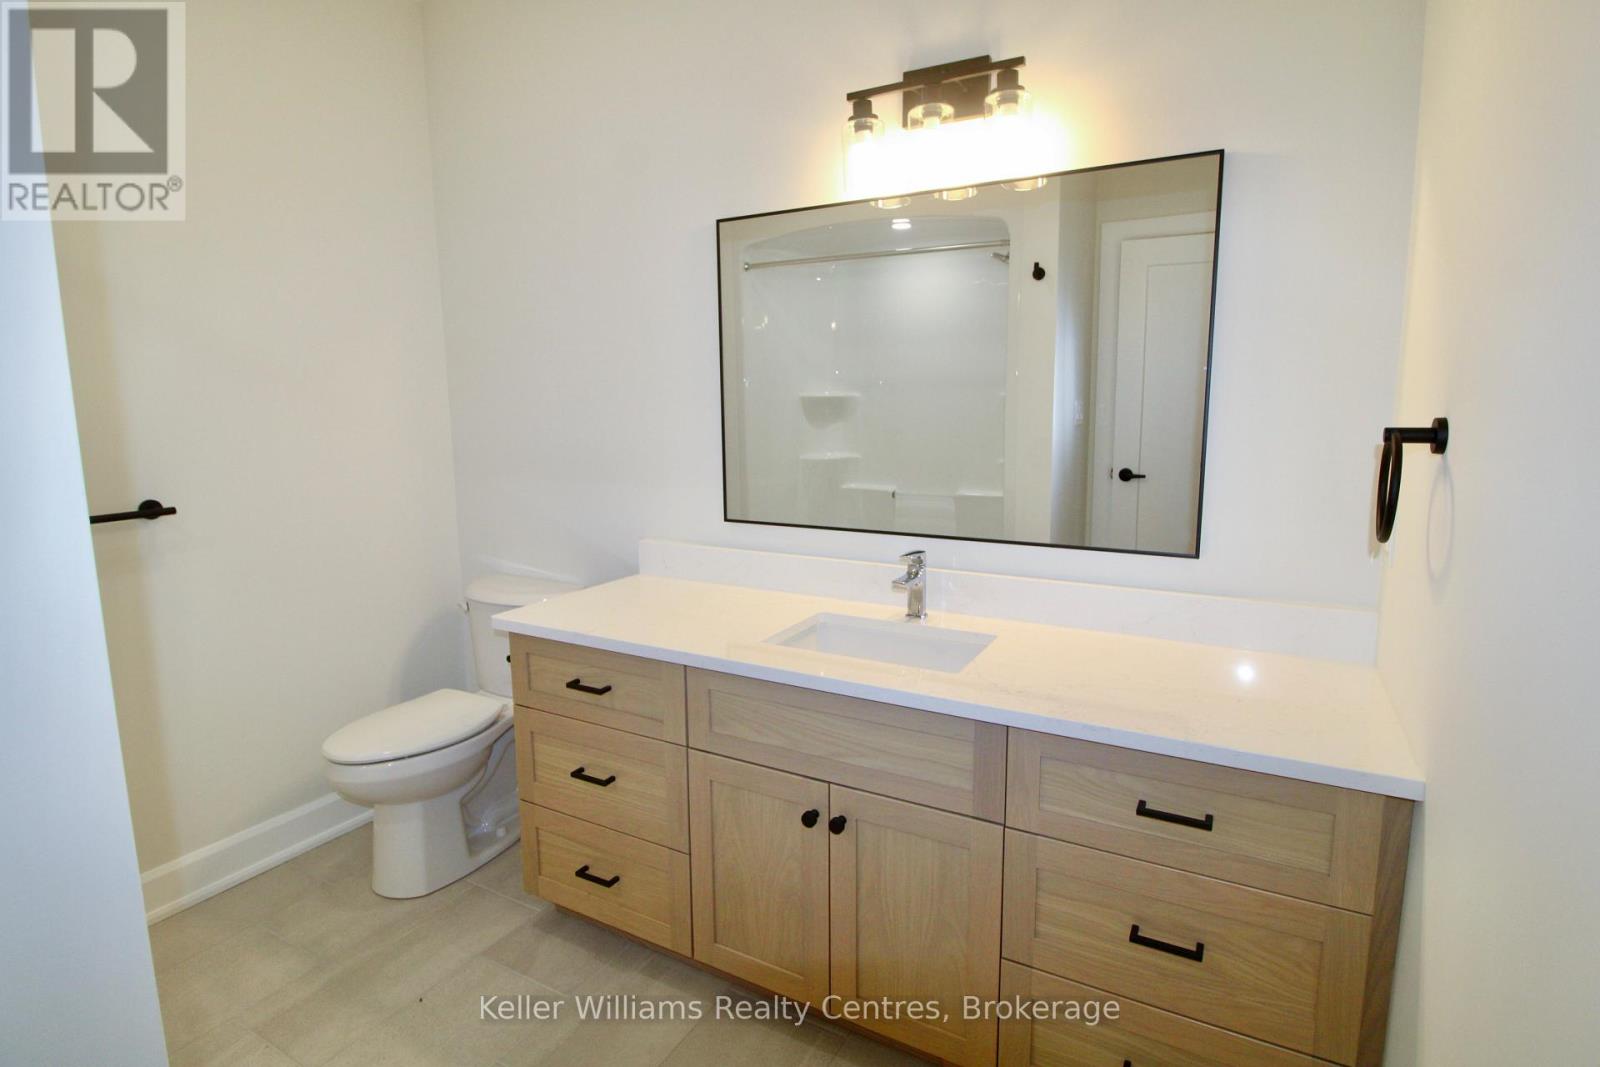
 Lower bath
 3rd bedroom
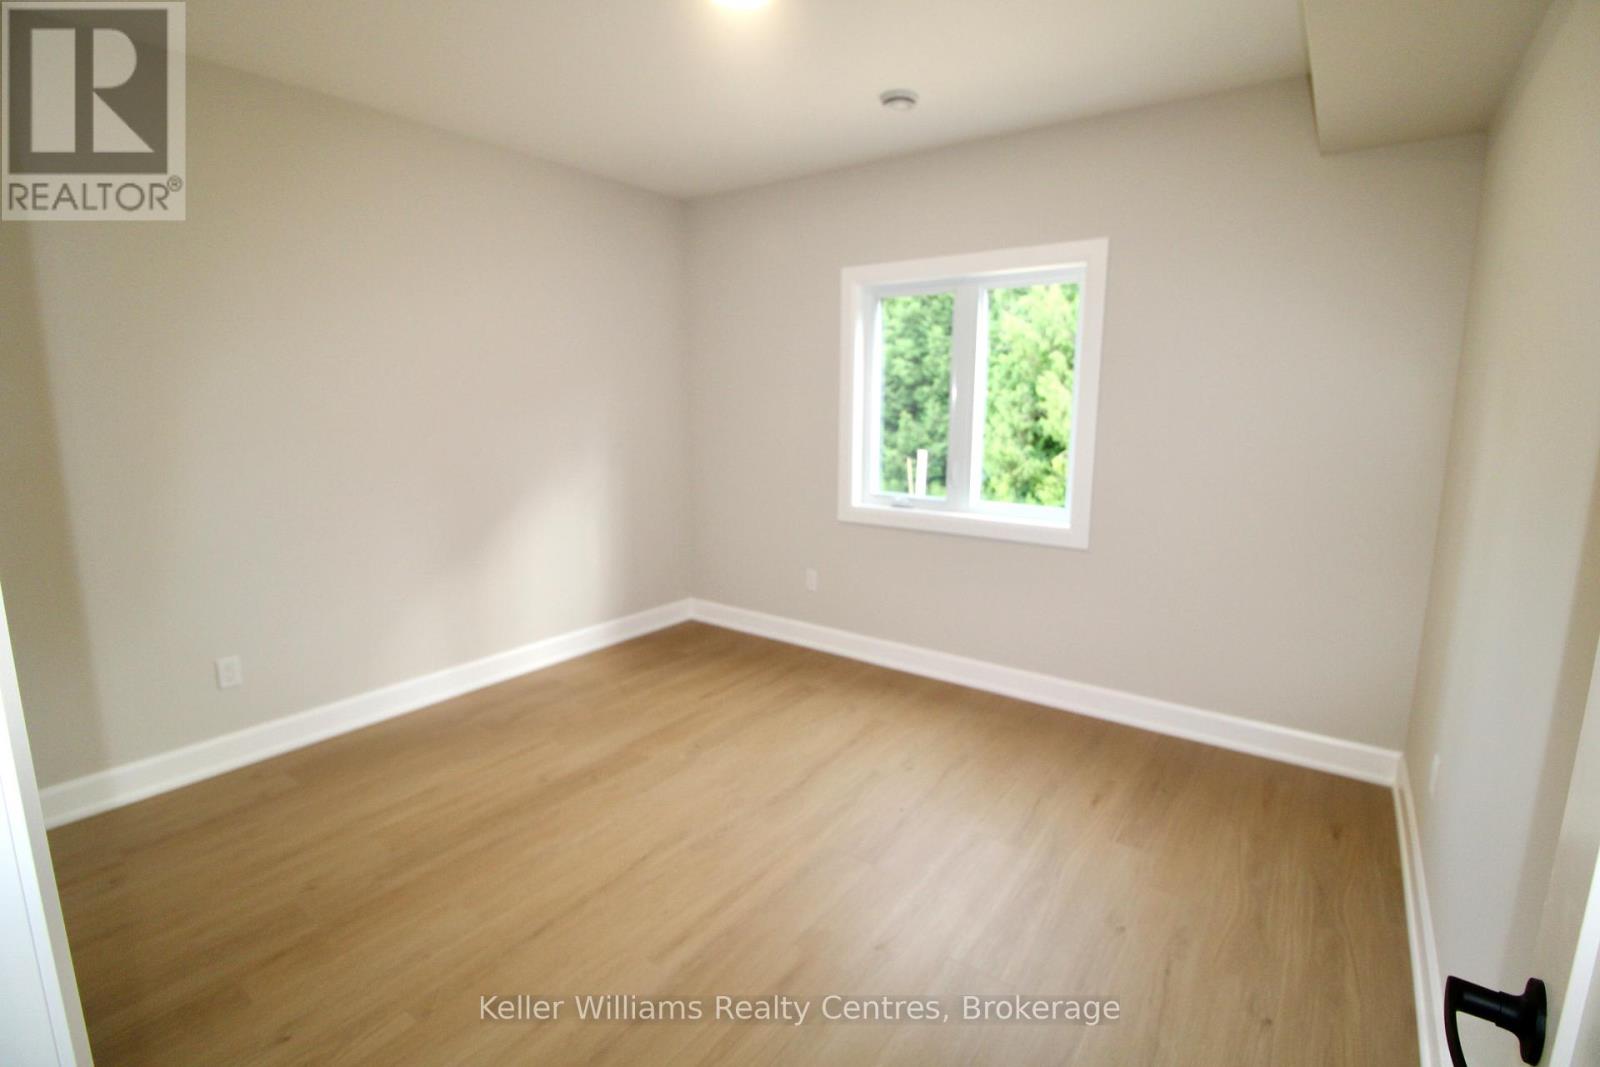 3rd bedroom
| Property Type: | Single Family |
| Bedrooms: | 3 |
| Bathrooms: | 3 |
| Storeys: | 1 |
| Floor Space: | |
| Land Size: | 22.2 x 124.7 FT ; 139.16 ft x 22.51ft x124.72ftx 76.16ft |
| Parking Type: | Attached Garage, GarageAttached Garage, Garage (2) |
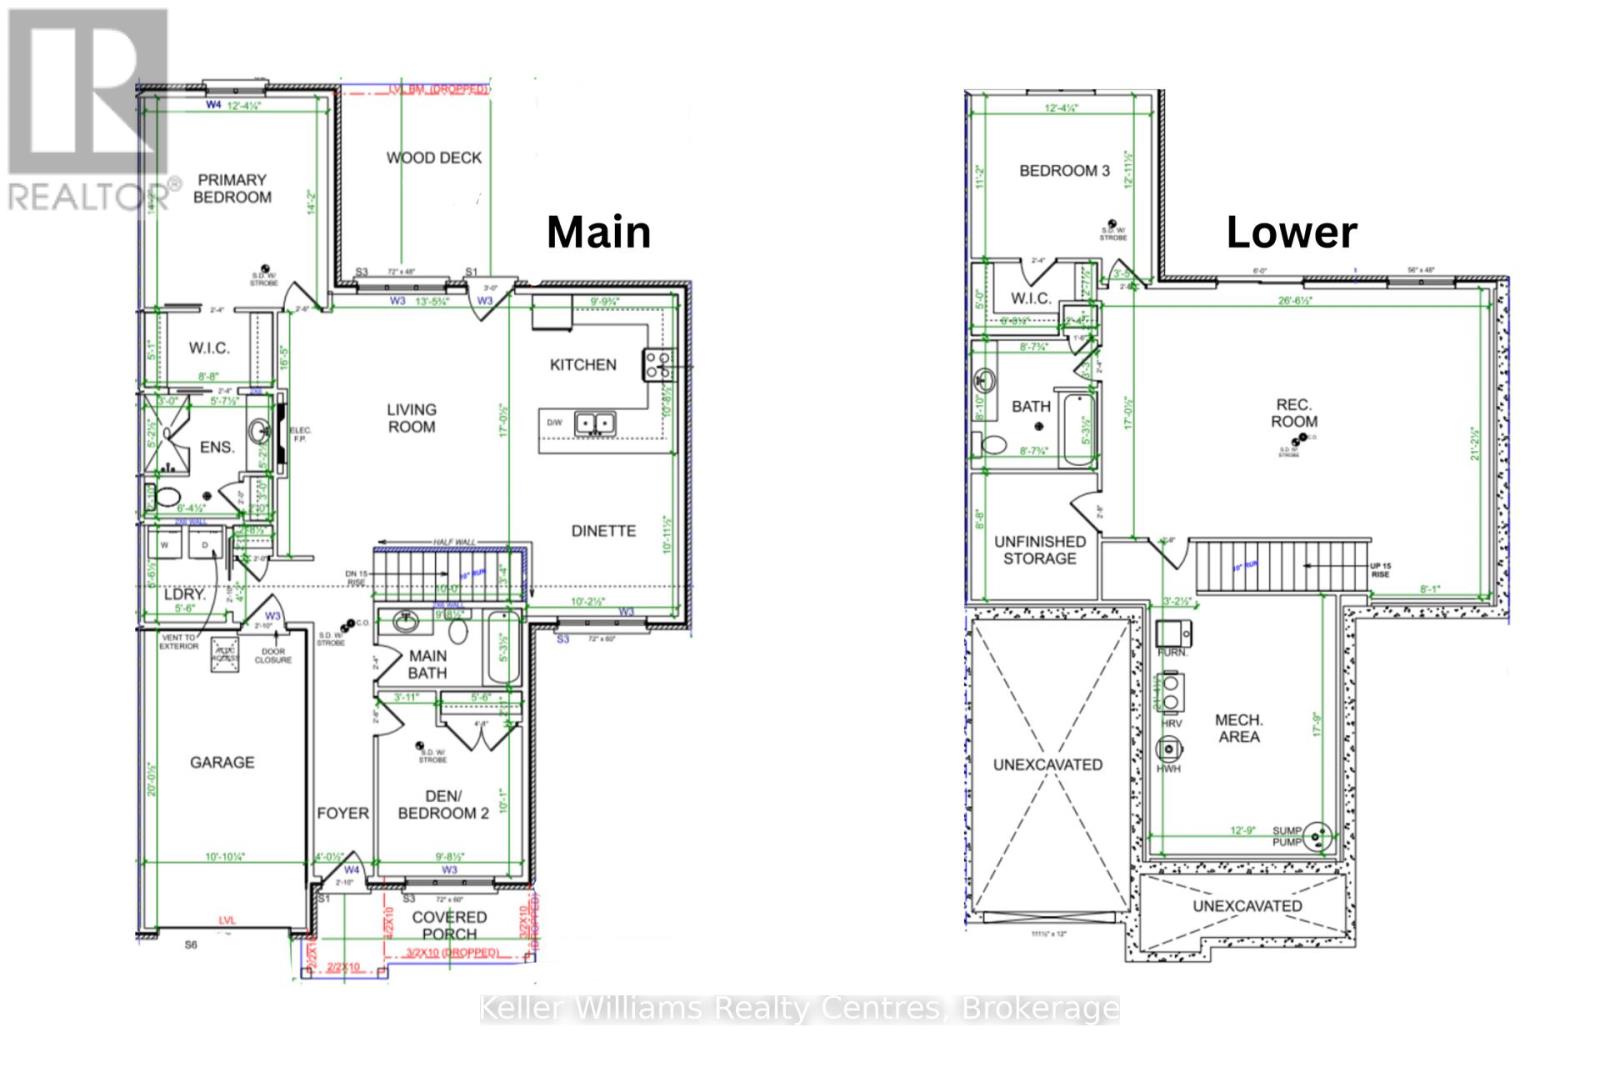
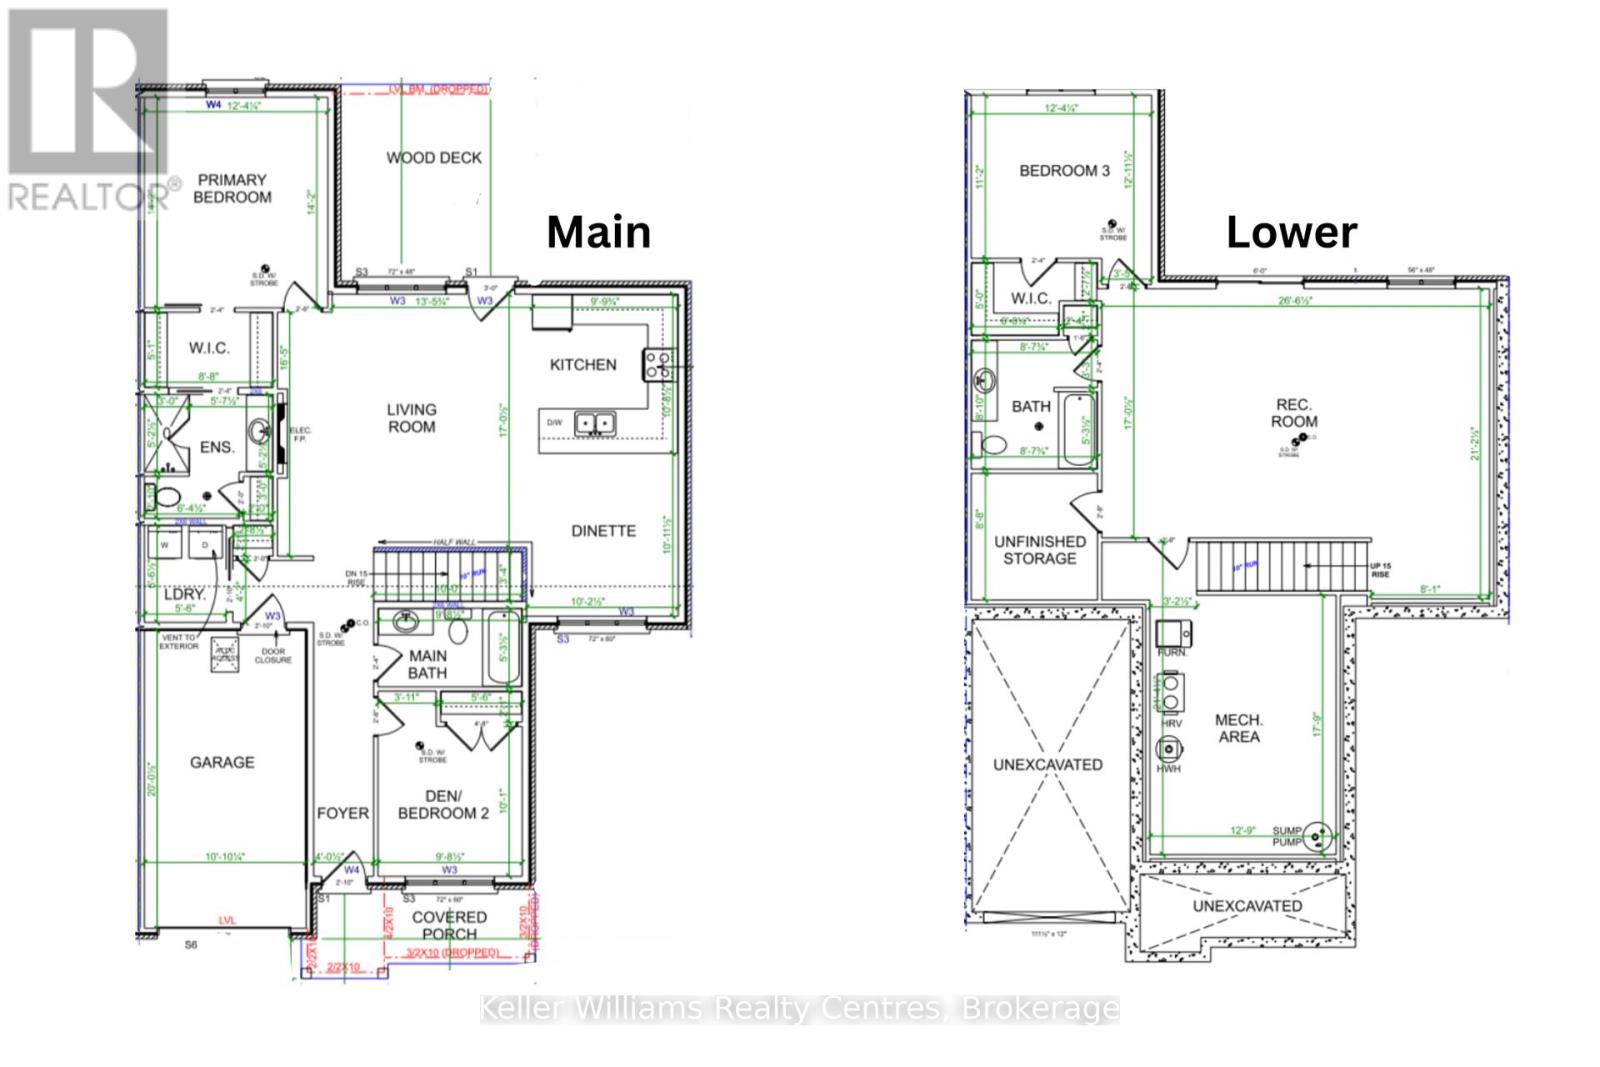
| Main level | Living room | 4.85 m x 5.18 m |
| Kitchen | 3.1 m x 6.58 m | |
| Bedroom | 3.76 m x 4.32 m | |
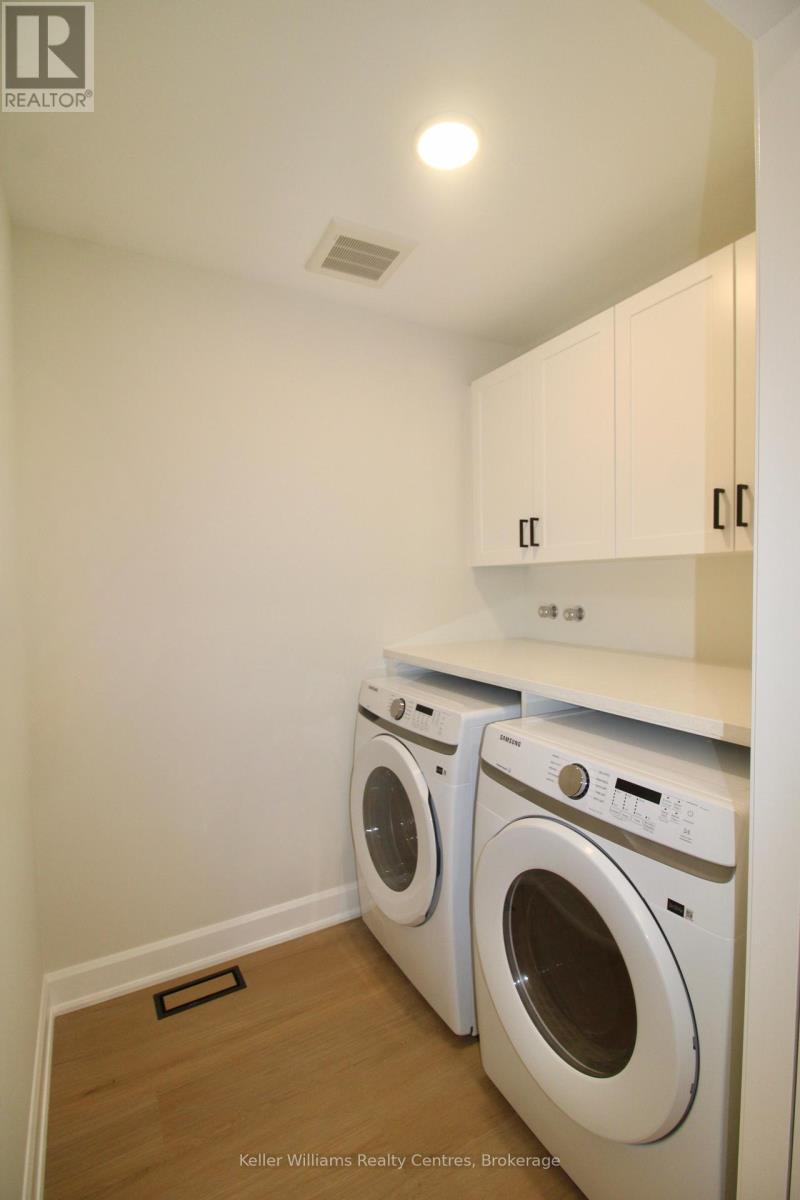
| Laundry room | 1.68 m x 1.98 m | |
| Bedroom 2 | 2.95 m x 3.07 m | |
| Basement | Recreational, Games room | 8.08 m x 6.43 m |
| Bedroom 3 | 3.76 m x 3.4 m | |
| Utility room | 3.89 m x 5.41 m | |
| Other | 2.64 m x 2.67 m |