775 18TH STREET, Hanover, Ontario, N4N0C5
| Property Type: | Single Family |
| Bedrooms: | 3 |
| Bathrooms: | 3 |
| Storeys: | 1 |
| Floor Space: | |
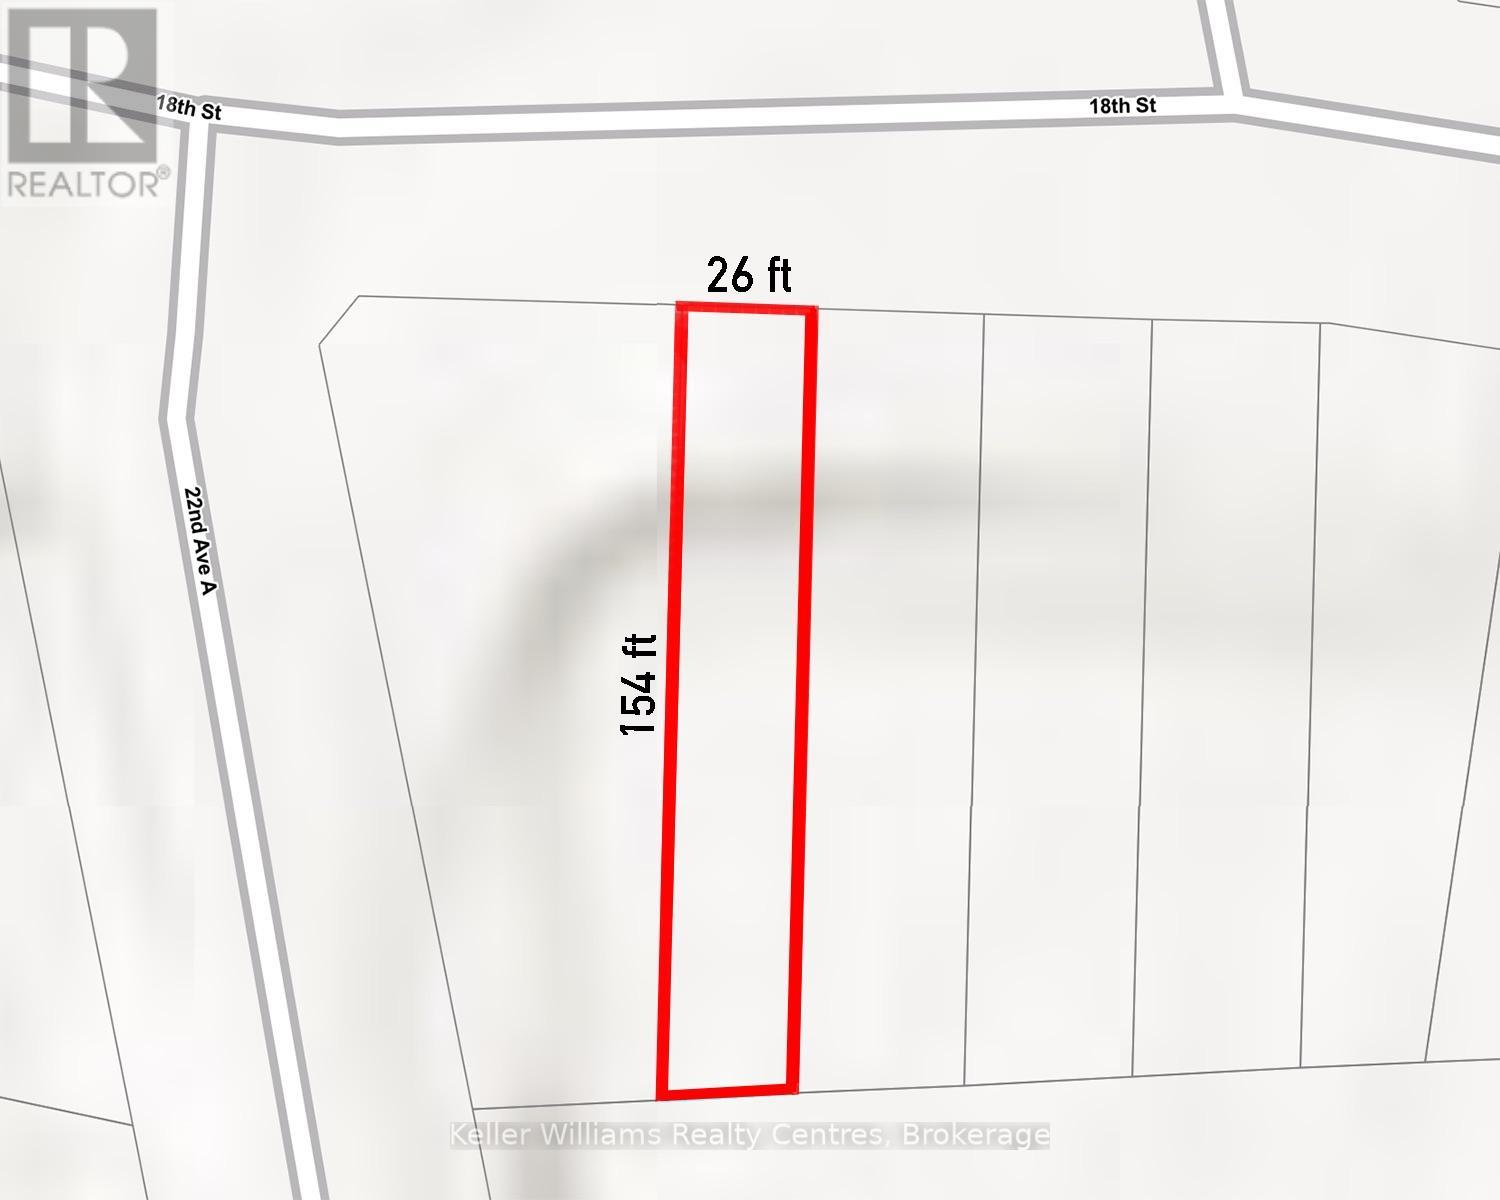
| Land Size: | 26.2 x 152.2 FT |
| Parking Type: | No GarageAttached Garage, Garage (3) |
Price: $559,900.00
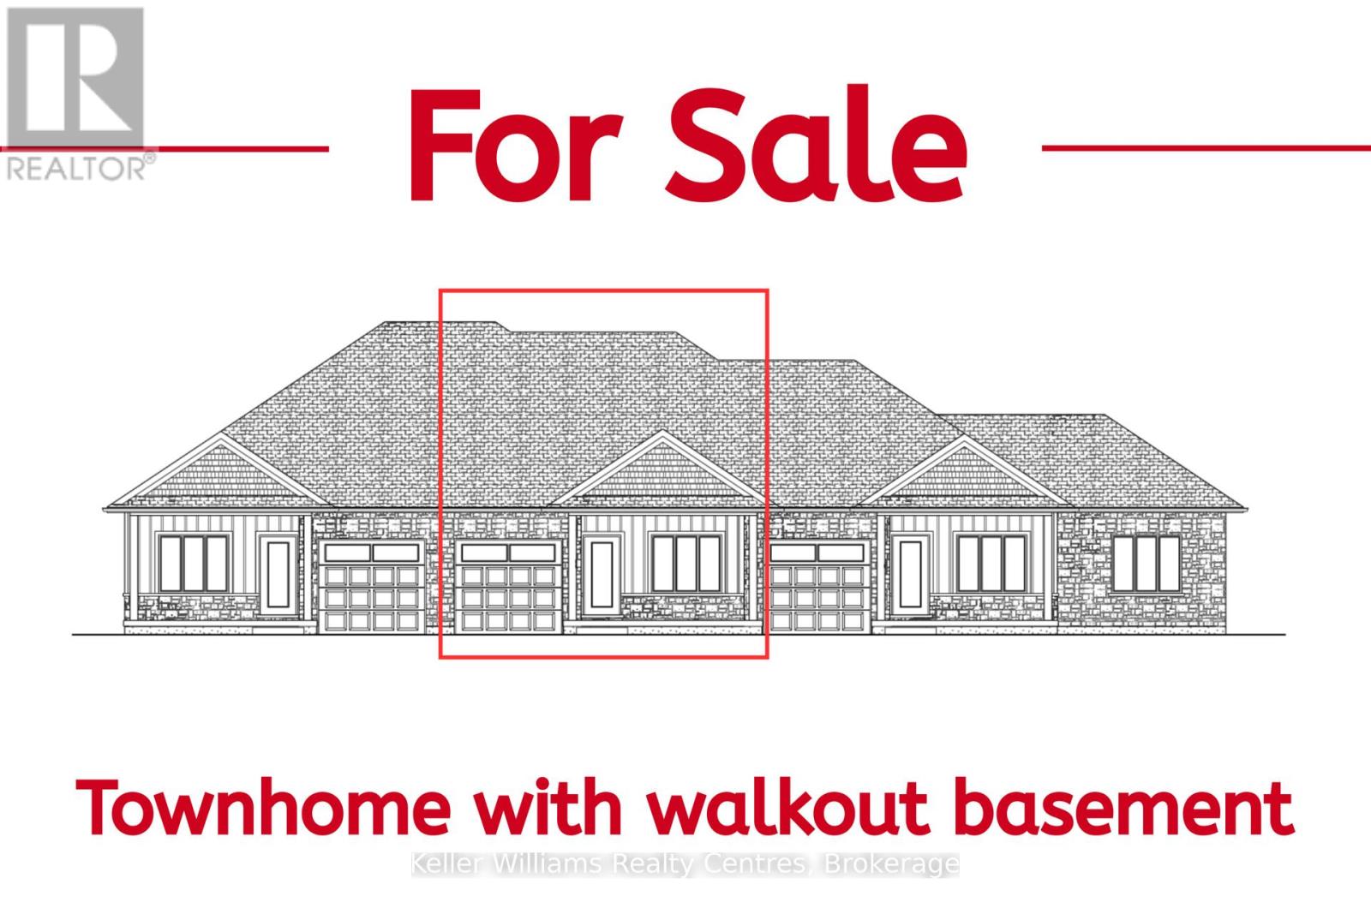
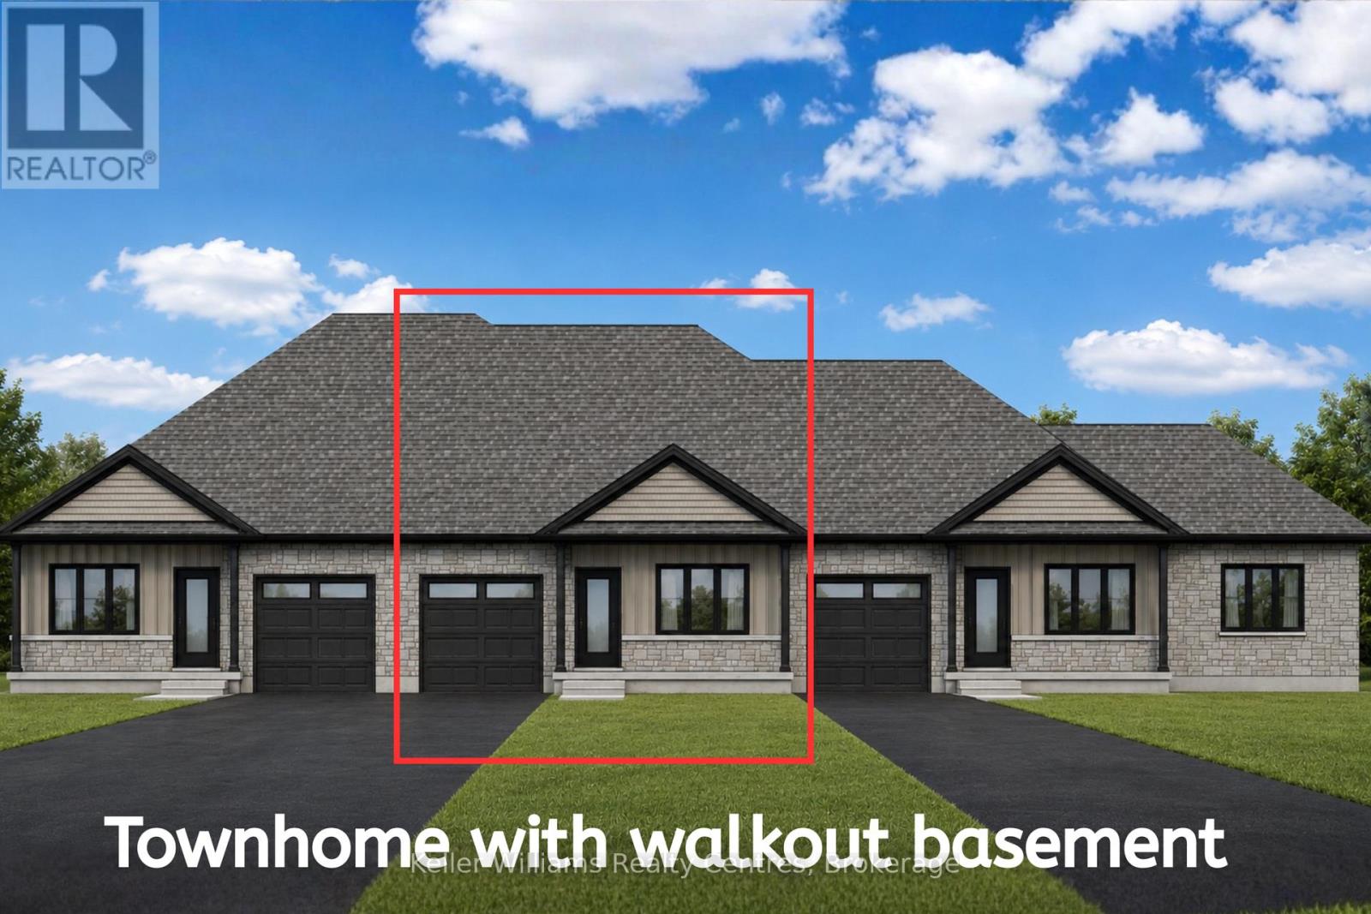
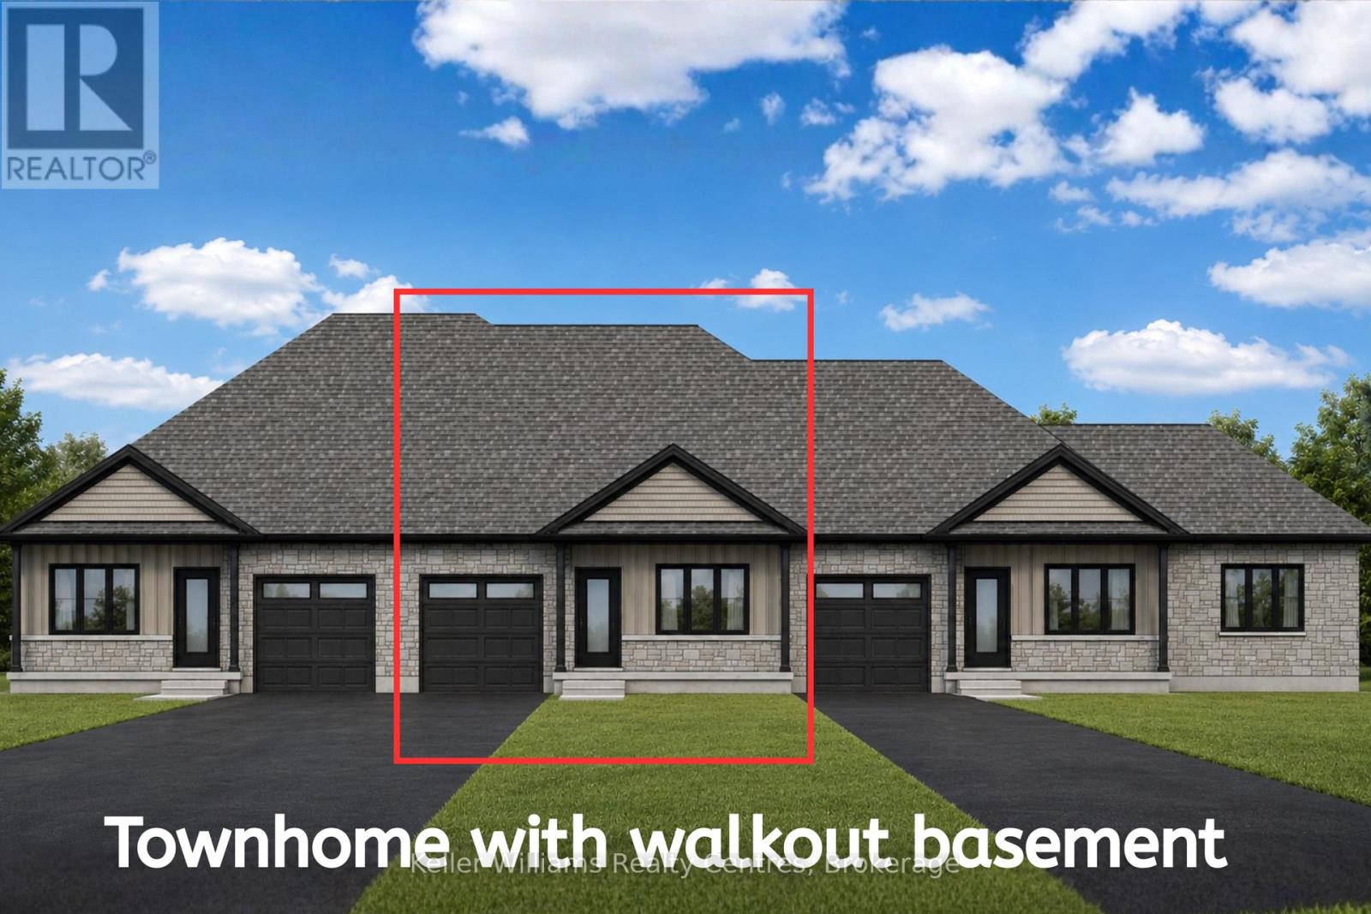
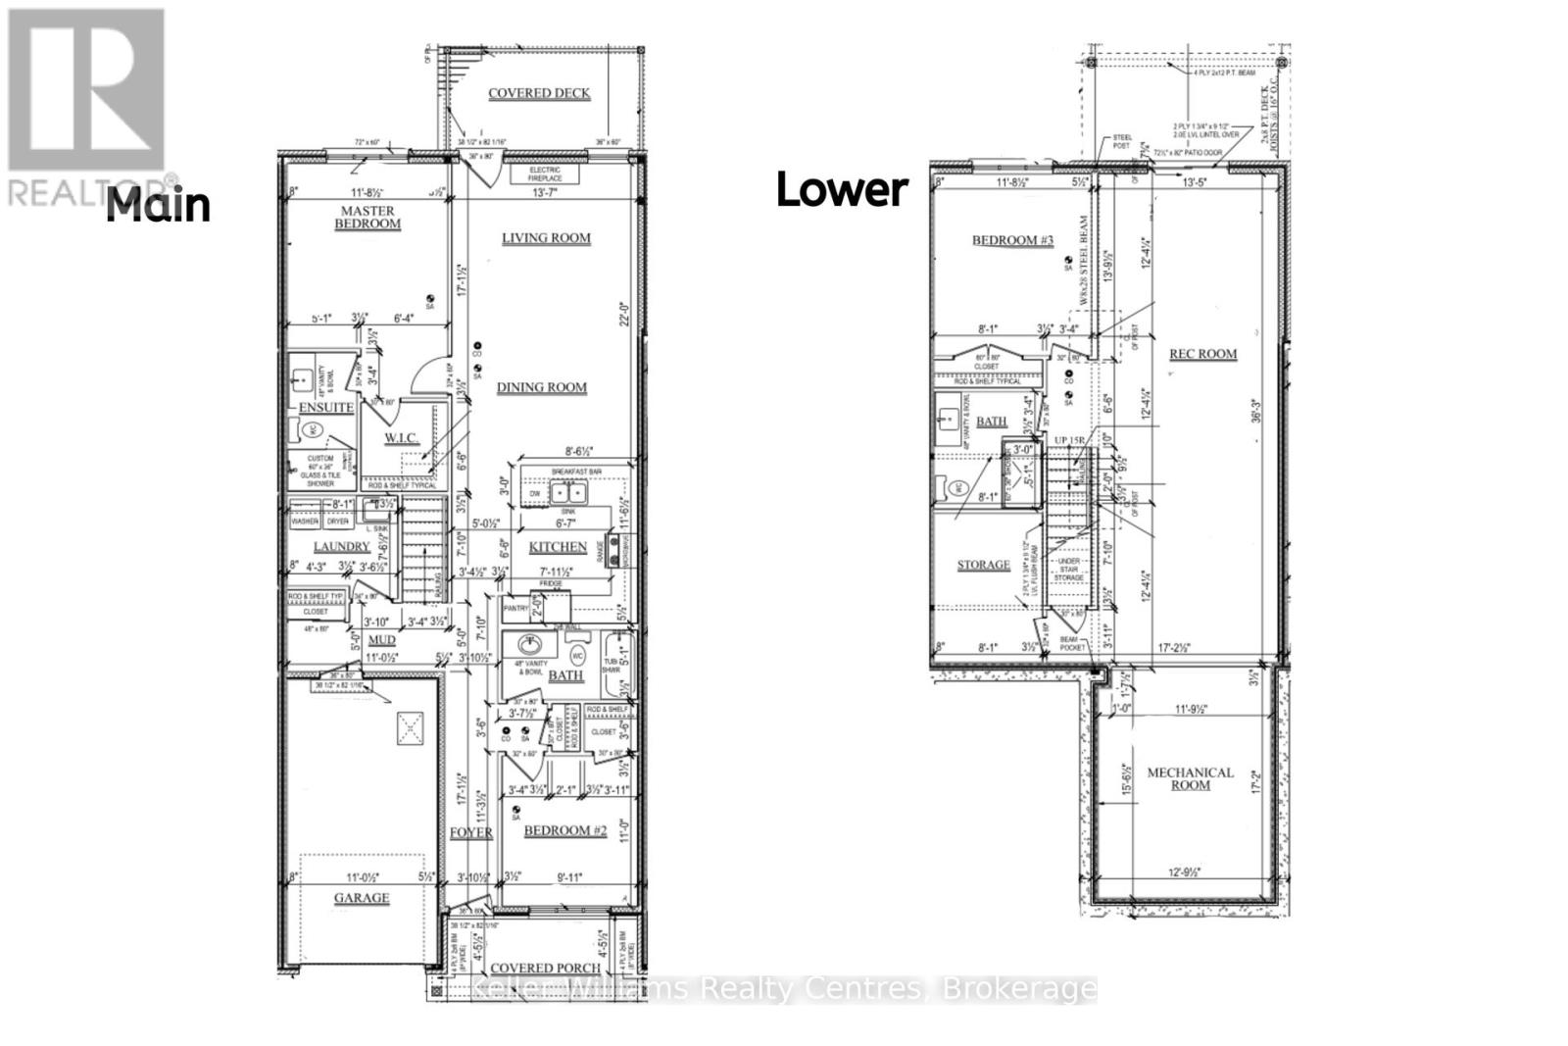
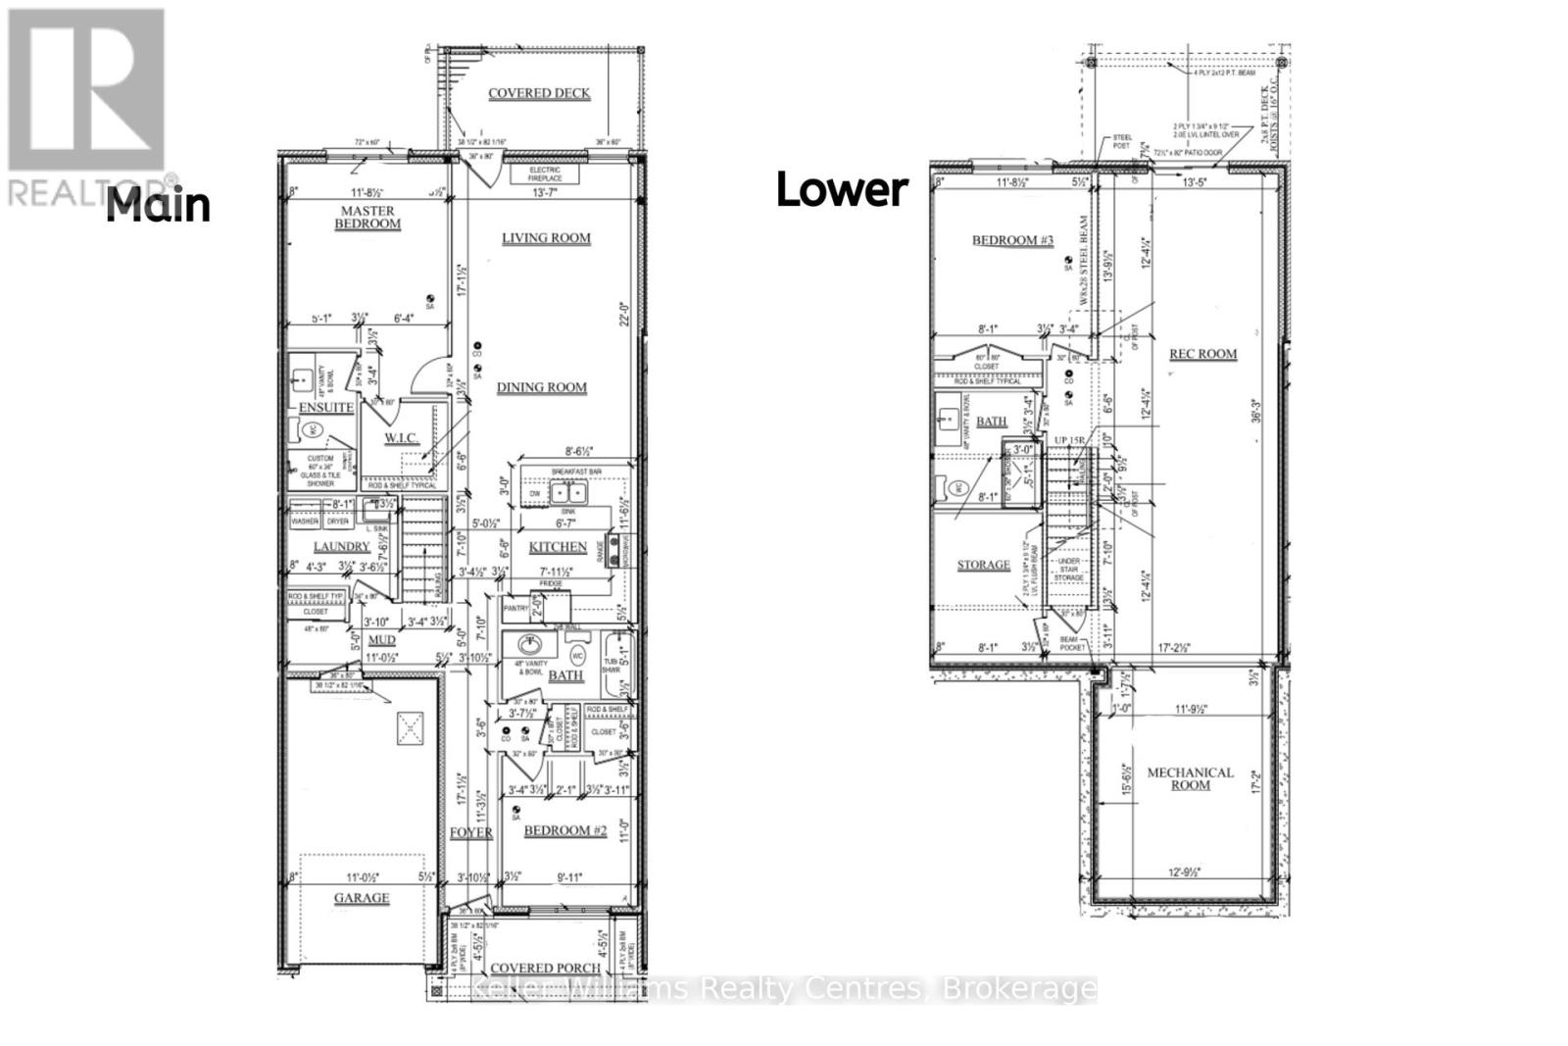
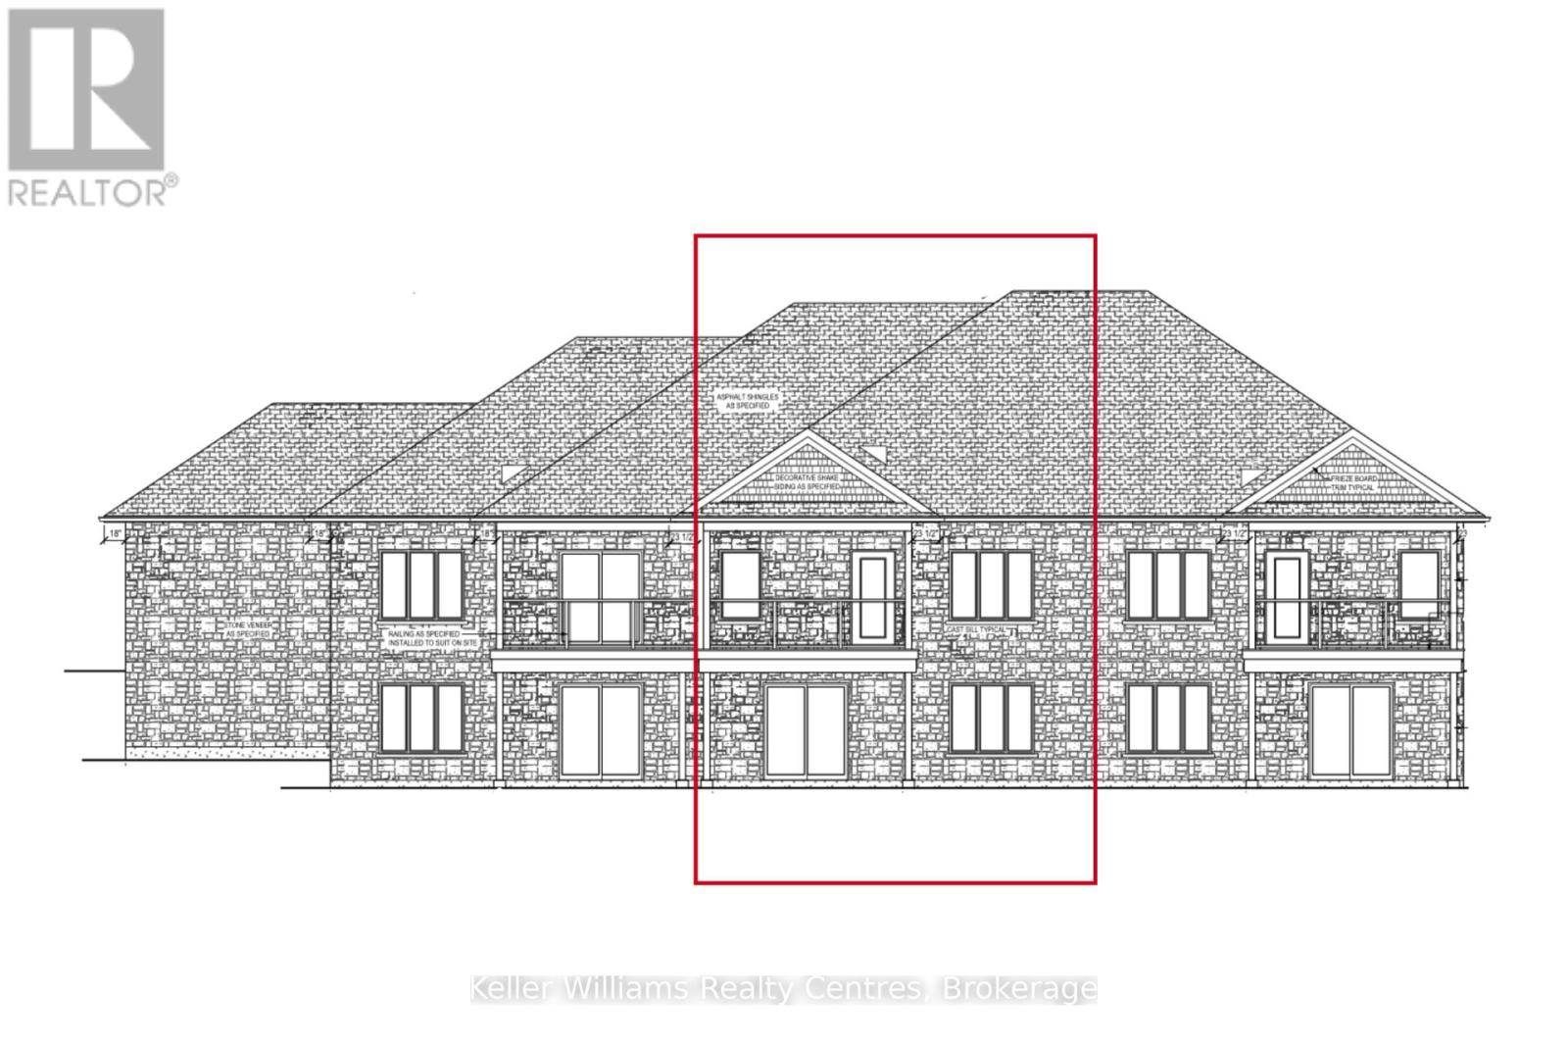
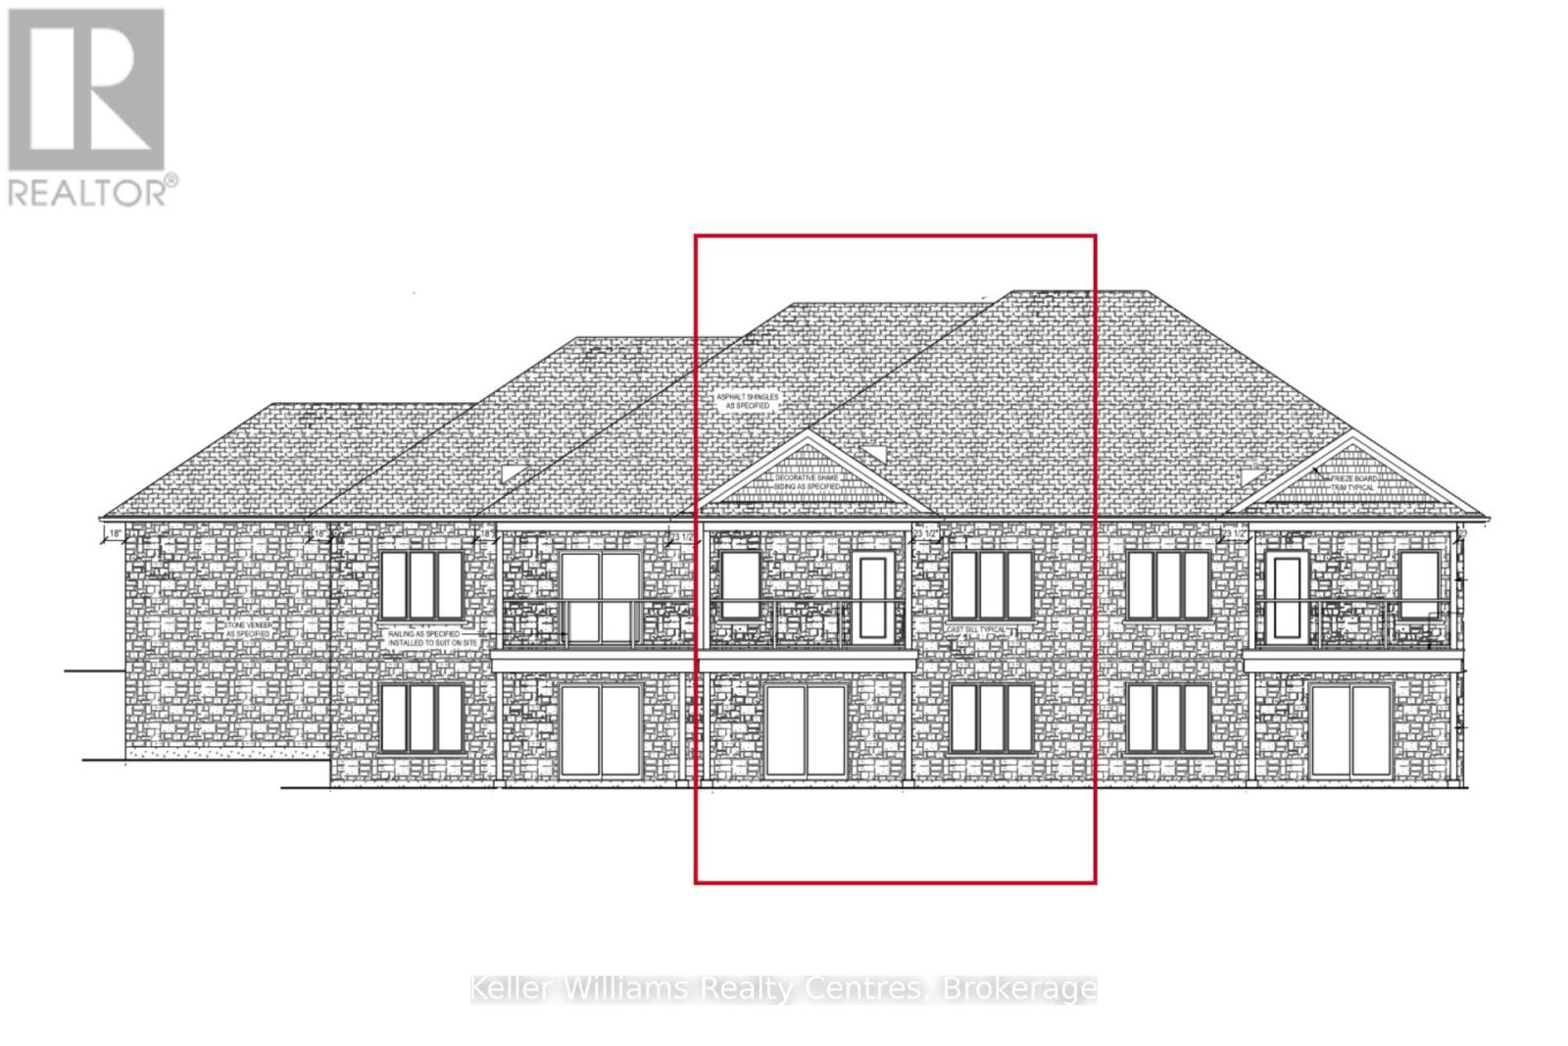
Discover this brand new middle unit townhome by Candue Homes, featuring a bright walkout basement and located in the highly desirable Cedar West subdivision. The open concept main level showcases a beautiful kitchen with quartz countertops, island with overhang for seating, and seamless flow into the dining and living areas. Cozy up beside the electric fireplace with shiplap finish or step outside to the covered back deck with views of mature trees. The spacious primary bedroom comes complete with a walk-in closet and a 3 piece ensuite with a custom tile shower. The main floor also offers convenient laundry, a second bedroom, and a full 4 piece bathroom. The fully finished walkout basement has impressive 9-foot ceilings and is flooded with natural light. It offers a spacious rec room, a third bedroom, a 3 piece bathroom, and plenty of storage space- perfect for guests, entertaining, or everyday living.Outside, you'll appreciate the fully sodded yard and paved driveway, while the included Tarion Warranty provides added peace of mind. (id:52458)
| Property Type: | Single Family |
| Bedrooms: | 3 |
| Bathrooms: | 3 |
| Storeys: | 1 |
| Floor Space: | |
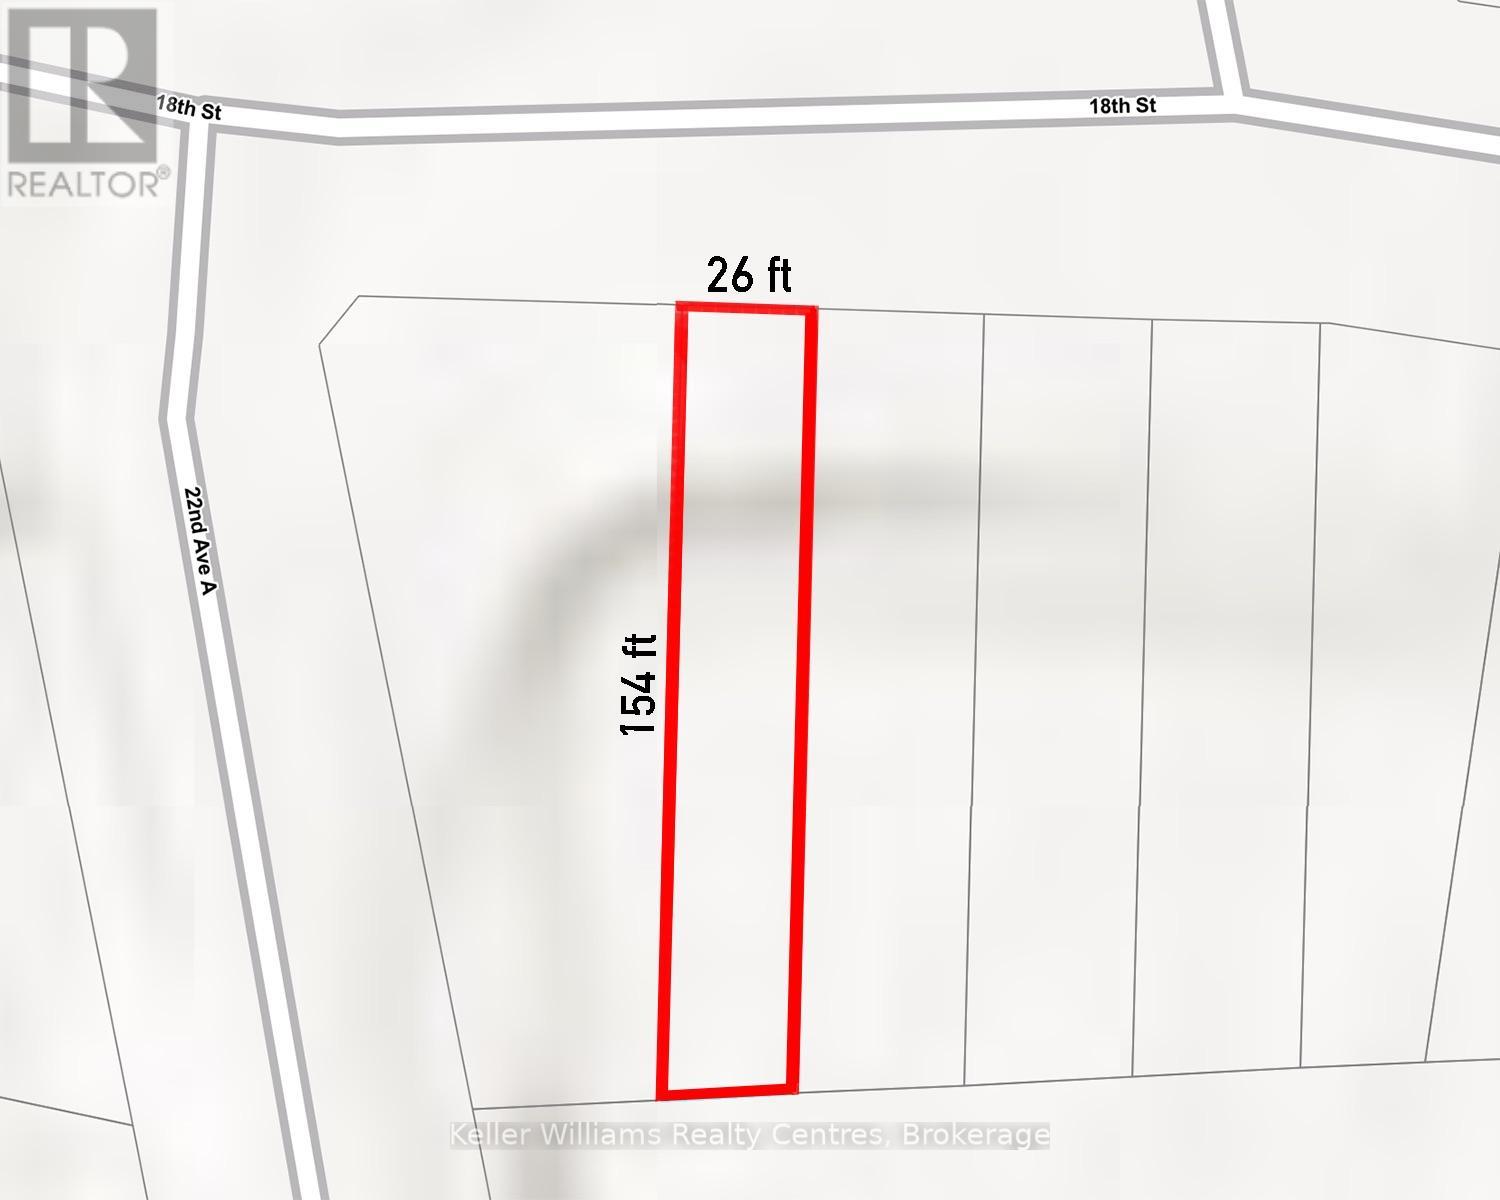
| Land Size: | 26.2 x 152.2 FT |
| Parking Type: | No GarageAttached Garage, Garage (3) |
Price: $559,900.00
Rooms
| Main level | Foyer | 5.21 m x 1.17 m |
| Kitchen | 3.51 m x 4.14 m |
| Living room | 6.71 m x 4.14 m |
| Bedroom | 3.56 m x 4.12 m |
| Bedroom 2 | 3.35 m x 3.02 m |
| Laundry room | 2.46 m x 2.29 m |
| Basement | Recreational, Games room | 11.05 m x 4.09 m |
| Bedroom 3 | 3.56 m x 4.12 m |
| Utility room | 2.46 m x 3.38 m |
| Utility room | 3.89 m x 5.23 m |
Building Information
Heating Fuel
: Natural gas
Construction Style
: Attached
Exterior Finish
: Stone, Vinyl siding
Foundation Type
: Concrete
Property Information
Transaction Type: For sale
Ownership Type: Freehold
Title: Freehold
Access Type: Public Road
Sewer: Sanitary sewer
Parking: No GarageAttached Garage, Garage (3)
Structure: Porch, Deck
Appliances: Garage door opener remote(s), Water Heater, Water meter, Water softener, Dishwasher, Dryer, Microwave, Stove, Washer, Refrigerator
Land Information
Features: Carpet Free
Acreage: True
Other Information
Equipment Type: None
Rental Equipment: None
Ammenities NearBy: Hospital, Park, Place of Worship, Schools
Location:
Address: 775 18TH STREET, Hanover, Ontario, N4N0C5
Location Information: Cross Streets: 23rd Ave, 22nd Ave A. ** Directions: Head North on 24th Ave Hanover, West on 19th Street, and follow around 23rd Avenue to 18th Street.